


- 1–2 Bedrooms
- $1,665-$1,890 Pricing
- 647–998 Square Feet
Property Information
- 61 Units
- 4 Stories
- Built in 2024
About Vive Residences
Consider living at Vive Residences in Edmonton, AB. The location in Edmonton's North area has much to offer its residents. The professional leasing staff is ready for you to come by for a tour. It's time to love where you live. Stop by for a visit today.
Description created using real-time rental pricing and availability.
Unique Features and Amenities
- After Hours On-Call Maintenance
- Air Conditioner
- Bike Racks
- Car Wash Bay
- Dog Wash
- Energized Outdoor Stalls
- Keyless Entry
- Patio/Balcony
- Security Cameras
Office Hours
| Monday | 9:00 am–6:00 pm |
| Tuesday | 9:00 am–6:00 pm |
| Wednesday | 9:00 am–6:00 pm |
| Thursday | 9:00 am–6:00 pm |
| Friday | 9:00 am–6:00 pm |
| Saturday | 10:00 am–5:00 pm |
| Sunday | 1:00 pm–5:00 pm |
Floorplan Pricing and Availability
New! Interactive Property Map
 ApartmentHomeLiving.com's new Interactive Property Map allows you to see where every available unit is located at this community.Try It Now >
1 Bedroom
1 Bed (A)
1 Bed, 1 Bath, 647 sq ftAvailability Details
Availability Date Unit Sq Ft Call for Availability 1 Bed (A) 647 sq ft Model Amenities and Features
Features
- Air Conditioning
- Balcony
- Washer/Dryer
Kitchen
- Dishwasher
- Microwave
- Refrigerator
2 Bedrooms
Show Unavailable Floorplans2 Bed (B)
From $1,665
2 Beds, 2 Baths, 903 sq ftAvailable NowCheapest 2 BedroomThis is the cheapest 2 Bedroom at this PropertyAvailability Details
Price Availability Date Unit Sq Ft View Details $1,665 Available Now 106 903 $1,665 Available Now 108 903 $1,699 Available Now 306 903 Model Amenities and Features
Features
- Air Conditioning
- Balcony
- Washer/Dryer
Kitchen
- Dishwasher
- Microwave
- Refrigerator
Model Rent and Fees
Model Price Range
- $1,665 - $1,699
Unit 106 Rent and Fees
Unit Price
- $1,665
Model Rent and Fees
Model Price Range
- $1,665 - $1,699
Unit 108 Rent and Fees
Unit Price
- $1,665
Model Rent and Fees
Model Price Range
- $1,665 - $1,699
Unit 306 Rent and Fees
Unit Price
- $1,699
Model Rent and Fees
Model Price Range
- $1,665 - $1,699
Apartment Unit: 106Apartment Model: 2 Bed (B)2 Bedroom, 2 Bath, 903 sq ftAvailable NowApartment Unit: 108Apartment Model: 2 Bed (B)2 Bedroom, 2 Bath, 903 sq ftAvailable NowApartment Unit: 306Apartment Model: 2 Bed (B)2 Bedroom, 2 Bath, 903 sq ftAvailable Now2 Bed (C)
$1,890
2 Beds, 2 Baths, 998 sq ftAvailable NowLargest 2 BedroomThis is the largest 2 Bedroom at this PropertyAvailability Details
Price Availability Date Unit Sq Ft View Details $1,890 Available Now 101 998 $1,890 September 30, 2026 404 998 Model Amenities and Features
Features
- Air Conditioning
- Balcony
- Washer/Dryer
Kitchen
- Dishwasher
- Microwave
- Refrigerator
Model Rent and Fees
Model Price
- $1,890
Unit 101 Rent and Fees
Unit Price
- $1,890
Model Rent and Fees
Price
- $1,890
Unit 404 Rent and Fees
Unit Price
- $1,890
Model Rent and Fees
Price
- $1,890
Apartment Unit: 101Apartment Model: 2 Bed (C)2 Bedroom, 2 Bath, 998 sq ftAvailable NowApartment Unit: 404Apartment Model: 2 Bed (C)2 Bedroom, 2 Bath, 998 sq ftAvailable September 30, 20262 Bed (D)
2 Beds, 2 Baths, 976 sq ftAvailability Details
Availability Date Unit Sq Ft Call for Availability 2 Bed (D) 976 sq ft Model Amenities and Features
Features
- Air Conditioning
- Balcony
- Washer/Dryer
Kitchen
- Dishwasher
- Microwave
- Refrigerator

Lease Terms
- 12 mo
Fees and Policies
Pet Policy and Fees
Cats
Restrictions may apply. Pet fee varies. Ask us for details!
Dogs
Restrictions may apply. Pet fee varies. Ask us for details!
Parking Info and Fees
- Garage Parking
Property Fee Disclaimer: Based on community-supplied data and independent market research. Subject to change without notice. May exclude fees for mandatory or optional services and usage-based utilities.
Features and Amenities
Unique Amenities
- After Hours On-Call Maintenance
- Air Conditioner
- Bike Racks
- Car Wash Bay
- Dog Wash
- Energized Outdoor Stalls
- Keyless Entry
- Patio/Balcony
- Security Cameras
On-Site Services
- Car Wash Area
- Maintenance On Site
- Property Manager On Site
- Video Patrol
Community Features
- Elevator
Interior Features
- Balcony
- Washer/Dryer
- Air Conditioning
Kitchen Amenities
- Dishwasher
- Microwave
- Refrigerator
Living Area Features
- Window Coverings
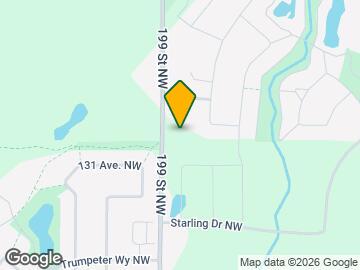
Map
- Shopping
- Colleges
- Grocery
- Nearby Properties
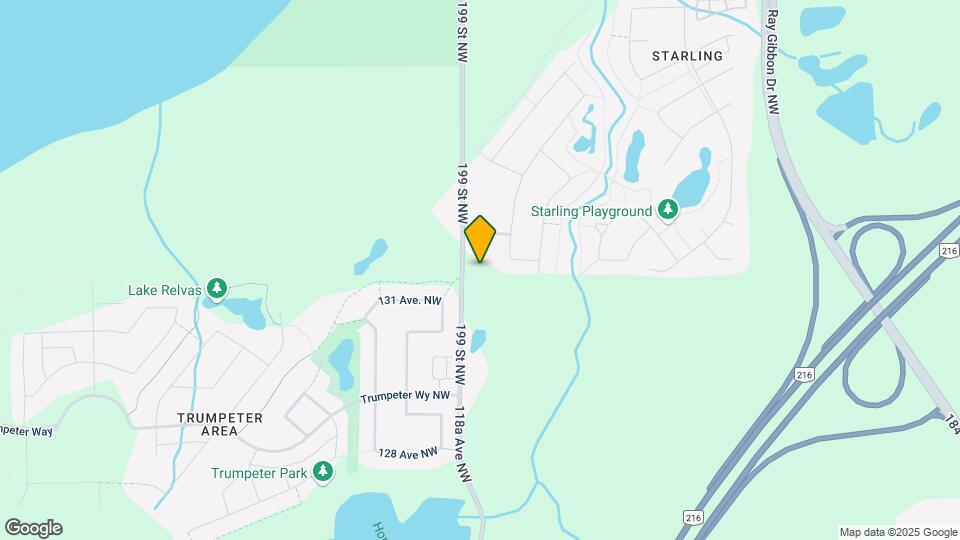
Map
Getting Around
10 / 100 Not walkable
90 / 100 Exceptionally bikeable
100 / 100 Exceptionally car friendly
 details
Getting to Know the Area
30 / 100 Restaurants
20 / 100 Cafes
20 / 100 Nightlife
20 / 100 Shopping
60 / 100 Parks
70 / 100 Noise Level
Nearby Schools
École la Mission
. Points of Interest
Time and distance from Vive Residences.
Big Box and Retail
Lowe's
Safeway
Walmart
Colleges and Universities
Northern Alberta Institute of Technology - Main Campus
Groceries
Safeway
Military Bases
3rd Canadian Division Support Base Edmonton
Nearby Neighborhoods
Nearby Apartments
Nearby Homes
Official Apartment Search
See Edmonton Apartments for Rent
Did You Know?
The average Edmonton resident moves 34 days after starting their Edmonton rental search.
Browse Top Apartments in Edmonton
By Community Type
- Edmonton Apartments for Rent by Owner
- Edmonton Apartments with Rent Specials
- Edmonton Top Rated Apartments
- Edmonton Corporate Apartments
- Edmonton Furnished Apartments
- Edmonton Loft Apartments
- New Edmonton Apartments
- Edmonton Senior Apartments
- Edmonton Short-term Apartments
- Edmonton Student Apartments
- Edmonton Apartments with Utilities Included
Protect yourself from fraud. Avoid Scams and Fraud
Rental Price Ranges in the Area
| Bedroom | Average Rent | Cheapest Rent | Highest Rent |
|---|---|---|---|
| Edmonton Studio Apartments | $1,135 | $674 | $1,958 |
| Edmonton 1 Bedroom Apartments | $1,630 | $879 | $10,000+ |
| Edmonton 2 Bedroom Apartments | $1,853 | $995 | $5,000 |
| Edmonton 3 Bedroom Apartments | $2,047 | $1,329 | $4,676 |
| Edmonton 4 Bedroom Apartments | $3,716 | $955 | $6,791 |
Browse Top Apartments in Edmonton
By Community Type
- Edmonton Apartments for Rent by Owner
- Edmonton Apartments with Rent Specials
- Edmonton Top Rated Apartments
- Edmonton Corporate Apartments
- Edmonton Furnished Apartments
- Edmonton Loft Apartments
- New Edmonton Apartments
- Edmonton Senior Apartments
- Edmonton Short-term Apartments
- Edmonton Student Apartments
- Edmonton Apartments with Utilities Included