

- 1–2 Bedrooms
- $1,380-$2,295 Pricing
- 630–1,185 Square Feet
About Vue 180
Make the most desirable address in Newport, KY your home! Our sophisticated contemporary design, large balconies with spectacular views of the Cincinnati skyline and riverfront, and stainless steel appliances will inspire you. Just steps away from Newport on the Levee and minutes from downtown Cincinnati, VUE 180 allows you to enjoy the city and the VUE.
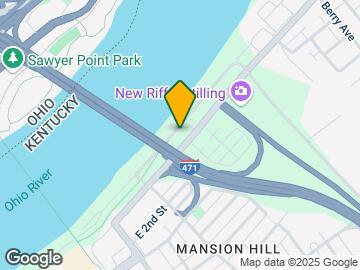
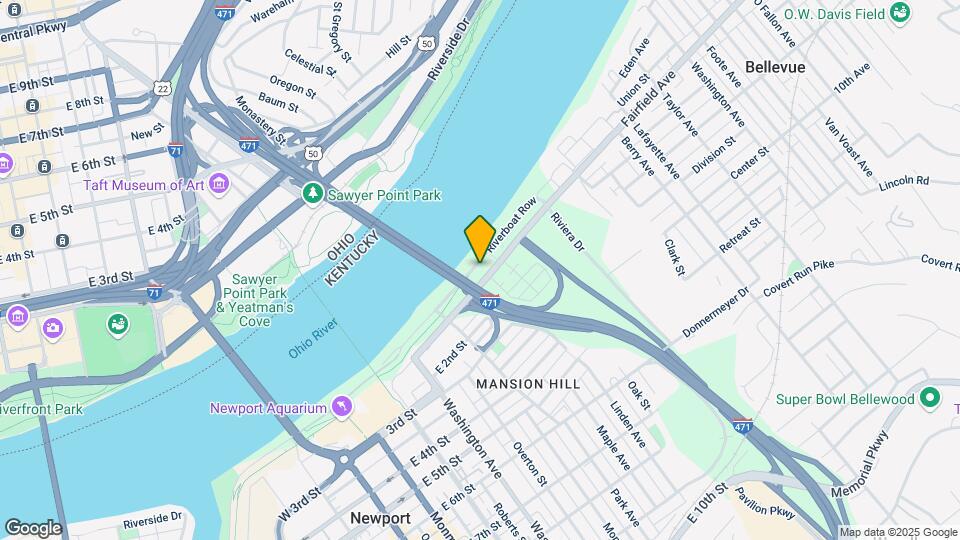
Vue 180 is located in the Campbell County Neighborhood and 41071 Zip code of Newport, KY. This community is professionally managed by Fourth Street Residential
Unique Features and Amenities
- BIKE RACKS
- BILLIARDS
- CEILING FAN
- CLOSE TO SOUTHBANK SHUTTLE TROLLEY ROUTE
- COMMUNITY BARK PARK
- COMMUNITY WI-FI AVAILABLE
- CONTROLLED-ACCESS PARKING GARAGE
- ELECTRONIC THERMOSTAT
- FIRE PIT
- GOURMET KITCHENS
- LARGE CUSTOM CLOSETS
- LARGE WINDOWS WITH PRIVACY COVERINGS
- NEWPORT FIOPTICS TV & INTERNET
- OUTDOOR KITCHEN
- OVERSIZED TUBS
- PATIO/BALCONY
- POKER TABLE
- RENTABLE CLUBROOM
- STEPS FROM NEWPORT ON THE LEVEE
- WASHER & DRYER INCLUDED IN EVERY APARTMENT
Property Contact Info
- Listed by:
- Agency:
- Vendor Logo:
- Website:
- View Property Website
- Call Us:
- (513) 822-5957
- Disclaimer:
Office Hours
| Monday | 9:00 am–5:00 pm |
| Tuesday | 9:00 am–5:00 pm |
| Wednesday | 9:00 am–5:00 pm |
| Thursday | 9:00 am–5:00 pm |
| Friday | 9:00 am–5:00 pm |
| Saturday | 10:00 am–4:00 pm |
| Sunday | Closed |
Floorplan Pricing and Availability
Vue 180 offers 1 to 2 Bedroom apartments starting from $2,080 and having 630–1,185 sq ft. Here is the current pricing and availability:
New! Interactive Property Map
1 Bedroom
URBAN
1 Bed, 1 Bath, 630 sq ftModel Gallery
Floorplans
Availability Details
Price Availability Date Unit Sq Ft $1,430 Call for Availability URBAN 630 sq ft Model Amenities and Features
Features
- Balcony
- Ceiling Fans
- Washer/Dryer
- Wi-Fi
Kitchen
- Dishwasher
- Kitchen
- Microwave
- Stainless Steel Appliances
Model Rent and Fees
Model Price
- $1,430
Apartment Model: URBAN$1,4301 Bedroom, 1 Bath, 630 sq ftUnavailable![]()
URBAN - Floorplan VUE I
1 Bed, 1 Bath, 710 sq ftModel Gallery
Floorplans
Availability Details
Price Availability Date Unit Sq Ft $1,380 Call for Availability VUE I 710 sq ft Model Amenities and Features
Features
- Balcony
- Ceiling Fans
- Washer/Dryer
- Wi-Fi
Kitchen
- Dishwasher
- Kitchen
- Microwave
- Stainless Steel Appliances
Model Rent and Fees
Model Price
- $1,380
Apartment Model: VUE I$1,3801 Bedroom, 1 Bath, 710 sq ftUnavailable![]()
VUE I - Floorplan VUE II
1 Bed, 1 Bath, 750 sq ftModel Gallery
Floorplans
Availability Details
Price Availability Date Unit Sq Ft $1,453 Call for Availability VUE II 750 sq ft Model Amenities and Features
Features
- Air Conditioning
- Cable Ready
- Ceiling Fans
- Heating
- High Speed Internet Access
- Tub/Shower
- Washer/Dryer
- Washer/Dryer Hookup
Kitchen
- Dishwasher
- Disposal
- Eat-in Kitchen
- Kitchen
- Microwave
- Range
Living Space
- Carpet
- Dining Room
- Hardwood Floors
- Walk-In Closets
- Window Coverings
Model Rent and Fees
Model Price
- $1,453
Apartment Model: VUE II$1,4531 Bedroom, 1 Bath, 750 sq ftUnavailable![]()
VUE II - Floorplan TRENDY I
1 Bed, 1 Bath, 800 sq ftModel Gallery
Floorplans
Availability Details
Price Availability Date Unit Sq Ft $1,525 Call for Availability TRENDY I 800 sq ft Model Amenities and Features
Features
- Balcony
- Ceiling Fans
- Washer/Dryer
- Wi-Fi
Kitchen
- Dishwasher
- Kitchen
- Microwave
- Stainless Steel Appliances
Model Rent and Fees
Model Price
- $1,525
Apartment Model: TRENDY I$1,5251 Bedroom, 1 Bath, 800 sq ftUnavailable![]()
TRENDY I - Floorplan TRENDY II
1 Bed, 1 Bath, 820 sq ftModel Gallery
Floorplans
Availability Details
Price Availability Date Unit Sq Ft $1,630 Call for Availability TRENDY II 820 sq ft Model Amenities and Features
Features
- Air Conditioning
- Cable Ready
- Ceiling Fans
- Heating
- High Speed Internet Access
- Tub/Shower
- Washer/Dryer
- Washer/Dryer Hookup
Kitchen
- Dishwasher
- Disposal
- Eat-in Kitchen
- Kitchen
- Microwave
- Range
Living Space
- Carpet
- Dining Room
- Hardwood Floors
- Walk-In Closets
- Window Coverings
Model Rent and Fees
Model Price
- $1,630
Apartment Model: TRENDY II$1,6301 Bedroom, 1 Bath, 820 sq ftUnavailable![]()
TRENDY II - Floorplan Newport
1 Bed, 1 Bath, 835 sq ftLargest 1 BedroomThis is the largest 1 Bedroom at this PropertyModel Gallery
Floorplans
Availability Details
Price Availability Date Unit Sq Ft $1,514 Call for Availability Newport 835 sq ft Model Amenities and Features
Features
- Balcony
- Ceiling Fans
- Washer/Dryer
- Wi-Fi
Kitchen
- Dishwasher
- Kitchen
- Microwave
- Stainless Steel Appliances
Model Rent and Fees
Model Price
- $1,514
Apartment Model: Newport$1,5141 Bedroom, 1 Bath, 835 sq ftUnavailable![]()
Newport - Floorplan 2 Bedrooms
Show Unavailable FloorplansSocial I
From $2,080
2 Beds, 2 Baths, 1135 sq ftAvailable NowCheapest 2 BedroomThis is the cheapest 2 Bedroom at this PropertyModel Gallery
Floorplans
Availability Details
Price Availability Date Unit Sq Ft Deposit View Details $2,080 Available Now 216 1115 $500 $2,120 Available Now 415 1115 $500 $2,080 Available Now 217 1115 $500 Model Amenities and Features
Features
- Balcony
- Ceiling Fans
- Washer/Dryer
- Wi-Fi
Kitchen
- Dishwasher
- Kitchen
- Microwave
- Stainless Steel Appliances
Model Rent and Fees
Model Price Range
- $2,080 - $2,120
Unit 216 Rent and Fees
Unit Price
- $2,080
View Details and Rent EstimateDeposit
- $500 deposit
Model Rent and Fees
Model Price Range
- $2,080 - $2,120
Unit 415 Rent and Fees
Unit Price
- $2,120
View Details and Rent EstimateDeposit
- $500 deposit
Model Rent and Fees
Model Price Range
- $2,080 - $2,120
Unit 217 Rent and Fees
Unit Price
- $2,080
View Details and Rent EstimateDeposit
- $500 deposit
Model Rent and Fees
Model Price Range
- $2,080 - $2,120
Apartment Model: Social IFrom $2,0802 Bedroom, 2 Bath, 1135 sq ftAvailable Now![]()
Social I - Floorplan Apartment Unit: 216Apartment Model: Social I$2,0802 Bedroom, 2 Bath, 1115 sq ftAvailable NowApartment Unit: 415Apartment Model: Social I$2,1202 Bedroom, 2 Bath, 1115 sq ftAvailable NowApartment Unit: 217Apartment Model: Social I$2,0802 Bedroom, 2 Bath, 1115 sq ftAvailable NowSocial II
$2,200
2 Beds, 2 Baths, 1185 sq ftAvailable NowLargest 2 BedroomThis is the largest 2 Bedroom at this PropertyModel Gallery
Floorplans
Availability Details
Price Availability Date Unit Sq Ft Deposit View Details $2,200 Available Now 313 1185 $500 $2,200 Available Now 113 1185 $500 $2,200 August 21, 2026 213 1185 $500 Model Amenities and Features
Features
- Air Conditioning
- Cable Ready
- Ceiling Fans
- Heating
- High Speed Internet Access
- Tub/Shower
- Washer/Dryer
- Washer/Dryer Hookup
Kitchen
- Dishwasher
- Disposal
- Eat-in Kitchen
- Kitchen
- Microwave
- Range
Living Space
- Carpet
- Dining Room
- Hardwood Floors
- Walk-In Closets
- Window Coverings
Model Rent and Fees
Model Price
- $2,200
Unit 313 Amenities and Features
Features
- Air Conditioning
- Cable Ready
- Ceiling Fans
- Heating
- High Speed Internet Access
- Tub/Shower
- Washer/Dryer
- Washer/Dryer Hookup
Kitchen
- Dishwasher
- Disposal
- Eat-in Kitchen
- Kitchen
- Microwave
- Range
Living Space
- Carpet
- Dining Room
- Hardwood Floors
- Walk-In Closets
- Window Coverings
Unit 313 Rent and Fees
Unit Price
- $2,200
View Details and Rent EstimateDeposit
- $500 deposit
Model Rent and Fees
Price
- $2,200
Unit 113 Amenities and Features
Features
- Air Conditioning
- Cable Ready
- Ceiling Fans
- Heating
- High Speed Internet Access
- Tub/Shower
- Washer/Dryer
- Washer/Dryer Hookup
Kitchen
- Dishwasher
- Disposal
- Eat-in Kitchen
- Kitchen
- Microwave
- Range
Living Space
- Carpet
- Dining Room
- Hardwood Floors
- Walk-In Closets
- Window Coverings
Unit 113 Rent and Fees
Unit Price
- $2,200
View Details and Rent EstimateDeposit
- $500 deposit
Model Rent and Fees
Price
- $2,200
Unit 213 Amenities and Features
Features
- Air Conditioning
- Cable Ready
- Ceiling Fans
- Heating
- High Speed Internet Access
- Tub/Shower
- Washer/Dryer
- Washer/Dryer Hookup
Kitchen
- Dishwasher
- Disposal
- Eat-in Kitchen
- Kitchen
- Microwave
- Range
Living Space
- Carpet
- Dining Room
- Hardwood Floors
- Walk-In Closets
- Window Coverings
Unit 213 Rent and Fees
Unit Price
- $2,200
View Details and Rent EstimateDeposit
- $500 deposit
Model Rent and Fees
Price
- $2,200
Apartment Model: Social IIFrom $2,2002 Bedroom, 2 Bath, 1185 sq ftAvailable Now![]()
Social II - Floorplan Apartment Unit: 313Apartment Model: Social II$2,2002 Bedroom, 2 Bath, 1185 sq ftAvailable NowApartment Unit: 113Apartment Model: Social II$2,2002 Bedroom, 2 Bath, 1185 sq ftAvailable NowApartment Unit: 213Apartment Model: Social II$2,2002 Bedroom, 2 Bath, 1185 sq ftAvailable August 21, 2026Scene I
$2,295
2 Beds, 2 Baths, 1160 sq ftAvailable NowModel Gallery
Floorplans
Availability Details
Price Availability Date Unit Sq Ft Deposit $2,295 Available Now 301 1160 $500 Unit 301 Amenities and Features
Features
- Air Conditioning
- Cable Ready
- Ceiling Fans
- Heating
- High Speed Internet Access
- Tub/Shower
- Washer/Dryer
- Washer/Dryer Hookup
Kitchen
- Dishwasher
- Disposal
- Eat-in Kitchen
- Kitchen
- Microwave
- Range
Living Space
- Carpet
- Dining Room
- Hardwood Floors
- Walk-In Closets
- Window Coverings
Unit 301 Rent and Fees
Unit Price
- $2,295
View Details and Rent EstimateDeposit
- $500 deposit
Model Rent and Fees
Price
- $2,295
Apartment Model: Scene I$2,2952 Bedroom, 2 Bath, 1160 sq ftAvailable Now![]()
Scene I - Floorplan Apartment Unit: 301Apartment Model: Scene I$2,2952 Bedroom, 2 Bath, 1160 sq ftAvailable NowSkyline I (w/ Office)
2 Beds, 2 Baths, 1065 sq ftAvailability Details
Price Availability Date Unit Sq Ft $1,820 Call for Availability Skyline I (w/ Office) 1065 sq ft Model Amenities and Features
Features
- Air Conditioning
- Cable Ready
- Ceiling Fans
- Heating
- High Speed Internet Access
- Tub/Shower
- Washer/Dryer
- Washer/Dryer Hookup
Kitchen
- Dishwasher
- Disposal
- Eat-in Kitchen
- Kitchen
- Microwave
- Range
Living Space
- Carpet
- Dining Room
- Hardwood Floors
- Walk-In Closets
- Window Coverings
Model Rent and Fees
Model Price
- $1,820
Scene II
2 Beds, 2 Baths, 1160 sq ftModel Gallery
Floorplans
Availability Details
Price Availability Date Unit Sq Ft From $2,063 Call for Availability Scene II 1160 sq ft Model Amenities and Features
Features
- Balcony
- Ceiling Fans
- Washer/Dryer
- Wi-Fi
Kitchen
- Dishwasher
- Kitchen
- Microwave
- Stainless Steel Appliances
Model Rent and Fees
Model Price Range
- $2,063 - $2,263
Apartment Model: Scene IIFrom $2,0632 Bedroom, 2 Bath, 1160 sq ftUnavailable![]()
Scene II - Floorplan Skyline II (w/ Office)
2 Beds, 2 Baths, 1180 sq ftModel Gallery
Floorplans
Availability Details
Price Availability Date Unit Sq Ft $1,820 Call for Availability Skyline II (w/ Office) 1180 sq ft Model Amenities and Features
Features
- Air Conditioning
- Cable Ready
- Ceiling Fans
- Heating
- High Speed Internet Access
- Tub/Shower
- Washer/Dryer
- Washer/Dryer Hookup
Kitchen
- Dishwasher
- Disposal
- Eat-in Kitchen
- Kitchen
- Microwave
- Range
Living Space
- Carpet
- Dining Room
- Hardwood Floors
- Walk-In Closets
- Window Coverings
Model Rent and Fees
Model Price
- $1,820
Apartment Model: Skyline II (w/ Office)$1,8202 Bedroom, 2 Bath, 1180 sq ftUnavailable![]()
Skyline II (w/ Office) - Floorplan
Schedule a Tour
Videos
3D Tours
Property Information
- 93 Units
- 4 Stories
- Built in 2013
Fees and Policies
The fees listed below are community-provided and may exclude utilities or add-ons. All payments are made directly to the property and are non-refundable unless otherwise specified. Use the Cost Calculator to determine costs based on your needs.
Required Fees
One-Time Basics
- Due at Application
- Application Fee Per ApplicantiCharged Per Applicant.$50.00
- Due at Move-In
- Administrative FeeiCharged per unit.$100.00
Utilities
- High Speed Internet AccessiCharged Per Unit.$87.00/mo
Other Fees and Policies
Parking Fees
- Garage
- Parking FeeiCharged Per Vehicle.$100.00/mo
- Surface Lot
- Parking FeeiCharged Per Vehicle.$75.00/mo
- Other
Additional Parking Options
Pet Policy and Fees
Cats
None
Comments: | Restrictions: None
Dogs
None
Comments: | Restrictions: None
Property Fee Disclaimer: Based on community-supplied data and independent market research. Subject to change without notice. May exclude fees for mandatory or optional services and usage-based utilities.
Features and Amenities
On-Site Services
- Maintenance On Site
- Package Service
- Property Manager On Site
- Recycling
Community Features
- Corporate Housing
- Elevator
Outdoor Features
- Waterfront
- Controlled Access
- Patio
Recreation and Fitness
- Fitness Center
Interior Features
- Balcony
- Ceiling Fans
- Washer/Dryer
- Wi Fi
Kitchen Amenities
- Microwave
- Dishwasher
- Stainless Steel Appliances
- Kitchen
Living Area Features
- High Ceilings
- Hardwood Floors

Map
- Shopping
- Colleges
- Grocery
- Medical
- Parks

Map
Frequently Asked Questions about Vue 180
Where is Vue 180 located?
Vue 180 is located at 300 Riverboat Row near the Campbell County area of Newport, KY
What is the current rent range at Vue 180?
1 Bedroom to 2 Bedroom Apartments at Vue 180 currently range from $2,080 to $2,295
When is the leasing office open?
- The office Hours for Vue 180 are
- Monday 9:00 am–5:00 pm
- Tuesday 9:00 am–5:00 pm
- Wednesday 9:00 am–5:00 pm
- Thursday 9:00 am–5:00 pm
- Friday 9:00 am–5:00 pm
- Saturday 10:00 am–4:00 pm
- Sunday Closed
Are pets allowed?
Call us today to find out our pet policy and if we allow pets
Renters Reviews and Ratings
Not luxury. Things break all the time.
Excellent views/quiet community
Pay for luxury but you won't find it here
Solid location, great community, bad management.
WORST PLACE EVER
New management is simply GREAT!
WONDERFUL!
Location Location Location!!!
Best Apartments in NKY
Beautiful views
Best Decision Ever
Best in the Area
Nearby Schools
Newport Intermediate School
Newport Primary School
About GreatSchools Data on ApartmentHomeLiving.com.
Points of Interest
Time and distance from Vue 180.
Arts Museums and Landmarks
Big Box and Retail
Kroger
Target
Colleges and Universities
Groceries
Kroger
Hospitals
Parks and Recreation
Vue 180 has 5 parks within 4.0 miles, including Friendship Park, William Howard Taft Historical Site, Hauck Botanical Garden, Cincinnati Zoo, and California Woods Nature Park.
Restaurants and Dining
Shopping Centers
Vue 180 has 5 shopping centers within 1.1 miles.
Nearby Neighborhoods
Rental Price Ranges in the Area
| Bedroom | Average Rent | Cheapest Rent | Highest Rent |
|---|---|---|---|
| Newport Studio Apartments | $1,470 | $750 | $3,200 |
| Newport 1 Bedroom Apartments | $1,725 | $765 | $5,433 |
| Newport 2 Bedroom Apartments | $2,285 | $950 | $5,562 |
| Newport 3 Bedroom Apartments | $3,585 | $800 | $10,000+ |
| Newport 4 Bedroom Apartments | $3,218 | $699 | $10,000+ |
| Newport 5 Bedroom Apartments | $7,347 | $1,999 | $10,000+ |
Browse Top Apartments in Newport
By Price
By Community Type
- Newport Apartments for Rent by Owner
- Newport Apartments with Rent Specials
- Newport Top Rated Apartments
- Newport Corporate Apartments
- Newport Furnished Apartments
- Newport Gated Apartments
- Newport Loft Apartments
- Newport Low Income Apartments
- Newport Military Apartments
- New Newport Apartments
- Newport Senior Apartments
- Newport Short-term Apartments
- Newport Student Apartments
- Newport Apartments with Utilities Included


Property Manager Responded