- Income Restrictions
- Studio–2 Bedrooms
- $1,662-$2,293 Total Monthly Price
Total Monthly Price
Base Rent$1,662 - $2,293Total Monthly Price$1,662 - $2,293 - 460–745 Square Feet
Rent Specials
Now Offering 4 Weeks Free for a Limited Time!
About Vue Kirkland
Vue Kirkland blends modern comfort with meaningful access. Located near downtown Kirkland and major transit, our community offers income-qualified apartment homes through the ARCH housing program. Now under new management, we are excited to offer thoughtfully designed studio, one-, and two-bedroom homes that fit your lifestyle and budget. With spacious layouts, modern finishes, and everyday conveniences like in-home laundry and private outdoor space, Vue Kirkland makes it easy to live well.
Vue Kirkland is located in the Totem Lake Neighborhood and 98034 Zip code of Kirkland, WA. This community is professionally managed by Avenue5 Residential
Unique Features and Amenities
- 24-hour emergency maintenance
- BBQ
- BILT Rewards
- Ceiling fans and large windows
- Energy-efficient Appliances
- EV charging stations
- Exercise Studio & Fitness Center
- Freshly Landscaped Grounds
- Full-time on-site management and maintenance
- Generous closets and storage
- Greenbelt-Protected Community
- High-speed internet ready
- In-home washer and dryer
- Meditation & Wildlife Pond
- Mirrored Sliding Closet Doors*
- Near Colleges, Universities, Shops
- Near Transit, Major Employers, Colleges & Shops
- Nearby Juanita Bay and Kingsgate
- Online Rental Payments
- Online resident portal
- Oversized Closets
- Partnered With EPremiuminsurance.Com
- Pet Spa
- Pet Walking Trails
- Pet-friendly community
- Plank Style Flooring*
- Private balconies or patios
- Professional On-site Staff
- Resident lounge with co-working space
- Secure package lockers
- Secure Parcel Lockers
- See us on http://www.walkscore.com/
- Select homes designed for accessibility
- Spacious studio, one-, and two-bedroom layouts
- Sparkling Swimming Pool & BBQ
- Stainless steel appliances and quartz countertops
- Stainless Steel Appliances*
- Wood-style flooring
Property Contact Info

- Listed by:
- Agency:
- Vendor Logo:
- Website:
- View Property Website
- Call Us:
- (425) 587-6939
- Disclaimer:
Office Hours
| Monday | 9:00 am–6:00 pm |
| Tuesday | 9:00 am–6:00 pm |
| Wednesday | 9:00 am–6:00 pm |
| Thursday | 9:00 am–6:00 pm |
| Friday | 9:00 am–6:00 pm |
| Saturday | 10:00 am–5:00 pm |
| Sunday | Closed |
Floorplan Pricing and Availability
Vue Kirkland offers Studio to 2 Bedroom apartments starting from $1,662 and having 460–745 sq ft. Here is the current pricing and availability:
New! Interactive Property Map
Studio
Studio
$1,662
Studio, 1 Bath, 460 sq ftTotal Monthly PriceAvailable NowTotal Monthly Price
Base Rent$1,662Total Monthly Price$1,662Model Gallery
Floorplans
Availability Details
Prices shown for this property are the Total Monthly Price including Fees.Price Availability Date Unit Sq Ft $1,662 Available Now G-08 460 Unit G-08 Amenities and Features
Features
- Cable Ready
- Ceiling Fans
- Heating
- Storage Space
- Washer/Dryer
Kitchen
- Dishwasher
- Disposal
- Microwave
- Oven
- Range
- Refrigerator
Living Space
- Crown Molding
- Views
Outdoor Space
- Deck
Unit G-08 Lease Information
Unit Price
- $1,662Total Monthly PriceBase Rent: $1,662Required Monthly Fees: None
View Details and Rent EstimateModel Lease Information
Price
- $1,662Total Monthly Price
Apartment Model: Studio$1,662Studio, 1 Bath, 460 sq ftAvailable NowFloor plans are artist's rendering. All dimensions are approximate. Actual product and specifications may vary in dimension or detail. Not all features are available in every rental home. Please see a representative for details.
![]()
Studio - Floorplan Apartment Unit: G-08Apartment Model: Studio$1,662Studio, 1 Bath, 460 sq ftAvailable Now1 Bedroom
1x1 Small
$1,786
1 Bed, 1 Bath, 552 sq ftTotal Monthly PriceAvailable NowTotal Monthly Price
Base Rent$1,786Total Monthly Price$1,786Model Gallery
Floorplans
Availability Details
Prices shown for this property are the Total Monthly Price including Fees.Price Availability Date Unit Sq Ft View Details $1,786 Available Now J-03 552 $1,786 August 11, 2026 J-13 552 $1,786 September 7, 2026 K-12 552 Model Amenities and Features
Features
- Cable Ready
- Ceiling Fans
- Heating
- Storage Space
- Washer/Dryer
Kitchen
- Dishwasher
- Disposal
- Microwave
Living Space
- Crown Molding
- Linen Closet
Outdoor Space
- Patio
Model Lease Information
Model Price
- $1,786Total Monthly PriceBase Rent: $1,786Required Monthly Fees: None
Unit J-03 Amenities and Features
Features
- Cable Ready
- Ceiling Fans
- Heating
- Storage Space
- Washer/Dryer
Kitchen
- Dishwasher
- Disposal
- Microwave
Living Space
- Crown Molding
- Linen Closet
Outdoor Space
- Patio
Unit J-03 Lease Information
Unit Price
- $1,786Total Monthly PriceBase Rent: $1,786Required Monthly Fees: None
View Details and Rent EstimateModel Lease Information
Price
- $1,786Total Monthly Price
Unit J-13 Amenities and Features
Features
- Cable Ready
- Ceiling Fans
- Heating
- Storage Space
- Washer/Dryer
Kitchen
- Dishwasher
- Disposal
- Microwave
Living Space
- Crown Molding
- Linen Closet
Outdoor Space
- Patio
Unit J-13 Lease Information
Unit Price
- $1,786Total Monthly PriceBase Rent: $1,786Required Monthly Fees: None
View Details and Rent EstimateModel Lease Information
Price
- $1,786Total Monthly Price
Unit K-12 Amenities and Features
Features
- Cable Ready
- Ceiling Fans
- Heating
- Storage Space
- Washer/Dryer
Kitchen
- Dishwasher
- Disposal
- Microwave
Living Space
- Crown Molding
- Linen Closet
Outdoor Space
- Patio
Unit K-12 Lease Information
Unit Price
- $1,786Total Monthly PriceBase Rent: $1,786Required Monthly Fees: None
View Details and Rent EstimateModel Lease Information
Price
- $1,786Total Monthly Price
Apartment Model: 1x1 Small$1,7861 Bedroom, 1 Bath, 552 sq ftAvailable NowFloor plans are artist's rendering. All dimensions are approximate. Actual product and specifications may vary in dimension or detail. Not all features are available in every rental home. Please see a representative for details.
![]()
1x1 Small - Floorplan Apartment Unit: J-03Apartment Model: 1x1 Small$1,7861 Bedroom, 1 Bath, 552 sq ftAvailable NowApartment Unit: J-13Apartment Model: 1x1 Small$1,7861 Bedroom, 1 Bath, 552 sq ftAvailable August 11, 2026Apartment Unit: K-12Apartment Model: 1x1 Small$1,7861 Bedroom, 1 Bath, 552 sq ftAvailable September 7, 20261x1 Large
From $1,895
1 Bed, 1 Bath, 675 sq ftTotal Monthly PriceAvailable NowTotal Monthly Price
Base Rent$1,895 - $2,293Total Monthly Price$1,895 - $2,293Model Gallery
Floorplans
Availability Details
Prices shown for this property are the Total Monthly Price including Fees.Price Availability Date Unit Sq Ft View Details $1,895 Available Now N-20 675 $1,895 Available Now N-15 675 $2,293 Available Now N-10 675 Model Amenities and Features
Features
- Balcony
- Cable Ready
- Ceiling Fans
- Storage Space
- Washer/Dryer
Kitchen
- Dishwasher
- Disposal
- Microwave
Living Space
- Dining Room
Model Lease Information
Model Price Range
- $1,895 - $2,293Total Monthly PriceBase Rent: $1,895 - $2,293Required Monthly Fees: None
Unit N-20 Amenities and Features
Features
- Balcony
- Cable Ready
- Ceiling Fans
- Storage Space
- Washer/Dryer
Kitchen
- Dishwasher
- Disposal
- Microwave
Living Space
- Dining Room
Unit N-20 Lease Information
Unit Price
- $1,895Total Monthly PriceBase Rent: $1,895Required Monthly Fees: None
View Details and Rent EstimateModel Lease Information
Model Price Range
- $1,895 - $2,293Total Monthly Price
Unit N-15 Amenities and Features
Features
- Balcony
- Cable Ready
- Ceiling Fans
- Storage Space
- Washer/Dryer
Kitchen
- Dishwasher
- Disposal
- Microwave
Living Space
- Dining Room
Unit N-15 Lease Information
Unit Price
- $1,895Total Monthly PriceBase Rent: $1,895Required Monthly Fees: None
View Details and Rent EstimateModel Lease Information
Model Price Range
- $1,895 - $2,293Total Monthly Price
Unit N-10 Amenities and Features
Features
- Balcony
- Cable Ready
- Ceiling Fans
- Storage Space
- Washer/Dryer
Kitchen
- Dishwasher
- Disposal
- Microwave
Living Space
- Dining Room
Unit N-10 Lease Information
Unit Price
- $2,293Total Monthly PriceBase Rent: $2,293Required Monthly Fees: None
View Details and Rent EstimateModel Lease Information
Model Price Range
- $1,895 - $2,293Total Monthly Price
Apartment Model: 1x1 LargeFrom $1,8951 Bedroom, 1 Bath, 675 sq ftAvailable NowFloor plans are artist's rendering. All dimensions are approximate. Actual product and specifications may vary in dimension or detail. Not all features are available in every rental home. Please see a representative for details.
![]()
1x1 Large - Floorplan Apartment Unit: N-20Apartment Model: 1x1 Large$1,8951 Bedroom, 1 Bath, 675 sq ftAvailable NowApartment Unit: N-15Apartment Model: 1x1 Large$1,8951 Bedroom, 1 Bath, 675 sq ftAvailable NowApartment Unit: N-10Apartment Model: 1x1 Large$2,2931 Bedroom, 1 Bath, 675 sq ftAvailable Now2 Bedrooms
Floorplan 2x1
From $2,039
2 Beds, 1 Bath, 745 sq ftTotal Monthly PriceAvailable NowTotal Monthly Price
Base Rent$2,039 - $2,138Total Monthly Price$2,039 - $2,138Model Gallery
Floorplans
Availability Details
Prices shown for this property are the Total Monthly Price including Fees.Price Availability Date Unit Sq Ft View Details $2,039 Available Now B-05 745 $2,138 Available Now A-02 745 $2,138 Available Now A-12 745 Model Amenities and Features
Features
- Balcony
- Cable Ready
- Heating
- Storage Space
- Washer/Dryer
Kitchen
- Dishwasher
- Disposal
- Microwave
Living Space
- Walk-In Closets
Outdoor Space
- Patio
Model Lease Information
Model Price Range
- $2,039 - $2,138Total Monthly PriceBase Rent: $2,039 - $2,138Required Monthly Fees: None
Unit B-05 Amenities and Features
Features
- Balcony
- Cable Ready
- Heating
- Storage Space
- Washer/Dryer
Kitchen
- Dishwasher
- Disposal
- Microwave
Living Space
- Walk-In Closets
Outdoor Space
- Patio
Unit B-05 Lease Information
Unit Price
- $2,039Total Monthly PriceBase Rent: $2,039Required Monthly Fees: None
View Details and Rent EstimateModel Lease Information
Model Price Range
- $2,039 - $2,138Total Monthly Price
Unit A-02 Amenities and Features
Features
- Balcony
- Cable Ready
- Heating
- Storage Space
- Washer/Dryer
Kitchen
- Dishwasher
- Disposal
- Microwave
Living Space
- Walk-In Closets
Outdoor Space
- Patio
Unit A-02 Lease Information
Unit Price
- $2,138Total Monthly PriceBase Rent: $2,138Required Monthly Fees: None
View Details and Rent EstimateModel Lease Information
Model Price Range
- $2,039 - $2,138Total Monthly Price
Unit A-12 Amenities and Features
Features
- Balcony
- Cable Ready
- Heating
- Storage Space
- Washer/Dryer
Kitchen
- Dishwasher
- Disposal
- Microwave
Living Space
- Walk-In Closets
Outdoor Space
- Patio
Unit A-12 Lease Information
Unit Price
- $2,138Total Monthly PriceBase Rent: $2,138Required Monthly Fees: None
View Details and Rent EstimateModel Lease Information
Model Price Range
- $2,039 - $2,138Total Monthly Price
Apartment Model: 2x1From $2,0392 Bedroom, 1 Bath, 745 sq ftAvailable NowFloor plans are artist's rendering. All dimensions are approximate. Actual product and specifications may vary in dimension or detail. Not all features are available in every rental home. Please see a representative for details.
![]()
2x1 - Floorplan Apartment Unit: B-05Apartment Model: 2x1$2,0392 Bedroom, 1 Bath, 745 sq ftAvailable NowApartment Unit: A-02Apartment Model: 2x1$2,1382 Bedroom, 1 Bath, 745 sq ftAvailable NowApartment Unit: A-12Apartment Model: 2x1$2,1382 Bedroom, 1 Bath, 745 sq ftAvailable Now
Schedule a Tour
3D Tours
Property Information
- Renovated In 1996
- 200 Units
- 2 Stories
- Built in 1977
Income Restrictions At Vue Kirkland
Income restrictions apply to some or all residents. Contact the community for more information.
| # Persons | 80% Income Limit | 60% Income Limit | 50% Income Limit |
|---|---|---|---|
| 1 | $92,080 | $69,060 | $57,550 |
| 2 | $105,280 | $78,960 | $65,800 |
| 3 | $118,400 | $88,800 | $74,000 |
| 4 | $131,520 | $98,640 | $82,200 |
| 5 | $142,080 | $106,560 | $88,800 |
| 6 | $152,640 | $114,480 | $95,400 |
To qualify, you must be equal to or below those in the chart, based on the number of persons living in the dwelling.
Lease Terms
- 12 mo
Fees and Policies
The fees listed below are community-provided and may exclude utilities or add-ons. All payments are made directly to the property and are non-refundable unless otherwise specified. Use the Cost Calculator to determine costs based on your needs.
Required Fees
One-Time Basics
- Due at Application
- Application Fee Per ApplicantiCharged per applicant.$66.00
- Due at Move-In
- Administrative FeeiCharged per unit.$300.00
Other Fees and Policies
Situational Fees
- Late FeeiLate payment fee. Charged Per Unit.$75.00/per occurrence
- NSF Tenant FeeiReturned or declined payment fee. Charged Per Unit.$75.00/per occurrence
- Early Termination FeeiFee to terminate lease early. Charged Per Unit.200.0% of base rent/per occurrence
- Reletting FeeiApartment reletting cost. Charged Per Unit.$500.00/per occurrence
Personal Add-Ons
- Pet Screening Fee (per pet).iFee for pet screening. Charged per unit.$30.00/yr
Parking Fees
- Surface Lot
- Parking FeeiMax of 1. Charged per vehicle.$25.00/mo
Storage Fees
- Storage Unit
- Storage DepositiCharged per rentable item.$0.00
- Storage RentiCharged per rentable item.$50.00/mo
Pet Policy and Fees
Cats
None
Comments: Breed restrictions apply, please contact for details.
Dogs
None
Comments: Breed restrictions apply, please contact for details.
Others
AllowedProperty Fee Disclaimer: Based on community-supplied data and independent market research. Subject to change without notice. May exclude fees for mandatory or optional services and usage-based utilities.
Features and Amenities
On-Site Services
- Maintenance On Site
- Car Charging Station
- Online Services
- Renters Insurance Program
- Public Transportation
Community Features
- Lounge
- Business Center
- Corporate Housing
Outdoor Features
- Grill
- Pond
- Patio
- Deck
Recreation and Fitness
- Fitness Center
- Spa
- Walking/Biking Trails
- Pool
Interior Features
- Balcony
- Ceiling Fans
- High Speed Internet Access
- Cable Ready
- Wi Fi
Kitchen Amenities
- Oven
- Range
- Disposal
- Stainless Steel Appliances
- Quartz Countertops
Living Area Features
- Walk In Closets
- Crown Molding
- Vinyl Flooring
- Dining Room
- Linen Closet
- Carpet
- Window Coverings

Map
- Shopping
- Colleges
- Grocery
- Medical
- Transportation

Map
Getting Around
70 / 100 Moderately walkable
30 / 100 Limited public transit
40 / 100 Fairly bikeable
80 / 100 Very car friendly
Getting to Know the Area
70 / 100 Restaurants
70 / 100 Cafes
50 / 100 Nightlife
60 / 100 Shopping
70 / 100 Parks
60 / 100 Noise Level
Frequently Asked Questions about Vue Kirkland
Where is Vue Kirkland located?
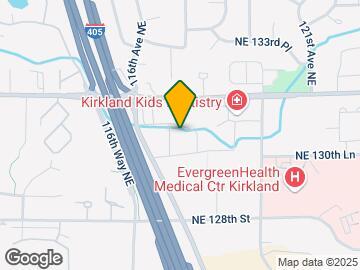
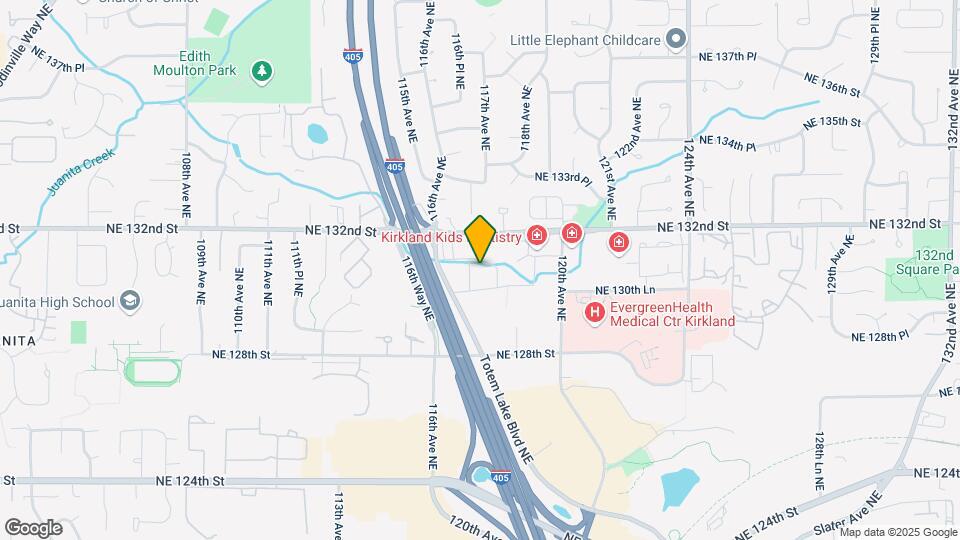
Vue Kirkland is located at 11733 NE 131st Pl near the Totem Lake area of Kirkland, WA
What is the current rent range at Vue Kirkland?
Studio to 2 Bedroom Apartments at Vue Kirkland currently range from $1,662 to $2,293
When is the leasing office open?
- The office Hours for Vue Kirkland are
- Monday 9:00 am–6:00 pm
- Tuesday 9:00 am–6:00 pm
- Wednesday 9:00 am–6:00 pm
- Thursday 9:00 am–6:00 pm
- Friday 9:00 am–6:00 pm
- Saturday 10:00 am–5:00 pm
- Sunday Closed
Are pets allowed?
Call us today to find out our pet policy and if we allow pets
Are there any rent specials?
The current rent special at Vue Kirkland is: Now Offering 4 Weeks Free for a Limited Time!.
Renters Reviews and Ratings
Be careful renting Here
Property Manager Responded
Pathetic.
Property Manager Responded
Quiet very nice property
Property Manager Responded
LOVE THESE APARTMENTS
Property Manager Responded
stay as far away from this place as possible
Property Manager Responded
Stay far away from this place.
Property Manager Responded
Awesome Service and Great Apartment
Property Manager Responded
Definitely do your research about this place !!
Property Manager Responded
STAY AWAY!
Property Manager Responded
Worst managment ever!!
Property Manager Responded
Vue Kirkland - Great place to live
Nearby Schools
Juanita High
Kamiakin Middle School
Robert Frost Elementary School
About GreatSchools Data on ApartmentHomeLiving.com.
Points of Interest
Time and distance from Vue Kirkland.
Big Box and Retail
Safeway
Walgreens
Michael's
Colleges and Universities
Lake Washington Institute of Technology - Kirkland Campus
Groceries
Fred Meyer
Safeway
Qfc
Hospitals
Evergreenhealth Medical Center
Fairfax Hospital
Seattle Children's Hospital
Shopping Centers
Vue Kirkland has 5 shopping centers within 0.8 miles.
Transit Stations
Fairview Ave N & Aloha St-South Lake Union Streetcar
Fairview & Campus Drive-South Lake Union Streetcar
Fairview Ave N & Ward St-South Lake Union Streetcar
Nearby Neighborhoods
Rental Price Ranges in the Area
| Bedroom | Average Rent | Cheapest Rent | Highest Rent |
|---|---|---|---|
| Kirkland Studio Apartments | $2,181 | $762 | $8,066 |
| Kirkland 1 Bedroom Apartments | $2,846 | $861 | $8,900 |
| Kirkland 2 Bedroom Apartments | $3,717 | $1,685 | $10,000+ |
| Kirkland 3 Bedroom Apartments | $5,451 | $2,465 | $10,000+ |
| Kirkland 4 Bedroom Apartments | $9,476 | $9,476 | $9,476 |
| 2 Bedroom Homes | $2,848 | $1,800 | $4,895 |
| 3 Bedroom Homes | $5,348 | $1,500 | $10,000+ |
| 4 Bedroom Homes | $5,537 | $3,750 | $10,000+ |
| 5 Bedroom Homes | $8,154 | $4,200 | $10,000+ |
| 6 Bedroom Homes | $5,895 | $5,795 | $5,995 |
| 7 Bedroom Homes | $25,000 | $10,000 | $10,000+ |
Browse Top Apartments in Kirkland
By Price
By Community Type
- Kirkland Apartments for Rent by Owner
- Kirkland Apartments with Rent Specials
- Kirkland Top Rated Apartments
- Kirkland Corporate Apartments
- Kirkland Furnished Apartments
- Kirkland Gated Apartments
- Kirkland Loft Apartments
- Kirkland Low Income Apartments
- New Kirkland Apartments
- Kirkland Senior Apartments
- Kirkland Short-term Apartments
- Kirkland Student Apartments
- Kirkland Apartments with Utilities Included


Max of 1.