

- 1–2 Bedrooms
- $1,892-$3,577
Total Monthly Price
Base Rent$1,892 - $3,577Total Monthly Price$1,892 - $3,577 - 500–1,000 Square Feet
Rent Specials
Up to 6 weeks free!
About Vue at 1400
Come home to luxury living at Vue at 1400 apartments in West Palm Beach, FL. Our newly renovated one and two bedroom apartment homes feature excellent amenities. Our unique floorplans feature newly renovated kitchens, large walk-in closets, screened in patios with storage, in-unit washers and dryers, and so much more. Wake up to gorgeous views of the water or the rolling greens of the nearby golf course. Our spacious apartment layouts ensure that you'll have plenty of room to relax. Our pet-friendly West Palm Beach apartment community features a scenic fitness trail to bring greater enjoyment to your morning jog, as well as a refreshing pool and state-of-the-art fitness center. Featuring a convenient Lakeside Green area location, our West Palm Beach apartments are located near City Place, mere moments from Downtown, with easy access to the best retail shopping, grocery stores, and restaurants in the area.
Vue at 1400 is located in the 33409 Zip code of West Palm Beach, FL. This community is professionally managed by Gables Residential
Unique Features and Amenities
- Amenify -- Virtual Concierge
- Ballet Studio
- Ceiling Fan
- Coffee Bar
- Complimentary Membership to Three Private Parks
- Fully Equipped Kitchen with Microwave
- Golf Course or Water Views available
- Luxury Plank Flooring
- Refrigerator with icemaker
- Scenic Fitness Trail
- Screened In Balcony or Patio with Storage Closet
- Separate Dining Room
- Stainless Steel or Black Appliance Package
- Walk-In Closet
- Washer and Dryer Included
- Waterside BBQ and Picnic Area
- Yoga Studio
Property Contact Info
- Listed by:
- Agency:
- Vendor Logo:
- Website:
- View Property Website
- Call Us:
- (561) 556-2010
- Disclaimer:
Floorplan Pricing and Availability
Vue at 1400 offers 1 to 2 Bedroom apartments starting from $1,892 and having 500–1,000 sq ft. Here is the current pricing and availability:
New! Interactive Property Map
1 Bedroom
Floorplan A1
From $1,892
1 Bed, 1 Bath, 500 sq ftTotal Monthly PriceAvailable NowTotal Monthly Price
Base Rent$1,892 - $2,374Total Monthly Price$1,892 - $2,374Model Gallery
Floorplans
Availability Details
Prices shown for this property are the Total Monthly Price including Fees.Price Availability Date Unit Sq Ft View Details $1,892 Available Now 0834 500 $1,906 Available Now 0607 500 $1,899 June 16, 2026 0316 500 Model Amenities and Features
Features
- Ceiling Fans
- Washer/Dryer
- Washer/Dryer Hookup
Kitchen
- Microwave
Living Space
- Walk-In Closets
Model Lease Information
Model Price Range
- $1,892 - $2,374Base Rent: $1,892 - $2,374Required Monthly Fees: None
Current Available Pricing
- $1,892 - $1,906
Unit 0834 Amenities and Features
Features
- Ceiling Fans
- Washer/Dryer
- Washer/Dryer Hookup
Kitchen
- Microwave
Living Space
- Walk-In Closets
Unit 0834 Lease Information
Unit Price
- $1,892Base Rent: $1,892Required Monthly Fees: None
View Details and Rent EstimateModel Lease Information
Model Price Range
- $1,892 - $2,374
Unit 0607 Amenities and Features
Features
- Ceiling Fans
- Washer/Dryer
- Washer/Dryer Hookup
Kitchen
- Microwave
Living Space
- Walk-In Closets
Unit 0607 Lease Information
Unit Price
- $1,906Base Rent: $1,906Required Monthly Fees: None
View Details and Rent EstimateModel Lease Information
Model Price Range
- $1,892 - $2,374
Unit 0316 Amenities and Features
Features
- Ceiling Fans
- Washer/Dryer
- Washer/Dryer Hookup
Kitchen
- Microwave
Living Space
- Walk-In Closets
Unit 0316 Lease Information
Unit Price
- $1,899Base Rent: $1,899Required Monthly Fees: None
View Details and Rent EstimateModel Lease Information
Model Price Range
- $1,892 - $2,374
Apartment Model: A1From $1,8921 Bedroom, 1 Bath, 500 sq ftAvailable NowFloor plans are artist's rendering. All dimensions are approximate. Actual product and specifications may vary in dimension or detail. Not all features are available in every rental home. Please see a representative for details.
![]()
A1 - Floorplan 1 Floor plans are artist's rendering. All dimensions are approximate. Actual product and specifications may vary in dimension or detail. Not all features are available in every rental home. Please see a representative for details.
![]()
A1 - Floorplan 2 Floor plans are artist's rendering. All dimensions are approximate. Actual product and specifications may vary in dimension or detail. Not all features are available in every rental home. Please see a representative for details.
![]()
A1 - Floorplan 3 Floor plans are artist's rendering. All dimensions are approximate. Actual product and specifications may vary in dimension or detail. Not all features are available in every rental home. Please see a representative for details.
![]()
A1 - Floorplan 4 Floor plans are artist's rendering. All dimensions are approximate. Actual product and specifications may vary in dimension or detail. Not all features are available in every rental home. Please see a representative for details.
![]()
A1 - Floorplan 5 Floor plans are artist's rendering. All dimensions are approximate. Actual product and specifications may vary in dimension or detail. Not all features are available in every rental home. Please see a representative for details.
![]()
A1 - Floorplan 6 Floor plans are artist's rendering. All dimensions are approximate. Actual product and specifications may vary in dimension or detail. Not all features are available in every rental home. Please see a representative for details.
![]()
A1 - Floorplan 7 Floor plans are artist's rendering. All dimensions are approximate. Actual product and specifications may vary in dimension or detail. Not all features are available in every rental home. Please see a representative for details.
![]()
A1 - Floorplan 8 Floor plans are artist's rendering. All dimensions are approximate. Actual product and specifications may vary in dimension or detail. Not all features are available in every rental home. Please see a representative for details.
![]()
A1 - Floorplan 9 Apartment Unit: 0834Apartment Model: A1$1,8921 Bedroom, 1 Bath, 500 sq ftAvailable NowApartment Unit: 0607Apartment Model: A1$1,9061 Bedroom, 1 Bath, 500 sq ftAvailable NowApartment Unit: 0316Apartment Model: A1$1,8991 Bedroom, 1 Bath, 500 sq ftAvailable June 16, 2026Floorplan A2
From $1,894
1 Bed, 1 Bath, 800 sq ftTotal Monthly PriceAvailable NowTotal Monthly Price
Base Rent$1,894 - $2,530Total Monthly Price$1,894 - $2,530Model Gallery
Floorplans
Availability Details
Prices shown for this property are the Total Monthly Price including Fees.Price Availability Date Unit Sq Ft View Details $1,974 Available Now 0221 800 $1,894 Available Now 0922 800 $1,984 Available Now 1032 800 Model Amenities and Features
Features
- Air Conditioning
- Balcony
- Ceiling Fans
- Washer/Dryer
- Washer/Dryer Hookup
Kitchen
- Dishwasher
- Freezer
- Granite Countertops
- Ice Maker
- Kitchen
- Microwave
- Oven
- Range
- Refrigerator
Model Lease Information
Model Price Range
- $1,894 - $2,530Base Rent: $1,894 - $2,530Required Monthly Fees: None
Current Available Pricing
- $1,894 - $1,984
Unit 0221 Lease Information
Unit Price
- $1,974Base Rent: $1,974Required Monthly Fees: None
View Details and Rent EstimateModel Lease Information
Model Price Range
- $1,894 - $2,530
Unit 0922 Lease Information
Unit Price
- $1,894Base Rent: $1,894Required Monthly Fees: None
View Details and Rent EstimateModel Lease Information
Model Price Range
- $1,894 - $2,530
Unit 1032 Lease Information
Unit Price
- $1,984Base Rent: $1,984Required Monthly Fees: None
View Details and Rent EstimateModel Lease Information
Model Price Range
- $1,894 - $2,530
Apartment Model: A2From $1,8941 Bedroom, 1 Bath, 800 sq ftAvailable NowFloor plans are artist's rendering. All dimensions are approximate. Actual product and specifications may vary in dimension or detail. Not all features are available in every rental home. Please see a representative for details.
![]()
A2 - Floorplan 1 Floor plans are artist's rendering. All dimensions are approximate. Actual product and specifications may vary in dimension or detail. Not all features are available in every rental home. Please see a representative for details.
![]()
A2 - Floorplan 2 Floor plans are artist's rendering. All dimensions are approximate. Actual product and specifications may vary in dimension or detail. Not all features are available in every rental home. Please see a representative for details.
![]()
A2 - Floorplan 3 Apartment Unit: 0221Apartment Model: A2$1,9741 Bedroom, 1 Bath, 800 sq ftAvailable NowApartment Unit: 0922Apartment Model: A2$1,8941 Bedroom, 1 Bath, 800 sq ftAvailable NowApartment Unit: 1032Apartment Model: A2$1,9841 Bedroom, 1 Bath, 800 sq ftAvailable Now2 Bedrooms
Floorplan B1
From $2,253
2 Beds, 1 Bath, 900 sq ftTotal Monthly PriceAvailable NowTotal Monthly Price
Base Rent$2,253 - $3,577Total Monthly Price$2,253 - $3,577Model Gallery
Floorplans
Availability Details
Prices shown for this property are the Total Monthly Price including Fees.Price Availability Date Unit Sq Ft $2,253 Available Now 0910 900 Model Amenities and Features
Features
- Air Conditioning
- Balcony
- Ceiling Fans
- Washer/Dryer
- Washer/Dryer Hookup
Kitchen
- Dishwasher
- Freezer
- Granite Countertops
- Ice Maker
- Kitchen
- Microwave
- Oven
- Range
- Refrigerator
Unit 0910 Lease Information
Unit Price
- $2,253Base Rent: $2,253Required Monthly Fees: None
View Details and Rent EstimateModel Lease Information
Model Price Range
- $2,253 - $3,577
Apartment Model: B1From $2,2532 Bedroom, 1 Bath, 900 sq ftAvailable NowFloor plans are artist's rendering. All dimensions are approximate. Actual product and specifications may vary in dimension or detail. Not all features are available in every rental home. Please see a representative for details.
![]()
B1 - Floorplan 1 Floor plans are artist's rendering. All dimensions are approximate. Actual product and specifications may vary in dimension or detail. Not all features are available in every rental home. Please see a representative for details.
![]()
B1 - Floorplan 2 Floor plans are artist's rendering. All dimensions are approximate. Actual product and specifications may vary in dimension or detail. Not all features are available in every rental home. Please see a representative for details.
![]()
B1 - Floorplan 3 Floor plans are artist's rendering. All dimensions are approximate. Actual product and specifications may vary in dimension or detail. Not all features are available in every rental home. Please see a representative for details.
![]()
B1 - Floorplan 4 Floor plans are artist's rendering. All dimensions are approximate. Actual product and specifications may vary in dimension or detail. Not all features are available in every rental home. Please see a representative for details.
![]()
B1 - Floorplan 5 Floor plans are artist's rendering. All dimensions are approximate. Actual product and specifications may vary in dimension or detail. Not all features are available in every rental home. Please see a representative for details.
![]()
B1 - Floorplan 6 Floor plans are artist's rendering. All dimensions are approximate. Actual product and specifications may vary in dimension or detail. Not all features are available in every rental home. Please see a representative for details.
![]()
B1 - Floorplan 7 Floor plans are artist's rendering. All dimensions are approximate. Actual product and specifications may vary in dimension or detail. Not all features are available in every rental home. Please see a representative for details.
![]()
B1 - Floorplan 8 Floor plans are artist's rendering. All dimensions are approximate. Actual product and specifications may vary in dimension or detail. Not all features are available in every rental home. Please see a representative for details.
![]()
B1 - Floorplan 9 Apartment Unit: 0910Apartment Model: B1$2,2532 Bedroom, 1 Bath, 900 sq ftAvailable NowFloorplan B2
From $2,332
2 Beds, 2 Baths, 1000 sq ftTotal Monthly PriceAvailable NowTotal Monthly Price
Base Rent$2,332 - $2,886Total Monthly Price$2,332 - $2,886Model Gallery
Floorplans
Availability Details
Prices shown for this property are the Total Monthly Price including Fees.Price Availability Date Unit Sq Ft View Details $2,381 Available Now 0723 1000 $2,342 Available Now 0305 1000 $2,342 May 28, 2026 0814 1000 Model Amenities and Features
Features
- Air Conditioning
- Balcony
- Ceiling Fans
- Washer/Dryer
- Washer/Dryer Hookup
Kitchen
- Dishwasher
- Freezer
- Granite Countertops
- Ice Maker
- Kitchen
- Microwave
- Oven
- Range
- Refrigerator
Model Lease Information
Model Price Range
- $2,332 - $2,886Base Rent: $2,332 - $2,886Required Monthly Fees: None
Current Available Pricing
- $2,342 - $2,381
Unit 0723 Lease Information
Unit Price
- $2,381Base Rent: $2,381Required Monthly Fees: None
View Details and Rent EstimateModel Lease Information
Model Price Range
- $2,332 - $2,886
Unit 0305 Lease Information
Unit Price
- $2,342Base Rent: $2,342Required Monthly Fees: None
View Details and Rent EstimateModel Lease Information
Model Price Range
- $2,332 - $2,886
Unit 0814 Lease Information
Unit Price
- $2,342Base Rent: $2,342Required Monthly Fees: None
View Details and Rent EstimateModel Lease Information
Model Price Range
- $2,332 - $2,886
Apartment Model: B2From $2,3322 Bedroom, 2 Bath, 1000 sq ftAvailable NowFloor plans are artist's rendering. All dimensions are approximate. Actual product and specifications may vary in dimension or detail. Not all features are available in every rental home. Please see a representative for details.
![]()
B2 - Floorplan 1 Floor plans are artist's rendering. All dimensions are approximate. Actual product and specifications may vary in dimension or detail. Not all features are available in every rental home. Please see a representative for details.
![]()
B2 - Floorplan 2 Floor plans are artist's rendering. All dimensions are approximate. Actual product and specifications may vary in dimension or detail. Not all features are available in every rental home. Please see a representative for details.
![]()
B2 - Floorplan 3 Apartment Unit: 0723Apartment Model: B2$2,3812 Bedroom, 2 Bath, 1000 sq ftAvailable NowApartment Unit: 0305Apartment Model: B2$2,3422 Bedroom, 2 Bath, 1000 sq ftAvailable NowApartment Unit: 0814Apartment Model: B2$2,3422 Bedroom, 2 Bath, 1000 sq ftAvailable May 28, 2026
Schedule a Tour
3D Tours
Property Information
- Renovated In Feb 2014
- 316 Units
- 3 Stories
- Built in 1990
Lease Terms
- 7 - 15 mo
- Short Term Lease Options
Fees and Policies
The fees listed below are community-provided and may exclude utilities or add-ons. All payments are made directly to the property and are non-refundable unless otherwise specified. Use the Cost Calculator to determine costs based on your needs.
Required Fees
One-Time Basics
- Due at Application
- Administrative FeeiMax of 1. Amount due to offset our anticipated costs for administering the lease contract. Charged Per Unit.$200.00
- Application FeeiMax of 1. Amount due for each applicant 18 years of age and older for verification of information and credit approval. Charged Per Applicant.$105.00
- Application DepositiMax of 1. The application deposit is not a security deposit and will be credited toward the required security deposit when the lease has been signed by all parties. Additional deposit may be required based on credit scoring requirements. Charged per unit.$750.00
- Due at Move-In
- Security DepositiMax of 1. Taken from Application Deposit.Taken from the application deposit. General security deposit due to be held during residency. Additional deposit may be required based on credit scoring requirements. Subject to refund in accordance with the lease agreement. Charged Per Unit.Varies
- Gate CardiMax of 2. One-time nonrefundable fee due for vehicle parking decal. Charged per unit.$25.00
Utilities
- SeweriMax of 1. Amount due for the consumption of sewer services. Charged Per Unit.Varies/mo
- Pest ControliMax of 1. Amount due for pest control services. Charged Per Unit.$2.00/mo
- WateriMax of 1. Amount due for the consumption of water services. Charged Per Unit.Varies/mo
- ElectriciMax of 1. Amount for consumption of electric service paid to third party utility provider. Charged Per Unit. Payable to Third Party.Varies/mo
- Liability InsuranceiMax of 1. Amount for liability insurance obtained through the resident's provider of choice. All residents are required to purchase and maintain personal liability insurance in a minimum policy cover amount of $100,000.00. Charged Per Unit. Payable to Third Party.Varies/mo
- Utility Administration FeeiMax of 1. Amount due for reimbursement of third party monthly administration billing fee. Charged per unit.$3.60/mo
- TrashiMax of 1. Amount due for haul away trash services. Charged per unit.$25.00/mo
Other Fees and Policies
Pet Fees
- Pet FeeiMax of 2. One-time nonrefundable fee due per authorized pet to keep the pet in the dwelling unit. Maximum of two pets per household. Breed and other restrictions may apply. See Leasing Agent for details. Charged Per Pet.$300.00
- Pet RentiMax of 2. Amount due monthly per authorized pet. Maximum of two pets per household. Breed and other restrictions may apply. See Leasing Agent for details. Charged Per Pet.$30.00/mo
- 2 Pet Limit
- 2 Pet Limit
Cats
None
Comments: | Restrictions: None
Dogs
We do have breed restrictions, and invite you to contact our leasing office to learn more!
Comments: | Restrictions: We do have breed restrictions, and invite you to contact our leasing office to learn more!
Property Fee Disclaimer: Based on community-supplied data and independent market research. Subject to change without notice. May exclude fees for mandatory or optional services and usage-based utilities.
Features and Amenities
On-Site Services
- Recycling
- Concierge
Community Features
- Clubhouse
- Corporate Housing
- Breakfast/Coffee Concierge
- Walk Up
Outdoor Features
- Grill
- Lake Access
- Sundeck
- Picnic Area
- Waterfront
- Courtyard
- Controlled Access
Recreation and Fitness
- Fitness Center
- Walking/Biking Trails
- Pool
Interior Features
- Balcony
- Ceiling Fans
- Washer/Dryer Hookup
- Washer/Dryer
- Air Conditioning
Kitchen Amenities
- Dishwasher
- Microwave
- Range
- Refrigerator
- Freezer
- Ice Maker
- Kitchen
- Oven
- Granite Countertops
Living Area Features
- Walk In Closets
- Dining Room
- Carpet
- Linen Closet
- Views
- Hardwood Floors

Map
- Shopping
- Colleges
- Grocery
- Medical
- Transportation

Map
Hours and Contact Info
| Monday | Closed |
| Tuesday | 10:00 am–6:00 pm |
| Wednesday | 9:00 am–6:00 pm |
| Thursday | 10:00 am–6:00 pm |
| Friday | 9:00 am–6:00 pm |
| Saturday | 10:00 am–5:00 pm |
| Sunday | Closed |
Frequently Asked Questions about Vue at 1400
Where is Vue at 1400 located?
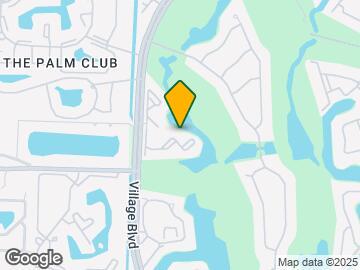
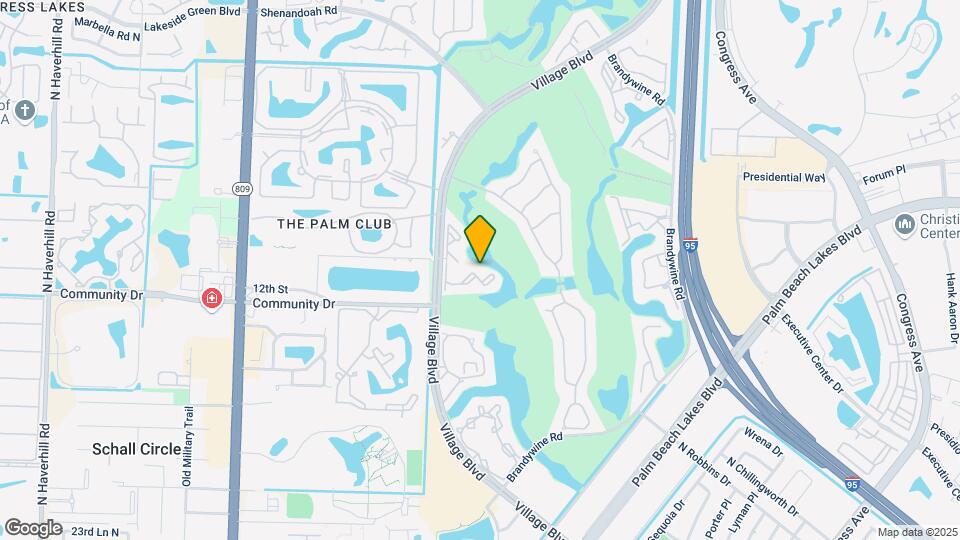
Vue at 1400 is located at 1400 Village Blvd, West Palm Beach, FL
What is the current rent range at Vue at 1400?
1 Bedroom to 2 Bedroom Apartments at Vue at 1400 currently range from $1,892 to $2,381
When is the leasing office open?
- The office Hours for Vue at 1400 are
- Monday Closed
- Tuesday 10:00 am–6:00 pm
- Wednesday 9:00 am–6:00 pm
- Thursday 10:00 am–6:00 pm
- Friday 9:00 am–6:00 pm
- Saturday 10:00 am–5:00 pm
- Sunday Closed
Are pets allowed?
Call us today to find out our pet policy and if we allow pets
Are there any rent specials?
The current rent special at Vue at 1400 is: Up to 6 weeks free!.
Lifestyle Ratings
Learn more about Lifestyle SearchRenters Reviews and Ratings
5 stars
May 9, 2026We had the best time at their open house! Shauntel was helpful from the time I walked in. She got us checked in and told us about the apts, prices, and specials. The apt my cousin wanted was gone so she helped us pick the next best option. G showed us all the apts left and the one Shauntel recommended was perfect. The office was real busy but she kept checking on us to see if we needed anything and got my cousin approved fast. Shauntel and G were great and they had good snacks and music. My ...cousin can’t wait to move inRead MoreReview from Apartments.com
Verified RenterSubmitted by a verified resident of the apartment community. Participating residents may receive reward points in exchange for posting a review during their lease term, regardless of the nature of the review.
December 31, 2023One of the biggest reasons I moved here was gated community, however the Gates have never worked since I've been here. We've had a murder on property in broad daylight, where residents were never notified and Gates still have not been fixed.Review from Apartments.com
Verified RenterSubmitted by a verified resident of the apartment community. Participating residents may receive reward points in exchange for posting a review during their lease term, regardless of the nature of the review.
December 30, 2023When I moved in a couple years ago, the gate worked and the hallways were cleaned on a regular basis. The gate needs to be repaired so we can feel secure living on the the property. There had been a couple of incidences on the property where law enforcement had to show up. Aside from that it has been peaceful living here.Review from Apartments.com
Verified RenterSubmitted by a verified resident of the apartment community. Participating residents may receive reward points in exchange for posting a review during their lease term, regardless of the nature of the review.
December 1, 2023Going on 18 months. Everything has been great, including all the amenities! The customer service and maintenance have been helpful when neededReview from Apartments.com
Verified RenterSubmitted by a verified resident of the apartment community. Participating residents may receive reward points in exchange for posting a review during their lease term, regardless of the nature of the review.
November 29, 2023Enjoy living here! The location is perfect - leasing office is nice and maintenance is quick. Super close the villages publix plaza where there’s a bunch of restaurantsReview from Apartments.com
Verified RenterSubmitted by a verified resident of the apartment community. Participating residents may receive reward points in exchange for posting a review during their lease term, regardless of the nature of the review.
November 29, 2023Terrible place to live. Management doesn't care for the residents and it’s extremely unsafe for what you pay for. Do not recommend, can’t wait to be done with the lease.Review from Apartments.com
Verified RenterSubmitted by a verified resident of the apartment community. Participating residents may receive reward points in exchange for posting a review during their lease term, regardless of the nature of the review.
November 16, 2023Very friendly staff, everyone was very helpful. We love our apartment. Newly renovated, with great amenities. The view at the vue is beautiful with a nice trail to walk your dog on.Review from Apartments.com
Verified RenterSubmitted by a verified resident of the apartment community. Participating residents may receive reward points in exchange for posting a review during their lease term, regardless of the nature of the review.
October 31, 2023great place to live. Very convenient to highway, downtown and Keiser University. Went to a Panther game and a dolphin game in one weekend. So easy to drive toReview from Apartments.com
Verified RenterSubmitted by a verified resident of the apartment community. Participating residents may receive reward points in exchange for posting a review during their lease term, regardless of the nature of the review.
October 20, 2023Everything from staff, to the neighborhood & cleanliness is Great so Far! I look forward! Upon move in everything fr as getting my key and the apartment looking the way it was promised! 10/10 experience so far!Review from Apartments.com
Verified RenterSubmitted by a verified resident of the apartment community. Participating residents may receive reward points in exchange for posting a review during their lease term, regardless of the nature of the review.
October 17, 2023Sheet Rock walls. Can hear the neighbors above me cough and below me cough. Music so loud you can hear from the parking lot. If the cell phones ring from the apartment above me or below me you can hear it! Can’t sleep because of the noise and it’s ridiculous!!!Review from Apartments.com
Verified RenterSubmitted by a verified resident of the apartment community. Participating residents may receive reward points in exchange for posting a review during their lease term, regardless of the nature of the review.
October 17, 2023The agents are nice to work with, very helpful. However upon moving in i found a cockroach (two) and above my apartment is a water leak on ceiling. Not very appealing to have a bug problem after moving in.Review from Apartments.com
Verified RenterSubmitted by a verified resident of the apartment community. Participating residents may receive reward points in exchange for posting a review during their lease term, regardless of the nature of the review.
October 14, 2023Love the community and peace within, the pool is a great spot to go to with your family and have nice afternoon and also able to bbq food with them.Review from Apartments.com
Nearby Schools
Bear Lakes Middle School
Palm Beach Lakes High School
Hope-Centennial Elementary School
About GreatSchools Data on ApartmentHomeLiving.com.
Points of Interest
Time and distance from Vue at 1400.
Big Box and Retail
Target
Lowe's
Walgreens
Colleges and Universities
Groceries
City Market
Publix
Trader Joe's
Hospitals
Shopping Centers
Vue at 1400 has 5 shopping centers within 0.7 miles.
Transit Stations
West Palm Beach-Tri-County Commuter
Mangonia Park-Tri-County Commuter
Lake Worth-Tri-County Commuter
Nearby Neighborhoods
Rental Price Ranges in the Area
| Bedroom | Average Rent | Cheapest Rent | Highest Rent |
|---|---|---|---|
| West Palm Beach Studio Apartments | $2,396 | $1,300 | $3,599 |
| West Palm Beach 1 Bedroom Apartments | $2,259 | $1,000 | $8,500 |
| West Palm Beach 2 Bedroom Apartments | $2,834 | $1,300 | $10,000+ |
| West Palm Beach 3 Bedroom Apartments | $3,463 | $1,595 | $10,000+ |
| West Palm Beach 4 Bedroom Apartments | $7,651 | $2,995 | $10,000+ |
| West Palm Beach 5 Bedroom Apartments | $17,651 | $10,000 | $10,000+ |
Browse Top Apartments in West Palm Beach
By Price
By Community Type
- West Palm Beach Apartments for Rent by Owner
- West Palm Beach Apartments with Rent Specials
- West Palm Beach Top Rated Apartments
- West Palm Beach Corporate Apartments
- West Palm Beach Furnished Apartments
- West Palm Beach Gated Apartments
- West Palm Beach Loft Apartments
- West Palm Beach Low Income Apartments
- West Palm Beach Military Apartments
- New West Palm Beach Apartments
- West Palm Beach Senior Apartments
- West Palm Beach Short-term Apartments
- West Palm Beach Student Apartments
- West Palm Beach Apartments with Utilities Included


Max of 2.