Request Notification
Vue at Montrose
Glendale, CA 91208

- Studio–3 Bedrooms
- 480–1,250 Square Feet
About Vue at Montrose
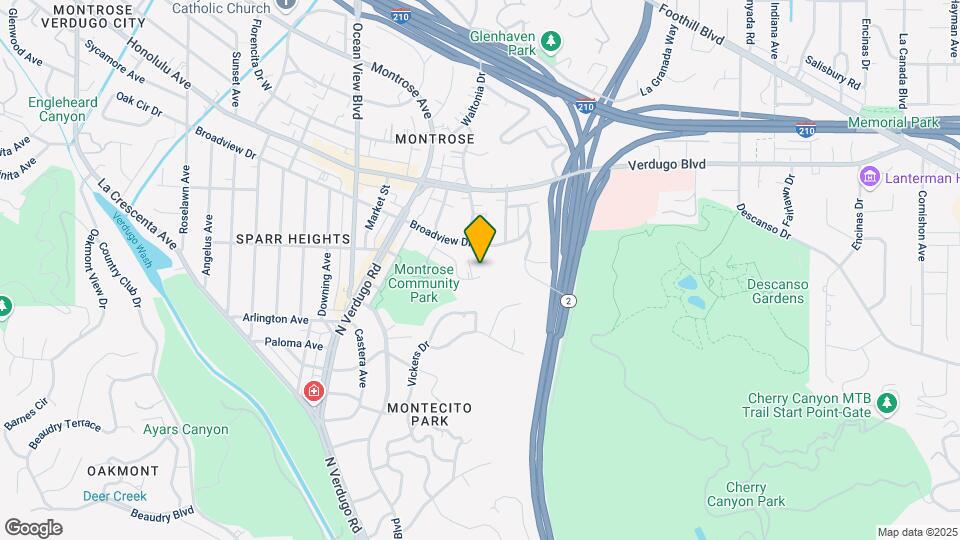
Move up to a higher lifestyle living at Vue at Montrose! Nestled atop the scenic hills of Montrose, overlooking Glendale, Montrose, La Cresenta and Flintridge areas. Our convenient location is just minutes away from Montrose Community Park, less than one mile from scenic hiking trails through La Canada Flintridge, a little over one mile from Descanso Gardens, and only a few short blocks to the best dining and shopping Montrose has to offer. Vue at Montrose features a heated swimming pool, tropical waterfalls, lush landscaping, free poolside Wi-Fi, and a 24-hour fitness center. Please call our office at for more information!
Vue at Montrose is located in the Montecito Park Neighborhood and 91208 Zip code of Glendale, CA.
Unique Features and Amenities
- * SELECT UNITS
- BBQ/Picnic Area
- Bike Racks
- Carports*
- Ceiling Fan*
- Crown Molding*
- Dishwasher*
- Ductless HVAC *
- Granite Counter Tops
- Hardwood Floors *
- Oak Cabinets *
- Private Balcony/Patio*
- Semi-Private Entry *
- Spacious Units *
- Upgraded Apartments Available
- Wine Cooler*
- Wine Refrigerators *
Property Contact Info
Office Hours
| Monday | 8:00 am–5:30 pm |
| Tuesday | 8:00 am–5:30 pm |
| Wednesday | 8:00 am–5:30 pm |
| Thursday | 8:00 am–5:30 pm |
| Friday | 8:00 am–5:30 pm |
| Saturday | Closed |
| Sunday | Closed |
Floorplan Pricing and Availability
New! Interactive Property Map
Studio
Studio, 480 sf, (1)
Studio, 1 Bath, 480 sq ftModel Gallery
Floorplans
Photos
Availability Details
Availability Date Unit Sq Ft Unavailable Studio, 480 sf, (1) 480 sq ft Model Amenities and Features
Features
- High Speed Internet Access
- Smoke Free
Apartment Model: Studio, 480 sf, (1)Studio, 1 Bath, 480 sq ftUnavailableFloorplansPhotos![]()
Studio, 480 sf, (1) - Image 1 ![]()
Studio, 480 sf, (1) - Image 2 ![]()
Studio, 480 sf, (1) - Image 3 ![]()
Studio, 480 sf, (1) - Image 4 ![]()
Studio, 480 sf, (1) - Image 5 ![]()
Studio, 480 sf, (1) - Image 6 ![]()
Studio, 480 sf, (1) - Image 7 ![]()
Studio, 480 sf, (1) - Image 8 ![]()
Studio, 480 sf, (1) - Image 9 ![]()
Studio, 480 sf, (1) - Image 10 ![]()
Studio, 480 sf, (1) - Floorplan 1 Bedroom
1 Bed, 1 Bath, 590 sf, (2)
1 Bed, 1 Bath, 590 sq ftModel Gallery
Floorplans
Availability Details
Availability Date Unit Sq Ft Unavailable 1 Bed, 1 Bath, 590 sf, (2) 590 sq ft Apartment Model: 1 Bed, 1 Bath, 590 sf, (2)1 Bedroom, 1 Bath, 590 sq ftUnavailable![]()
1 Bed, 1 Bath, 590 sf, (2) - Floorplan 1 Bed, 1 Bath, 640 sf, (3)
1 Bed, 1 Bath, 640 sq ftModel Gallery
Floorplans
Availability Details
Availability Date Unit Sq Ft Unavailable 1 Bed, 1 Bath, 640 sf, (3) 640 sq ft Model Amenities and Features
Features
- High Speed Internet Access
- Smoke Free
Apartment Model: 1 Bed, 1 Bath, 640 sf, (3)1 Bedroom, 1 Bath, 640 sq ftUnavailable![]()
1 Bed, 1 Bath, 640 sf, (3) - Floorplan 1 ![]()
1 Bed, 1 Bath, 640 sf, (3) - Floorplan 2 1 Bed, 1 Bath, 720-790 sf, (4)
1 Bed, 1 Bath, 720 sq ftModel Gallery
Floorplans
Availability Details
Availability Date Unit Sq Ft Unavailable 1 Bed, 1 Bath, 720-790 sf, (4) 720 sq ft Model Amenities and Features
Features
- High Speed Internet Access
- Smoke Free
Apartment Model: 1 Bed, 1 Bath, 720-790 sf, (4)1 Bedroom, 1 Bath, 720 sq ftUnavailable![]()
1 Bed, 1 Bath, 720-790 sf, (4) - Floorplan 1 ![]()
1 Bed, 1 Bath, 720-790 sf, (4) - Floorplan 2 ![]()
1 Bed, 1 Bath, 720-790 sf, (4) - Floorplan 3 1 Bed, 1 Bath, 720-790 sf, (4)
1 Bed, 1 Bath, 790 sq ftAvailability Details
Availability Date Unit Sq Ft Unavailable 1 Bed, 1 Bath, 720-790 sf, (4) 790 sq ft Floorplan A
1 Bed, 1 Bath, 840 sq ftLargest 1 BedroomThis is the largest 1 Bedroom at this PropertyAvailability Details
Availability Date Unit Sq Ft Unavailable A 840 sq ft 2 Bedrooms
Floorplan A
2 Beds, 1 Bath, 840 sq ftAvailability Details
Availability Date Unit Sq Ft Unavailable A 840 sq ft Floorplan B
2 Beds, 1 Bath, 840 sq ftAvailability Details
Availability Date Unit Sq Ft Unavailable B 840 sq ft 2 Bed, 1 Bath, 840-1200 sf, (5)
2 Beds, 1 Bath, 965 sq ftModel Gallery
Floorplans
Availability Details
Availability Date Unit Sq Ft Unavailable 2 Bed, 1 Bath, 840-1200 sf, (5) 965 sq ft Apartment Model: 2 Bed, 1 Bath, 840-1200 sf, (5)2 Bedroom, 1 Bath, 965 sq ftUnavailable![]()
2 Bed, 1 Bath, 840-1200 sf, (5) - Floorplan 1 ![]()
2 Bed, 1 Bath, 840-1200 sf, (5) - Floorplan 2 ![]()
2 Bed, 1 Bath, 840-1200 sf, (5) - Floorplan 3 ![]()
2 Bed, 1 Bath, 840-1200 sf, (5) - Floorplan 4 ![]()
2 Bed, 1 Bath, 840-1200 sf, (5) - Floorplan 5 Floorplan DD
2 Beds, 1 Bath, 1200 sq ftLargest 2 BedroomThis is the largest 2 Bedroom at this PropertyAvailability Details
Availability Date Unit Sq Ft Unavailable DD 1200 sq ft 2 Beds, 1.5 baths
2 Beds, 1.5 Baths, 930 sq ftAvailability Details
Availability Date Unit Sq Ft Unavailable 2 Beds, 1.5 baths 930 sq ft 2 Bed, 1½ Bath, 930-961 sf, (6)
2 Beds, 1.5 Baths, 961 sq ftAvailability Details
Availability Date Unit Sq Ft Unavailable 2 Bed, 1½ Bath, 930-961 sf, (6) 961 sq ft 2 Bed, 1½ Bath, 930-961 sf, (6)
2 Beds, 1.5 Baths, 961 sq ftModel Gallery
Floorplans
Availability Details
Availability Date Unit Sq Ft Unavailable 2 Bed, 1½ Bath, 930-961 sf, (6) 961 sq ft Apartment Model: 2 Bed, 1½ Bath, 930-961 sf, (6)2 Bedroom, 1.5 Bath, 961 sq ftUnavailable![]()
2 Bed, 1½ Bath, 930-961 sf, (6) - Floorplan #39 2x2 Townhouse
2 Beds, 2 Baths, 900 sq ftAvailability Details
Availability Date Unit Sq Ft Unavailable #39 2x2 Townhouse 900 sq ft Townhouse
2 Beds, 2 Baths, 945 sq ftAvailability Details
Availability Date Unit Sq Ft Unavailable Townhouse 945 sq ft 2 Bed, 2 Bath, 1000 sf, (7)
2 Beds, 2 Baths, 1000 sq ftAvailability Details
Availability Date Unit Sq Ft Unavailable 2 Bed, 2 Bath, 1000 sf, (7) 1000 sq ft 2 Bed, 2 Bath, 1000 sf, (7)
2 Beds, 2 Baths, 1000 sq ftModel Gallery
Floorplans
Availability Details
Availability Date Unit Sq Ft Unavailable 2 Bed, 2 Bath, 1000 sf, (7) 1000 sq ft Apartment Model: 2 Bed, 2 Bath, 1000 sf, (7)2 Bedroom, 2 Bath, 1000 sq ftUnavailable![]()
2 Bed, 2 Bath, 1000 sf, (7) - Floorplan 3 Bedrooms
3 Bed, 1½ Bath, 1250 sf, (8)
3 Beds, 1.5 Baths, 1250 sq ftModel Gallery
Floorplans
Availability Details
Availability Date Unit Sq Ft Unavailable 3 Bed, 1½ Bath, 1250 sf, (8) 1250 sq ft Apartment Model: 3 Bed, 1½ Bath, 1250 sf, (8)3 Bedroom, 1.5 Bath, 1250 sq ftUnavailable![]()
3 Bed, 1½ Bath, 1250 sf, (8) - Floorplan
Property Information
- Renovated In Jun 2017
- 104 Units
- 3 Stories
- Built in 1966
Lease Terms
- 6, 12 mo
Fees and Policies
The fees listed below are community-provided and may exclude utilities or add-ons. All payments are made directly to the property and are non-refundable unless otherwise specified.
Required Fees
One-Time Basics
- Due at Application
- Application Fee Per ApplicantiCharged per applicant.$40.00
Other Fees and Policies
Pet Fees
- Cat
- Cat RentiCharged Per Pet.$50.00/mo
- Dog
- Dog RentiCharged Per Pet.$50.00/mo
Breed Restrictions Apply
Pet Interview Required.
Parking Info and Fees
- Covered
- Other
Property Fee Disclaimer: Based on community-supplied data and independent market research. Subject to change without notice. May exclude fees for mandatory or optional services and usage-based utilities.
Features and Amenities
Map
- Shopping
- Colleges
- Grocery
- Medical
- Parks
- Transportation
- Nearby Properties

Map
Getting Around
60 / 100 Moderately walkable
30 / 100 Limited public transit
50 / 100 Fairly bikeable
90 / 100 Exceptionally car friendly
Getting to Know the Area
80 / 100 Restaurants
60 / 100 Cafes
60 / 100 Nightlife
70 / 100 Shopping
90 / 100 Parks
90 / 100 Noise Level
Renters Reviews and Ratings
This Place has everything I need to call Home
Property Manager Responded
Nice Place to live
Nice People, Poor Management.
Loud Community
Paying for the neighborhood, RCMI is no good
Uninhabitable about half the year
Nearby Schools
John C. Fremont Elementary
Rosemont Middle School
Crescenta Valley High School
About GreatSchools Data on ApartmentHomeLiving.com.
Points of Interest
Time and distance from Vue at Montrose.
Arts Museums and Landmarks
Big Box and Retail
Homegoods
Target
Albertsons
Colleges and Universities
Groceries
Smart & Final
Albertsons
Ralphs
Hospitals
Usc Verdugo Hills Hospital
Glendale Adventist Medical Center
Glendale Memorial Hospital & Health Center
Parks and Recreation
Vue at Montrose has 3 parks within 12.2 miles, including Bronson Canyon, Barnsdall Art Park, and La Brea Tarpits.
Restaurants and Dining
Shopping Centers
Vue at Montrose has 5 shopping centers within 1.3 miles.
Transit Stations
Downtown Burbank-Ventura County Line
Downtown Burbank-Antelope Valley Line
Nearby Neighborhoods
Rental Price Ranges in the Area
| Bedroom | Average Rent | Cheapest Rent | Highest Rent |
|---|---|---|---|
| Glendale Studio Apartments | $2,311 | $1,395 | $4,166 |
| Glendale 1 Bedroom Apartments | $2,766 | $1,550 | $8,836 |
| Glendale 2 Bedroom Apartments | $3,583 | $1,895 | $10,000+ |
| Glendale 3 Bedroom Apartments | $4,933 | $3,250 | $10,000+ |
| Glendale 4 Bedroom Apartments | $3,750 | $3,750 | $3,750 |
Nearby Apartments
Nearby Homes
Did You Know?
The months of July-August show the most apartment renter searches in Glendale.


Pet Interview Required.