


Request Notification
West Park I Townhouses
Kingston, ON K7M 1A2

- 3–4 Bedrooms
- $2,299 Pricing
- 1,635–1,971 Square Feet
Property Information
- 20 Units
- 2 Stories
About West Park I Townhouses
Welcome to West Park Town Houses, ideally located across from the Kingston Centre at Sir John A. Macdonald Boulevard. With easy access to downtown, the west end, and Highway 401, this community is also steps from public transit, the library, shopping, and dining. These three- and four-bedroom townhomes feature basement washer/dryer hookups for added convenience. The rental office is located at 27 Elmwood Street.
Property Contact Info
Office Hours
| Monday | 8:30 am–7:00 pm |
| Tuesday | 8:30 am–7:00 pm |
| Wednesday | 8:30 am–7:00 pm |
| Thursday | 8:30 am–7:00 pm |
| Friday | 8:30 am–7:00 pm |
| Saturday | 10:30 am–3:30 pm |
| Sunday | 10:30 am–3:30 pm |
Floorplan Pricing and Availability
New! Interactive Property Map
 ApartmentHomeLiving.com's new Interactive Property Map allows you to see where every available unit is located at this community.Try It Now >
3 Bedrooms
3 Bedroom Townhouse
3 Beds, 1.5 Baths, 1635 sq ftAvailability Details
Price Availability Date Unit Sq Ft $2,299 Unavailable 3 Bedroom Townhouse 1635 sq ft Model Amenities and Features
Kitchen
- Range
- Refrigerator
Model Rent and Fees
Model Price
- $2,299
3 Beds, 2 baths
3 Beds, 2 BathsAvailability Details
Availability Date Unit Unavailable 3 Beds, 2 baths Model Amenities and Features
Features
- Smoke Free
- Washer/Dryer
- Washer/Dryer Hookup
Kitchen
- Range
- Refrigerator
4 Bedrooms
4 Bedroom Townhouse
4 Beds, 1.5 Baths, 1971 sq ftAvailability Details
Availability Date Unit Sq Ft Unavailable 4 Bedroom Townhouse 1971 sq ft Model Amenities and Features
Features
- Smoke Free
- Washer/Dryer
- Washer/Dryer Hookup
Kitchen
- Range
- Refrigerator
4 Beds, 2 baths
4 Beds, 2 BathsAvailability Details
Availability Date Unit Unavailable 4 Beds, 2 baths Model Amenities and Features
Features
- Smoke Free
- Washer/Dryer
- Washer/Dryer Hookup
Kitchen
- Range
- Refrigerator
Lease Terms
- 12 mo
Fees and Policies
The fees listed below are community-provided and may exclude utilities or add-ons. All payments are made directly to the property and are non-refundable unless otherwise specified.
Other Fees and Policies
Pet Fees
- Cat
- Pet DepositiMax of 1. Charged Per Pet.$0.00
- One-Time Pet FeeiMax of 1. Charged Per Pet.$0.00
- Monthly Pet FeeiMax of 1. Charged Per Pet.$0.00
- Dog
- Pet DepositiMax of 1. Charged Per Pet.$0.00
- One-Time Pet FeeiMax of 1. Charged Per Pet.$0.00
- Monthly Pet FeeiMax of 1. Charged Per Pet.$0.00
Max of 1. Small and Large Dogs Accepted.
Property Fee Disclaimer: Based on community-supplied data and independent market research. Subject to change without notice. May exclude fees for mandatory or optional services and usage-based utilities.
Features and Amenities
Unique Amenities
- Dedicated On-Site Staff
- No Smoking allowed
- Online Payment Available
- Pet Friendly
- Pre-Authorized Payment Options
On-Site Services
- Laundry Facilities
Interior Features
- Washer/Dryer Hookup
- Washer/Dryer
- Smoke Free
Kitchen Amenities
- Range
- Refrigerator
Living Area Features
- Office
- Basement
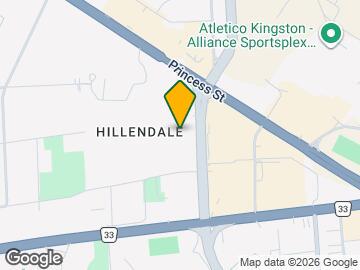
Map
- Shopping
- Colleges
- Grocery
- Nearby Properties

Map
Getting Around
60 / 100 Moderately walkable
50 / 100 Some public transit
50 / 100 Fairly bikeable
80 / 100 Very car friendly
 details
Getting to Know the Area
70 / 100 Restaurants
60 / 100 Cafes
50 / 100 Nightlife
80 / 100 Shopping
70 / 100 Parks
50 / 100 Noise Level
Nearby Schools
Loyalist Collegiate and Vocational Institute
Regiopolis/Notre-Dame Catholic High School
Lord Strathcona Public School
École Élémentaire Publique Madeleine-de-Roybon
St Paul Catholic School
Calvin Park Public School
. Points of Interest
Time and distance from West Park I Townhouses.
Big Box and Retail
Staples
Costco
Colleges and Universities
Groceries
Foodland
Military Bases
Canadian Forces Base Kingston
Nearby Neighborhoods
Nearby Apartments
Nearby Homes
Official Apartment Search
See Kingston Apartments for Rent
Did You Know?
The average Kingston resident moves 34 days after starting their Kingston rental search.
Browse Top Apartments in Kingston
By Community Type
Protect yourself from fraud. Avoid Scams and Fraud
Rental Price Ranges in the Area
| Bedroom | Average Rent | Cheapest Rent | Highest Rent |
|---|---|---|---|
| Kingston Studio Apartments | $1,804 | $1,100 | $2,600 |
| Kingston 1 Bedroom Apartments | $1,957 | $800 | $3,129 |
| Kingston 2 Bedroom Apartments | $2,185 | $1,475 | $4,935 |
| Kingston 3 Bedroom Apartments | $2,034 | $1,275 | $2,900 |
| Kingston 4 Bedroom Apartments | $1,553 | $1,225 | $2,500 |
| 2 Bedroom Homes | $2,328 | $1,599 | $3,000 |
| 3 Bedroom Homes | $2,470 | $1,995 | $2,995 |
| 4 Bedroom Homes | $3,233 | $2,700 | $3,500 |
| 5 Bedroom Homes | $4,500 | $4,500 | $4,500 |
| 6 Bedroom Homes | $4,433 | $2,800 | $5,250 |
Max of 1.