


- Student Housing
- 1–2 Bedrooms
- $1,799-$2,671 Pricing
- 615–886 Square Feet
Rent Specials
$250 Security Deposit On Approved credit
About WINDWOOD
$250 Security Deposit On Approved credit
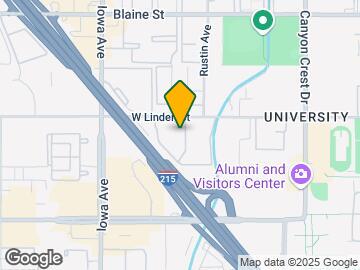

WINDWOOD is located in the University Neighborhood and 92507 Zip code of Riverside, CA. This community is professionally managed by Satellite Property Management
Unique Features and Amenities
- "The Zone" recreation and Fitness Center
- Additional Parking Rental
- Additional Parking Rentals
- Additional Storage
- Barbeque and Picnic Areas
- BBQ and Picnic Areas
- Carpeting
- Carport
- Ceiling Fan
- Central Heating and Air Conditioning
- Community events
- Efficient Appliances
- Gameroom
- Lovely garden areas
- Near Freeways and Shopping Centers
- Night Patrol
- Online Rent Payment Available
- Patio/Balcony
- Programmable Nest Thermostat
- Refrigerator Rental Available
- Select Units Include Mircrowave
- Spacious 1 and 2 Bedrooms
- Spanish Speaking Staff
- TV Lounge
- Upgraded Appliance Packages
- Water, Sewer and trash included
Property Contact Info

- Listed by:
- Agency:
- Vendor Logo:
- Website:
- View Property Website
- Call Us:
- (951) 307-1710
- Disclaimer:
Office Hours
| Monday | 9:00 am–6:00 pm |
| Tuesday | 9:00 am–6:00 pm |
| Wednesday | 9:00 am–6:00 pm |
| Thursday | 9:00 am–6:00 pm |
| Friday | 9:00 am–6:00 pm |
| Saturday | 9:00 am–6:00 pm |
| Sunday | 9:00 am–6:00 pm |
Floorplan Pricing and Availability
WINDWOOD offers 1 to 2 Bedroom apartments starting from $1,799 and having 615–886 sq ft. Here is the current pricing and availability:
New! Interactive Property Map
1 Bedroom
Plan D
From $1,799
1 Bed, 1 Bath, 635 sq ftAvailable NowModel Gallery
Floorplans
Availability Details
Price Availability Date Unit Sq Ft Deposit View Details $1,799 Available Now 10-208 635 $750 $1,799 Available Now 12-208 635 $750 $1,799 Available Now 22-201 635 $750 Model Amenities and Features
Features
- Air Conditioning
- Cable Ready
- Ceiling Fans
- Heating
- Tub/Shower
Kitchen
- Disposal
- Kitchen
- Microwave
- Range
Living Space
- Carpet
- Dining Room
- Vinyl Flooring
- Walk-In Closets
- Window Coverings
Model Rent and Fees
Model Price Range
- $1,799 - $2,229
Current Available Pricing
- $1,799
Unit 10-208 Amenities and Features
Features
- Air Conditioning
- Cable Ready
- Ceiling Fans
- Heating
- Tub/Shower
Kitchen
- Disposal
- Kitchen
- Microwave
- Range
Living Space
- Carpet
- Dining Room
- Vinyl Flooring
- Walk-In Closets
- Window Coverings
Unit 10-208 Rent and Fees
Unit Price
- $1,799
View Details and Rent EstimateDeposit
- $750 deposit
Model Rent and Fees
Model Price Range
- $1,799 - $2,229
Unit 12-208 Amenities and Features
Features
- Air Conditioning
- Cable Ready
- Ceiling Fans
- Heating
- Tub/Shower
Kitchen
- Disposal
- Kitchen
- Microwave
- Range
Living Space
- Carpet
- Dining Room
- Vinyl Flooring
- Walk-In Closets
- Window Coverings
Unit 12-208 Rent and Fees
Unit Price
- $1,799
View Details and Rent EstimateDeposit
- $750 deposit
Model Rent and Fees
Model Price Range
- $1,799 - $2,229
Unit 22-201 Amenities and Features
Features
- Air Conditioning
- Cable Ready
- Ceiling Fans
- Heating
- Tub/Shower
Kitchen
- Disposal
- Kitchen
- Microwave
- Range
Living Space
- Carpet
- Dining Room
- Vinyl Flooring
- Walk-In Closets
- Window Coverings
Unit 22-201 Rent and Fees
Unit Price
- $1,799
View Details and Rent EstimateDeposit
- $750 deposit
Model Rent and Fees
Model Price Range
- $1,799 - $2,229
Apartment Model: Plan DFrom $1,7991 Bedroom, 1 Bath, 635 sq ftAvailable Now![]()
Plan D - Floorplan 1 ![]()
Plan D - Floorplan 2 Apartment Unit: 10-208Apartment Model: Plan D$1,7991 Bedroom, 1 Bath, 635 sq ftAvailable NowApartment Unit: 12-208Apartment Model: Plan D$1,7991 Bedroom, 1 Bath, 635 sq ftAvailable NowApartment Unit: 22-201Apartment Model: Plan D$1,7991 Bedroom, 1 Bath, 635 sq ftAvailable NowPlan C
From $1,799
1 Bed, 1 Bath, 615 sq ftAvailable Jul 22Model Gallery
Floorplans
Photos
Availability Details
Price Availability Date Unit Sq Ft Deposit View Details $1,799 July 22, 2026 22-107 615 $750 $1,865 August 14, 2026 06-102 615 $750 $1,881 August 24, 2026 12-102 615 $750 Model Amenities and Features
Features
- Air Conditioning
- Cable Ready
- Ceiling Fans
- Heating
- Tub/Shower
Kitchen
- Disposal
- Kitchen
- Microwave
- Range
Living Space
- Carpet
- Dining Room
- Vinyl Flooring
- Walk-In Closets
- Window Coverings
Model Rent and Fees
Model Price Range
- $1,799 - $2,671
Current Available Pricing
- $1,799 - $1,881
Unit 22-107 Amenities and Features
Features
- Air Conditioning
- Cable Ready
- Ceiling Fans
- Heating
- Tub/Shower
Kitchen
- Disposal
- Kitchen
- Microwave
- Range
Living Space
- Carpet
- Dining Room
- Vinyl Flooring
- Walk-In Closets
- Window Coverings
Unit 22-107 Rent and Fees
Unit Price
- $1,799
View Details and Rent EstimateDeposit
- $750 deposit
Model Rent and Fees
Model Price Range
- $1,799 - $2,671
Unit 06-102 Amenities and Features
Features
- Air Conditioning
- Cable Ready
- Ceiling Fans
- Heating
- Tub/Shower
Kitchen
- Disposal
- Kitchen
- Microwave
- Range
Living Space
- Carpet
- Dining Room
- Vinyl Flooring
- Walk-In Closets
- Window Coverings
Unit 06-102 Rent and Fees
Unit Price
- $1,865
View Details and Rent EstimateDeposit
- $750 deposit
Model Rent and Fees
Model Price Range
- $1,799 - $2,671
Unit 12-102 Amenities and Features
Features
- Air Conditioning
- Cable Ready
- Ceiling Fans
- Heating
- Tub/Shower
Kitchen
- Disposal
- Kitchen
- Microwave
- Range
Living Space
- Carpet
- Dining Room
- Vinyl Flooring
- Walk-In Closets
- Window Coverings
Unit 12-102 Rent and Fees
Unit Price
- $1,881
View Details and Rent EstimateDeposit
- $750 deposit
Model Rent and Fees
Model Price Range
- $1,799 - $2,671
Apartment Model: Plan CFrom $1,7991 Bedroom, 1 Bath, 615 sq ftAvailable July 22, 2026FloorplansPhotos![]()
Plan C - Image 1 ![]()
Plan C - Image 2 ![]()
Plan C - Floorplan 1 ![]()
Plan C - Floorplan 2 Apartment Unit: 22-107Apartment Model: Plan C$1,7991 Bedroom, 1 Bath, 615 sq ftAvailable July 22, 2026Apartment Unit: 06-102Apartment Model: Plan C$1,8651 Bedroom, 1 Bath, 615 sq ftAvailable August 14, 2026Apartment Unit: 12-102Apartment Model: Plan C$1,8811 Bedroom, 1 Bath, 615 sq ftAvailable August 24, 20262 Bedrooms
Plan B
From $1,899
2 Beds, 1.5 Baths, 860 sq ftAvailable NowModel Gallery
Floorplans
Photos
Availability Details
Price Availability Date Unit Sq Ft Deposit View Details $1,899 Available Now 32-106 860 $750 $2,219 July 27, 2026 12-104 860 $750 $2,289 September 1, 2026 16-105 860 $750 Model Amenities and Features
Features
- Air Conditioning
- Cable Ready
- Ceiling Fans
- Heating
- Tub/Shower
Kitchen
- Disposal
- Kitchen
- Microwave
- Range
Living Space
- Carpet
- Dining Room
- Vinyl Flooring
- Walk-In Closets
- Window Coverings
Model Rent and Fees
Model Price Range
- $1,899 - $2,479
Current Available Pricing
- $1,899 - $2,289
Unit 32-106 Amenities and Features
Features
- Air Conditioning
- Cable Ready
- Ceiling Fans
- Heating
- Tub/Shower
Kitchen
- Disposal
- Kitchen
- Microwave
- Range
Living Space
- Carpet
- Dining Room
- Vinyl Flooring
- Walk-In Closets
- Window Coverings
Unit 32-106 Rent and Fees
Unit Price
- $1,899
View Details and Rent EstimateDeposit
- $750 deposit
Model Rent and Fees
Model Price Range
- $1,899 - $2,479
Unit 12-104 Amenities and Features
Features
- Air Conditioning
- Cable Ready
- Ceiling Fans
- Heating
- Tub/Shower
Kitchen
- Disposal
- Kitchen
- Microwave
- Range
Living Space
- Carpet
- Dining Room
- Vinyl Flooring
- Walk-In Closets
- Window Coverings
Unit 12-104 Rent and Fees
Unit Price
- $2,219
View Details and Rent EstimateDeposit
- $750 deposit
Model Rent and Fees
Model Price Range
- $1,899 - $2,479
Unit 16-105 Amenities and Features
Features
- Air Conditioning
- Cable Ready
- Ceiling Fans
- Heating
- Tub/Shower
Kitchen
- Disposal
- Kitchen
- Microwave
- Range
Living Space
- Carpet
- Dining Room
- Vinyl Flooring
- Walk-In Closets
- Window Coverings
Unit 16-105 Rent and Fees
Unit Price
- $2,289
View Details and Rent EstimateDeposit
- $750 deposit
Model Rent and Fees
Model Price Range
- $1,899 - $2,479
Apartment Model: Plan BFrom $1,8992 Bedroom, 1.5 Bath, 860 sq ftAvailable NowFloorplansPhotos![]()
Plan B - Image 1 ![]()
Plan B - Image 2 ![]()
Plan B - Image 3 ![]()
Plan B - Image 4 ![]()
Plan B - Image 5 ![]()
Plan B - Image 6 ![]()
Plan B - Image 7 ![]()
Plan B - Image 8 ![]()
Plan B - Image 9 ![]()
Plan B - Image 10 ![]()
Plan B - Floorplan 1 ![]()
Plan B - Floorplan 2 Apartment Unit: 32-106Apartment Model: Plan B$1,8992 Bedroom, 1.5 Bath, 860 sq ftAvailable NowApartment Unit: 12-104Apartment Model: Plan B$2,2192 Bedroom, 1.5 Bath, 860 sq ftAvailable July 27, 2026Apartment Unit: 16-105Apartment Model: Plan B$2,2892 Bedroom, 1.5 Bath, 860 sq ftAvailable September 1, 2026Plan A
From $1,999
2 Beds, 2 Baths, 886 sq ftAvailable NowModel Gallery
Floorplans
Photos
3D Tours
Availability Details
Price Availability Date Unit Sq Ft Deposit View Details $2,162 Available Now 04-203 886 $750 $2,229 Available Now 18-107 886 $750 $1,999 Available Now 06-205 886 $750 Model Amenities and Features
Features
- Air Conditioning
- Cable Ready
- Ceiling Fans
- Heating
- Tub/Shower
Kitchen
- Disposal
- Kitchen
- Microwave
- Range
Living Space
- Carpet
- Dining Room
- Vinyl Flooring
- Walk-In Closets
- Window Coverings
Model Rent and Fees
Model Price Range
- $1,999 - $2,438
Current Available Pricing
- $1,999 - $2,229
Unit 04-203 Amenities and Features
Features
- Air Conditioning
- Cable Ready
- Ceiling Fans
- Heating
- Tub/Shower
Kitchen
- Disposal
- Kitchen
- Microwave
- Range
Living Space
- Carpet
- Dining Room
- Vinyl Flooring
- Walk-In Closets
- Window Coverings
Unit 04-203 Rent and Fees
Unit Price
- $2,162
View Details and Rent EstimateDeposit
- $750 deposit
Model Rent and Fees
Model Price Range
- $1,999 - $2,438
Unit 18-107 Amenities and Features
Features
- Air Conditioning
- Cable Ready
- Ceiling Fans
- Heating
- Tub/Shower
Kitchen
- Disposal
- Kitchen
- Microwave
- Range
Living Space
- Carpet
- Dining Room
- Vinyl Flooring
- Walk-In Closets
- Window Coverings
Unit 18-107 Rent and Fees
Unit Price
- $2,229
View Details and Rent EstimateDeposit
- $750 deposit
Model Rent and Fees
Model Price Range
- $1,999 - $2,438
Unit 06-205 Amenities and Features
Features
- Air Conditioning
- Cable Ready
- Ceiling Fans
- Heating
- Tub/Shower
Kitchen
- Disposal
- Kitchen
- Microwave
- Range
Living Space
- Carpet
- Dining Room
- Vinyl Flooring
- Walk-In Closets
- Window Coverings
Unit 06-205 Rent and Fees
Unit Price
- $1,999
View Details and Rent EstimateDeposit
- $750 deposit
Model Rent and Fees
Model Price Range
- $1,999 - $2,438
Apartment Model: Plan AFrom $1,9992 Bedroom, 2 Bath, 886 sq ftAvailable NowFloorplansPhotos3D Tours![]()
Plan A - Image 1 ![]()
Plan A - Image 2 ![]()
Plan A - Image 3 ![]()
Plan A - Image 4 ![]()
Plan A - Image 5 ![]()
Plan A - Image 6 ![]()
Plan A - Floorplan 1 ![]()
Plan A - Floorplan 2 Plan A - 3D Tour Apartment Unit: 04-203Apartment Model: Plan A$2,1622 Bedroom, 2 Bath, 886 sq ftAvailable NowApartment Unit: 18-107Apartment Model: Plan A$2,2292 Bedroom, 2 Bath, 886 sq ftAvailable NowApartment Unit: 06-205Apartment Model: Plan A$1,9992 Bedroom, 2 Bath, 886 sq ftAvailable Now
Schedule a Tour
3D Tours
Property Information
- 224 Units
- 2 Stories
- Built in 1985
Fees and Policies
The fees listed below are community-provided and may exclude utilities or add-ons. All payments are made directly to the property and are non-refundable unless otherwise specified. Use the Cost Calculator to determine costs based on your needs.
Required Fees
One-Time Basics
- Due at Application
- Application Fee Per ApplicantiCharged per applicant.$59.00
Other Fees and Policies
Pet Fees
- Cat
- Cat DepositiMax of 2. Charged Per Pet.$250.00
- Cat RentiCharged Per Pet.$25.00/mo
- Dog
- Dog DepositiMax of 2. Charged Per Pet.$500.00
- Dog RentiCharged Per Pet.$50.00/mo
None
Pit Bull Terriers, Staffordshire Terriers, Rottweilers, German Shepards, Presa Canarios, Chow Chows, Doberman Pinschers, Akitas, Wolf-hybrids, Mastiffs, Cane
Max of 2. 2 pets per unit only; Deposit and Rent charged Per Pet.
Parking Fees
- Street
- Parking FeeiCharged per vehicle.$0.00/mo
- Surface Lot
- Covered
- Other
Additional Parking Options
Property Fee Disclaimer: Based on community-supplied data and independent market research. Subject to change without notice. May exclude fees for mandatory or optional services and usage-based utilities.
Features and Amenities
On-Site Services
- Maintenance On Site
- Property Manager On Site
- Online Services
- Renters Insurance Program
- Laundry Service
- Laundry Facilities
Community Features
- Business Center
- Clubhouse
- Lounge
- Walk Up
Outdoor Features
- Grill
- Picnic Area
- Controlled Access
- Patio
Recreation and Fitness
- Fitness Center
- Spa
- Media Center/Movie Theatre
- Gameroom
- Pool
Interior Features
- Balcony
- Storage Space
- Ceiling Fans
- Tub/Shower
- Heating
- Cable Ready
- Air Conditioning
- Wi Fi
Kitchen Amenities
- Gas Range
- Oven
- Pantry
- Dishwasher
- Microwave
- Range
- Refrigerator
- Disposal
- Kitchen
Living Area Features
- Walk In Closets
- Dining Room
- Vinyl Flooring
- Carpet
- Window Coverings
Student Features
- Walk To Campus

Map
- Shopping
- Colleges
- Grocery
- Medical
- Parks
- Transportation

Map
Frequently Asked Questions about WINDWOOD
Where is WINDWOOD located?
WINDWOOD is located at 1120 W Linden St near the University area of Riverside, CA
What is the current rent range at WINDWOOD?
1 Bedroom to 2 Bedroom Apartments at WINDWOOD currently range from $1,799 to $2,302
When is the leasing office open?
- The office Hours for WINDWOOD are
- Monday 9:00 am–6:00 pm
- Tuesday 9:00 am–6:00 pm
- Wednesday 9:00 am–6:00 pm
- Thursday 9:00 am–6:00 pm
- Friday 9:00 am–6:00 pm
- Saturday 9:00 am–6:00 pm
- Sunday 9:00 am–6:00 pm
Are pets allowed?
Call us today to find out our pet policy and if we allow pets
Are there any rent specials?
The current rent special at WINDWOOD is: $250 Security Deposit On Approved credit.
Renters Reviews and Ratings
I enjoyed Living Here
Property Manager Responded
ROACH INFESTED!!!!!!!WOULD NOT RECOMMEND
Unsafe. Money-grubbing management
Property Manager Responded
Clean and Convenient!
1106 west Linden Streeyt 108
Wonderful Living Space
Windwood Apartments
Fun community with free events
Points of Interest
Time and distance from WINDWOOD.
Arts Museums and Landmarks
Big Box and Retail
Target
Staples
Lowe's
Colleges and Universities
Groceries
Smart & Final
Trader Joe's
Baker's
Hospitals
Military Bases
March Air Reserve Base
Parks and Recreation
WINDWOOD has 1 park within 8.9 miles, including Castle Park.
Shopping Centers
WINDWOOD has 5 shopping centers within 0.4 miles.
Transit Stations
Riverside-Downtown-91 Line
Riverside-Downtown-Riverside Line
Riverside-Downtown-Inland Empire-Orange County Line
Nearby Neighborhoods
Rental Price Ranges in the Area
| Bedroom | Average Rent | Cheapest Rent | Highest Rent |
|---|---|---|---|
| Riverside Studio Apartments | $1,904 | $1,150 | $3,853 |
| Riverside 1 Bedroom Apartments | $2,210 | $990 | $4,103 |
| Riverside 2 Bedroom Apartments | $2,690 | $545 | $10,000+ |
| Riverside 3 Bedroom Apartments | $3,133 | $515 | $5,200 |
| Riverside 4 Bedroom Apartments | $1,868 | $679 | $3,579 |
Browse Top Apartments in Riverside
By Price
- Cheap Riverside Apartments
- Riverside Apartments Under $500
- Riverside Apartments Under $600
- Riverside Apartments Under $700
- Riverside Apartments Under $800
- Riverside Apartments Under $900
- Riverside Apartments Under $1200
- Riverside Apartments Under $1500
- Riverside Apartments Under $2000
- Riverside Luxury Apartments
By Community Type
- Riverside Apartments for Rent by Owner
- Riverside Apartments with Rent Specials
- Riverside Top Rated Apartments
- Riverside Corporate Apartments
- Riverside Furnished Apartments
- Riverside Gated Apartments
- Riverside Loft Apartments
- Riverside Low Income Apartments
- Riverside Military Apartments
- New Riverside Apartments
- Riverside Senior Apartments
- Riverside Short-term Apartments
- Riverside Student Apartments
- Riverside Apartments with Utilities Included


Max of 2. 2 pets per unit only; Deposit and Rent charged Per Pet.