


- Income Restrictions
- 1–3 Bedrooms
- $634-$1,025 Pricing
- 716–1,197 Square Feet
About Walden Crest
Walden Crest Apartment Homes is a NEW apartment community located in Hohenwald, TN and offers one-, two-, and three-bedroom floor plans with Energy-Efficient appliances, wood-style flooring, and private patio/balconies ideal for relaxing or entertaining friends and family. If you decide to venture outside of your spacious apartment home, you can enjoy one of the many community amenities Walden Crest has to offer including large community room for resident gatherings, fully equipped fitness center, and playground. No matter what your life entails, Walden Crest Apartment Homes has everything to make you feel right at home! Call today to schedule a tour!
Walden Crest is located in the 38462 Zip code of Hohenwald, TN. This community is professionally managed by The Gateway Companies
Property Contact Info

- Listed by:
- Agency:
- Vendor Logo:
- Website:
- View Property Website
- Call Us:
- (931) 329-5406
- Disclaimer:
Office Hours
| Monday | 8:30 am–5:30 pm |
| Tuesday | 8:30 am–5:30 pm |
| Wednesday | 8:30 am–5:30 pm |
| Thursday | 8:30 am–5:30 pm |
| Friday | 8:30 am–5:30 pm |
| Saturday | Closed |
| Sunday | Closed |
Floorplan Pricing and Availability
Walden Crest offers 1 to 3 Bedroom apartments starting from $634 and having 716–1,197 sq ft. Here is the current pricing and availability:
New! Interactive Property Map
 ApartmentHomeLiving.com's new Interactive Property Map allows you to see where every available unit is located at this community.Try It Now >
1 Bedroom
1 Bedroom
1 Bed, 1 Bath, 716 sq ftAvailability Details
Price Availability Date Unit Sq Ft From $634 Call for Availability 1 Bedroom 716 sq ft Model Amenities and Features
Features
- Air Conditioning
- Balcony
- Cable Ready
- Ceiling Fans
- Heating
- High Speed Internet Access
- Storage Space
- Tub/Shower
- Washer/Dryer Hookup
Kitchen
- Dishwasher
- Eat-in Kitchen
- Granite Countertops
- Ice Maker
- Island Kitchen
- Kitchen
- Microwave
- Oven
- Range
- Refrigerator
- Stainless Steel Appliances
Model Rent and Fees
Model Price Range
- $634 - $793
2 Bedrooms
2 Bedroom
From $753
2 Beds, 2 Baths, 1057 sq ftAvailable NowModel Gallery
Photos
Availability Details
Price Availability Date Unit Sq Ft From $753 Available Now 2 Bedroom 1057 sq ft Model Amenities and Features
Features
- Air Conditioning
- Ceiling Fans
- Heating
- High Speed Internet Access
- Washer/Dryer Hookup
Kitchen
- Dishwasher
- Ice Maker
- Stainless Steel Appliances
Living Space
- Vinyl Flooring
Model Rent and Fees
Model Price Range
- $753 - $944
Apartment Model: 2 BedroomFrom $7532 Bedroom, 2 Bath, 1057 sq ftAvailable Now![]()
2 Bedroom - Image 1 ![]()
2 Bedroom - Image 2 ![]()
2 Bedroom - Image 3 ![]()
2 Bedroom - Image 4 ![]()
2 Bedroom - Image 5 ![]()
2 Bedroom - Image 6 ![]()
2 Bedroom - Image 7 ![]()
2 Bedroom - Image 8 3 Bedrooms
3 Bedroom
From $848
3 Beds, 2 Baths, 1197 sq ftAvailable NowModel Gallery
Photos
Availability Details
Price Availability Date Unit Sq Ft From $848 Available Now 3 Bedroom 1197 sq ft Model Amenities and Features
Features
- Air Conditioning
- Ceiling Fans
- Heating
- High Speed Internet Access
- Washer/Dryer Hookup
Kitchen
- Dishwasher
- Ice Maker
- Stainless Steel Appliances
Living Space
- Vinyl Flooring
Model Rent and Fees
Model Price Range
- $848 - $1,025
Apartment Model: 3 BedroomFrom $8483 Bedroom, 2 Bath, 1197 sq ftAvailable Now![]()
3 Bedroom - Image 1 ![]()
3 Bedroom - Image 2 ![]()
3 Bedroom - Image 3 ![]()
3 Bedroom - Image 4 ![]()
3 Bedroom - Image 5 ![]()
3 Bedroom - Image 6 ![]()
3 Bedroom - Image 7 ![]()
3 Bedroom - Image 8 ![]()
3 Bedroom - Image 9


Schedule a Tour
Property Information
- 56 Units
- 3 Stories
- Built in 2024
Income Restrictions At Walden Crest
Income restrictions apply to some or all residents. Contact the community for more information.
| # Persons | Annual Income |
|---|---|
| 1 | $35,580 |
| 2 | $40,680 |
| 3 | $45,780 |
| 4 | $50,820 |
| 5 | $56,100 |
| 6 | $58,980 |

To qualify, you must be equal to or below those in the chart, based on the number of persons living in the dwelling.
Lease Terms
- 12 mo
Fees and Policies
The fees listed below are community-provided and may exclude utilities or add-ons. All payments are made directly to the property and are non-refundable unless otherwise specified.
Required Fees
One-Time Basics
- Due at Application
- Application Fee Per ApplicantiCharged per applicant.$35.00
- Due at Move-In
- Security Deposit - RefundableiSecurity Deposit is due upon application being fully approved. It will be $300-$600 based on credit and rental history. Charged Per Unit.$300.00
Other Fees and Policies
Pet Fees
Pet Policies are Negotiable
- Cat
- One-Time Pet FeeiMax of 1. Charged Per Pet.$300.00
- Dog
- One-Time Pet FeeiMax of 1. Charged Per Pet.$300.00
Max of 1.
Property Fee Disclaimer: Based on community-supplied data and independent market research. Subject to change without notice. May exclude fees for mandatory or optional services and usage-based utilities.
Features and Amenities
On-Site Services
- Maintenance On Site
- Planned Social Activities
- Property Manager On Site
- Online Services
- 24 Hour Access
- Laundry Facilities
Community Features
- Business Center
- Clubhouse
Outdoor Features
- Picnic Area
- Porch
- Patio
Recreation and Fitness
- Fitness Center
- Playground
Interior Features
- Balcony
- Storage Space
- Tub/Shower
- Ceiling Fans
- High Speed Internet Access
- Heating
- Cable Ready
- Washer/Dryer Hookup
- Air Conditioning
Kitchen Amenities
- Dishwasher
- Eat In Kitchen
- Island Kitchen
- Oven
- Microwave
- Range
- Refrigerator
- Stainless Steel Appliances
- Ice Maker
- Kitchen
- Granite Countertops
Living Area Features
- Walk In Closets
- Vinyl Flooring
- Window Coverings
- Large Bedrooms
- Hardwood Floors

Map
- Grocery
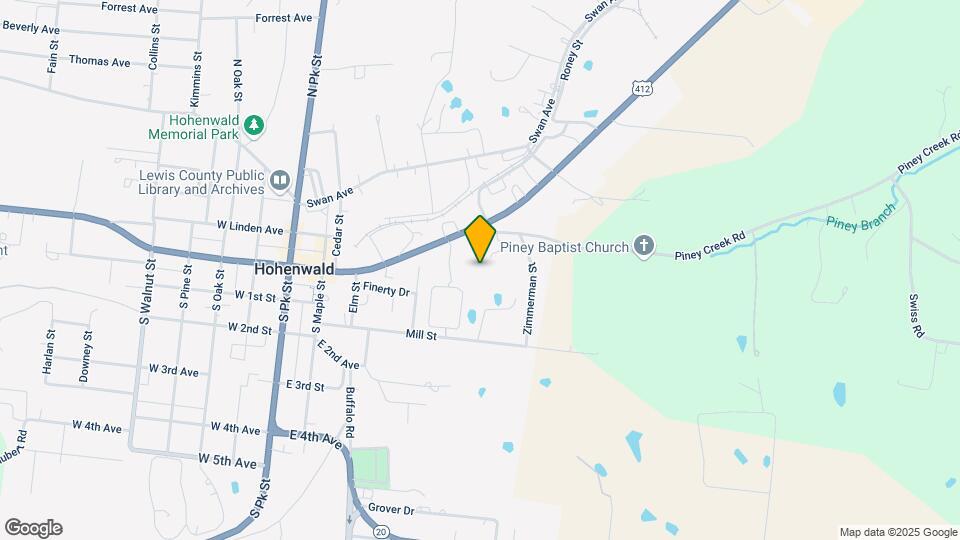
Map
Getting Around
30 / 100 Somewhat walkable
20 / 100 Somewhat Bikeable
100 / 100 Exceptionally car friendly
 details
Getting to Know the Area
60 / 100 Restaurants
0 / 100 Cafes
0 / 100 Nightlife
40 / 100 Shopping
40 / 100 Noise Level
Frequently Asked Questions about Walden Crest
Where is Walden Crest located?
Walden Crest is located at 400 Finley Dr, Hohenwald, TN
What is the current rent range at Walden Crest?
1 Bedroom to 3 Bedroom Apartments at Walden Crest currently range from $634 to $1,025
When is the leasing office open?
- The office Hours for Walden Crest are
- Monday 8:30 am–5:30 pm
- Tuesday 8:30 am–5:30 pm
- Wednesday 8:30 am–5:30 pm
- Thursday 8:30 am–5:30 pm
- Friday 8:30 am–5:30 pm
- Saturday Closed
- Sunday Closed
Are pets allowed?
Call us today to find out our pet policy and if we allow pets
Nearby Schools
Lewis County Middle School
Lewis County Intermediate School
Lewis Co High School
About GreatSchools Data on ApartmentHomeLiving.com.
Points of Interest
Time and distance from Walden Crest.
Groceries
Save-A-Lot
Rental Price Ranges in the Area
| Bedroom | Average Rent | Cheapest Rent | Highest Rent |
|---|---|---|---|
| Hohenwald 1 Bedroom Apartments | $1,458 | $634 | $2,190 |
| Hohenwald 2 Bedroom Apartments | $1,752 | $753 | $2,396 |
| Hohenwald 3 Bedroom Apartments | $1,990 | $848 | $3,325 |
| Hohenwald 4 Bedroom Apartments | $2,339 | $1,884 | $3,570 |
| 2 Bedroom Homes | $1,208 | $275 | $1,525 |
| 3 Bedroom Homes | $1,802 | $1,100 | $2,920 |
| 4 Bedroom Homes | $3,200 | $3,200 | $3,200 |
| 5 Bedroom Homes | $1,500 | $1,500 | $1,500 |
Browse Top Apartments in Hohenwald
By Price
By Community Type
- Hohenwald Apartments with Rent Specials
- Hohenwald Top Rated Apartments
- Hohenwald Corporate Apartments
- Hohenwald Furnished Apartments
- Hohenwald Gated Apartments
- Hohenwald Loft Apartments
- Hohenwald Low Income Apartments
- New Hohenwald Apartments
- Hohenwald Senior Apartments
- Hohenwald Short-term Apartments
- Hohenwald Student Apartments
- Hohenwald Apartments with Utilities Included
Max of 1.