Request Notification
Walden Glen Apartments
Evans, GA 30809

- 1–3 Bedrooms
- 650–1,394 Square Feet
About Walden Glen Apartments
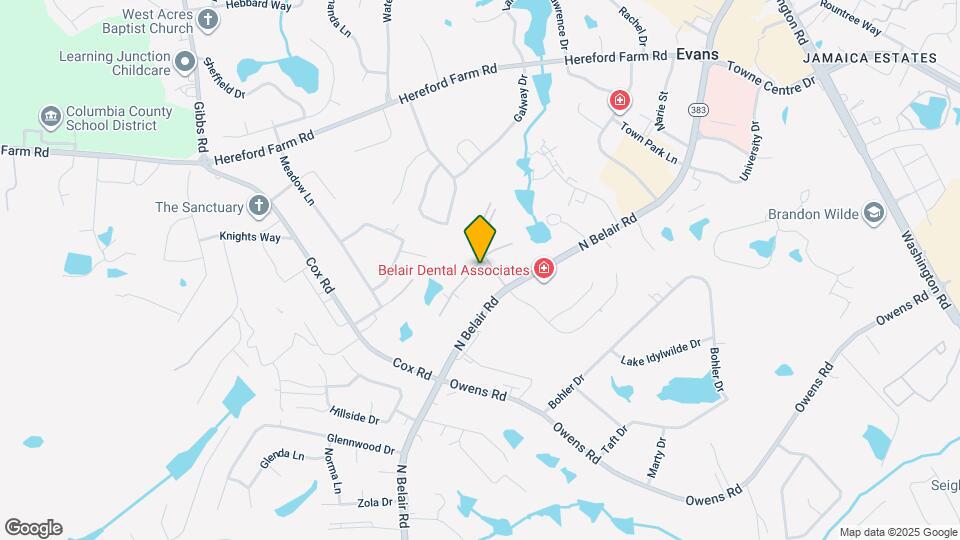
Walden Glen Apartments is located at 336 N Belair Rd Evans, GA and is managed by Michelson Realty Company LLC, a reputable property management company with verified listings on RENTCafe. Walden Glen Apartments offers 1 to 3 bedroom apartments .Amenities include Air Conditioner, BBQ/Picnic Area, Cable Ready, Carpeting, Ceiling Fan and more. Property is located in the 30809 ZIP code. For more details, contact our office at or use the online contact form and we will get back to you as soon as possible.
Walden Glen Apartments is located in the Columbia County Neighborhood and 30809 Zip code of Evans, GA.
Unique Features and Amenities
- 2-inch Faux Wood Blinds
- 9Ft Ceilings
- All-electric Kitchen
- Balcony or Patio
- Beautiful Landscaping
- Breakfast Bar*
- Carpeted Floors
- Central Air and Heating
- Copy and Fax Services
- Corporate Housing Available
- Den or Study*
- Disability Access
- Disability Access*
- Easy Access to Freeways
- Easy Access to Shopping
- Extra Storage*
- Furnished Available*
- Garage*
- Hardwood Floors*
- Intrusion Alarm*
- Military Discounts
- Outdoor Kitchen
- Pantry*
- Part-time Courtesy Patrol
- Picnic Area with Barbecue
- Public Parks Nearby
- Vaulted Ceilings*
- Washer and Dryer Connections
- Wood Burning Fire Pit
Property Contact Info
Office Hours
| Monday | 10:00 am–6:00 pm |
| Tuesday | 10:00 am–6:00 pm |
| Wednesday | 10:00 am–6:00 pm |
| Thursday | 10:00 am–6:00 pm |
| Friday | 10:00 am–6:00 pm |
| Saturday | 10:00 am–5:00 pm |
| Sunday | 1:00 pm–5:00 pm |
Floorplan Pricing and Availability
New! Interactive Property Map
1 Bedroom
Show Unavailable FloorplansMagnolia
1 Bed, 1 Bath, 893 sq ftAvailable Aug 28Largest 1 BedroomThis is the largest 1 Bedroom at this PropertyModel Gallery
Floorplans
Availability Details
Availability Date Unit Sq Ft Deposit August 28, 2026 0515 893 $450 Unit 0515 Amenities and Features
Features
- Air Conditioning
- Cable Ready
- Ceiling Fans
- Heating
- Security System
- Tub/Shower
- Washer/Dryer Hookup
Kitchen
- Dishwasher
- Disposal
- Kitchen
- Microwave
- Range
Living Space
- Carpet
- Den
- Dining Room
- Walk-In Closets
- Window Coverings
Apartment Model: Magnolia1 Bedroom, 1 Bath, 893 sq ftAvailable August 28, 2026![]()
Magnolia - Floorplan Apartment Unit: 0515Apartment Model: Magnolia1 Bedroom, 1 Bath, 893 sq ftAvailable August 28, 2026Carriage
1 Bed, 1 BathModel Gallery
Floorplans
Availability Details
Availability Date Unit Unavailable Carriage Apartment Model: Carriage1 Bedroom, 1 BathUnavailable![]()
Carriage - Floorplan Ridgecrest
1 Bed, 1 Bath, 650 sq ftModel Gallery
Floorplans
Availability Details
Availability Date Unit Sq Ft Unavailable Ridgecrest 650 sq ft Apartment Model: Ridgecrest1 Bedroom, 1 Bath, 650 sq ftUnavailable![]()
Ridgecrest - Floorplan 2 Bedrooms
Laurel
2 Beds, 2 Baths, 1164 sq ftAvailable NowModel Gallery
Floorplans
Availability Details
Availability Date Unit Sq Ft Deposit View Details Available Now 0735 1164 $450 Available Now 1025 1164 $450 July 31, 2026 0225 1164 $450 Apartment Model: Laurel2 Bedroom, 2 Bath, 1164 sq ftAvailable Now![]()
Laurel - Floorplan Apartment Unit: 0735Apartment Model: Laurel2 Bedroom, 2 Bath, 1164 sq ftAvailable NowApartment Unit: 1025Apartment Model: Laurel2 Bedroom, 2 Bath, 1164 sq ftAvailable NowApartment Unit: 0225Apartment Model: Laurel2 Bedroom, 2 Bath, 1164 sq ftAvailable July 31, 2026Oakdale
2 Beds, 1 Bath, 1034 sq ftAvailable Sep 8Model Gallery
Floorplans
Availability Details
Availability Date Unit Sq Ft Deposit View Details September 8, 2026 0237 1034 $450 September 11, 2026 1037 1034 $450 Model Amenities and Features
Features
- Air Conditioning
- Cable Ready
- Ceiling Fans
- Heating
- Security System
- Tub/Shower
- Washer/Dryer Hookup
Kitchen
- Dishwasher
- Disposal
- Kitchen
- Microwave
- Range
Living Space
- Carpet
- Dining Room
- Sunroom
- Walk-In Closets
- Window Coverings
Unit 0237 Amenities and Features
Features
- Air Conditioning
- Cable Ready
- Ceiling Fans
- Heating
- Security System
- Tub/Shower
- Washer/Dryer Hookup
Kitchen
- Dishwasher
- Disposal
- Kitchen
- Microwave
- Range
Living Space
- Carpet
- Dining Room
- Sunroom
- Walk-In Closets
- Window Coverings
Unit 1037 Amenities and Features
Features
- Air Conditioning
- Cable Ready
- Ceiling Fans
- Heating
- Security System
- Tub/Shower
- Washer/Dryer Hookup
Kitchen
- Dishwasher
- Disposal
- Kitchen
- Microwave
- Range
Living Space
- Carpet
- Dining Room
- Sunroom
- Walk-In Closets
- Window Coverings
Apartment Model: Oakdale2 Bedroom, 1 Bath, 1034 sq ftAvailable September 8, 2026![]()
Oakdale - Floorplan Apartment Unit: 0237Apartment Model: Oakdale2 Bedroom, 1 Bath, 1034 sq ftAvailable September 8, 2026Apartment Unit: 1037Apartment Model: Oakdale2 Bedroom, 1 Bath, 1034 sq ftAvailable September 11, 20263 Bedrooms
Walden
3 Beds, 2 Baths, 1394 sq ftAvailable Aug 28Model Gallery
Floorplans
Availability Details
Availability Date Unit Sq Ft Deposit View Details August 28, 2026 0437 1394 $450 August 28, 2026 0838 1394 $450 Apartment Model: Walden3 Bedroom, 2 Bath, 1394 sq ftAvailable August 28, 2026![]()
Walden - Floorplan Apartment Unit: 0437Apartment Model: Walden3 Bedroom, 2 Bath, 1394 sq ftAvailable August 28, 2026Apartment Unit: 0838Apartment Model: Walden3 Bedroom, 2 Bath, 1394 sq ftAvailable August 28, 2026
Property Information
- 266 Units
- 3 Stories
- Built in 1999
Fees and Policies
The fees listed below are community-provided and may exclude utilities or add-ons. All payments are made directly to the property and are non-refundable unless otherwise specified.
Required Fees
One-Time Basics
- Due at Application
- Application Fee Per ApplicantiCharged per applicant.$65.00
- Due at Move-In
- Administrative FeeiCharged per unit.$200.00
Pet Policy and Fees
Cats
None
Comments: | Restrictions: None
Dogs
None
Comments: | Restrictions: None
Parking Info and Fees
- Garage Parking
- Other
Property Fee Disclaimer: Based on community-supplied data and independent market research. Subject to change without notice. May exclude fees for mandatory or optional services and usage-based utilities.
Features and Amenities
Community Features
- Corporate Housing
Living Area Features
- Walk In Closets
Map
- Shopping
- Colleges
- Grocery
- Medical
- Nearby Properties

Map
Renters Reviews and Ratings
Best place to live!!!
Best Complex in the Augusta Area
Never want to leave
Fantastic Apartments, Staff and Service
Good luck
Gross!
Happy Resident
Friendly and Helpful
Bang for your buck
Slice of Home in Evans
Nearby Schools
Evans Elementary School
Evans High School
Evans Middle School
About GreatSchools Data on ApartmentHomeLiving.com.
Points of Interest
Time and distance from Walden Glen Apartments.
Big Box and Retail
Walgreens
Lowe's
Kohl's
Colleges and Universities
Groceries
Aldi
Kroger
Hospitals
Doctors Hospital
Dwight Eisenhower Army Medical Center (Fort Gordon)
Augusta University Medical Center
Shopping Centers
Walden Glen Apartments has 5 shopping centers within 1.0 miles.
Nearby Neighborhoods
Rental Price Ranges in the Area
| Bedroom | Average Rent | Cheapest Rent | Highest Rent |
|---|---|---|---|
| Evans Studio Apartments | $1,193 | $685 | $1,618 |
| Evans 1 Bedroom Apartments | $1,393 | $780 | $4,177 |
| Evans 2 Bedroom Apartments | $1,559 | $999 | $5,604 |
| Evans 3 Bedroom Apartments | $1,833 | $1,299 | $3,207 |
| Evans 4 Bedroom Apartments | $1,875 | $1,850 | $1,900 |
Nearby Apartments
Nearby Homes
Did You Know?
Apartment residents stay an average of 2.5 years in their apartment before moving.