


- 1–3 Bedrooms
- $1,070-$2,593 Total Monthly Price
Total Monthly Price
Base Rent$1,063 - $2,586Required Monthly Fees$7Total Monthly Price$1,070 - $2,593 - 696–1,308 Square Feet
Rent Specials
Your Move. Your Choice. - Apply by August 22 and choose your move-in perk: up to $300 in moving truck reimbursement, a Nugget ice maker or air fryer, or waived administrative fees.* Schedule your tour and apply today!
About Walden Pond Apartment Homes
Experience a carefree lifestyle in the heart of Lynchburg, Virginia! Our prime location puts you close to Highway 221 and 501, Liberty University, and the University of Lynchburg. Enjoy convenient access to nearby parks, dining, and entertainment hot spots. Let us be your gateway to all the fun and excitement Lynchburg has to offer. Schedule your tour of our community today! Rent and other fees shown are subject to change at any time and are not binding until a lease is signed. Pets, utilities, trash, and/or other fees are not included in the Rent as shown (unless specifically provided). Please contact the community for further information.
Walden Pond Apartment Homes is located in the 24501 Zip code of Lynchburg, VA. This community is professionally managed by Solomon Organization
Unique Features and Amenities
- 2 Multi-Age Playscapes
- 24-Hour Maintenance and Quarterly Preventative Checkups
- Additional Storage
- Carpeted Floors * In Select Apartment Homes
- Conveniently Located
- Cornhole Boards
- Easy Access to 501 & 460
- Easy Access to Public Transportation
- Fishing Pond with gazebo and picnic area
- Flexible Lease Terms
- Fully-Equipped Kitchen with Microwave * In Select Apartment Homes
- Internet Cafe
- Jogging Trail
- Jogging Trails
- LU and GLTC Transit Bus Routes
- Online Residential Payment System
- On-site Maintenance
- Paved trails
- Picnic Area with Barbecue
- Plank Flooring * In Select Apartment Homes
- Pond Views Available * In Select Apartment Homes
- Resident Portal
- Stainless Steel Appliances * In Select Apartment Homes
- Stocked Fishing Pond
- Wading Pool w/ Sun Deck
- Walk-in Closets * In Select Apartment Homes
- Wooded Community
Property Contact Info

- Listed by:
- Agency:
- Vendor Logo:
- Website:
- View Property Website
- Call Us:
- (434) 771-1532
- Disclaimer:
Office Hours
| Monday | 9:00 am–5:30 pm |
| Tuesday | 9:00 am–5:30 pm |
| Wednesday | 9:00 am–5:30 pm |
| Thursday | 9:00 am–5:30 pm |
| Friday | 9:00 am–5:30 pm |
| Saturday | 10:00 am–5:00 pm |
| Sunday | Closed |
Floorplan Pricing and Availability
Walden Pond Apartment Homes offers 1 to 3 Bedroom apartments starting from $1,070 and having 696–1,308 sq ft. Here is the current pricing and availability:
New! Interactive Property Map
1 Bedroom
1 Bedroom
From $1,184
1 Bed, 1 Bath, 800 sq ftTotal Monthly PriceAvailable Sep 17Total Monthly Price
Base Rent$1,063 - $2,234Required Monthly Fees$7Total Monthly Price$1,070 - $2,241Model Gallery
Floorplans
Availability Details
Prices shown for this property are the Total Monthly Price including Fees.Price Availability Date Unit Sq Ft View Details $1,184 September 17, 2026 2200B 696 $1,294 September 19, 2026 1800K 696 $1,184 September 22, 2026 70K 696 Model Amenities and Features
Features
- Air Conditioning
- Cable Ready
- Ceiling Fans
- Heating
- High Speed Internet Access
- Tub/Shower
- Washer/Dryer
- Washer/Dryer Hookup
Kitchen
- Dishwasher
- Disposal
- Eat-in Kitchen
- Kitchen
- Range
Living Space
- Carpet
- Den
- Dining Room
- Sunroom
- Vinyl Flooring
- Window Coverings
Model Lease Information
Model Price Range
- $1,070 - $2,241Total Monthly PriceBase Rent: $1,063 - $2,234Required Monthly Fees: $7
Current Available Pricing
- $1,184 - $2,231 Total Monthly Price
Unit 2200B Amenities and Features
Features
- Air Conditioning
- Cable Ready
- Ceiling Fans
- Heating
- High Speed Internet Access
- Tub/Shower
- Washer/Dryer
- Washer/Dryer Hookup
Kitchen
- Dishwasher
- Disposal
- Eat-in Kitchen
- Kitchen
- Range
Living Space
- Carpet
- Den
- Dining Room
- Sunroom
- Vinyl Flooring
- Window Coverings
Unit 2200B Lease Information
Unit Price
- From $1,184Total Monthly PriceBase Rent: $1,177 - $2,114Required Monthly Fees: $7
View Details and Rent EstimateModel Lease Information
Model Price Range
- $1,070 - $2,241Total Monthly Price
Unit 1800K Amenities and Features
Features
- Air Conditioning
- Cable Ready
- Ceiling Fans
- Heating
- High Speed Internet Access
- Tub/Shower
- Washer/Dryer
- Washer/Dryer Hookup
Kitchen
- Dishwasher
- Disposal
- Eat-in Kitchen
- Kitchen
- Range
Living Space
- Carpet
- Den
- Dining Room
- Sunroom
- Vinyl Flooring
- Window Coverings
Unit 1800K Lease Information
Unit Price
- From $1,294Total Monthly PriceBase Rent: $1,287 - $2,224Required Monthly Fees: $7
View Details and Rent EstimateModel Lease Information
Model Price Range
- $1,070 - $2,241Total Monthly Price
Unit 70K Amenities and Features
Features
- Air Conditioning
- Cable Ready
- Ceiling Fans
- Heating
- High Speed Internet Access
- Tub/Shower
- Washer/Dryer
- Washer/Dryer Hookup
Kitchen
- Dishwasher
- Disposal
- Eat-in Kitchen
- Kitchen
- Range
Living Space
- Carpet
- Den
- Dining Room
- Sunroom
- Vinyl Flooring
- Window Coverings
Unit 70K Lease Information
Unit Price
- From $1,184Total Monthly PriceBase Rent: $1,177 - $2,114Required Monthly Fees: $7
View Details and Rent EstimateModel Lease Information
Model Price Range
- $1,070 - $2,241Total Monthly Price
Apartment Model: 1 BedroomFrom $1,0701 Bedroom, 1 Bath, 800 sq ftAvailable September 17, 2026Floor plans are artist's rendering. All dimensions are approximate. Actual product and specifications may vary in dimension or detail. Not all features are available in every rental home. Please see a representative for details.
![]()
1 Bedroom - Floorplan Apartment Unit: 2200BApartment Model: 1 BedroomFrom $1,1841 Bedroom, 1 Bath, 696-800 sq ftAvailable September 17, 2026Apartment Unit: 1800KApartment Model: 1 BedroomFrom $1,2941 Bedroom, 1 Bath, 696-800 sq ftAvailable September 19, 2026Apartment Unit: 70KApartment Model: 1 BedroomFrom $1,1841 Bedroom, 1 Bath, 696-800 sq ftAvailable September 22, 20261 Bedroom with Den
From $1,171
1 Bed, 1 Bath, 970 sq ftTotal Monthly PriceAvailable Sep 22Total Monthly Price
Base Rent$1,164 - $2,110Required Monthly Fees$7Total Monthly Price$1,171 - $2,117Model Gallery
Floorplans
Availability Details
Prices shown for this property are the Total Monthly Price including Fees.Price Availability Date Unit Sq Ft $1,171 September 22, 2026 70D 970 Unit 70D Amenities and Features
Features
- Ceiling Fans
- Heating
- High Speed Internet Access
- Smoke Free
- Tub/Shower
- Washer/Dryer
- Washer/Dryer Hookup
Kitchen
- Dishwasher
- Disposal
- Eat-in Kitchen
- Kitchen
- Range
Living Space
- Carpet
- Den
- Dining Room
- Vinyl Flooring
- Window Coverings
Unit 70D Lease Information
Unit Price
- From $1,171Total Monthly PriceBase Rent: $1,164 - $2,110Required Monthly Fees: $7
View Details and Rent EstimateModel Lease Information
Model Price Range
- $1,171 - $2,117Total Monthly Price
Apartment Model: 1 Bedroom with DenFrom $1,1711 Bedroom, 1 Bath, 970 sq ftAvailable September 22, 2026Floor plans are artist's rendering. All dimensions are approximate. Actual product and specifications may vary in dimension or detail. Not all features are available in every rental home. Please see a representative for details.
![]()
1 Bedroom with Den - Floorplan Apartment Unit: 70DApartment Model: 1 Bedroom with DenFrom $1,1711 Bedroom, 1 Bath, 970 sq ftAvailable September 22, 20262 Bedrooms
2 Bedroom
From $1,146
2 Beds, 1.5 Baths, 924-1035 sq ftTotal Monthly PriceAvailable NowTotal Monthly Price
Base Rent$1,109 - $2,400Required Monthly Fees$7Total Monthly Price$1,116 - $2,407Model Gallery
Floorplans
Availability Details
Prices shown for this property are the Total Monthly Price including Fees.Price Availability Date Unit Sq Ft View Details $1,410 Available Now 3400J 924 $1,410 Available Now 2000L 924 $1,146 Available Now 0400H 924 Model Amenities and Features
Features
- Air Conditioning
- Cable Ready
- Ceiling Fans
- Heating
- High Speed Internet Access
- Tub/Shower
Kitchen
- Dishwasher
- Disposal
- Eat-in Kitchen
- Kitchen
- Range
Living Space
- Carpet
- Dining Room
- Vinyl Flooring
- Window Coverings
Model Lease Information
Model Price Range
- $1,116 - $2,407Total Monthly PriceBase Rent: $1,109 - $2,400Required Monthly Fees: $7
Current Available Pricing
- $1,146 - $2,332 Total Monthly Price
Unit 3400J Amenities and Features
Features
- Air Conditioning
- Cable Ready
- Ceiling Fans
- Heating
- High Speed Internet Access
- Tub/Shower
Kitchen
- Dishwasher
- Disposal
- Eat-in Kitchen
- Kitchen
- Range
Living Space
- Carpet
- Dining Room
- Vinyl Flooring
- Window Coverings
Unit 3400J Lease Information
Unit Price
- From $1,410Total Monthly PriceBase Rent: $1,403 - $2,325Required Monthly Fees: $7
View Details and Rent EstimateModel Lease Information
Model Price Range
- $1,116 - $2,407Total Monthly Price
Unit 2000L Amenities and Features
Features
- Air Conditioning
- Cable Ready
- Ceiling Fans
- Heating
- High Speed Internet Access
- Tub/Shower
Kitchen
- Dishwasher
- Disposal
- Eat-in Kitchen
- Kitchen
- Range
Living Space
- Carpet
- Dining Room
- Vinyl Flooring
- Window Coverings
Unit 2000L Lease Information
Unit Price
- From $1,410Total Monthly PriceBase Rent: $1,403 - $2,325Required Monthly Fees: $7
View Details and Rent EstimateModel Lease Information
Model Price Range
- $1,116 - $2,407Total Monthly Price
Unit 0400H Amenities and Features
Features
- Air Conditioning
- Cable Ready
- Ceiling Fans
- Heating
- High Speed Internet Access
- Tub/Shower
Kitchen
- Dishwasher
- Disposal
- Eat-in Kitchen
- Kitchen
- Range
Living Space
- Carpet
- Dining Room
- Vinyl Flooring
- Window Coverings
Unit 0400H Lease Information
Unit Price
- From $1,146Total Monthly PriceBase Rent: $1,139 - $2,052Required Monthly Fees: $7
View Details and Rent EstimateModel Lease Information
Model Price Range
- $1,116 - $2,407Total Monthly Price
Apartment Model: 2 BedroomFrom $1,1162 Bedroom, 1.5 Bath, 924-1035 sq ftAvailable NowFloor plans are artist's rendering. All dimensions are approximate. Actual product and specifications may vary in dimension or detail. Not all features are available in every rental home. Please see a representative for details.
![]()
2 Bedroom - Floorplan Apartment Unit: 3400JApartment Model: 2 BedroomFrom $1,4102 Bedroom, 1.5 Bath, 924-1035 sq ftAvailable NowApartment Unit: 2000LApartment Model: 2 BedroomFrom $1,4102 Bedroom, 1.5 Bath, 924-1035 sq ftAvailable NowApartment Unit: 0400HApartment Model: 2 BedroomFrom $1,1462 Bedroom, 1.5 Bath, 924-1035 sq ftAvailable Now2 Bedroom with Den
From $1,299
2 Beds, 1.5 Baths, 1193 sq ftTotal Monthly PriceAvailable Sep 5Total Monthly Price
Base Rent$1,292 - $2,336Required Monthly Fees$7Total Monthly Price$1,299 - $2,343Model Gallery
Floorplans
Availability Details
Prices shown for this property are the Total Monthly Price including Fees.Price Availability Date Unit Sq Ft View Details $1,434 September 5, 2026 2400G 1193 $1,434 September 12, 2026 2100H 1193 $1,299 September 25, 2026 0100H 1193 Model Amenities and Features
Features
- Air Conditioning
- Cable Ready
- Heating
- Washer/Dryer
Kitchen
- Dishwasher
- Disposal
- Refrigerator
Model Lease Information
Model Price Range
- $1,299 - $2,343Total Monthly PriceBase Rent: $1,292 - $2,336Required Monthly Fees: $7
Unit 2400G Amenities and Features
Features
- Air Conditioning
- Cable Ready
- Heating
- Washer/Dryer
Kitchen
- Dishwasher
- Disposal
- Refrigerator
Unit 2400G Lease Information
Unit Price
- From $1,434Total Monthly PriceBase Rent: $1,427 - $2,336Required Monthly Fees: $7
View Details and Rent EstimateModel Lease Information
Model Price Range
- $1,299 - $2,343Total Monthly Price
Unit 2100H Amenities and Features
Features
- Air Conditioning
- Cable Ready
- Heating
- Washer/Dryer
Kitchen
- Dishwasher
- Disposal
- Refrigerator
Unit 2100H Lease Information
Unit Price
- From $1,434Total Monthly PriceBase Rent: $1,427 - $2,336Required Monthly Fees: $7
View Details and Rent EstimateModel Lease Information
Model Price Range
- $1,299 - $2,343Total Monthly Price
Unit 0100H Amenities and Features
Features
- Air Conditioning
- Cable Ready
- Heating
- Washer/Dryer
Kitchen
- Dishwasher
- Disposal
- Refrigerator
Unit 0100H Lease Information
Unit Price
- From $1,299Total Monthly PriceBase Rent: $1,292 - $2,196Required Monthly Fees: $7
View Details and Rent EstimateModel Lease Information
Model Price Range
- $1,299 - $2,343Total Monthly Price
Apartment Model: 2 Bedroom with DenFrom $1,2992 Bedroom, 1.5 Bath, 1193 sq ftAvailable September 5, 2026Floor plans are artist's rendering. All dimensions are approximate. Actual product and specifications may vary in dimension or detail. Not all features are available in every rental home. Please see a representative for details.
![]()
2 Bedroom with Den - Floorplan Apartment Unit: 2400GApartment Model: 2 Bedroom with DenFrom $1,4342 Bedroom, 1.5 Bath, 1193 sq ftAvailable September 5, 2026Apartment Unit: 2100HApartment Model: 2 Bedroom with DenFrom $1,4342 Bedroom, 1.5 Bath, 1193 sq ftAvailable September 12, 2026Apartment Unit: 0100HApartment Model: 2 Bedroom with DenFrom $1,2992 Bedroom, 1.5 Bath, 1193 sq ftAvailable September 25, 20263 Bedrooms
Show Unavailable Floorplans3 Bedroom
From $1,397
3 Beds, 2 Baths, 1160 sq ftTotal Monthly PriceAvailable Sep 23Total Monthly Price
Base Rent$1,390 - $2,586Required Monthly Fees$7Total Monthly Price$1,397 - $2,593Model Gallery
Floorplans
Availability Details
Prices shown for this property are the Total Monthly Price including Fees.Price Availability Date Unit Sq Ft View Details $1,448 September 23, 2026 3300B 1160 $1,397 October 15, 2026 3100J 1160 $1,442 October 15, 2026 3200G 1160 Model Amenities and Features
Features
- Air Conditioning
- Cable Ready
- Heating
- High Speed Internet Access
- Tub/Shower
- Washer/Dryer
Kitchen
- Dishwasher
- Disposal
- Kitchen
- Range
- Refrigerator
Living Space
- Carpet
- Den
- Dining Room
- Sunroom
- Vinyl Flooring
- Window Coverings
Model Lease Information
Model Price Range
- $1,397 - $2,593Total Monthly PriceBase Rent: $1,390 - $2,586Required Monthly Fees: $7
Current Available Pricing
- $1,397 - $2,351 Total Monthly Price
Unit 3300B Amenities and Features
Features
- Air Conditioning
- Cable Ready
- Heating
- High Speed Internet Access
- Tub/Shower
- Washer/Dryer
Kitchen
- Dishwasher
- Disposal
- Kitchen
- Range
- Refrigerator
Living Space
- Carpet
- Den
- Dining Room
- Sunroom
- Vinyl Flooring
- Window Coverings
Unit 3300B Lease Information
Unit Price
- From $1,448Total Monthly PriceBase Rent: $1,441 - $2,344Required Monthly Fees: $7
View Details and Rent EstimateModel Lease Information
Model Price Range
- $1,397 - $2,593Total Monthly Price
Unit 3100J Amenities and Features
Features
- Air Conditioning
- Cable Ready
- Heating
- High Speed Internet Access
- Tub/Shower
- Washer/Dryer
Kitchen
- Dishwasher
- Disposal
- Kitchen
- Range
- Refrigerator
Living Space
- Carpet
- Den
- Dining Room
- Sunroom
- Vinyl Flooring
- Window Coverings
Unit 3100J Lease Information
Unit Price
- From $1,397Total Monthly PriceBase Rent: $1,390 - $2,275Required Monthly Fees: $7
View Details and Rent EstimateModel Lease Information
Model Price Range
- $1,397 - $2,593Total Monthly Price
Unit 3200G Amenities and Features
Features
- Air Conditioning
- Cable Ready
- Heating
- High Speed Internet Access
- Tub/Shower
- Washer/Dryer
Kitchen
- Dishwasher
- Disposal
- Kitchen
- Range
- Refrigerator
Living Space
- Carpet
- Den
- Dining Room
- Sunroom
- Vinyl Flooring
- Window Coverings
Unit 3200G Lease Information
Unit Price
- From $1,442Total Monthly PriceBase Rent: $1,435 - $2,320Required Monthly Fees: $7
View Details and Rent EstimateModel Lease Information
Model Price Range
- $1,397 - $2,593Total Monthly Price
Apartment Model: 3 BedroomFrom $1,3973 Bedroom, 2 Bath, 1160 sq ftAvailable September 23, 2026Floor plans are artist's rendering. All dimensions are approximate. Actual product and specifications may vary in dimension or detail. Not all features are available in every rental home. Please see a representative for details.
![]()
3 Bedroom - Floorplan Apartment Unit: 3300BApartment Model: 3 BedroomFrom $1,4483 Bedroom, 2 Bath, 1160 sq ftAvailable September 23, 2026Apartment Unit: 3100JApartment Model: 3 BedroomFrom $1,3973 Bedroom, 2 Bath, 1160 sq ftAvailable October 15, 2026Apartment Unit: 3200GApartment Model: 3 BedroomFrom $1,4423 Bedroom, 2 Bath, 1160 sq ftAvailable October 15, 20263 Bedroom with Den
3 Beds, 2 Baths, 1308 sq ftModel Gallery
Floorplans
Availability Details
Prices shown for this property are the Total Monthly Price including Fees.Price Availability Date Unit Sq Ft From $1,499 Call for Availability 3 Bedroom with Den 1308 sq ft Model Amenities and Features
Features
- Air Conditioning
- Cable Ready
- Ceiling Fans
- Heating
- High Speed Internet Access
- Tub/Shower
- Washer/Dryer
- Washer/Dryer Hookup
Kitchen
- Dishwasher
- Disposal
- Eat-in Kitchen
- Kitchen
- Range
Living Space
- Carpet
- Den
- Dining Room
- Vinyl Flooring
- Window Coverings
Model Lease Information
Model Price Range
- $1,499 - $2,371Total Monthly PriceBase Rent: $1,492 - $2,364Required Monthly Fees: $7
Apartment Model: 3 Bedroom with DenFrom $1,4993 Bedroom, 2 Bath, 1308 sq ftUnavailableFloor plans are artist's rendering. All dimensions are approximate. Actual product and specifications may vary in dimension or detail. Not all features are available in every rental home. Please see a representative for details.
![]()
3 Bedroom with Den - Floorplan
Schedule a Tour
3D Tours
Property Information
- 492 Units
- 3 Stories
- Built in 1980
Lease Terms
- 12 Months
- Short Term Lease Options
Fees and Policies
The fees listed below are community-provided and may exclude utilities or add-ons. All payments are made directly to the property and are non-refundable unless otherwise specified. Use the Cost Calculator to determine costs based on your needs.
Required Fees
One-Time Basics
- Due at Application
- Application Fee Per ApplicantiCharged per applicant.$40.00
- Reservation DepositiReservation deposit goes toward the security deposit at move in and will be refundable at the end of the lease. Amount is forfeited if applicant does not sign lease. Charged per unit.$150.00
- Due at Move-In
- Administrative FeeiCharged Per Unit.$150.00
- DepositiCharged per unit.$400-$1500
Utilities
- Utility - Billing Administrative FeeiCharged Per Unit.$1.50/mo
- Refuse RemovaliCharged per unit.$5.00/mo
Other Fees and Policies
Situational Fees
- Late FeeiCharged Per Occurrence.10.0% of base rent/per occurrence
Pet Policy and Fees
Cats
- 1 Pet Limit
Pets Welcome Upon ApprovalLimit of 2 Dogs per home or 3 Cats per home. Maximum combined weight of 75 pounds on the 1st floor or combined weight of 60 pounds on the 2nd or 3rd floor. $20/month per pet. $300 one-time fee for the first pet, $100 for the second, and no fee for the third. No exotic pets allowed. Please call the office for details.
Dogs
- 1 Pet Limit
Pets Welcome Upon ApprovalLimit of 2 Dogs per home or 3 Cats per home. Maximum combined weight of 75 pounds on the 1st floor or combined weight of 60 pounds on the 2nd or 3rd floor. $20/month per pet. $300 one-time fee for the first pet, $100 for the second, and no fee for the third. No exotic pets allowed. Please call the office for details.
Parking Info and Fees
- Surface Lot
Property Fee Disclaimer: Based on community-supplied data and independent market research. Subject to change without notice. May exclude fees for mandatory or optional services and usage-based utilities.
Features and Amenities
On-Site Services
- Maintenance On Site
- Package Service
- Property Manager On Site
- Concierge
- Laundry Service
- 24 Hour Access
- Laundry Facilities
Community Features
- Business Center
- Clubhouse
- Lounge
- Corporate Housing
- Walk Up
Outdoor Features
- Grill
- Pond
- Sundeck
- Picnic Area
- Patio
- Deck
Recreation and Fitness
- Fitness Center
- Tennis Court
- Volleyball Court
- Walking/Biking Trails
- Playground
- Pool
Interior Features
- Balcony
- Storage Space
- Ceiling Fans
- High Speed Internet Access
- Tub/Shower
- Heating
- Cable Ready
- Washer/Dryer Hookup
- Washer/Dryer
- Air Conditioning
- Wi Fi
- Smoke Free
Kitchen Amenities
- Disposal
- Kitchen
- Stainless Steel Appliances
- Oven
- Breakfast Nook
- Range
- Refrigerator
- Dishwasher
- Eat In Kitchen
- Microwave
Living Area Features
- Walk In Closets
- Sunroom
- Vinyl Flooring
- Carpet
- Den
- Dining Room
- Window Coverings

Map
- Shopping
- Colleges
- Grocery
- Medical

Map
Getting Around
40 / 100 Fairly walkable
30 / 100 Limited public transit
40 / 100 Fairly bikeable
100 / 100 Exceptionally car friendly
Getting to Know the Area
50 / 100 Restaurants
20 / 100 Cafes
20 / 100 Nightlife
40 / 100 Shopping
20 / 100 Noise Level
Frequently Asked Questions about Walden Pond Apartment Homes
Where is Walden Pond Apartment Homes located?
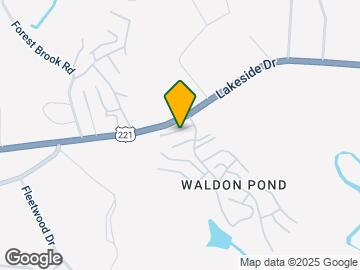

Walden Pond Apartment Homes is located at 1400 Weeping Willow Dr, Lynchburg, VA
What is the current rent range at Walden Pond Apartment Homes?
1 Bedroom to 3 Bedroom Apartments at Walden Pond Apartment Homes currently range from $1,070 to $2,593
When is the leasing office open?
- The office Hours for Walden Pond Apartment Homes are
- Monday 9:00 am–5:30 pm
- Tuesday 9:00 am–5:30 pm
- Wednesday 9:00 am–5:30 pm
- Thursday 9:00 am–5:30 pm
- Friday 9:00 am–5:30 pm
- Saturday 10:00 am–5:00 pm
- Sunday Closed
Are pets allowed?
Call us today to find out our pet policy and if we allow pets
Are there any rent specials?
The current rent special at Walden Pond Apartment Homes is: Your Move. Your Choice. - Apply by August 22 and choose your move-in perk: up to $300 in moving truck reimbursement, a Nugget ice maker or air fryer, or waived administrative fees.* Schedule your tour and apply today!.
Renters Reviews and Ratings
Bad mamangement
Property Manager Responded
very mean, terrible, incompetent management
alarming security issue
Real Resident review
Love Love Love
Property Manager Responded
Pretty decent first place to live.
Property Manager Responded
Really enjoy living here
Property Manager Responded
Three Years of Exceptional Living
Property Manager Responded
Ok Property, Awful management. Not worth your time or money.
Property Manager Responded
I love living here
Property Manager Responded
Horrible Management !! Unprofessional !! Avoid this property
Nearby Schools
E.C. Glass High School
Perrymont Elementary School
Paul Laurence Dunbar Mid. For Innov.
About GreatSchools Data on ApartmentHomeLiving.com.
Points of Interest
Time and distance from Walden Pond Apartment Homes.
Big Box and Retail
Aldi
Kroger
Jcpenney
Colleges and Universities
Groceries
Aldi
Food Lion
Kroger
Hospitals
Centra
Shopping Centers
Walden Pond Apartment Homes has 5 shopping centers within 1.1 miles.
Nearby Neighborhoods
Rental Price Ranges in the Area
| Bedroom | Average Rent | Cheapest Rent | Highest Rent |
|---|---|---|---|
| Lynchburg Studio Apartments | $901 | $784 | $1,095 |
| Lynchburg 1 Bedroom Apartments | $1,070 | $684 | $2,297 |
| Lynchburg 2 Bedroom Apartments | $1,267 | $795 | $2,475 |
| Lynchburg 3 Bedroom Apartments | $1,516 | $880 | $2,637 |
| Lynchburg 4 Bedroom Apartments | $2,147 | $1,595 | $2,350 |
| 2 Bedroom Homes | $1,212 | $750 | $3,300 |
| 3 Bedroom Homes | $1,698 | $950 | $3,200 |
| 4 Bedroom Homes | $1,924 | $1,095 | $2,750 |
| 5 Bedroom Homes | $2,176 | $585 | $2,600 |
Browse Top Apartments in Lynchburg
By Price
By Community Type
- Lynchburg Apartments for Rent by Owner
- Lynchburg Apartments with Rent Specials
- Lynchburg Top Rated Apartments
- Lynchburg Corporate Apartments
- Lynchburg Furnished Apartments
- Lynchburg Gated Apartments
- Lynchburg Loft Apartments
- Lynchburg Low Income Apartments
- New Lynchburg Apartments
- Lynchburg Senior Apartments
- Lynchburg Short-term Apartments
- Lynchburg Student Apartments
- Lynchburg Apartments with Utilities Included


Property Manager Responded