

Request Notification
Walker Mill Apartments
Forestville, MD 20747

- 1–3 Bedrooms
- 670–1,060 Square Feet
About Walker Mill Apartments
Modern. Intimate. Elegant. Welcome to Walker Mill Apartments! Ideally located just outside Washington, DC, our community is tailored for your busy lifestyle. Were close to Downtown, with good eats, convenient shopping attractions, and plenty of upscale comforts waiting at home. Move into our apartments in District Heights, MD, and experience the lifestyle you deserve!
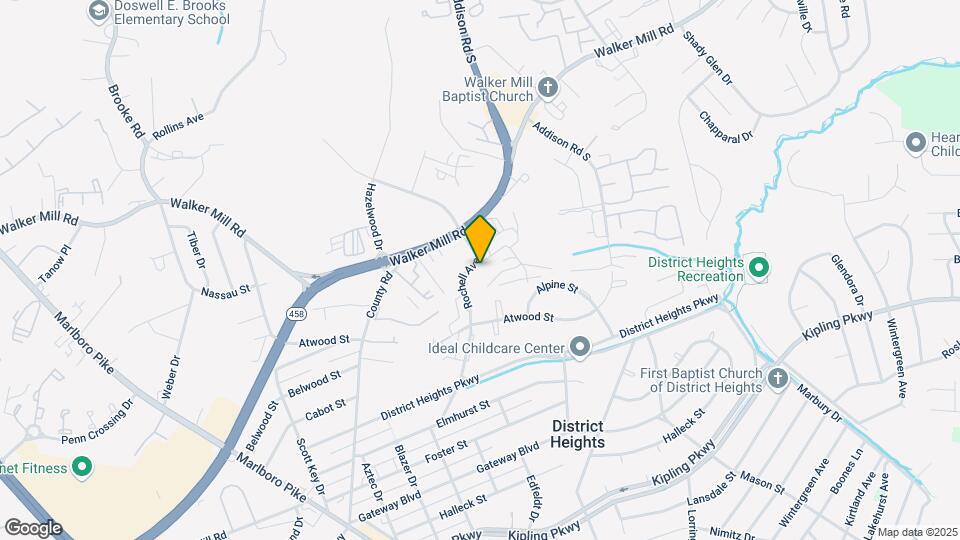
Walker Mill Apartments is located in the Walker Mill Neighborhood and 20747 Zip code of Forestville, MD.
Unique Features and Amenities
- Air Conditioner
- Carpeting
- Ceiling Fan
- Dishwashers (in selected units)
- Efficient Appliances
- Large Closets
- Off Street Parking
- Patio/Balcony
- Washer & Dryer (in selected units)
Property Contact Info
Office Hours
| Monday | 8:30 am–5:00 pm |
| Tuesday | 8:30 am–5:00 pm |
| Wednesday | 8:30 am–5:00 pm |
| Thursday | 8:30 am–5:00 pm |
| Friday | 8:30 am–5:00 pm |
| Saturday | 10:00 am–4:00 pm |
| Sunday | Closed |
Floorplan Pricing and Availability
New! Interactive Property Map
1 Bedroom
1Bed1Bath
1 Bed, 1 Bath, 738 sq ftAvailable NowLargest 1 BedroomThis is the largest 1 Bedroom at this PropertyModel Gallery
Floorplans
Availability Details
Availability Date Unit Sq Ft Available Now 66-912 738 August 14, 2026 46-435 738 August 15, 2026 66-928 738 Apartment Model: 1Bed1Bath1 Bedroom, 1 Bath, 738 sq ftAvailable Now![]()
1Bed1Bath - Floorplan Apartment Unit: 66-912Apartment Model: 1Bed1Bath1 Bedroom, 1 Bath, 738 sq ftAvailable NowApartment Unit: 46-435Apartment Model: 1Bed1Bath1 Bedroom, 1 Bath, 738 sq ftAvailable August 14, 2026Apartment Unit: 66-928Apartment Model: 1Bed1Bath1 Bedroom, 1 Bath, 738 sq ftAvailable August 15, 20261Bed1Bath
1 Bed, 1 Bath, 670 sq ftAvailable NowModel Gallery
Floorplans
Availability Details
Availability Date Unit Sq Ft Available Now 44-428 670 Available Now 48-328 670 Available Now 50-335 670 Apartment Model: 1Bed1Bath1 Bedroom, 1 Bath, 670 sq ftAvailable Now![]()
1Bed1Bath - Floorplan Apartment Unit: 44-428Apartment Model: 1Bed1Bath1 Bedroom, 1 Bath, 670 sq ftAvailable NowApartment Unit: 48-328Apartment Model: 1Bed1Bath1 Bedroom, 1 Bath, 670 sq ftAvailable NowApartment Unit: 50-335Apartment Model: 1Bed1Bath1 Bedroom, 1 Bath, 670 sq ftAvailable Now1Bed1Bath + Den
1 Bed, 1 Bath, 685 sq ftAvailable NowModel Gallery
Floorplans
Availability Details
Availability Date Unit Sq Ft Available Now 44-432 685 Available Now 48-322 685 Available Now 48-332 685 Apartment Model: 1Bed1Bath + Den1 Bedroom, 1 Bath, 685 sq ftAvailable Now![]()
1Bed1Bath + Den - Floorplan Apartment Unit: 44-432Apartment Model: 1Bed1Bath + Den1 Bedroom, 1 Bath, 685 sq ftAvailable NowApartment Unit: 48-322Apartment Model: 1Bed1Bath + Den1 Bedroom, 1 Bath, 685 sq ftAvailable NowApartment Unit: 48-332Apartment Model: 1Bed1Bath + Den1 Bedroom, 1 Bath, 685 sq ftAvailable Now2 Bedrooms
2Bed1Bath
2 Beds, 1 Bath, 750 sq ftAvailable NowCheapest 2 BedroomThis is the cheapest 2 Bedroom at this PropertyModel Gallery
Floorplans
Availability Details
Availability Date Unit Sq Ft Available Now 64-923 750 Available Now 62-832 750 Available Now 10-1532 750 Apartment Model: 2Bed1Bath2 Bedroom, 1 Bath, 750 sq ftAvailable Now![]()
2Bed1Bath - Floorplan Apartment Unit: 64-923Apartment Model: 2Bed1Bath2 Bedroom, 1 Bath, 750 sq ftAvailable NowApartment Unit: 62-832Apartment Model: 2Bed1Bath2 Bedroom, 1 Bath, 750 sq ftAvailable NowApartment Unit: 10-1532Apartment Model: 2Bed1Bath2 Bedroom, 1 Bath, 750 sq ftAvailable Now2Bed1Bath
2 Beds, 1 Bath, 800 sq ftAvailable NowModel Gallery
Floorplans
Availability Details
Availability Date Unit Sq Ft Available Now 38-1115 800 Available Now 40-516 800 Available Now 48-316 800 Apartment Model: 2Bed1Bath2 Bedroom, 1 Bath, 800 sq ftAvailable Now![]()
2Bed1Bath - Floorplan Apartment Unit: 38-1115Apartment Model: 2Bed1Bath2 Bedroom, 1 Bath, 800 sq ftAvailable NowApartment Unit: 40-516Apartment Model: 2Bed1Bath2 Bedroom, 1 Bath, 800 sq ftAvailable NowApartment Unit: 48-316Apartment Model: 2Bed1Bath2 Bedroom, 1 Bath, 800 sq ftAvailable Now2Bed1Bath
2 Beds, 1 Bath, 838 sq ftAvailable NowLargest 2 BedroomThis is the largest 2 Bedroom at this PropertyModel Gallery
Floorplans
Availability Details
Availability Date Unit Sq Ft Available Now 52-621 838 Available Now 46-437 838 Available Now 44-434 838 Apartment Model: 2Bed1Bath2 Bedroom, 1 Bath, 838 sq ftAvailable Now![]()
2Bed1Bath - Floorplan Apartment Unit: 52-621Apartment Model: 2Bed1Bath2 Bedroom, 1 Bath, 838 sq ftAvailable NowApartment Unit: 46-437Apartment Model: 2Bed1Bath2 Bedroom, 1 Bath, 838 sq ftAvailable NowApartment Unit: 44-434Apartment Model: 2Bed1Bath2 Bedroom, 1 Bath, 838 sq ftAvailable Now3 Bedrooms
3Bed1Bath
3 Beds, 1 Bath, 973 sq ftAvailable NowModel Gallery
Floorplans
Availability Details
Availability Date Unit Sq Ft View Details Available Now 28-1211 973 Available Now 52-623 973 Available Now 52-633 973 Model Amenities and Features
Features
- Air Conditioning
- Balcony
- Cable Ready
- Ceiling Fans
- Heating
- High Speed Internet Access
- Tub/Shower
- Washer/Dryer
Kitchen
- Dishwasher
- Disposal
- Freezer
- Instant Hot Water
- Kitchen
- Oven
- Pantry
- Range
- Refrigerator
- Stainless Steel Appliances
Living Space
- Carpet
- Dining Room
- Hardwood Floors
- Linen Closet
- Tile Floors
- Vinyl Flooring
- Walk-In Closets
Outdoor Space
- Patio
Unit 28-1211 Amenities and Features
Features
- Air Conditioning
- Balcony
- Cable Ready
- Ceiling Fans
- Heating
- High Speed Internet Access
- Tub/Shower
- Washer/Dryer
Kitchen
- Dishwasher
- Disposal
- Freezer
- Instant Hot Water
- Kitchen
- Oven
- Pantry
- Range
- Refrigerator
- Stainless Steel Appliances
Living Space
- Carpet
- Dining Room
- Hardwood Floors
- Linen Closet
- Tile Floors
- Vinyl Flooring
- Walk-In Closets
Outdoor Space
- Patio
Unit 52-623 Amenities and Features
Features
- Air Conditioning
- Balcony
- Cable Ready
- Ceiling Fans
- Heating
- High Speed Internet Access
- Tub/Shower
- Washer/Dryer
Kitchen
- Dishwasher
- Disposal
- Freezer
- Instant Hot Water
- Kitchen
- Oven
- Pantry
- Range
- Refrigerator
- Stainless Steel Appliances
Living Space
- Carpet
- Dining Room
- Hardwood Floors
- Linen Closet
- Tile Floors
- Vinyl Flooring
- Walk-In Closets
Outdoor Space
- Patio
Unit 52-633 Amenities and Features
Features
- Air Conditioning
- Balcony
- Cable Ready
- Ceiling Fans
- Heating
- High Speed Internet Access
- Tub/Shower
- Washer/Dryer
Kitchen
- Dishwasher
- Disposal
- Freezer
- Instant Hot Water
- Kitchen
- Oven
- Pantry
- Range
- Refrigerator
- Stainless Steel Appliances
Living Space
- Carpet
- Dining Room
- Hardwood Floors
- Linen Closet
- Tile Floors
- Vinyl Flooring
- Walk-In Closets
Outdoor Space
- Patio
Apartment Model: 3Bed1Bath3 Bedroom, 1 Bath, 973 sq ftAvailable Now![]()
3Bed1Bath - Floorplan Apartment Unit: 28-1211Apartment Model: 3Bed1Bath3 Bedroom, 1 Bath, 973 sq ftAvailable NowApartment Unit: 52-623Apartment Model: 3Bed1Bath3 Bedroom, 1 Bath, 973 sq ftAvailable NowApartment Unit: 52-633Apartment Model: 3Bed1Bath3 Bedroom, 1 Bath, 973 sq ftAvailable Now3Bed1Bath
3 Beds, 1 Bath, 1060 sq ftAvailable NowModel Gallery
Floorplans
Availability Details
Availability Date Unit Sq Ft Available Now 56-737 1060 November 11, 2026 56-711 1060 Apartment Model: 3Bed1Bath3 Bedroom, 1 Bath, 1060 sq ftAvailable Now![]()
3Bed1Bath - Floorplan Apartment Unit: 56-737Apartment Model: 3Bed1Bath3 Bedroom, 1 Bath, 1060 sq ftAvailable NowApartment Unit: 56-711Apartment Model: 3Bed1Bath3 Bedroom, 1 Bath, 1060 sq ftAvailable November 11, 2026
Property Information
- 366 Units
- 3 Stories
- Built in 1963
- Renovated In 2014
Fees and Policies
The fees listed below are community-provided and may exclude utilities or add-ons. All payments are made directly to the property and are non-refundable unless otherwise specified.
Required Fees
One-Time Basics
- Due at Application
- Application Fee Per ApplicantiCharged per applicant.$35.00
Other Fees and Policies
Pet Fees
- Cat
- Cat FeeiMax of 2. Charged Per Pet.$350.00
- Cat RentiCharged Per Pet.$35.00/mo
- Dog
- Dog FeeiMax of 2. Charged Per Pet.$350.00
- Dog RentiCharged Per Pet.$35.00/mo
None
The following breeds are not permitted, or any approved breeds mixed with the following: Rottweilers, Pit Bull America Bullmastiff, English Bullmastiff, Saint Bernard and Weimaraner, Mastiff Cane Corse, America Staffordshire Terriers, German Shepherd, Grey Hounds, Akita, Basenji , Boxer, Chow Chow, Doberman, Elkhound, Fila, Foxhound, Great Dane, Malamute, Presai Carario, Siberian Husky, Bull Dogs and any other aggressive breed at Management discretion. Weight Limit 50lbs
Max of 2. | Restrictions: The following breeds are not permitted, or any approved breeds mixed with the following: Rottweilers, Pit Bull America Bullmastiff, English Bullmastiff, Saint Bernard and Weimaraner, Mastiff Cane Corse, America Staffordshire Terri...
Parking Info and Fees
- Surface Lot
Property Fee Disclaimer: Based on community-supplied data and independent market research. Subject to change without notice. May exclude fees for mandatory or optional services and usage-based utilities.
Features and Amenities
Unique Amenities
- Air Conditioner
- Carpeting
- Ceiling Fan
- Dishwashers (in selected units)
- Efficient Appliances
- Large Closets
- Off Street Parking
- Patio/Balcony
- Washer & Dryer (in selected units)
Map
- Shopping
- Colleges
- Grocery
- Medical
- Parks
- Transportation
- Nearby Properties

Map
Renters Reviews and Ratings
No AC in apartment for days!
Keep Looking
DO NOT
Poor communication
Please weigh your options properly
Looks like a good place, room for improvement
Just don’t!
very dissatified tenant
They dont fix anything
Never move here!
no good
my home
Nearby Schools
Suitland High
District Heights Elementary
About GreatSchools Data on ApartmentHomeLiving.com.
Points of Interest
Time and distance from Walker Mill Apartments.
Arts Museums and Landmarks
Big Box and Retail
Aldi
Petco
Autozone
Colleges and Universities
University of Maryland University College - Academic Center at Largo
Groceries
Aldi
Lidl
Wegmans
Hospitals
University Of Maryland Prince George's Hospital Center
United Medical Center
St. Elizabeth's Hospital
Military Bases
Andrews Airforce Base
Washington Navy Yard
Marine Corps Barracks
Parks and Recreation
Walker Mill Apartments has 5 parks within 9.7 miles, including U.S. National Arboretum, East Potomac Golf Course, East Potomac Park, National Mall, and Chesapeake and Ohio Canal.
Restaurants and Dining
Shopping Centers
Walker Mill Apartments has 5 shopping centers within 0.7 miles.
Transit Stations
Nearby Neighborhoods
Rental Price Ranges in the Area
| Bedroom | Average Rent | Cheapest Rent | Highest Rent |
|---|---|---|---|
| Forestville Studio Apartments | $1,701 | $929 | $2,639 |
| Forestville 1 Bedroom Apartments | $1,859 | $1,059 | $3,298 |
| Forestville 2 Bedroom Apartments | $2,141 | $1,168 | $4,441 |
| Forestville 3 Bedroom Apartments | $2,312 | $1,568 | $4,322 |
| Forestville 4 Bedroom Apartments | $2,636 | $1,740 | $3,038 |
Nearby Apartments
Nearby Homes
Did You Know?
The months of July-August show the most apartment renter searches in Maryland.


Max of 2. | Restrictions: None.