- Studio–2 Bedrooms
- $833-$1,200 Pricing
- 322–969 Square Feet
About Wallen Hills Apartments
Wallen Hills Apartments... Sophisticated and secluded. Nestled just north of I-69 gives you easy access to shopping and downtown. We are just minutes away from PFW, Ivy Tech, Manchester, and Trine University, In addition; Parkview Regional Medical Center, Dupont Hospital, YMCA outdoor trails, unlimited amount of restaurant choices and grocery stores. Come home to the warmth of our apartments. We offer rich styles and generous space. Private balconies and entrances offer comfort, while pool and lake views give you peace and luxury. Come unwind with the peaceful sounds and breathtaking landscapes of Wallen Hills. This address of distinction is waiting for you. We can’t wait to schedule your personal tour today! *Availability subject to change.
Wallen Hills Apartments is located in the North Fort Wayne Neighborhood and 46825 Zip code of Fort Wayne, IN. This community is professionally managed by The Mid-America Management Corporation
Property Contact Info

- Listed by:
- Agency:
- Vendor Logo:
- Website:
- View Property Website
- Call Us:
- (260) 376-7645
- Disclaimer:
Office Hours
| Monday | 9:00 am–6:00 pm |
| Tuesday | 9:00 am–6:00 pm |
| Wednesday | 9:00 am–6:00 pm |
| Thursday | 9:00 am–6:00 pm |
| Friday | 9:00 am–6:00 pm |
| Saturday | 10:00 am–5:00 pm |
| Sunday | Closed |
Floorplan Pricing and Availability
Wallen Hills Apartments offers Studio to 2 Bedroom apartments starting from $833 and having 322–969 sq ft. Here is the current pricing and availability:
New! Interactive Property Map
Studio
Ivywood
From $833
Studio, 1 Bath, 322-490 sq ftAvailable Aug 24Model Gallery
Floorplans
Availability Details
Price Availability Date Unit Sq Ft Deposit From $833 August 24, 2026 Ivywood 322-490 sq ft $250 Model Amenities and Features
Features
- Air Conditioning
- Cable Ready
- Heating
- Tub/Shower
- Washer/Dryer
Kitchen
- Dishwasher
- Disposal
- Kitchen
- Range
- Refrigerator
Living Space
- Carpet
- Dining Room
- Walk-In Closets
- Window Coverings
Model Rent and Fees
Model Price Range
- $833 - $915
Deposit
- $250 deposit
Apartment Model: IvywoodFrom $833Studio, 1 Bath, 322-490 sq ftAvailable August 24, 2026![]()
Ivywood - Floorplan 1 Bedroom
Ironwood
1 Bed, 1 Bath, 653-720 sq ftAvailability Details
Price Availability Date Unit Sq Ft Deposit From $1,000 Call for Availability Ironwood 653-720 sq ft $250 Model Amenities and Features
Features
- Air Conditioning
- Balcony
- Cable Ready
- Fireplace
- Heating
- High Speed Internet Access
- Tub/Shower
- Washer/Dryer
Kitchen
- Dishwasher
- Disposal
- Kitchen
- Microwave
- Pantry
- Range
- Refrigerator
Model Rent and Fees
Model Price Range
- $1,000 - $1,025
Deposit
- $250 deposit
Teakwood
1 Bed, 1 Bath, 555-621 sq ftModel Gallery
Floorplans
Availability Details
Price Availability Date Unit Sq Ft Deposit From $970 Call for Availability Teakwood 555-621 sq ft $250 Model Amenities and Features
Features
- Air Conditioning
- Balcony
- Cable Ready
- Fireplace
- Heating
- High Speed Internet Access
- Tub/Shower
- Washer/Dryer
Kitchen
- Dishwasher
- Disposal
- Kitchen
- Microwave
- Pantry
- Range
- Refrigerator
Model Rent and Fees
Model Price Range
- $970 - $985
Deposit
- $250 deposit
Apartment Model: TeakwoodFrom $9701 Bedroom, 1 Bath, 555-621 sq ftUnavailable![]()
Teakwood - Floorplan 2 Bedrooms
Show Unavailable FloorplansRosewood
From $1,105
2 Beds, 1 Bath, 693-760 sq ftAvailable Sep 15Model Gallery
Floorplans
Availability Details
Price Availability Date Unit Sq Ft Deposit From $1,105 September 15, 2026 Rosewood 693-760 sq ft $250 Model Amenities and Features
Features
- Air Conditioning
- Cable Ready
- Heating
- Tub/Shower
- Washer/Dryer
Kitchen
- Dishwasher
- Disposal
- Kitchen
- Range
- Refrigerator
Living Space
- Carpet
- Dining Room
- Walk-In Closets
- Window Coverings
Model Rent and Fees
Model Price Range
- $1,105 - $1,120
Deposit
- $250 deposit
Apartment Model: RosewoodFrom $1,1052 Bedroom, 1 Bath, 693-760 sq ftAvailable September 15, 2026![]()
Rosewood - Floorplan Tanglewood
2 Beds, 1 Bath, 700 sq ftModel Gallery
Floorplans
Availability Details
Price Availability Date Unit Sq Ft Deposit $1,145 Call for Availability Tanglewood 700 sq ft $250 Model Amenities and Features
Features
- Air Conditioning
- Cable Ready
- Heating
- High Speed Internet Access
- Tub/Shower
- Washer/Dryer
Kitchen
- Dishwasher
- Disposal
- Kitchen
- Range
- Refrigerator
Living Space
- Carpet
- Dining Room
- Walk-In Closets
- Window Coverings
Model Rent and Fees
Model Price
- $1,145
Deposit
- $250 deposit
Apartment Model: Tanglewood$1,1452 Bedroom, 1 Bath, 700 sq ftUnavailable![]()
Tanglewood - Floorplan Cottonwood
2 Beds, 1 Bath, 877-969 sq ftLargest 2 BedroomThis is the largest 2 Bedroom at this PropertyModel Gallery
Floorplans
Availability Details
Price Availability Date Unit Sq Ft Deposit From $1,170 Call for Availability Cottonwood 877-969 sq ft $200 Model Amenities and Features
Features
- Air Conditioning
- Cable Ready
- Heating
- Tub/Shower
- Washer/Dryer
Kitchen
- Dishwasher
- Disposal
- Kitchen
- Range
Living Space
- Carpet
- Dining Room
- Walk-In Closets
- Window Coverings
Model Rent and Fees
Model Price Range
- $1,170 - $1,200
Deposit
- $200 deposit
Apartment Model: CottonwoodFrom $1,1702 Bedroom, 1 Bath, 877-969 sq ftUnavailable![]()
Cottonwood - Floorplan
Schedule a Tour
3D Tours
Property Information
- 250 Units
- 2 Stories
- Built in 1987
Lease Terms
- 12 mo
Fees and Policies
The fees listed below are community-provided and may exclude utilities or add-ons. All payments are made directly to the property and are non-refundable unless otherwise specified.
Required Fees
One-Time Basics
- Due at Application
- Application Fee Per ApplicantiCharged per applicant.$79.00
Pet Policy and Fees
Cats
- 2 Pet Limit
Dogs
- 2 Pet Limit
- 50 Lb Weight Limit
Parking Info and Fees
- Surface Lot
- 1 Max
Property Fee Disclaimer: Based on community-supplied data and independent market research. Subject to change without notice. May exclude fees for mandatory or optional services and usage-based utilities.
Features and Amenities
Unique Amenities
- Xfinity High Speed Internet Available
On-Site Services
- Maintenance On Site
Community Features
- Clubhouse
- Walk Up
Outdoor Features
- Grill
- Sundeck
- Patio
Recreation and Fitness
- Hot Tub
- Walking/Biking Trails
- Pool
Interior Features
- Balcony
- Heating
- Fireplace
- High Speed Internet Access
- Tub/Shower
- Cable Ready
- Washer/Dryer
- Air Conditioning
Kitchen Amenities
- Dishwasher
- Microwave
- Pantry
- Range
- Refrigerator
- Disposal
- Kitchen
Living Area Features
- Walk In Closets
- Dining Room
- Carpet
- Window Coverings

Map
- Shopping
- Colleges
- Grocery
- Medical

Map
Getting Around
40 / 100 Fairly walkable
30 / 100 Limited public transit
40 / 100 Fairly bikeable
90 / 100 Exceptionally car friendly
Getting to Know the Area
50 / 100 Restaurants
40 / 100 Cafes
30 / 100 Nightlife
40 / 100 Shopping
90 / 100 Noise Level
Frequently Asked Questions about Wallen Hills Apartments
Where is Wallen Hills Apartments located?
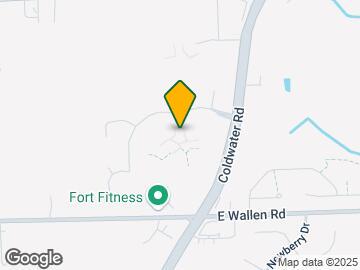
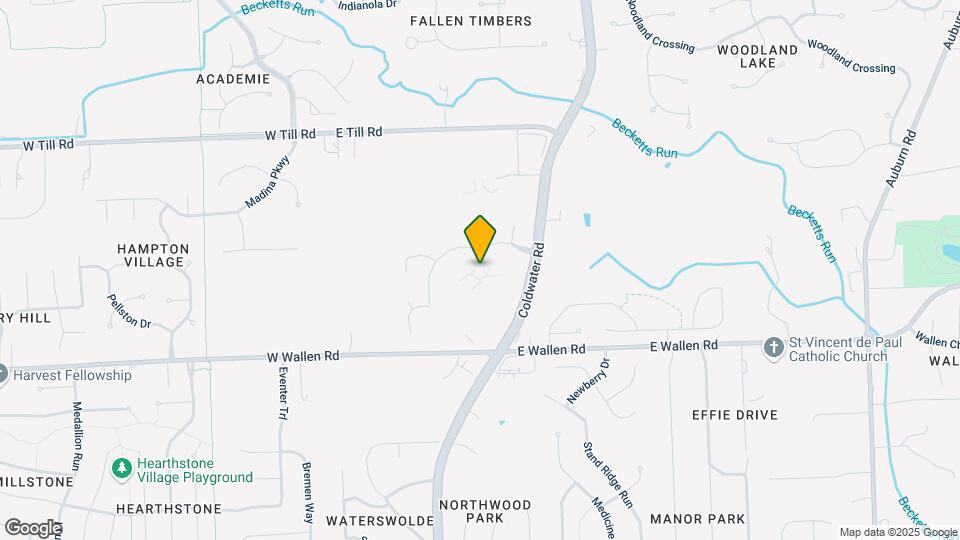
Wallen Hills Apartments is located at 402 Wallen Hills Dr near the North Fort Wayne area of Fort Wayne, IN
What is the current rent range at Wallen Hills Apartments?
Studio to 2 Bedroom Apartments at Wallen Hills Apartments currently range from $833 to $1,200
When is the leasing office open?
- The office Hours for Wallen Hills Apartments are
- Monday 9:00 am–6:00 pm
- Tuesday 9:00 am–6:00 pm
- Wednesday 9:00 am–6:00 pm
- Thursday 9:00 am–6:00 pm
- Friday 9:00 am–6:00 pm
- Saturday 10:00 am–5:00 pm
- Sunday Closed
Are pets allowed?
Call us today to find out our pet policy and if we allow pets
Renters Reviews and Ratings
Long term experience was great
Terrific place to live!
Great place to live if you like washing dishes by hand
Home away from home
Outstanding Staff & Clean & Safe Complex!
Great Staff!
Great Place To Live!
Office Staff rude and unprofessional
Do Not Move Here
Great Place!
Disappointed
Nearby Schools
Shawnee Middle School
Northrop High School
Washington Center Elementary School
About GreatSchools Data on ApartmentHomeLiving.com.
Points of Interest
Time and distance from Wallen Hills Apartments.
Big Box and Retail
Walgreens
Lowe's
Meijer
Colleges and Universities
Indiana University, Purdue University Fort Wayne
Ivy Technical Community College, Northeast - North Campus
Ivy Technical Community College, Northeast - Coliseum Campus
Groceries
Meijer
Aldi
Kroger
Hospitals
Dupont Hospital
Parkview Orthopedic Hospital
Parkview Women's & Children's Hospital
Shopping Centers
Wallen Hills Apartments has 5 shopping centers within 1.2 miles.
Nearby Neighborhoods
Rental Price Ranges in the Area
| Bedroom | Average Rent | Cheapest Rent | Highest Rent |
|---|---|---|---|
| Fort Wayne Studio Apartments | $979 | $689 | $1,800 |
| Fort Wayne 1 Bedroom Apartments | $1,276 | $595 | $2,503 |
| Fort Wayne 2 Bedroom Apartments | $1,514 | $650 | $2,858 |
| Fort Wayne 3 Bedroom Apartments | $2,087 | $845 | $4,963 |
| Fort Wayne 4 Bedroom Apartments | $1,642 | $635 | $2,599 |
| 2 Bedroom Homes | $1,479 | $840 | $2,530 |
| 3 Bedroom Homes | $1,659 | $925 | $3,000 |
| 4 Bedroom Homes | $1,771 | $1,025 | $2,900 |
| 5 Bedroom Homes | $1,725 | $1,725 | $1,725 |
Browse Top Apartments in Fort Wayne
By Price
- Cheap Fort Wayne Apartments
- Fort Wayne Apartments Under $600
- Fort Wayne Apartments Under $700
- Fort Wayne Apartments Under $800
- Fort Wayne Apartments Under $900
- Fort Wayne Apartments Under $1000
- Fort Wayne Apartments Under $1200
- Fort Wayne Apartments Under $1500
- Fort Wayne Apartments Under $2000
- Fort Wayne Luxury Apartments
By Community Type
- Fort Wayne Apartments for Rent by Owner
- Fort Wayne Apartments with Rent Specials
- Fort Wayne Top Rated Apartments
- Fort Wayne Corporate Apartments
- Fort Wayne Furnished Apartments
- Fort Wayne Gated Apartments
- Fort Wayne Loft Apartments
- New Fort Wayne Apartments
- Fort Wayne Senior Apartments
- Fort Wayne Short-term Apartments
- Fort Wayne Student Apartments
- Fort Wayne Apartments with Utilities Included