


- 1–2 Bedrooms
- $2,577-$3,730 Total Monthly Price
Total Monthly Price
Base Rent$2,577 - $3,730Total Monthly Price$2,577 - $3,730 - 793–1,293 Square Feet
About Washington Crossing Apartments
At Washington Crossing, we offer an array of apartment styles that meet all your needs. Located just outside of Boston, our community is bursting with your choice of dining, shopping, and entertainment. Call us today to schedule a tour, and see for yourself!
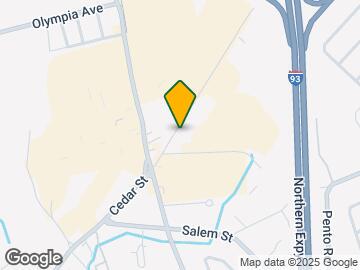
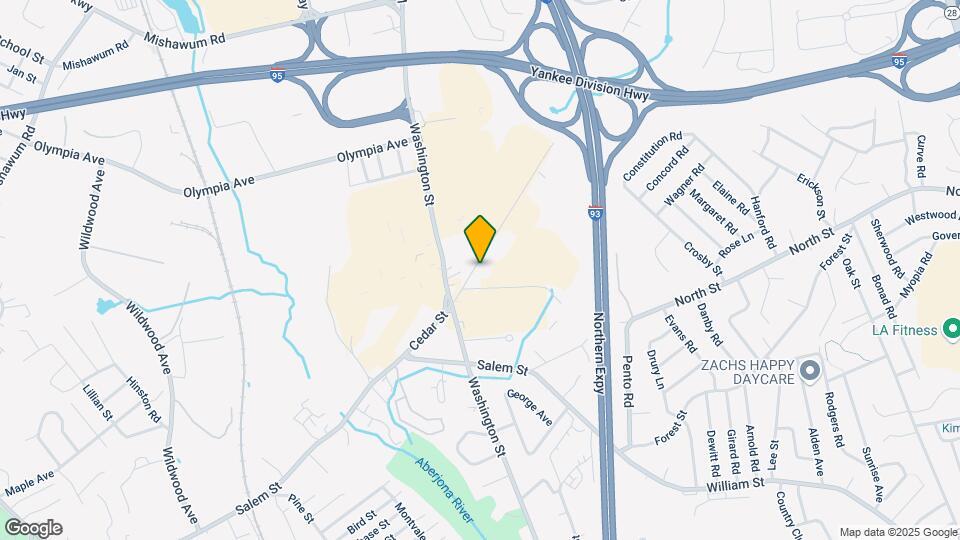
Washington Crossing Apartments is located in the Walnut Hill Neighborhood and 01801 Zip code of Woburn, MA. This community is professionally managed by Makor
Unique Features and Amenities
- 1 Free Parking Spot Per Lease
- 24/7 On-Call Maintenance
- Air Conditioner
- Bike Racks
- Carpeting
- Carport
- Community Room with Kitchenette
- Efficient Appliances
- Extra Storage
- Gas Grills
- Individual Garage Parking Available
- Large Closets
- Media Room
- Movie Theater Room
- Off Street Parking
- Patio/Balcony
Property Contact Info

- Listed by:
- Agency:
- Vendor Logo:
- Website:
- View Property Website
- Call Us:
- (978) 547-8557
- Disclaimer:
Office Hours
| Monday | 9:00 am–5:00 pm |
| Tuesday | 9:00 am–5:00 pm |
| Wednesday | 9:00 am–5:00 pm |
| Thursday | 9:00 am–5:00 pm |
| Friday | 9:00 am–5:00 pm |
| Saturday | 10:00 am–5:00 pm |
| Sunday | Closed |
Floorplan Pricing and Availability
Washington Crossing Apartments offers 1 to 2 Bedroom apartments starting from $2,577 and having 793–1,293 sq ft. Here is the current pricing and availability:
New! Interactive Property Map
1 Bedroom
Show Unavailable FloorplansCharles 1B1B
From $2,577
1 Bed, 1 Bath, 859 sq ftTotal Monthly PriceAvailable NowTotal Monthly Price
Base Rent$2,577 - $3,150Total Monthly Price$2,577 - $3,150Model Gallery
Floorplans
3D Tours
Availability Details
Prices shown for this property are the Total Monthly Price including Fees.Price Availability Date Unit Sq Ft From $2,577 Available Now Charles 1B1B 859 sq ft Model Amenities and Features
Features
- High Speed Internet Access
- Smoke Free
Living Space
- Dining Room
Model Lease Information
Model Price Range
- $2,577 - $3,150Total Monthly PriceBase Rent: $2,577 - $3,150Required Monthly Fees: None
Apartment Model: Charles 1B1BFrom $2,5771 Bedroom, 1 Bath, 859 sq ftAvailable NowFloorplans3D ToursFloor plans are artist's rendering. All dimensions are approximate. Actual product and specifications may vary in dimension or detail. Not all features are available in every rental home. Please see a representative for details.
![]()
Charles 1B1B - Floorplan 1 Floor plans are artist's rendering. All dimensions are approximate. Actual product and specifications may vary in dimension or detail. Not all features are available in every rental home. Please see a representative for details.
![]()
Charles 1B1B - Floorplan 2 Charles 1B1B - 3D Tour Charles 1B1B - 3D Tour Charles 1B1B - 3D Tour Commonwealth 1B1B
From $2,653
1 Bed, 1 Bath, 822 sq ftTotal Monthly PriceAvailable Sep 23Total Monthly Price
Base Rent$2,653 - $2,952Total Monthly Price$2,653 - $2,952Cheapest 1 BedroomThis is the cheapest 1 Bedroom at this PropertyModel Gallery
Floorplans
Availability Details
Prices shown for this property are the Total Monthly Price including Fees.Price Availability Date Unit Sq Ft $2,653 September 23, 2026 3109 822 Unit 3109 Amenities and Features
Features
- Balcony
- High Speed Internet Access
- Smoke Free
Living Space
- Dining Room
- Linen Closet
Unit 3109 Lease Information
Unit Price
- $2,653Total Monthly PriceBase Rent: $2,653Required Monthly Fees: None
Model Lease Information
Model Price Range
- $2,653 - $2,952Total Monthly Price
Apartment Model: Commonwealth 1B1BFrom $2,6531 Bedroom, 1 Bath, 822 sq ftAvailable September 23, 2026Floor plans are artist's rendering. All dimensions are approximate. Actual product and specifications may vary in dimension or detail. Not all features are available in every rental home. Please see a representative for details.
![]()
Commonwealth 1B1B - Floorplan 1 Floor plans are artist's rendering. All dimensions are approximate. Actual product and specifications may vary in dimension or detail. Not all features are available in every rental home. Please see a representative for details.
![]()
Commonwealth 1B1B - Floorplan 2 Apartment Unit: 3109Apartment Model: Commonwealth 1B1B$2,6531 Bedroom, 1 Bath, 822 sq ftAvailable September 23, 2026Newbury 1B1B
From $2,671
1 Bed, 1 Bath, 793 sq ftTotal Monthly PriceAvailable Sep 30Total Monthly Price
Base Rent$2,671 - $2,971Total Monthly Price$2,671 - $2,971Model Gallery
Floorplans
3D Tours
Availability Details
Prices shown for this property are the Total Monthly Price including Fees.Price Availability Date Unit Sq Ft $2,671 September 30, 2026 2106 793 Unit 2106 Amenities and Features
Features
- Balcony
- High Speed Internet Access
- Smoke Free
Living Space
- Dining Room
Unit 2106 Lease Information
Unit Price
- $2,671Total Monthly PriceBase Rent: $2,671Required Monthly Fees: None
Model Lease Information
Model Price Range
- $2,671 - $2,971Total Monthly Price
Apartment Model: Newbury 1B1BFrom $2,6711 Bedroom, 1 Bath, 793 sq ftAvailable September 30, 2026Floorplans3D ToursFloor plans are artist's rendering. All dimensions are approximate. Actual product and specifications may vary in dimension or detail. Not all features are available in every rental home. Please see a representative for details.
![]()
Newbury 1B1B - Floorplan 1 Floor plans are artist's rendering. All dimensions are approximate. Actual product and specifications may vary in dimension or detail. Not all features are available in every rental home. Please see a representative for details.
![]()
Newbury 1B1B - Floorplan 2 Newbury 1B1B - 3D Tour Newbury 1B1B - 3D Tour Apartment Unit: 2106Apartment Model: Newbury 1B1B$2,6711 Bedroom, 1 Bath, 793 sq ftAvailable September 30, 2026Arlington 1B1B
1 Bed, 1 Bath, 919 sq ftModel Gallery
Floorplans
Availability Details
Prices shown for this property are the Total Monthly Price including Fees.Availability Date Unit Sq Ft Call for Availability Arlington 1B1B 919 sq ft Model Amenities and Features
Features
- Balcony
- High Speed Internet Access
- Smoke Free
Kitchen
- Pantry
Living Space
- Dining Room
Apartment Model: Arlington 1B1BCall For Rates1 Bedroom, 1 Bath, 919 sq ftUnavailableFloor plans are artist's rendering. All dimensions are approximate. Actual product and specifications may vary in dimension or detail. Not all features are available in every rental home. Please see a representative for details.
![]()
Arlington 1B1B - Floorplan 1 Floor plans are artist's rendering. All dimensions are approximate. Actual product and specifications may vary in dimension or detail. Not all features are available in every rental home. Please see a representative for details.
![]()
Arlington 1B1B - Floorplan 2 Tremont 1B1B
1 Bed, 1 Bath, 927 sq ftLargest 1 BedroomThis is the largest 1 Bedroom at this PropertyModel Gallery
Floorplans
Availability Details
Prices shown for this property are the Total Monthly Price including Fees.Availability Date Unit Sq Ft Call for Availability Tremont 1B1B 927 sq ft Model Amenities and Features
Features
- Balcony
- High Speed Internet Access
- Smoke Free
Kitchen
- Pantry
Living Space
- Dining Room
- Linen Closet
Apartment Model: Tremont 1B1BCall For Rates1 Bedroom, 1 Bath, 927 sq ftUnavailableFloor plans are artist's rendering. All dimensions are approximate. Actual product and specifications may vary in dimension or detail. Not all features are available in every rental home. Please see a representative for details.
![]()
Tremont 1B1B - Floorplan 1 Floor plans are artist's rendering. All dimensions are approximate. Actual product and specifications may vary in dimension or detail. Not all features are available in every rental home. Please see a representative for details.
![]()
Tremont 1B1B - Floorplan 2 2 Bedrooms
Show Unavailable FloorplansExeter 2B2B
From $3,114
2 Beds, 2 Baths, 1158 sq ftTotal Monthly PriceAvailable NowTotal Monthly Price
Base Rent$3,114 - $3,730Total Monthly Price$3,114 - $3,730Model Gallery
Floorplans
3D Tours
Videos
Availability Details
Prices shown for this property are the Total Monthly Price including Fees.Price Availability Date Unit Sq Ft View Details $3,226 Available Now 1203 1158 $3,371 August 28, 2026 2105 1158 $3,114 September 3, 2026 2115 1158 Model Amenities and Features
Features
- High Speed Internet Access
- Smoke Free
Living Space
- Dining Room
- Linen Closet
Model Lease Information
Model Price Range
- $3,114 - $3,730Total Monthly PriceBase Rent: $3,114 - $3,730Required Monthly Fees: None
Current Available Pricing
- $3,114 - $3,371 Total Monthly Price
Unit 1203 Amenities and Features
Features
- High Speed Internet Access
- Smoke Free
Living Space
- Dining Room
- Linen Closet
Unit 1203 Lease Information
Unit Price
- $3,226Total Monthly PriceBase Rent: $3,226Required Monthly Fees: None
Model Lease Information
Model Price Range
- $3,114 - $3,730Total Monthly Price
Unit 2105 Amenities and Features
Kitchen
- Quartz Countertops
Unit 2105 Lease Information
Unit Price
- $3,371Total Monthly PriceBase Rent: $3,371Required Monthly Fees: None
Model Lease Information
Model Price Range
- $3,114 - $3,730Total Monthly Price
Unit 2115 Amenities and Features
Features
- High Speed Internet Access
- Smoke Free
Living Space
- Dining Room
- Linen Closet
Unit 2115 Lease Information
Unit Price
- $3,114Total Monthly PriceBase Rent: $3,114Required Monthly Fees: None
Model Lease Information
Model Price Range
- $3,114 - $3,730Total Monthly Price
Apartment Model: Exeter 2B2BFrom $3,1142 Bedroom, 2 Bath, 1158 sq ftAvailable NowFloorplans3D ToursVideosFloor plans are artist's rendering. All dimensions are approximate. Actual product and specifications may vary in dimension or detail. Not all features are available in every rental home. Please see a representative for details.
![]()
Exeter 2B2B - Floorplan 1 Floor plans are artist's rendering. All dimensions are approximate. Actual product and specifications may vary in dimension or detail. Not all features are available in every rental home. Please see a representative for details.
![]()
Exeter 2B2B - Floorplan 2 Exeter 2B2B - 3D Tour Exeter 2B2B - 3D Tour Exeter 2B2B - Video 1 Exeter 2B2B - Video 2 Apartment Unit: 1203Apartment Model: Exeter 2B2B$3,2262 Bedroom, 2 Bath, 1158 sq ftAvailable NowApartment Unit: 2105Apartment Model: Exeter 2B2B$3,3712 Bedroom, 2 Bath, 1158 sq ftAvailable August 28, 2026Apartment Unit: 2115Apartment Model: Exeter 2B2B$3,1142 Bedroom, 2 Bath, 1158 sq ftAvailable September 3, 2026Park 2B1B
From $2,999
2 Beds, 1 Bath, 1076 sq ftTotal Monthly PriceAvailable Oct 4Total Monthly Price
Base Rent$2,999 - $3,532Total Monthly Price$2,999 - $3,532Cheapest 2 BedroomThis is the cheapest 2 Bedroom at this PropertyModel Gallery
Floorplans
Availability Details
Prices shown for this property are the Total Monthly Price including Fees.Price Availability Date Unit Sq Ft $2,999 October 4, 2026 4108 1076 Unit 4108 Amenities and Features
Features
- High Speed Internet Access
- Smoke Free
Living Space
- Dining Room
Unit 4108 Lease Information
Unit Price
- $2,999Total Monthly PriceBase Rent: $2,999Required Monthly Fees: None
Model Lease Information
Model Price Range
- $2,999 - $3,532Total Monthly Price
Apartment Model: Park 2B1BFrom $2,9992 Bedroom, 1 Bath, 1076 sq ftAvailable October 4, 2026Floor plans are artist's rendering. All dimensions are approximate. Actual product and specifications may vary in dimension or detail. Not all features are available in every rental home. Please see a representative for details.
![]()
Park 2B1B - Floorplan 1 Floor plans are artist's rendering. All dimensions are approximate. Actual product and specifications may vary in dimension or detail. Not all features are available in every rental home. Please see a representative for details.
![]()
Park 2B1B - Floorplan 2 Apartment Unit: 4108Apartment Model: Park 2B1B$2,9992 Bedroom, 1 Bath, 1076 sq ftAvailable October 4, 2026Huntington 2B2B
From $3,157
2 Beds, 2 Baths, 1108 sq ftTotal Monthly PriceAvailable Aug 7Total Monthly Price
Base Rent$3,157 - $3,677Total Monthly Price$3,157 - $3,677Model Gallery
Floorplans
Photos
3D Tours
Availability Details
Prices shown for this property are the Total Monthly Price including Fees.Price Availability Date Unit Sq Ft View Details $3,290 August 7, 2026 4314 1108 $3,157 August 20, 2026 4114 1108 $3,286 August 24, 2026 4414 1108 Model Amenities and Features
Features
- Balcony
- High Speed Internet Access
- Smoke Free
Kitchen
- Pantry
Living Space
- Dining Room
- Linen Closet
Model Lease Information
Model Price Range
- $3,157 - $3,677Total Monthly PriceBase Rent: $3,157 - $3,677Required Monthly Fees: None
Current Available Pricing
- $3,157 - $3,290 Total Monthly Price
Unit 4314 Amenities and Features
Features
- Balcony
- High Speed Internet Access
- Smoke Free
Kitchen
- Pantry
Living Space
- Dining Room
- Linen Closet
Unit 4314 Lease Information
Unit Price
- $3,290Total Monthly PriceBase Rent: $3,290Required Monthly Fees: None
Model Lease Information
Model Price Range
- $3,157 - $3,677Total Monthly Price
Unit 4114 Amenities and Features
Features
- Balcony
- High Speed Internet Access
- Smoke Free
Kitchen
- Pantry
Living Space
- Dining Room
- Linen Closet
Unit 4114 Lease Information
Unit Price
- $3,157Total Monthly PriceBase Rent: $3,157Required Monthly Fees: None
Model Lease Information
Model Price Range
- $3,157 - $3,677Total Monthly Price
Unit 4414 Amenities and Features
Features
- Balcony
- High Speed Internet Access
- Smoke Free
Kitchen
- Pantry
Living Space
- Dining Room
- Linen Closet
Unit 4414 Lease Information
Unit Price
- $3,286Total Monthly PriceBase Rent: $3,286Required Monthly Fees: None
Model Lease Information
Model Price Range
- $3,157 - $3,677Total Monthly Price
Apartment Model: Huntington 2B2BFrom $3,1572 Bedroom, 2 Bath, 1108 sq ftAvailable August 7, 2026FloorplansPhotos3D Tours![]()
Huntington 2B2B - Image 1 ![]()
Huntington 2B2B - Image 2 ![]()
Huntington 2B2B - Image 3 ![]()
Huntington 2B2B - Image 4 ![]()
Huntington 2B2B - Image 5 ![]()
Huntington 2B2B - Image 6 ![]()
Huntington 2B2B - Image 7 ![]()
Huntington 2B2B - Image 8 ![]()
Huntington 2B2B - Image 9 ![]()
Huntington 2B2B - Image 10 Floor plans are artist's rendering. All dimensions are approximate. Actual product and specifications may vary in dimension or detail. Not all features are available in every rental home. Please see a representative for details.
![]()
Huntington 2B2B - Floorplan 1 Floor plans are artist's rendering. All dimensions are approximate. Actual product and specifications may vary in dimension or detail. Not all features are available in every rental home. Please see a representative for details.
![]()
Huntington 2B2B - Floorplan 2 Huntington 2B2B - 3D Tour Huntington 2B2B - 3D Tour Apartment Unit: 4314Apartment Model: Huntington 2B2B$3,2902 Bedroom, 2 Bath, 1108 sq ftAvailable August 7, 2026Apartment Unit: 4114Apartment Model: Huntington 2B2B$3,1572 Bedroom, 2 Bath, 1108 sq ftAvailable August 20, 2026Apartment Unit: 4414Apartment Model: Huntington 2B2B$3,2862 Bedroom, 2 Bath, 1108 sq ftAvailable August 24, 2026Mt. Vernon 2B2B+DEN
From $3,279
2 Beds, 2 Baths, 1293 sq ftTotal Monthly PriceAvailable Aug 7Total Monthly Price
Base Rent$3,279 - $3,644Total Monthly Price$3,279 - $3,644Largest 2 BedroomThis is the largest 2 Bedroom at this PropertyModel Gallery
Floorplans
Availability Details
Prices shown for this property are the Total Monthly Price including Fees.Price Availability Date Unit Sq Ft View Details $3,279 August 7, 2026 2117 1293 $3,279 August 7, 2026 4102 1293 Model Amenities and Features
Features
- Balcony
- High Speed Internet Access
- Smoke Free
Kitchen
- Pantry
Living Space
- Den
- Dining Room
- Linen Closet
Model Lease Information
Model Price Range
- $3,279 - $3,644Total Monthly PriceBase Rent: $3,279 - $3,644Required Monthly Fees: None
Current Available Pricing
- $3,279Total Monthly Price
Unit 2117 Amenities and Features
Features
- Balcony
- High Speed Internet Access
- Smoke Free
Kitchen
- Pantry
Living Space
- Den
- Dining Room
- Linen Closet
Unit 2117 Lease Information
Unit Price
- $3,279Total Monthly PriceBase Rent: $3,279Required Monthly Fees: None
Model Lease Information
Model Price Range
- $3,279 - $3,644Total Monthly Price
Unit 4102 Amenities and Features
Features
- Balcony
- High Speed Internet Access
- Smoke Free
Kitchen
- Pantry
Living Space
- Den
- Dining Room
- Linen Closet
Unit 4102 Lease Information
Unit Price
- $3,279Total Monthly PriceBase Rent: $3,279Required Monthly Fees: None
Model Lease Information
Model Price Range
- $3,279 - $3,644Total Monthly Price
Apartment Model: Mt. Vernon 2B2B+DENFrom $3,2792 Bedroom, 2 Bath, 1293 sq ftAvailable August 7, 2026Floor plans are artist's rendering. All dimensions are approximate. Actual product and specifications may vary in dimension or detail. Not all features are available in every rental home. Please see a representative for details.
![]()
Mt. Vernon 2B2B+DEN - Floorplan 1 Floor plans are artist's rendering. All dimensions are approximate. Actual product and specifications may vary in dimension or detail. Not all features are available in every rental home. Please see a representative for details.
![]()
Mt. Vernon 2B2B+DEN - Floorplan 2 Apartment Unit: 2117Apartment Model: Mt. Vernon 2B2B+DEN$3,2792 Bedroom, 2 Bath, 1293 sq ftAvailable August 7, 2026Apartment Unit: 4102Apartment Model: Mt. Vernon 2B2B+DEN$3,2792 Bedroom, 2 Bath, 1293 sq ftAvailable August 7, 2026Clarendon 2B2B
From $3,161
2 Beds, 2 Baths, 1200 sq ftTotal Monthly PriceAvailable Aug 21Total Monthly Price
Base Rent$3,161 - $3,505Total Monthly Price$3,161 - $3,505Model Gallery
Floorplans
Availability Details
Prices shown for this property are the Total Monthly Price including Fees.Price Availability Date Unit Sq Ft $3,161 August 21, 2026 2311 1200 Unit 2311 Amenities and Features
Features
- Balcony
- High Speed Internet Access
- Smoke Free
Kitchen
- Pantry
Living Space
- Dining Room
- Linen Closet
Unit 2311 Lease Information
Unit Price
- $3,161Total Monthly PriceBase Rent: $3,161Required Monthly Fees: None
Model Lease Information
Model Price Range
- $3,161 - $3,505Total Monthly Price
Apartment Model: Clarendon 2B2BFrom $3,1612 Bedroom, 2 Bath, 1200 sq ftAvailable August 21, 2026Floor plans are artist's rendering. All dimensions are approximate. Actual product and specifications may vary in dimension or detail. Not all features are available in every rental home. Please see a representative for details.
![]()
Clarendon 2B2B - Floorplan 1 Floor plans are artist's rendering. All dimensions are approximate. Actual product and specifications may vary in dimension or detail. Not all features are available in every rental home. Please see a representative for details.
![]()
Clarendon 2B2B - Floorplan 2 Apartment Unit: 2311Apartment Model: Clarendon 2B2B$3,1612 Bedroom, 2 Bath, 1200 sq ftAvailable August 21, 2026Hanover 2B2B
2 Beds, 2 Baths, 1077 sq ftModel Gallery
Floorplans
Availability Details
Prices shown for this property are the Total Monthly Price including Fees.Availability Date Unit Sq Ft Call for Availability Hanover 2B2B 1077 sq ft Model Amenities and Features
Features
- Balcony
- High Speed Internet Access
- Smoke Free
Living Space
- Dining Room
Apartment Model: Hanover 2B2BCall For Rates2 Bedroom, 2 Bath, 1077 sq ftUnavailableFloor plans are artist's rendering. All dimensions are approximate. Actual product and specifications may vary in dimension or detail. Not all features are available in every rental home. Please see a representative for details.
![]()
Hanover 2B2B - Floorplan 1 Floor plans are artist's rendering. All dimensions are approximate. Actual product and specifications may vary in dimension or detail. Not all features are available in every rental home. Please see a representative for details.
![]()
Hanover 2B2B - Floorplan 2
Schedule a Tour
Videos
3D Tours
Property Information
- 205 Units
- 4 Stories
- Built in 2003
- Furnished Units Available
Fees and Policies
The fees listed below are community-provided and may exclude utilities or add-ons. All payments are made directly to the property and are non-refundable unless otherwise specified.
Required Fees
One-Time Basics
- Due at Move-In
- Security Deposit - Refundablei$500 deposit with approved credit; conditional applicants pay up to 1 months rent. Charged Per Unit.$500.00
Utilities
- Utility - Water/SeweriWater/Sewer fees based on monthly usage; billed back on resident account. Charged Per Unit.Usage-Based/mo
- Utility - ElectriciMonthly billing paid directly to Eversource; account numbers to be provided to management upon move in. Charged Per Unit. Payable to Third Party.Usage-Based/mo
- Utility - GasiMonthly billing paid directly to National Grid; account numbers to be provided to management upon move in. Charged Per Unit. Payable to Third Party.Usage-Based/mo
Other Fees and Policies
Pet Fees
- Cat
- Cat RentiCharged Per Pet.$55.00/mo
- Dog
- Dog FeeiCharged per Pet.$250.00
- Dog RentiCharged Per Pet.$80.00/mo
None
None
| Restrictions: None.
Parking Fees
- Car Port
- Parking FeeiCharged Per Vehicle.$75.00/mo
- Garage Attached
- Parking FeeiCharged Per Vehicle.$250.00/mo
- Parking
- Parking FeeiCharged Per Vehicle.Included in Rent/mo
- Surface Lot
- Garage Parking
- Other
Covered Carport parking available; vehicle must be registered with leasing office, official parking tag required.
Garage parking available; vehicle must be registered with leasing office, official parking tag required to park on site.
1 free surface space included in rent; vehicle must be registered with leasing office, official parking tag required to park on site.
Additional Parking Options
Storage Fees
- Storage Unit
- Storage FeeiCharged Per Rentable Item.$35.00/mo
Multiple options available from $35-$75 depending on size.
Property Fee Disclaimer: Based on community-supplied data and independent market research. Subject to change without notice. May exclude fees for mandatory or optional services and usage-based utilities.
Features and Amenities
On-Site Services
- Maintenance On Site
- Dry Cleaning Service
- Planned Social Activities
- Property Manager On Site
- Recycling
- Key Fob Entry
- Laundry Facilities
Community Features
- Business Center
- Clubhouse
- Lounge
- Corporate Housing
- Breakfast/Coffee Concierge
- Conference Rooms
- Elevator
Outdoor Features
- Grill
- Gated
- Patio
- Porch
Recreation and Fitness
- Fitness Center
- Spa
- Media Center/Movie Theatre
- Bicycle Storage
- Pool
Interior Features
- Balcony
- Storage Space
- Fireplace
- High Speed Internet Access
- Sprinkler System
- Tub/Shower
- Heating
- Trash Compactor
- Cable Ready
- Washer/Dryer
- Air Conditioning
- Wi Fi
- Wheelchair Accessible (Rooms)
- Smoke Free
Kitchen Amenities
- Quartz Countertops
- Range
- Refrigerator
- Stainless Steel Appliances
- Ice Maker
- Kitchen
- Disposal
- Freezer
- Oven
- Pantry
- Dishwasher
- Microwave
- Granite Countertops
Living Area Features
- Walk In Closets
- Vaulted Ceiling
- Family Room
- Crown Molding
- Den
- Dining Room
- Double Pane Windows
- Linen Closet
- Vinyl Flooring
- Carpet
- Large Bedrooms
- Hardwood Floors

Map
- Shopping
- Colleges
- Grocery
- Medical
- Parks
- Transportation

Map
Getting Around
50 / 100 Fairly walkable
30 / 100 Limited public transit
50 / 100 Fairly bikeable
90 / 100 Exceptionally car friendly
Getting to Know the Area
70 / 100 Restaurants
80 / 100 Cafes
50 / 100 Nightlife
70 / 100 Shopping
80 / 100 Parks
70 / 100 Noise Level
Frequently Asked Questions about Washington Crossing Apartments
Where is Washington Crossing Apartments located?
Washington Crossing Apartments is located at 55 Cedar St near the Walnut Hill area of Woburn, MA
What is the current rent range at Washington Crossing Apartments?
1 Bedroom to 2 Bedroom Apartments at Washington Crossing Apartments currently range from $2,577 to $3,371
When is the leasing office open?
- The office Hours for Washington Crossing Apartments are
- Monday 9:00 am–5:00 pm
- Tuesday 9:00 am–5:00 pm
- Wednesday 9:00 am–5:00 pm
- Thursday 9:00 am–5:00 pm
- Friday 9:00 am–5:00 pm
- Saturday 10:00 am–5:00 pm
- Sunday Closed
Are pets allowed?
Call us today to find out our pet policy and if we allow pets
Renters Reviews and Ratings
Verified Renter
Verified Renter
Nothing but Issues
Property Manager Responded
Bad quality appliances
Property Manager Responded
Verified Renter
Property Manager Responded
Verified Renter
Property Manager Responded
Verified Renter
Property Manager Responded
Verified Renter
Property Manager Responded
Verified Renter
Property Manager Responded
Verified Renter
Verified Renter
Property Manager Responded
Verified Renter
Property Manager Responded
Nearby Schools
Woburn High School
John F Kennedy Middle School
Goodyear Elementary School
About GreatSchools Data on ApartmentHomeLiving.com.
Points of Interest
Time and distance from Washington Crossing Apartments.
Arts Museums and Landmarks
Big Box and Retail
Walgreens
Macy's
Kohl's
Colleges and Universities
Groceries
Market Basket
Whole Foods
Stop & Shop
Hospitals
Military Bases
Hanscom Air Force Base
Boston Support Center
Parks and Recreation
Washington Crossing Apartments has 5 parks within 10.5 miles, including Minute Man National Historical Park, The Boston Public Garden, Boston Common, Freedom Trail, and New England Holocaust Museum.
Restaurants and Dining
Shopping Centers
Washington Crossing Apartments has 5 shopping centers within 1.0 miles.
Transit Stations
Mishawum-Lowell Line
Reading-Haverhill Line
Wakefield-Haverhill Line
Nearby Neighborhoods
Rental Price Ranges in the Area
| Bedroom | Average Price | Cheapest Price | Highest Price |
|---|---|---|---|
| Woburn Studio Apartments | $2,525 | $1,295 | $3,014 |
| Woburn 1 Bedroom Apartments | $2,876 | $1,695 | $9,535 |
| Woburn 2 Bedroom Apartments | $3,432 | $2,255 | $5,350 |
| Woburn 3 Bedroom Apartments | $4,403 | $2,500 | $6,891 |
| Woburn 4 Bedroom Apartments | $3,800 | $3,600 | $3,900 |
| 2 Bedroom Homes | $3,161 | $2,200 | $5,650 |
| 3 Bedroom Homes | $4,324 | $2,900 | $8,000 |
| 4 Bedroom Homes | $5,453 | $2,850 | $10,000+ |
| 5 Bedroom Homes | $10,957 | $4,000 | $10,000+ |
| 6 Bedroom Homes | $10,960 | $8,500 | $10,000+ |
Browse Top Apartments in Woburn
By Price
By Community Type
- Woburn Apartments for Rent by Owner
- Woburn Apartments with Rent Specials
- Woburn Top Rated Apartments
- Woburn Corporate Apartments
- Woburn Furnished Apartments
- Woburn Gated Apartments
- Woburn Loft Apartments
- New Woburn Apartments
- Woburn Senior Apartments
- Woburn Short-term Apartments
- Woburn Apartments with Utilities Included


| Restrictions: None.