


- 1–2 Bedrooms
- $1,595-$2,425 Pricing
- 700–950 Square Feet
Rent Specials
$500 OFF YOUR FIRST MONTH OF RENT!!!! FLEXIBLE LEASE TERMS AVAILABLE!!!!~~Get $500 off your first month of rent on all vacant units! Inquire today to see what flexible lease terms are available.
About Washington Plaza
This contemporary 5-story brick building located on West Washington Avenue combines convenience and luxury! The moment you step outside you are in close proximity to the UW Campus, State Street, Capitol Centre Market, restaurants, and more. Amenities for this property include a rooftop terrace, Capital Fitness, Isthmus Eyecare, smart-card-operated laundry on each floor, and storage facilities.
Washington Plaza is located in the Downtown Madison Neighborhood and 53703 Zip code of Madison, WI. This community is professionally managed by Butler Management, LLC
Property Contact Info

- Listed by:
- Agency:
- Vendor Logo:
- Website:
- View Property Website
- Call Us:
- (608) 400-0240
- Disclaimer:
Office Hours
| Monday | 8:00 am–5:00 pm |
| Tuesday | 8:00 am–5:00 pm |
| Wednesday | 8:00 am–5:00 pm |
| Thursday | 8:00 am–5:00 pm |
| Friday | 8:00 am–5:00 pm |
| Saturday | Closed |
| Sunday | Closed |
Floorplan Pricing and Availability
Washington Plaza offers 1 to 2 Bedroom apartments starting from $1,595 and having 700–950 sq ft. Here is the current pricing and availability:
New! Interactive Property Map
 ApartmentHomeLiving.com's new Interactive Property Map allows you to see where every available unit is located at this community.Try It Now >
1 Bedroom
One Bedroom
From $1,595
1 Bed, 1 Bath, 700 sq ftAvailable NowAvailability Details
Price Availability Date Unit Sq Ft Photos Floorplan View Details $1,595 Available Now 207 700 $1,595 Available Now 411 700 $1,625 Available Now 509 700 Model Amenities and Features
Features
- Air Conditioning
- Balcony
- Cable Ready
- Heating
- High Speed Internet Access
- Smoke Free
- Storage Space
- Tub/Shower
- Wi-Fi
Kitchen
- Dishwasher
- Disposal
- Eat-in Kitchen
- Freezer
- Granite Countertops
- Ice Maker
- Kitchen
- Microwave
- Oven
- Range
- Refrigerator
- Warming Drawer
Model Rent and Fees
Model Price Range
- $1,595 - $1,775
Current Available Pricing
- $1,595 - $1,625
Unit 207 Gallery
Floorplans
Unit 207 Rent and Fees
Unit Price
- $1,595
View Details and Rent EstimateModel Rent and Fees
Model Price Range
- $1,595 - $1,775
Unit 411 Gallery
Floorplans
Unit 411 Rent and Fees
Unit Price
- $1,595
View Details and Rent EstimateModel Rent and Fees
Model Price Range
- $1,595 - $1,775
Unit 509 Gallery
Floorplans
Photos
Unit 509 Rent and Fees
Unit Price
- $1,625
View Details and Rent EstimateModel Rent and Fees
Model Price Range
- $1,595 - $1,775
Apartment Unit: 207Apartment Model: One Bedroom$1,5951 Bedroom, 1 Bath, 700 sq ftAvailable Now![]()
Unit: 207 - Floorplan Apartment Unit: 411Apartment Model: One Bedroom$1,5951 Bedroom, 1 Bath, 700 sq ftAvailable Now![]()
Unit: 411 - Floorplan Apartment Unit: 509Apartment Model: One Bedroom$1,6251 Bedroom, 1 Bath, 700 sq ftAvailable NowFloorplansPhotos![]()
Unit: 509 - Image 1 ![]()
Unit: 509 - Image 2 ![]()
Unit: 509 - Image 3 ![]()
Unit: 509 - Image 4 ![]()
Unit: 509 - Image 5 ![]()
Unit: 509 - Image 6 ![]()
Unit: 509 - Floorplan 1 Bed + Den
From $1,625
1 Bed, 1 Bath, 750 sq ftAvailable NowAvailability Details
Price Availability Date Unit Sq Ft Floorplan View Details $1,625 Available Now 308 750 $1,695 Available Now 412 750 Model Amenities and Features
Features
- Air Conditioning
- Balcony
- Cable Ready
- Heating
- High Speed Internet Access
- Smoke Free
- Storage Space
- Tub/Shower
- Wi-Fi
Kitchen
- Dishwasher
- Disposal
- Eat-in Kitchen
- Freezer
- Granite Countertops
- Ice Maker
- Kitchen
- Microwave
- Oven
- Range
- Refrigerator
- Warming Drawer
Model Rent and Fees
Model Price Range
- $1,625 - $1,825
Current Available Pricing
- $1,625 - $1,695
Unit 308 Gallery
Floorplans
Unit 308 Rent and Fees
Unit Price
- $1,625
View Details and Rent EstimateModel Rent and Fees
Model Price Range
- $1,625 - $1,825
Unit 412 Gallery
Floorplans
Unit 412 Rent and Fees
Unit Price
- $1,695
View Details and Rent EstimateModel Rent and Fees
Model Price Range
- $1,625 - $1,825
Apartment Unit: 308Apartment Model: 1 Bed + Den$1,6251 Bedroom, 1 Bath, 750 sq ftAvailable Now![]()
Unit: 308 - Floorplan Apartment Unit: 412Apartment Model: 1 Bed + Den$1,6951 Bedroom, 1 Bath, 750 sq ftAvailable Now![]()
Unit: 412 - Floorplan 2 Bedrooms
Two Bedroom
From $1,975
2 Beds, 1 Bath, 950 sq ftAvailable NowAvailability Details
Price Availability Date Unit Sq Ft Photos Floorplan View Details $1,975 Available Now 314 950 $2,395 Available Now 118 950 $1,995 Available Now 414 950 Model Amenities and Features
Features
- Air Conditioning
- Balcony
- Cable Ready
- Heating
- High Speed Internet Access
- Smoke Free
- Storage Space
- Tub/Shower
- Wi-Fi
Kitchen
- Dishwasher
- Disposal
- Eat-in Kitchen
- Freezer
- Granite Countertops
- Ice Maker
- Kitchen
- Microwave
- Oven
- Range
- Refrigerator
- Warming Drawer
Model Rent and Fees
Model Price Range
- $1,925 - $2,425
Current Available Pricing
- $1,975 - $2,395
Unit 314 Gallery
Floorplans
Photos
Unit 314 Rent and Fees
Unit Price
- $1,975
View Details and Rent EstimateUnit Description
Short term sublet Available: Now-8/13/24
Model Rent and Fees
Model Price Range
- $1,925 - $2,425
Unit 118 Gallery
Floorplans
Unit 118 Rent and Fees
Unit Price
- $2,395
View Details and Rent EstimateModel Rent and Fees
Model Price Range
- $1,925 - $2,425
Unit 414 Gallery
Floorplans
Photos
Unit 414 Rent and Fees
Unit Price
- $1,995
View Details and Rent EstimateUnit Description
Short term sublet Available: Now-8/29/24
Model Rent and Fees
Model Price Range
- $1,925 - $2,425
Apartment Unit: 314Apartment Model: Two Bedroom$1,9752 Bedroom, 1 Bath, 950 sq ftAvailable NowFloorplansPhotos![]()
Unit: 314 - Image 1 ![]()
Unit: 314 - Image 2 ![]()
Unit: 314 - Image 3 ![]()
Unit: 314 - Image 4 ![]()
Unit: 314 - Image 5 ![]()
Unit: 314 - Floorplan Apartment Unit: 118Apartment Model: Two Bedroom$2,3952 Bedroom, 1 Bath, 950 sq ftAvailable Now![]()
Unit: 118 - Floorplan Apartment Unit: 414Apartment Model: Two Bedroom$1,9952 Bedroom, 1 Bath, 950 sq ftAvailable NowFloorplansPhotos![]()
Unit: 414 - Image 1 ![]()
Unit: 414 - Image 2 ![]()
Unit: 414 - Image 3 ![]()
Unit: 414 - Floorplan


Schedule a Tour
3D Tours
Property Information
- 50 Units
- 5 Stories
- Built in 2014
Lease Terms
- 12 mo
Fees and Policies
The fees listed below are community-provided and may exclude utilities or add-ons. All payments are made directly to the property and are non-refundable unless otherwise specified. Use the Cost Calculator to determine costs based on your needs.
Required Fees
One-Time Basics
- Due at Application
- Application FeeiFee is held during processing. Upon approval of the application, the fee will be transferred to the security deposit. Charged Per Applicant.$100.00
Utilities
- Utility - Water/SeweriCharged Per Resident.$35.00/mo
- InternetiCharged per unit.$45.00/mo
Other Fees and Policies
Parking Info and Fees
- Garage ParkingiFee is monthly for parking
- Storage Unit
Property Fee Disclaimer: Based on community-supplied data and independent market research. Subject to change without notice. May exclude fees for mandatory or optional services and usage-based utilities.
Features and Amenities
On-Site Services
- Recycling
- Key Fob Entry
- Laundry Facilities
Community Features
- Elevator
Outdoor Features
- Roof Terrace
- Controlled Access
- Patio
Recreation and Fitness
- Fitness Center
- Spa
Interior Features
- Balcony
- Storage Space
- Heating
- High Speed Internet Access
- Tub/Shower
- Cable Ready
- Air Conditioning
- Wi Fi
- Smoke Free
Kitchen Amenities
- Warming Drawer
- Disposal
- Freezer
- Ice Maker
- Kitchen
- Range
- Refrigerator
- Microwave
- Oven
- Dishwasher
- Eat In Kitchen
- Granite Countertops
Living Area Features
- High Ceilings
- Vinyl Flooring
- Window Coverings
- Carpet
- Den
- Hardwood Floors
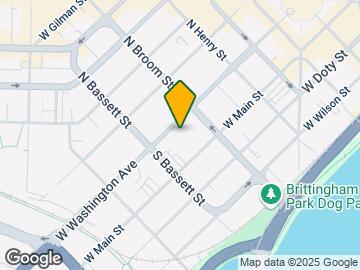
Map
- Shopping
- Colleges
- Grocery
- Medical
- Parks

Map
Getting Around
90 / 100 Exceptionally walkable
60 / 100 Good public transit
80 / 100 Very Bikeable
60 / 100 Moderately car friendly
 details
Getting to Know the Area
90 / 100 Restaurants
90 / 100 Cafes
90 / 100 Nightlife
80 / 100 Shopping
80 / 100 Parks
20 / 100 Noise Level
Frequently Asked Questions about Washington Plaza
Where is Washington Plaza located?
Washington Plaza is located at 425 W Washington Ave near the Downtown Madison area of Madison, WI
What is the current rent range at Washington Plaza?
1 Bedroom to 2 Bedroom Apartments at Washington Plaza currently range from $1,595 to $2,425
When is the leasing office open?
- The office Hours for Washington Plaza are
- Monday 8:00 am–5:00 pm
- Tuesday 8:00 am–5:00 pm
- Wednesday 8:00 am–5:00 pm
- Thursday 8:00 am–5:00 pm
- Friday 8:00 am–5:00 pm
- Saturday Closed
- Sunday Closed
Are pets allowed?
Call us today to find out our pet policy and if we allow pets
Are there any rent specials?
The current rent special at Washington Plaza is: $500 OFF YOUR FIRST MONTH OF RENT!!!! FLEXIBLE LEASE TERMS AVAILABLE!!!!~~Get $500 off your first month of rent on all vacant units! Inquire today to see what flexible lease terms are available..
Nearby Schools
Randall Elementary School
West High School
About GreatSchools Data on ApartmentHomeLiving.com.
Points of Interest
Time and distance from Washington Plaza.
Arts Museums and Landmarks
Big Box and Retail
Kohl's
Walgreens
Menards
Colleges and Universities
Groceries
Whole Foods
Cub Foods
Hy-Vee
Hospitals
University Of Wisconsin Hospitals And Clinics Authority
Parks and Recreation
Washington Plaza has 1 park within 1.8 miles, including Lakeshore Nature Preserve.
Shopping Centers
Washington Plaza has 5 shopping centers within 1.3 miles.
Nearby Neighborhoods
Rental Price Ranges in the Area
| Bedroom | Average Rent | Cheapest Rent | Highest Rent |
|---|---|---|---|
| Madison Studio Apartments | $1,480 | $782 | $2,601 |
| Madison 1 Bedroom Apartments | $1,689 | $567 | $3,750 |
| Madison 2 Bedroom Apartments | $2,098 | $763 | $6,865 |
| Madison 3 Bedroom Apartments | $2,470 | $675 | $10,000+ |
| Madison 4 Bedroom Apartments | $1,997 | $650 | $6,700 |
| Madison 5 Bedroom Apartments | $2,555 | $941 | $7,250 |
Browse Top Apartments in Madison
By Price
By Community Type
- Madison Apartments for Rent by Owner
- Madison Apartments with Rent Specials
- Madison Top Rated Apartments
- Madison Corporate Apartments
- Madison Furnished Apartments
- Madison Gated Apartments
- Madison Loft Apartments
- Madison Low Income Apartments
- New Madison Apartments
- Madison Senior Apartments
- Madison Short-term Apartments
- Madison Student Apartments
- Madison Apartments with Utilities Included