


- 1–3 Bedrooms
- $2,041-$2,326 Pricing
- 918–1,665 Square Feet
About Water's View
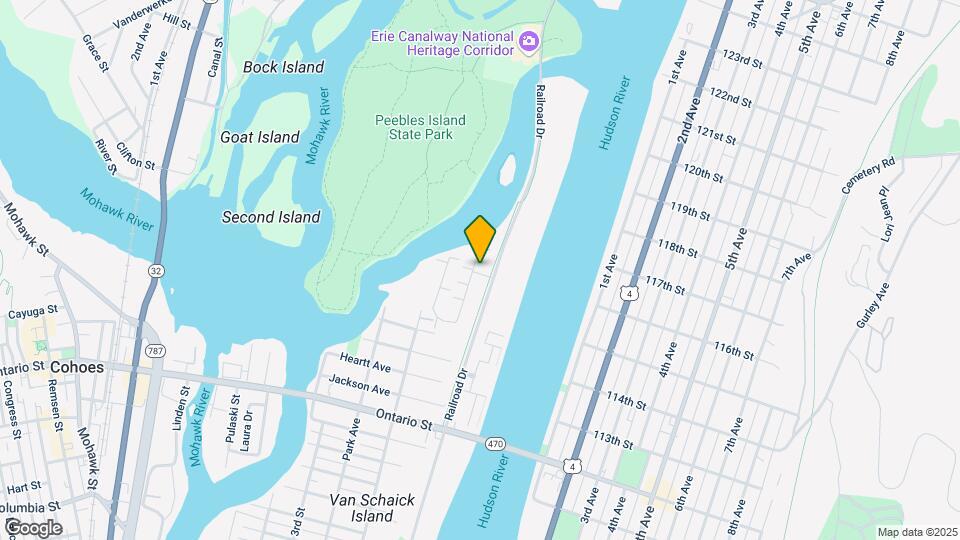
Experience the ultimate riverfront lifestyle at Water's View, nestled where the Hudson and Mohawk Rivers converge in Cohoes, New York. Our spacious one, two, and three-bedroom apartments offer modern living alongside breathtaking river views. Enjoy an array of amenities including in-unit washer/dryer, a riverfront grill and picnic area, stainless steel appliances, clubhouse, fitness center, pool, dog park and the convenience of a garage. Embrace outdoor recreation with nearby nature trails and indulge in the tranquility of waterside living. Contact us today to discover the perfect balance of work, play, and relaxation at Water's View.
Water's View is located in the 12047 Zip code of Cohoes, NY. This community is professionally managed by Prime Companies
Unique Features and Amenities
- 2nd Floor
- Community Lounge
- Conference Room
- Entryway Foot Traffic
- EV Charging Stations
- Fire Pit
- Garage Included
- In-Unit Full Size Washer/Dryer
- Riverfront Grill And Picnic Area
- Riverview
- Spacious Interiors
- Tight Parking
- Waterfront Location
Property Contact Info

- Listed by:
- Agency:
- Vendor Logo:
- Website:
- View Property Website
- Call Us:
- (518) 862-8771
- Disclaimer:
Office Hours
| Monday | Closed |
| Tuesday | 9:00 am–5:00 pm |
| Wednesday | 9:00 am–5:00 pm |
| Thursday | 9:00 am–5:00 pm |
| Friday | 9:00 am–5:00 pm |
| Saturday | 10:00 am–4:00 pm |
| Sunday | Closed |
Floorplan Pricing and Availability
Water's View offers 1 to 3 Bedroom apartments starting from $2,041 and having 918–1,665 sq ft. Here is the current pricing and availability:
New! Interactive Property Map
1 Bedroom
Show Unavailable FloorplansMystic
From $2,079
1 Bed, 1 Bath, 1309 sq ftAvailable Oct 8Largest 1 BedroomThis is the largest 1 Bedroom at this PropertyModel Gallery
Floorplans
Availability Details
Price Availability Date Unit Sq Ft $2,079 October 8, 2026 001 1309 Unit 001 Amenities and Features
Kitchen
- Dishwasher
- Stainless Steel Appliances
Unique Features
- Garage Included
- In-Unit Full Size Washer/Dryer
- Tight Parking
Unit 001 Rent and Fees
Unit Price
- $2,079
Deposit
- $38 deposit
Model Rent and Fees
Model Price Range
- $2,062 - $2,222
Apartment Model: MysticFrom $2,0621 Bedroom, 1 Bath, 1309 sq ftAvailable October 8, 2026![]()
Mystic - Floorplan Apartment Unit: 001Apartment Model: Mystic$2,0791 Bedroom, 1 Bath, 1309 sq ftAvailable October 8, 2026Mohawk B
1 Bed, 1 Bath, 918 sq ftModel Gallery
Floorplans
3D Tours
Availability Details
Price Availability Date Unit Sq Ft Deposit From $1,842 Call for Availability Mohawk B 918 sq ft $38 Model Amenities and Features
Kitchen
- Dishwasher
Unique Features
- 2nd Floor
- Entryway Foot Traffic
- Garage Included
- In-Unit Full Size Washer/Dryer
- Stainless Steel Appliances
- Tight Parking
Model Rent and Fees
Model Price Range
- $1,842 - $2,187
Deposit
- $38 deposit
Apartment Model: Mohawk BFrom $1,8421 Bedroom, 1 Bath, 918 sq ftUnavailableFloorplans3D Tours![]()
Mohawk B - Floorplan Mohawk B - 3D Tour Mohawk A
1 Bed, 1 Bath, 920 sq ftModel Gallery
Floorplans
Availability Details
Price Availability Date Unit Sq Ft Deposit From $1,832 Call for Availability Mohawk A 920 sq ft $38 Model Amenities and Features
Kitchen
- Dishwasher
Unique Features
- 2nd Floor
- Entryway Foot Traffic
- Garage Included
- In-Unit Full Size Washer/Dryer
- Stainless Steel Appliances
- Tight Parking
Model Rent and Fees
Model Price Range
- $1,832 - $2,087
Deposit
- $38 deposit
Apartment Model: Mohawk AFrom $1,8321 Bedroom, 1 Bath, 920 sq ftUnavailable![]()
Mohawk A - Floorplan Colorado B
1 Bed, 1 Bath, 1197 sq ftModel Gallery
Floorplans
Availability Details
Price Availability Date Unit Sq Ft Deposit From $2,047 Call for Availability Colorado B 1197 sq ft $38 Model Amenities and Features
Kitchen
- Dishwasher
Unique Features
- 2nd Floor
- Entryway Foot Traffic
- Garage Included
- In-Unit Full Size Washer/Dryer
- Stainless Steel Appliances
- Tight Parking
Model Rent and Fees
Model Price Range
- $2,047 - $2,317
Deposit
- $38 deposit
Apartment Model: Colorado BFrom $2,0471 Bedroom, 1 Bath, 1197 sq ftUnavailable![]()
Colorado B - Floorplan Colorado A
1 Bed, 1 Bath, 1203 sq ftModel Gallery
Floorplans
Availability Details
Price Availability Date Unit Sq Ft Deposit From $2,027 Call for Availability Colorado A 1203 sq ft $38 Model Amenities and Features
Kitchen
- Dishwasher
Unique Features
- 2nd Floor
- Entryway Foot Traffic
- Garage Included
- In-Unit Full Size Washer/Dryer
- Stainless Steel Appliances
- Tight Parking
Model Rent and Fees
Model Price Range
- $2,027 - $2,297
Deposit
- $38 deposit
Apartment Model: Colorado AFrom $2,0271 Bedroom, 1 Bath, 1203 sq ftUnavailable![]()
Colorado A - Floorplan 2 Bedrooms
Show Unavailable FloorplansNiagara A
From $2,091
2 Beds, 2 Baths, 1165 sq ftAvailable NowModel Gallery
Floorplans
Availability Details
Price Availability Date Unit Sq Ft View Details $2,091 Available Now 101 1165 $2,091 September 29, 2026 101 1165 Model Amenities and Features
Kitchen
- Dishwasher
Unique Features
- Entryway Foot Traffic
- Garage Included
- In-Unit Full Size Washer/Dryer
- Stainless Steel Appliances
- Tight Parking
Model Rent and Fees
Model Price Range
- $1,999 - $2,284
Current Available Pricing
- $2,091
Deposit
- $38 deposit
Unit 101 Amenities and Features
Features
- Balcony
Unique Features
- Entryway Foot Traffic
- Garage Included
- In-Unit Full Size Washer/Dryer
- Tight Parking
Unit 101 Rent and Fees
Unit Price
- $2,091
Deposit
- $38 deposit
Model Rent and Fees
Model Price Range
- $1,999 - $2,284
Unit 101 Amenities and Features
Features
- Balcony
Unique Features
- Entryway Foot Traffic
- Garage Included
- In-Unit Full Size Washer/Dryer
- Tight Parking
Unit 101 Rent and Fees
Unit Price
- $2,091
Deposit
- $38 deposit
Model Rent and Fees
Model Price Range
- $1,999 - $2,284
Apartment Model: Niagara AFrom $1,9992 Bedroom, 2 Bath, 1165 sq ftAvailable Now![]()
Niagara A - Floorplan Apartment Unit: 101Apartment Model: Niagara A$2,0912 Bedroom, 2 Bath, 1165 sq ftAvailable NowApartment Unit: 101Apartment Model: Niagara A$2,0912 Bedroom, 2 Bath, 1165 sq ftAvailable September 29, 2026Erie B
From $2,186
2 Beds, 2 Baths, 1547 sq ftAvailable NowModel Gallery
Floorplans
Availability Details
Price Availability Date Unit Sq Ft View Details $2,326 Available Now 203 1547 $2,186 September 9, 2026 203 1547 Model Amenities and Features
Kitchen
- Dishwasher
Unique Features
- 2nd Floor
- Garage Included
- In-Unit Full Size Washer/Dryer
- Stainless Steel Appliances
- Tight Parking
Model Rent and Fees
Model Price Range
- $2,186 - $2,479
Current Available Pricing
- $2,186 - $2,326
Deposit
- $38 deposit
Unit 203 Amenities and Features
Kitchen
- Dishwasher
- Stainless Steel Appliances
Unique Features
- 2nd Floor
- Garage Included
- In-Unit Full Size Washer/Dryer
- Tight Parking
Unit 203 Rent and Fees
Unit Price
- $2,326
Deposit
- $38 deposit
Model Rent and Fees
Model Price Range
- $2,186 - $2,479
Unit 203 Amenities and Features
Kitchen
- Dishwasher
- Stainless Steel Appliances
Unique Features
- 2nd Floor
- Garage Included
- In-Unit Full Size Washer/Dryer
- Tight Parking
Unit 203 Rent and Fees
Unit Price
- $2,186
Deposit
- $38 deposit
Model Rent and Fees
Model Price Range
- $2,186 - $2,479
Apartment Model: Erie BFrom $2,1862 Bedroom, 2 Bath, 1547 sq ftAvailable Now![]()
Erie B - Floorplan Apartment Unit: 203Apartment Model: Erie B$2,3262 Bedroom, 2 Bath, 1547 sq ftAvailable NowApartment Unit: 203Apartment Model: Erie B$2,1862 Bedroom, 2 Bath, 1547 sq ftAvailable September 9, 2026Niagara B
From $2,041
2 Beds, 2 Baths, 1161 sq ftAvailable Aug 8Model Gallery
Floorplans
3D Tours
Availability Details
Price Availability Date Unit Sq Ft $2,041 August 8, 2026 102 1161 Unit 102 Amenities and Features
Kitchen
- Dishwasher
- Stainless Steel Appliances
Unique Features
- Entryway Foot Traffic
- Garage Included
- In-Unit Full Size Washer/Dryer
- Spacious Interiors
- Tight Parking
Unit 102 Rent and Fees
Unit Price
- $2,041
Deposit
- $38 deposit
Model Rent and Fees
Model Price Range
- $1,994 - $2,294
Apartment Model: Niagara BFrom $1,9942 Bedroom, 2 Bath, 1161 sq ftAvailable August 8, 2026Floorplans3D Tours![]()
Niagara B - Floorplan Niagara B - 3D Tour Niagara B - 3D Tour Apartment Unit: 102Apartment Model: Niagara B$2,0412 Bedroom, 2 Bath, 1161 sq ftAvailable August 8, 2026Nile
From $2,226
2 Beds, 2.5 Baths, 1179 sq ftAvailable Jul 24Model Gallery
Floorplans
Availability Details
Price Availability Date Unit Sq Ft View Details $2,311 July 24, 2026 103 1179 $2,226 July 25, 2026 103 1179 $2,311 August 5, 2026 103 1179 Model Amenities and Features
Kitchen
- Dishwasher
Unique Features
- Entryway Foot Traffic
- Garage Included
- In-Unit Full Size Washer/Dryer
- Stainless Steel Appliances
- Tight Parking
Model Rent and Fees
Model Price Range
- $2,194 - $2,454
Current Available Pricing
- $2,226 - $2,311
Deposit
- $38 deposit
Unit 103 Amenities and Features
Kitchen
- Dishwasher
- Stainless Steel Appliances
Unique Features
- Entryway Foot Traffic
- Garage Included
- In-Unit Full Size Washer/Dryer
- Tight Parking
Unit 103 Rent and Fees
Unit Price
- $2,311
Deposit
- $38 deposit
Model Rent and Fees
Model Price Range
- $2,194 - $2,454
Unit 103 Amenities and Features
Kitchen
- Dishwasher
- Stainless Steel Appliances
Unique Features
- Entryway Foot Traffic
- Garage Included
- In-Unit Full Size Washer/Dryer
- Tight Parking
Unit 103 Rent and Fees
Unit Price
- $2,226
Deposit
- $38 deposit
Model Rent and Fees
Model Price Range
- $2,194 - $2,454
Unit 103 Amenities and Features
Kitchen
- Dishwasher
- Stainless Steel Appliances
Unique Features
- Entryway Foot Traffic
- Garage Included
- In-Unit Full Size Washer/Dryer
- Tight Parking
Unit 103 Rent and Fees
Unit Price
- $2,311
Deposit
- $38 deposit
Model Rent and Fees
Model Price Range
- $2,194 - $2,454
Apartment Model: NileFrom $2,1942 Bedroom, 2.5 Bath, 1179 sq ftAvailable July 24, 2026![]()
Nile - Floorplan Apartment Unit: 103Apartment Model: Nile$2,3112 Bedroom, 2.5 Bath, 1179 sq ftAvailable July 24, 2026Apartment Unit: 103Apartment Model: Nile$2,2262 Bedroom, 2.5 Bath, 1179 sq ftAvailable July 25, 2026Apartment Unit: 103Apartment Model: Nile$2,3112 Bedroom, 2.5 Bath, 1179 sq ftAvailable August 5, 2026Brookside A
2 Beds, 2 Baths, 1240 sq ftModel Gallery
Floorplans
Availability Details
Price Availability Date Unit Sq Ft Deposit From $2,039 Call for Availability Brookside A 1240 sq ft $38 Model Amenities and Features
Kitchen
- Dishwasher
Unique Features
- Garage Included
- In-Unit Full Size Washer/Dryer
- Stainless Steel Appliances
- Tight Parking
Model Rent and Fees
Model Price Range
- $2,039 - $2,339
Deposit
- $38 deposit
Apartment Model: Brookside AFrom $2,0392 Bedroom, 2 Bath, 1240 sq ftUnavailable![]()
Brookside A - Floorplan Brookside B
2 Beds, 2 Baths, 1257 sq ftModel Gallery
Floorplans
3D Tours
Availability Details
Price Availability Date Unit Sq Ft Deposit From $2,019 Call for Availability Brookside B 1257 sq ft $38 Model Amenities and Features
Kitchen
- Dishwasher
Unique Features
- Garage Included
- In-Unit Full Size Washer/Dryer
- Stainless Steel Appliances
- Tight Parking
Model Rent and Fees
Model Price Range
- $2,019 - $2,194
Deposit
- $38 deposit
Apartment Model: Brookside BFrom $2,0192 Bedroom, 2 Bath, 1257 sq ftUnavailableFloorplans3D Tours![]()
Brookside B - Floorplan Brookside B - 3D Tour Erie A
2 Beds, 2 Baths, 1643 sq ftLargest 2 BedroomThis is the largest 2 Bedroom at this PropertyModel Gallery
Floorplans
Availability Details
Price Availability Date Unit Sq Ft Deposit From $2,279 Call for Availability Erie A 1643 sq ft $38 Model Amenities and Features
Kitchen
- Dishwasher
Unique Features
- 2nd Floor
- Garage Included
- In-Unit Full Size Washer/Dryer
- Stainless Steel Appliances
- Tight Parking
Model Rent and Fees
Model Price Range
- $2,279 - $2,469
Deposit
- $38 deposit
Apartment Model: Erie AFrom $2,2792 Bedroom, 2 Bath, 1643 sq ftUnavailable![]()
Erie A - Floorplan 3 Bedrooms
Hudson
3 Beds, 2 Baths, 1665 sq ftModel Gallery
Floorplans
Availability Details
Price Availability Date Unit Sq Ft Deposit From $2,725 Call for Availability Hudson 1665 sq ft $38 Model Amenities and Features
Kitchen
- Dishwasher
Unique Features
- 2nd Floor
- Garage Included
- In-Unit Full Size Washer/Dryer
- Stainless Steel Appliances
- Tight Parking
Model Rent and Fees
Model Price Range
- $2,725 - $3,035
Deposit
- $38 deposit
Apartment Model: HudsonFrom $2,7253 Bedroom, 2 Bath, 1665 sq ftUnavailable![]()
Hudson - Floorplan
Schedule a Tour
3D Tours
Property Information
- 222 Units
- 2 Stories
- Built in 2012
Lease Terms
- 6 - 18 mo
Fees and Policies
The fees listed below are community-provided and may exclude utilities or add-ons. All payments are made directly to the property and are non-refundable unless otherwise specified.
Other Fees and Policies
Pet Fees
- Cat
- Monthly Pet FeeiMax of 2. Charged Per Pet.$55.00
- Dog
- Monthly Pet FeeiMax of 2. Charged Per Pet.$55.00
Max of 2. All animals are required to be registered through Pet Screening program. Please call our Leasing Office for complete Pet Policy information.
Parking Fees
- Other
- Parking DepositiCharged per vehicle.$0.00
Surface lot and garage parking available. Enjoy an attached garage for your car or extra storage. Please call us for complete Parking information.
Property Fee Disclaimer: Based on community-supplied data and independent market research. Subject to change without notice. May exclude fees for mandatory or optional services and usage-based utilities.
Features and Amenities
On-Site Services
- Maintenance On Site
- Property Manager On Site
- Car Charging Station
Community Features
- Lounge
- Clubhouse
- Conference Rooms
Outdoor Features
- Grill
- Waterfront
- Picnic Area
Recreation and Fitness
- Fitness Center
- Walking/Biking Trails
- Pool
Interior Features
- Balcony
- Washer/Dryer
Kitchen Amenities
- Dishwasher
- Stainless Steel Appliances

Map
- Shopping
- Colleges
- Grocery
- Medical
- Parks

Map
Frequently Asked Questions about Water's View
Where is Water's View located?
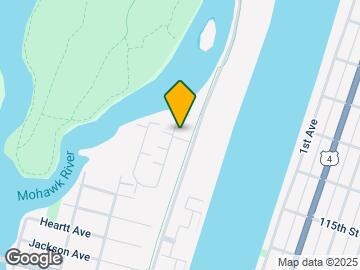
Water's View is located at 100 Waters View Cir, Cohoes, NY
What is the current rent range at Water's View?
1 Bedroom to 3 Bedroom Apartments at Water's View currently range from $2,041 to $2,326
When is the leasing office open?
- The office Hours for Water's View are
- Monday Closed
- Tuesday 9:00 am–5:00 pm
- Wednesday 9:00 am–5:00 pm
- Thursday 9:00 am–5:00 pm
- Friday 9:00 am–5:00 pm
- Saturday 10:00 am–4:00 pm
- Sunday Closed
Are pets allowed?
Call us today to find out our pet policy and if we allow pets
Renters Reviews and Ratings
Rude, Misleading and Accusatory Staff
Property Manager Responded
Please dont bother living here
Property Manager Responded
They need new management
Property Manager Responded
Do not recommend at the moment
Worst Management have taken over
Not a good long-term location
Beautiful surroundings
Life on the River!
Newer townhouses, older town
Nearby Schools
Van Schaick Island School
Cohoes Middle School
Cohoes High School
About GreatSchools Data on ApartmentHomeLiving.com.
Points of Interest
Time and distance from Water's View.
Arts Museums and Landmarks
Big Box and Retail
Walgreens
Autozone
Aldi
Colleges and Universities
Groceries
Price Chopper
Aldi
Trader Joe's
Hospitals
Military Bases
Watervliet Arsenal
Parks and Recreation
Water's View has 2 parks within 10.3 miles, including Shelter Skatepark, and Albany Pine Bush Preserve.
Restaurants and Dining
Shopping Centers
Water's View has 5 shopping centers within 2.9 miles.
Nearby Neighborhoods
Rental Price Ranges in the Area
| Bedroom | Average Rent | Cheapest Rent | Highest Rent |
|---|---|---|---|
| Cohoes Studio Apartments | $1,465 | $1,175 | $1,890 |
| Cohoes 1 Bedroom Apartments | $1,687 | $750 | $2,500 |
| Cohoes 2 Bedroom Apartments | $2,058 | $1,134 | $3,880 |
| Cohoes 3 Bedroom Apartments | $1,781 | $999 | $3,840 |
| Cohoes 4 Bedroom Apartments | $1,801 | $984 | $3,635 |
Browse Top Apartments in Cohoes
By Price
By Community Type
- Cohoes Apartments for Rent by Owner
- Cohoes Apartments with Rent Specials
- Cohoes Top Rated Apartments
- Cohoes Corporate Apartments
- Cohoes Furnished Apartments
- Cohoes Gated Apartments
- Cohoes Loft Apartments
- Cohoes Low Income Apartments
- New Cohoes Apartments
- Cohoes Senior Apartments
- Cohoes Short-term Apartments
- Cohoes Student Apartments
- Cohoes Apartments with Utilities Included


Max of 2. All animals are required to be registered through Pet Screening program. Please call our Leasing Office for complete Pet Policy information.