Waterwalk Wichita - Downtown in Wichita, KS is verified by CoStar’s® proprietary screening and fraud detection process, so you can shop and rent with confidence on ApartmentHomeLiving.com. Always protect yourself when shopping online.
Conveniently located near downtown Wichita in the Delano District, our 1-, 2- and 3-bedroom apartment style unfurnished suites are all-inclusive - with all utilities, even paid television service and Wi-Fi, included.These spacious, stylish suites feature expansive living spaces, wood-plank style floors, chef's kitchen with full-sized appliances and generous storage space, and in-suite washers and dryers.Our staff is here 24/7, ready to welcome you home and help you live your best life at WaterWalk. Come relax and enjoy our picnic area, coffee and tea bar, and outdoor grills, or get in a workout in our fitness center.WaterWalk Wichita is ideally situated just off I-35 and US-400, only 6 miles from Dwight D. Eisenhower National Airport (ICT) and 9 miles from Beech Factory Airport (KBEC).This prime location offers easy access to major employers like Textron, Spirit, Cargill, and Koch Industries. Additionally, it's a short commute to top hospitals, including Via Christi St. Francis, Via Christi St. Joseph, Wesley Medical Center, and Dole VA Medical Center.For students, nearby schools such as Wichita State University (WSU), KU School of Medicine, Friends University, and Newman University are easily accessible.You’ll also find plenty to do nearby with attractions like Riverfront Stadium, INTRUST Bank Arena, Century II Performing Arts & Convention Center, Botanica Gardens, and Exploration Place all just a short distance away. Enjoy a meal at local favorites like The Monarch, Doo-Dah Diner, the Pumphouse, or Station 8 BBQ. For outdoor enthusiasts, you can take a walk or bike ride along the river or explore nearby parks.With quick access to major highways, WaterWalk Wichita offers the perfect blend of location, comfort, and convenience for work, study, and recreation!
Waterwalk Wichita - Downtown offers 1 to 3 Bedroom apartments starting from $1,250 and having 525–950 sq ft. Here is the current pricing and availability:
Cost CalculatorEstimate your monthly and one-time fees
New! Interactive Property Map
ApartmentHomeLiving.com's new Interactive Property Map allows you to see where every available unit is located at this community.Try It Now >
Floor plans are artist's rendering. All dimensions are approximate. Actual product and specifications may vary in dimension or detail. Not all features are available in every rental home. Please see a representative for details.
Floor plans are artist's rendering. All dimensions are approximate. Actual product and specifications may vary in dimension or detail. Not all features are available in every rental home. Please see a representative for details.
Floor plans are artist's rendering. All dimensions are approximate. Actual product and specifications may vary in dimension or detail. Not all features are available in every rental home. Please see a representative for details.
Price shown is total price based on community-supplied monthly required fees. Excludes user-selected optional fees and variable or usage-based fees and required charges due at or prior to move-in or at move-out. View Fees and Policies for details. Price, availability, fees, and any applicable rent special are subject to change without notice.
The fees listed below are community-provided and may exclude utilities or add-ons. All payments are made directly to the property and are non-refundable unless otherwise specified. Use the Cost Calculator to determine costs based on your needs.
One-Time Pet FeeiMax of 2. Charged Per Pet.$50-$300
Monthly Pet FeeiMax of 2. Charged Per Pet.$75.00
75 lbs. Weight Limit
Restrictions:
WaterWalk allows dogs only. If you have one dog they must weigh 75lbs or less, pet rent is $50 per month. If you have two dogs they must each weigh 50lbs or less, pet rent is $75 per month. There is a one-time non-refundable pet fee of $300 per suite owed at time of move-in. Must be able to provide current vet records at time of application.
Storage UnitiOn-site storage units available for an additional monthly fee. Two sizes available. Monthly fee would be $60-$100 depending on unit size
Property Fee Disclaimer: Based on community-supplied data and independent market research. Subject to change without notice. May exclude fees for mandatory or optional services and usage-based utilities.
Frequently Asked Questions about Waterwalk Wichita - Downtown
Where is Waterwalk Wichita - Downtown located?
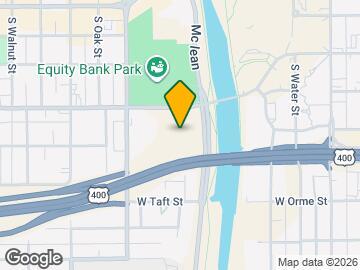
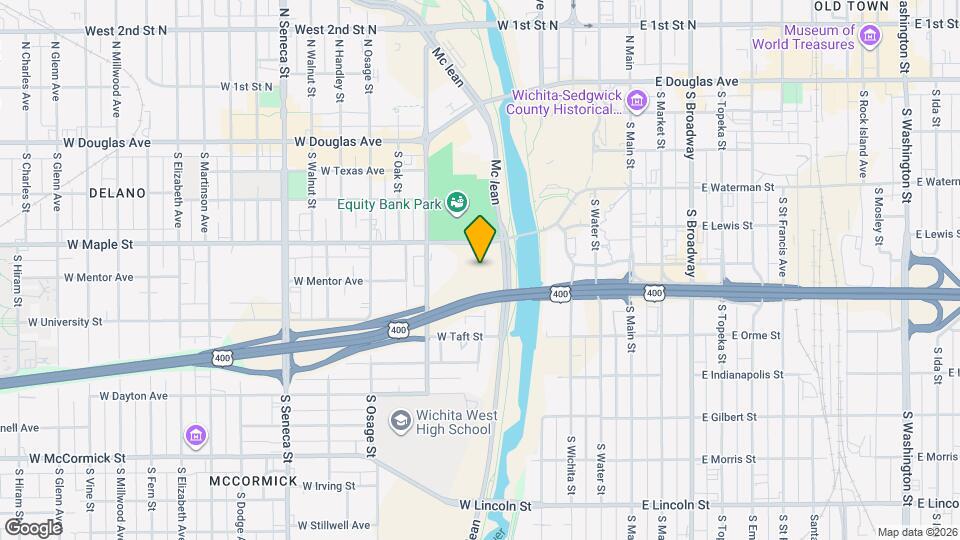
Waterwalk Wichita - Downtown is located at 411 W Maple St near the Delano area of Wichita, KS
What is the current rent range at Waterwalk Wichita - Downtown?
1 Bedroom to 3 Bedroom Apartments at Waterwalk Wichita - Downtown currently range from $1,250 to $2,087
When is the leasing office open?
The office Hours for Waterwalk Wichita - Downtown are
Monday 9:00 am–5:30 pm
Tuesday 9:00 am–5:30 pm
Wednesday 9:00 am–5:30 pm
Thursday 9:00 am–5:30 pm
Friday 9:00 am–5:30 pm
Saturday 9:00 am–5:30 pm
Sunday 9:00 am–5:30 pm
Are pets allowed?
Call us today to find out our pet policy and if we allow pets
Are there any rent specials?
The current rent special at Waterwalk Wichita - Downtown is: Receive 1 month free when you sign a 12+ month agreement.
Renters Reviews and Ratings
3.8
3 Renters Reviews
Horrible Property
August 30, 2022 - Review from Apartments.com
This property is essentially a hotel passing itself off as an apartment. The residents at this property also give the impression the residency qualifications are quite limited. The location is also not a prime location as it is very noisy given it's proximity to downtown Wichita, the highway and of course the minor league baseball stadium. Do not move here if you have decent living standards.
Waterwalk apartments
August 29, 2015 - Review from Apartments.com
This apartment is all-inclusive. They even have dry cleaning services and 24hr concierge. They take out your trash and will walk and feed your dogs. The staff is so friendly and helpful. Great place to live
The BEST place to stay in Wichita!!
July 20, 2015 - Review from Apartments.com
Where do i start? The entire staff know us by name, the hallways and common living areas are always spotless which is incredibly hard to do in a pet friendly environment. I have never stayed in a quieter place in my life. They offer services to come take our trash out which is incredibly helpful living on the 4th floor. Packages and mail have always found their way to our room where no one else can touch them. I believe they would even walk our dog if we asked them to (barring he behaves!) The ...
gated parking lot really adds a safety factor I was looking for when I went shopping, because I have lived in complexes that aren't gated or the gate is always down and I was always nervous walking to and from my apartment at night. Every area is well lit when I am out at night walking my dog and there is never a reason for me to be nervous. I love how close I am to attractions. I walked to Riverfest, I walk to Wingnuts games, as well as concerts at Intrust Bank Arena. If I am looking for something to do over the weekend with some friends, the front desk staff is always knowledgeable about everything going on in the area and can provide any information I need. One of my favorite things about Waterwalk Apartments is that I have not had to fill out one maintenance request in my year of living here. I considered both the furnished and unfurnished rooms and both are a steal for everything that you get. THE BEST part about living here is the fact it is all-inclusive. I love the freedom it has given me to not worry that I might miss my cable bill, or have to worry about how much water I am using. They have accommodated me in every way imaginable. I feel like I am part of a community here and not just another tenant.
The GreatSchools Rating helps parents compare schools within a state based on a variety of school quality indicators and provides a helpful picture of how effectively each school serves all of its students. Ratings are on scale of 1 (below average) and to 10 (above average) and can include test scores, college readiness, academic progress, advanced courses, equity, discipline and attendance data. We also advise parents to visit schools, consider other information on school performance and programs, and consider needs as part of the school selection process.







Max of 2.