

Request Notification
Waterchase Gardens
Fort Worth, TX 76120

- 1–2 Bedrooms
- 1,144–1,811 Square Feet
About Waterchase Gardens
Welcome to Waterchase Gardens, where comfort, convenience, and style seamlessly blend. Our recently updated community offers an array of inviting one and two-bedroom townhomes that are meticulously designed to enhance your daily living experience. Each home boasts an abundance of natural light, thoughtfully planned layouts, and a suite of amenities that cater to your every need. From the moment you step inside, youll find yourself immersed in an environment that effortlessly harmonizes comfort, convenience, and an enviable lifestyle.
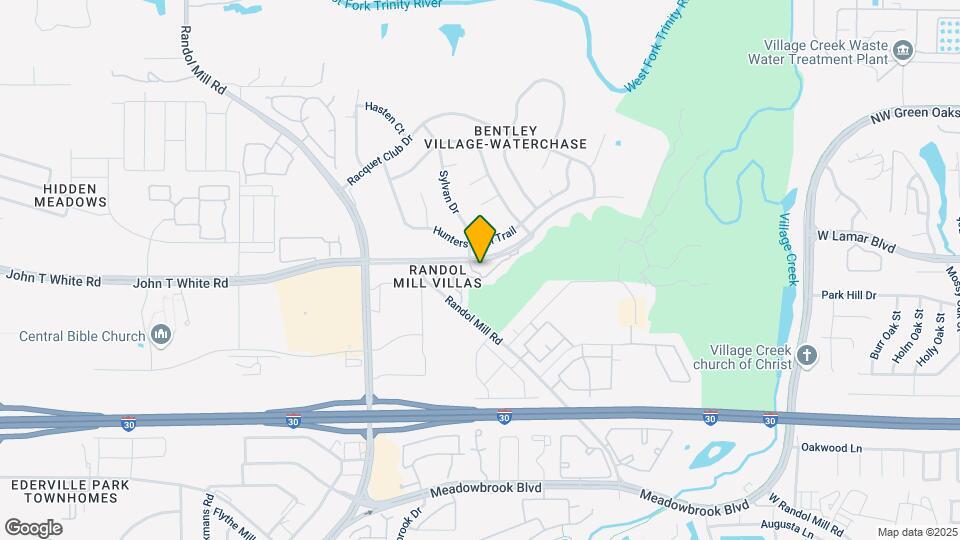
Waterchase Gardens is located in the Outer East Fort Worth Neighborhood and 76120 Zip code of Fort Worth, TX.
Unique Features and Amenities
- Attached Garage
- Dual Zone Central Heating and Air
- Fully Equipped Kitchens
- Golf Course Views
- High Ceilings*
- Large Closets
- Pet Station
- Private Yards
- Renovated Interiors*
- Washer and Dryer Hookups
Property Contact Info
Office Hours
| Monday | 9:00 am–5:00 pm |
| Tuesday | 9:00 am–5:00 pm |
| Wednesday | 9:00 am–5:00 pm |
| Thursday | 9:00 am–5:00 pm |
| Friday | 9:00 am–5:00 pm |
| Saturday | Closed |
| Sunday | Closed |
Floorplan Pricing and Availability
New! Interactive Property Map
1 Bedroom
Show Unavailable FloorplansThe Augusta – 1 Car Garage
1 Bed, 1.5 Baths, 1144 sq ftAvailable Sep 3Model Gallery
Floorplans
Availability Details
Availability Date Unit Sq Ft Deposit September 3, 2026 8763 1144 $200 Apartment Model: The Augusta – 1 Car Garage1 Bedroom, 1.5 Bath, 1144 sq ftAvailable September 3, 2026![]()
The Augusta – 1 Car Garage - Floorplan Apartment Unit: 8763Apartment Model: The Augusta – 1 Car Garage1 Bedroom, 1.5 Bath, 1144 sq ftAvailable September 3, 20261 / 1.5 Augusta
1 Bed, 1.5 Baths, 1144 sq ftAvailability Details
Availability Date Unit Sq Ft Unavailable 1 / 1.5 Augusta 1144 sq ft Floorplan A2
1 Bed, 1.5 Baths, 1166 sq ftLargest 1 BedroomThis is the largest 1 Bedroom at this PropertyAvailability Details
Availability Date Unit Sq Ft Unavailable A2 1166 sq ft 2 Bedrooms
Show Unavailable FloorplansThe Woodhaven – 1 Car Garage
2 Beds, 2.5 Baths, 1261 sq ftAvailable Oct 27Model Gallery
Floorplans
Availability Details
Availability Date Unit Sq Ft Deposit October 27, 2026 8732 1261 $200 Apartment Model: The Woodhaven – 1 Car Garage2 Bedroom, 2.5 Bath, 1261 sq ftAvailable October 27, 2026![]()
The Woodhaven – 1 Car Garage - Floorplan Apartment Unit: 8732Apartment Model: The Woodhaven – 1 Car Garage2 Bedroom, 2.5 Bath, 1261 sq ftAvailable October 27, 2026The Colonial – 2 Car Garage
2 Beds, 2.5 Baths, 1411 sq ftAvailable Oct 27Model Gallery
Floorplans
Availability Details
Availability Date Unit Sq Ft Deposit October 27, 2026 8701 1411 $200 Apartment Model: The Colonial – 2 Car Garage2 Bedroom, 2.5 Bath, 1411 sq ftAvailable October 27, 2026![]()
The Colonial – 2 Car Garage - Floorplan Apartment Unit: 8701Apartment Model: The Colonial – 2 Car Garage2 Bedroom, 2.5 Bath, 1411 sq ftAvailable October 27, 20262 / 2.5 Woodhaven with W/D
2 Beds, 2.5 Baths, 1261 sq ftAvailability Details
Availability Date Unit Sq Ft Unavailable 2 / 2.5 Woodhaven with W/D 1261 sq ft The Waterchase – 1 Car Garage
2 Beds, 2.5 Baths, 1465 sq ftModel Gallery
Floorplans
Availability Details
Availability Date Unit Sq Ft Unavailable The Waterchase – 1 Car Garage 1465 sq ft Apartment Model: The Waterchase – 1 Car Garage2 Bedroom, 2.5 Bath, 1465 sq ftUnavailable![]()
The Waterchase – 1 Car Garage - Floorplan 2 / 2.5 Waterchase
2 Beds, 2.5 Baths, 1465 sq ftAvailability Details
Availability Date Unit Sq Ft Unavailable 2 / 2.5 Waterchase 1465 sq ft B4- 2 Carports
2 Beds, 2.5 Baths, 1811 sq ftLargest 2 BedroomThis is the largest 2 Bedroom at this PropertyAvailability Details
Availability Date Unit Sq Ft Unavailable B4- 2 Carports 1811 sq ft
Property Information
- 79 Units
- 2 Stories
- Built in 1982
Fees and Policies
The fees listed below are community-provided and may exclude utilities or add-ons. All payments are made directly to the property and are non-refundable unless otherwise specified.
Required Fees
One-Time Basics
- Due at Application
- Application Fee Per ApplicantiCharged per applicant.$50.00
- Due at Move-In
- Administrative FeeiCharged per unit.$150.00
- Holding feeiCharged per unit.$100.00
Utilities
- Pest ControliCharged per unit.$10.00/mo
- Renters InsuranceiCharged per unit.$17.00/mo
- TrashiCharged per unit.$25.00/mo
Other Fees and Policies
Pet Fees
- Cat
- Cat FeeiMax of 2. Charged Per Pet.$300.00
- Cat RentiCharged Per Pet.$35.00/mo
- Dog
- Dog FeeiMax of 2. Charged Per Pet.$300.00
- Dog RentiCharged Per Pet.$35.00/mo
None
Except for assistance animals, the following purebreds or mixes with these breeds are not permitted: Akita, Alaskan Husky, Alaskan Malamute, American Bulldog, Bull Terrier, Chow-Chow, Dalmation, Doberman, German Shepherd, Pit Bull (American Pit Bull Terrier, American Staffordshire Terrier, American Staffordshire Bull Terrier), Rottweiler, Shar Pei, Siberian Husky.
Max of 2. Maximum 2 pets per apartment home. Combined weight may not exceed 160 lbs.
Parking Info and Fees
- Other
Property Fee Disclaimer: Based on community-supplied data and independent market research. Subject to change without notice. May exclude fees for mandatory or optional services and usage-based utilities.
Features and Amenities
Unique Amenities
- Attached Garage
- Dual Zone Central Heating and Air
- Fully Equipped Kitchens
- Golf Course Views
- High Ceilings*
- Large Closets
- Pet Station
- Private Yards
- Renovated Interiors*
- Washer and Dryer Hookups
Map
- Shopping
- Colleges
- Grocery
- Medical
- Parks
- Transportation
- Nearby Properties

Map
Getting Around
40 / 100 Fairly walkable
20 / 100 Limited public transit
40 / 100 Fairly bikeable
100 / 100 Exceptionally car friendly
Getting to Know the Area
50 / 100 Restaurants
40 / 100 Cafes
20 / 100 Nightlife
50 / 100 Shopping
50 / 100 Parks
70 / 100 Noise Level
Renters Reviews and Ratings
Fabulous!!
Property Manager Responded
Nearby Schools
Lowery Road Elementary School
Eastern Hills High School
Jean McClung Middle School
About GreatSchools Data on ApartmentHomeLiving.com.
Points of Interest
Time and distance from Waterchase Gardens.
Arts Museums and Landmarks
Big Box and Retail
Lowe's
Carmax
Target
Colleges and Universities
The University of Texas at Arlington - Arlington Campus
Groceries
Aldi
Food Lion
Tom Thumb
Hospitals
Parks and Recreation
Waterchase Gardens has 3 parks within 5.2 miles, including Hurricane Harbor, Ballpark in Arlington, and Six Flags Over Texas.
Shopping Centers
Waterchase Gardens has 5 shopping centers within 1.0 miles.
Transit Stations
Fort Worth Intermodal Transportation Center (ITC)-Trinity Railway Express
Nearby Neighborhoods
Rental Price Ranges in the Area
| Bedroom | Average Rent | Cheapest Rent | Highest Rent |
|---|---|---|---|
| Fort Worth Studio Apartments | $1,216 | $699 | $1,954 |
| Fort Worth 1 Bedroom Apartments | $1,347 | $531 | $5,950 |
| Fort Worth 2 Bedroom Apartments | $1,698 | $119 | $9,938 |
| Fort Worth 3 Bedroom Apartments | $2,273 | $743 | $10,000+ |
| Fort Worth 4 Bedroom Apartments | $2,885 | $824 | $10,000+ |
| Fort Worth 5 Bedroom Apartments | $9,827 | $3,050 | $10,000+ |
Nearby Apartments
Nearby Homes
Did You Know?
The average Fort Worth 4 Bedroom Apartment is $2,902.


Max of 2. Maximum 2 pets per apartment home. Combined weight may not exceed 160 lbs.