


- 1–4 Bedrooms
- $959-$1,879 Pricing
- 662–1,600 Square Feet
About Waterford Grove Apartments
We offer a selection of pet-friendly one, two, three, and four bedroom apartments for rent at Waterford Grove Apartments. Each home has plush carpeting creating a comfortable and inviting atmosphere, and a kitchen outfitted with sleek black appliances, adding a touch of sophistication to the space. You will appreciate the spaciousness of the oversized walk-in closets, providing ample storage for your belongings. The balcony or patio offers a personal outdoor space to relax and unwind.
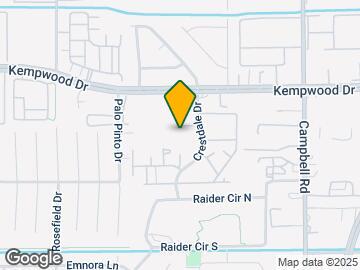
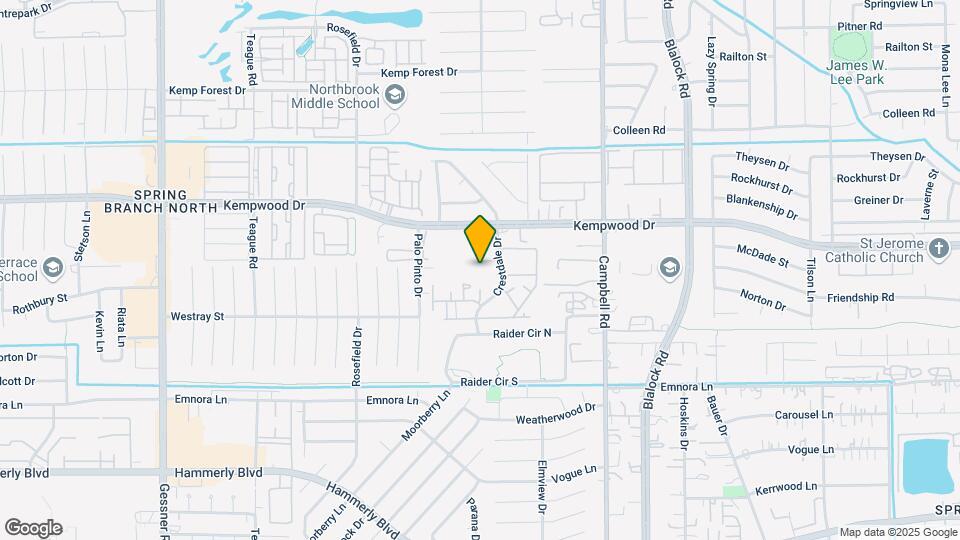
Waterford Grove Apartments is located in the Spring Shadows Neighborhood and 77080 Zip code of Houston, TX. This community is professionally managed by Q10 Property Advisors
Property Contact Info

- Listed by:
- Agency:
- Vendor Logo:
- Website:
- View Property Website
- Call Us:
- (832) 956-1778
- Disclaimer:
Office Hours
| Monday | 9:00 am–6:00 pm |
| Tuesday | 9:00 am–6:00 pm |
| Wednesday | 9:00 am–6:00 pm |
| Thursday | 9:00 am–6:00 pm |
| Friday | 9:00 am–6:00 pm |
| Saturday | 10:00 am–5:00 pm |
| Sunday | Closed |
Floorplan Pricing and Availability
Waterford Grove Apartments offers 1 to 4 Bedroom apartments starting from $959 and having 662–1,600 sq ft. Here is the current pricing and availability:
New! Interactive Property Map
1 Bedroom
A1-Aggie
$959
1 Bed, 1 Bath, 662 sq ftAvailable Aug 11Model Gallery
Floorplans
Availability Details
Price Availability Date Unit Sq Ft View Details $959 August 11, 2026 2070A 662 $959 September 29, 2026 1069A 662 $959 September 30, 2026 2313A 662 Model Amenities and Features
Features
- Air Conditioning
- Ceiling Fans
- Washer/Dryer Hookup
Kitchen
- Dishwasher
- Disposal
- Microwave
- Range
- Refrigerator
Living Space
- Walk-In Closets
- Window Coverings
Model Rent and Fees
Model Price
- $959
Unit 2070A Amenities and Features
Features
- Air Conditioning
- Ceiling Fans
- Washer/Dryer Hookup
Kitchen
- Dishwasher
- Disposal
- Microwave
- Range
- Refrigerator
Living Space
- Walk-In Closets
- Window Coverings
Unit 2070A Rent and Fees
Unit Price
- $959
Model Rent and Fees
Price
- $959
Unit 1069A Amenities and Features
Features
- Air Conditioning
- Ceiling Fans
- Washer/Dryer Hookup
Kitchen
- Dishwasher
- Disposal
- Microwave
- Range
- Refrigerator
Living Space
- Walk-In Closets
- Window Coverings
Unit 1069A Rent and Fees
Unit Price
- $959
Model Rent and Fees
Price
- $959
Unit 2313A Amenities and Features
Features
- Air Conditioning
- Ceiling Fans
- Washer/Dryer Hookup
Kitchen
- Dishwasher
- Disposal
- Microwave
- Range
- Refrigerator
Living Space
- Walk-In Closets
- Window Coverings
Unit 2313A Rent and Fees
Unit Price
- $959
Model Rent and Fees
Price
- $959
Apartment Model: A1-AggieFrom $9591 Bedroom, 1 Bath, 662 sq ftAvailable August 11, 2026![]()
A1-Aggie - Floorplan Apartment Unit: 2070AApartment Model: A1-Aggie$9591 Bedroom, 1 Bath, 662 sq ftAvailable August 11, 2026Apartment Unit: 1069AApartment Model: A1-Aggie$9591 Bedroom, 1 Bath, 662 sq ftAvailable September 29, 2026Apartment Unit: 2313AApartment Model: A1-Aggie$9591 Bedroom, 1 Bath, 662 sq ftAvailable September 30, 2026A2-Bobcat
$999
1 Bed, 1 Bath, 695 sq ftAvailable Sep 11Model Gallery
Floorplans
Availability Details
Price Availability Date Unit Sq Ft View Details $999 September 11, 2026 1058B 695 $999 September 18, 2026 1055B 695 $999 September 30, 2026 2056B 695 Model Amenities and Features
Features
- Air Conditioning
- Ceiling Fans
- Washer/Dryer Hookup
Kitchen
- Dishwasher
- Disposal
- Microwave
- Range
- Refrigerator
Living Space
- Walk-In Closets
- Window Coverings
Unique Features
- Controlled Access
Model Rent and Fees
Model Price
- $999
Unit 1058B Amenities and Features
Features
- Air Conditioning
- Ceiling Fans
- Washer/Dryer Hookup
Kitchen
- Dishwasher
- Disposal
- Microwave
- Range
- Refrigerator
Living Space
- Walk-In Closets
- Window Coverings
Outdoor Space
- Controlled Access
Unit 1058B Rent and Fees
Unit Price
- $999
Model Rent and Fees
Price
- $999
Unit 1055B Amenities and Features
Features
- Air Conditioning
- Ceiling Fans
- Washer/Dryer Hookup
Kitchen
- Dishwasher
- Disposal
- Microwave
- Range
- Refrigerator
Living Space
- Walk-In Closets
- Window Coverings
Outdoor Space
- Controlled Access
Unit 1055B Rent and Fees
Unit Price
- $999
Model Rent and Fees
Price
- $999
Unit 2056B Amenities and Features
Features
- Air Conditioning
- Ceiling Fans
- Washer/Dryer Hookup
Kitchen
- Dishwasher
- Disposal
- Microwave
- Range
- Refrigerator
Living Space
- Walk-In Closets
- Window Coverings
Outdoor Space
- Controlled Access
Unit 2056B Rent and Fees
Unit Price
- $999
Model Rent and Fees
Price
- $999
Apartment Model: A2-BobcatFrom $9991 Bedroom, 1 Bath, 695 sq ftAvailable September 11, 2026![]()
A2-Bobcat - Floorplan Apartment Unit: 1058BApartment Model: A2-Bobcat$9991 Bedroom, 1 Bath, 695 sq ftAvailable September 11, 2026Apartment Unit: 1055BApartment Model: A2-Bobcat$9991 Bedroom, 1 Bath, 695 sq ftAvailable September 18, 2026Apartment Unit: 2056BApartment Model: A2-Bobcat$9991 Bedroom, 1 Bath, 695 sq ftAvailable September 30, 20262 Bedrooms
B1-Catapault
$1,259
2 Beds, 1 Bath, 900 sq ftAvailable NowCheapest 2 BedroomThis is the cheapest 2 Bedroom at this PropertyModel Gallery
Floorplans
Photos
Availability Details
Price Availability Date Unit Sq Ft View Details $1,259 Available Now 2164 900 $1,259 Available Now 1164 900 $1,259 Available Now 2515 900 Model Amenities and Features
Features
- Air Conditioning
- Ceiling Fans
- Washer/Dryer Hookup
Kitchen
- Dishwasher
- Disposal
- Microwave
- Range
- Refrigerator
Living Space
- Walk-In Closets
- Window Coverings
Outdoor Space
- Controlled Access
Model Rent and Fees
Model Price
- $1,259
Unit 2164 Amenities and Features
Features
- Air Conditioning
- Ceiling Fans
- Washer/Dryer Hookup
Kitchen
- Dishwasher
- Disposal
- Microwave
- Range
- Refrigerator
Living Space
- Walk-In Closets
- Window Coverings
Outdoor Space
- Controlled Access
Unit 2164 Rent and Fees
Unit Price
- $1,259
Model Rent and Fees
Price
- $1,259
Unit 1164 Amenities and Features
Features
- Air Conditioning
- Ceiling Fans
- Washer/Dryer Hookup
Kitchen
- Dishwasher
- Disposal
- Microwave
- Range
- Refrigerator
Living Space
- Walk-In Closets
- Window Coverings
Outdoor Space
- Controlled Access
Unit 1164 Rent and Fees
Unit Price
- $1,259
Model Rent and Fees
Price
- $1,259
Unit 2515 Amenities and Features
Features
- Air Conditioning
- Ceiling Fans
- Washer/Dryer Hookup
Kitchen
- Dishwasher
- Disposal
- Microwave
- Range
- Refrigerator
Living Space
- Walk-In Closets
- Window Coverings
Outdoor Space
- Controlled Access
Unit 2515 Rent and Fees
Unit Price
- $1,259
Model Rent and Fees
Price
- $1,259
Apartment Model: B1-CatapaultFrom $1,2592 Bedroom, 1 Bath, 900 sq ftAvailable NowFloorplansPhotos![]()
B1-Catapault - Image 1 ![]()
B1-Catapault - Image 2 ![]()
B1-Catapault - Floorplan 1 ![]()
B1-Catapault - Floorplan 2 Apartment Unit: 2164Apartment Model: B1-Catapault$1,2592 Bedroom, 1 Bath, 900 sq ftAvailable NowApartment Unit: 1164Apartment Model: B1-Catapault$1,2592 Bedroom, 1 Bath, 900 sq ftAvailable NowApartment Unit: 2515Apartment Model: B1-Catapault$1,2592 Bedroom, 1 Bath, 900 sq ftAvailable NowB2-Douglas
$1,319
2 Beds, 2 Baths, 1011 sq ftAvailable NowModel Gallery
Floorplans
Availability Details
Price Availability Date Unit Sq Ft View Details $1,319 Available Now 2363 1011 $1,319 Available Now 2364 1011 $1,319 Available Now 1190 1011 Model Amenities and Features
Features
- Air Conditioning
- Ceiling Fans
- Washer/Dryer Hookup
Kitchen
- Dishwasher
- Disposal
- Microwave
- Range
- Refrigerator
Living Space
- Window Coverings
Unique Features
- Controlled Access
Model Rent and Fees
Model Price
- $1,319
Unit 2363 Amenities and Features
Features
- Air Conditioning
- Ceiling Fans
- Washer/Dryer Hookup
Kitchen
- Dishwasher
- Disposal
- Microwave
- Range
- Refrigerator
Living Space
- Window Coverings
Outdoor Space
- Controlled Access
Unit 2363 Rent and Fees
Unit Price
- $1,319
Model Rent and Fees
Price
- $1,319
Unit 2364 Amenities and Features
Features
- Air Conditioning
- Ceiling Fans
- Washer/Dryer Hookup
Kitchen
- Dishwasher
- Disposal
- Microwave
- Range
- Refrigerator
Living Space
- Window Coverings
Outdoor Space
- Controlled Access
Unit 2364 Rent and Fees
Unit Price
- $1,319
Model Rent and Fees
Price
- $1,319
Unit 1190 Amenities and Features
Features
- Air Conditioning
- Ceiling Fans
- Washer/Dryer Hookup
Kitchen
- Dishwasher
- Disposal
- Microwave
- Range
- Refrigerator
Living Space
- Window Coverings
Outdoor Space
- Controlled Access
Unit 1190 Rent and Fees
Unit Price
- $1,319
Model Rent and Fees
Price
- $1,319
Apartment Model: B2-DouglasFrom $1,3192 Bedroom, 2 Bath, 1011 sq ftAvailable Now![]()
B2-Douglas - Floorplan 1 ![]()
B2-Douglas - Floorplan 2 Apartment Unit: 2363Apartment Model: B2-Douglas$1,3192 Bedroom, 2 Bath, 1011 sq ftAvailable NowApartment Unit: 2364Apartment Model: B2-Douglas$1,3192 Bedroom, 2 Bath, 1011 sq ftAvailable NowApartment Unit: 1190Apartment Model: B2-Douglas$1,3192 Bedroom, 2 Bath, 1011 sq ftAvailable NowB3-Eden
$1,349
2 Beds, 2 Baths, 1080 sq ftAvailable NowModel Gallery
Floorplans
Availability Details
Price Availability Date Unit Sq Ft View Details $1,349 Available Now 2015 1080 $1,349 Available Now 2526 1080 $1,349 Available Now 2535 1080 Model Amenities and Features
Features
- Air Conditioning
- Ceiling Fans
- Washer/Dryer Hookup
Kitchen
- Dishwasher
- Disposal
- Microwave
- Range
- Refrigerator
Living Space
- Window Coverings
Unique Features
- Controlled Access
Model Rent and Fees
Model Price
- $1,349
Unit 2015 Amenities and Features
Features
- Air Conditioning
- Ceiling Fans
- Washer/Dryer Hookup
Kitchen
- Dishwasher
- Disposal
- Microwave
- Range
- Refrigerator
Living Space
- Window Coverings
Outdoor Space
- Controlled Access
Unit 2015 Rent and Fees
Unit Price
- $1,349
Model Rent and Fees
Price
- $1,349
Unit 2526 Amenities and Features
Features
- Air Conditioning
- Ceiling Fans
- Washer/Dryer Hookup
Kitchen
- Dishwasher
- Disposal
- Microwave
- Range
- Refrigerator
Living Space
- Window Coverings
Outdoor Space
- Controlled Access
Unit 2526 Rent and Fees
Unit Price
- $1,349
Model Rent and Fees
Price
- $1,349
Unit 2535 Amenities and Features
Features
- Air Conditioning
- Ceiling Fans
- Washer/Dryer Hookup
Kitchen
- Dishwasher
- Disposal
- Microwave
- Range
- Refrigerator
Living Space
- Window Coverings
Outdoor Space
- Controlled Access
Unit 2535 Rent and Fees
Unit Price
- $1,349
Model Rent and Fees
Price
- $1,349
Apartment Model: B3-EdenFrom $1,3492 Bedroom, 2 Bath, 1080 sq ftAvailable Now![]()
B3-Eden - Floorplan 1 ![]()
B3-Eden - Floorplan 2 Apartment Unit: 2015Apartment Model: B3-Eden$1,3492 Bedroom, 2 Bath, 1080 sq ftAvailable NowApartment Unit: 2526Apartment Model: B3-Eden$1,3492 Bedroom, 2 Bath, 1080 sq ftAvailable NowApartment Unit: 2535Apartment Model: B3-Eden$1,3492 Bedroom, 2 Bath, 1080 sq ftAvailable NowB4TH-Franklin
$1,495
2 Beds, 2.5 Baths, 1150 sq ftAvailable NowLargest 2 BedroomThis is the largest 2 Bedroom at this PropertyModel Gallery
Floorplans
Availability Details
Price Availability Date Unit Sq Ft View Details $1,495 Available Now 1426 1150 $1,495 Available Now 1450 1150 $1,495 Available Now 1540 1150 Model Amenities and Features
Features
- Air Conditioning
- Ceiling Fans
- Washer/Dryer Hookup
Kitchen
- Dishwasher
- Disposal
- Microwave
- Range
- Refrigerator
Living Space
- Window Coverings
Outdoor Space
- Controlled Access
Model Rent and Fees
Model Price
- $1,495
Unit 1426 Amenities and Features
Features
- Air Conditioning
- Ceiling Fans
- Washer/Dryer Hookup
Kitchen
- Dishwasher
- Disposal
- Microwave
- Range
- Refrigerator
Living Space
- Window Coverings
Outdoor Space
- Controlled Access
Unit 1426 Rent and Fees
Unit Price
- $1,495
Model Rent and Fees
Price
- $1,495
Unit 1450 Amenities and Features
Features
- Air Conditioning
- Ceiling Fans
- Washer/Dryer Hookup
Kitchen
- Dishwasher
- Disposal
- Microwave
- Range
- Refrigerator
Living Space
- Window Coverings
Outdoor Space
- Controlled Access
Unit 1450 Rent and Fees
Unit Price
- $1,495
Model Rent and Fees
Price
- $1,495
Unit 1540 Amenities and Features
Features
- Air Conditioning
- Ceiling Fans
- Washer/Dryer Hookup
Kitchen
- Dishwasher
- Disposal
- Microwave
- Range
- Refrigerator
Living Space
- Window Coverings
Outdoor Space
- Controlled Access
Unit 1540 Rent and Fees
Unit Price
- $1,495
Model Rent and Fees
Price
- $1,495
Apartment Model: B4TH-FranklinFrom $1,4952 Bedroom, 2.5 Bath, 1150 sq ftAvailable Now![]()
B4TH-Franklin - Floorplan 1 ![]()
B4TH-Franklin - Floorplan 2 Apartment Unit: 1426Apartment Model: B4TH-Franklin$1,4952 Bedroom, 2.5 Bath, 1150 sq ftAvailable NowApartment Unit: 1450Apartment Model: B4TH-Franklin$1,4952 Bedroom, 2.5 Bath, 1150 sq ftAvailable NowApartment Unit: 1540Apartment Model: B4TH-Franklin$1,4952 Bedroom, 2.5 Bath, 1150 sq ftAvailable Now3 Bedrooms
C1-Gardenia
$1,559
3 Beds, 2 Baths, 1241 sq ftAvailable NowCheapest 3 BedroomThis is the cheapest 3 Bedroom at this PropertyModel Gallery
Floorplans
Photos
Availability Details
Price Availability Date Unit Sq Ft View Details $1,559 Available Now 2325 1241 $1,559 August 31, 2026 1541 1241 $1,559 August 31, 2026 2301 1241 Model Amenities and Features
Features
- Air Conditioning
- Ceiling Fans
- Washer/Dryer Hookup
Kitchen
- Dishwasher
- Disposal
- Microwave
- Range
- Refrigerator
Living Space
- Window Coverings
Unique Features
- Controlled Access
Model Rent and Fees
Model Price
- $1,559
Unit 2325 Amenities and Features
Features
- Air Conditioning
- Ceiling Fans
- Washer/Dryer Hookup
Kitchen
- Dishwasher
- Disposal
- Microwave
- Range
- Refrigerator
Living Space
- Window Coverings
Outdoor Space
- Controlled Access
Unit 2325 Rent and Fees
Unit Price
- $1,559
Model Rent and Fees
Price
- $1,559
Unit 1541 Amenities and Features
Features
- Air Conditioning
- Ceiling Fans
- Washer/Dryer Hookup
Kitchen
- Dishwasher
- Disposal
- Microwave
- Range
- Refrigerator
Living Space
- Window Coverings
Outdoor Space
- Controlled Access
Unit 1541 Rent and Fees
Unit Price
- $1,559
Model Rent and Fees
Price
- $1,559
Unit 2301 Amenities and Features
Features
- Air Conditioning
- Ceiling Fans
- Washer/Dryer Hookup
Kitchen
- Dishwasher
- Disposal
- Microwave
- Range
- Refrigerator
Living Space
- Window Coverings
Outdoor Space
- Controlled Access
Unit 2301 Rent and Fees
Unit Price
- $1,559
Model Rent and Fees
Price
- $1,559
Apartment Model: C1-Gardenia$1,5593 Bedroom, 2 Bath, 1241 sq ftAvailable NowFloorplansPhotos![]()
C1-Gardenia - Image 1 ![]()
C1-Gardenia - Image 2 ![]()
C1-Gardenia - Image 3 ![]()
C1-Gardenia - Image 4 ![]()
C1-Gardenia - Image 5 ![]()
C1-Gardenia - Image 6 ![]()
C1-Gardenia - Image 7 ![]()
C1-Gardenia - Image 8 ![]()
C1-Gardenia - Image 9 ![]()
C1-Gardenia - Image 10 ![]()
C1-Gardenia - Floorplan Apartment Unit: 2325Apartment Model: C1-Gardenia$1,5593 Bedroom, 2 Bath, 1241 sq ftAvailable NowApartment Unit: 1541Apartment Model: C1-Gardenia$1,5593 Bedroom, 2 Bath, 1241 sq ftAvailable August 31, 2026Apartment Unit: 2301Apartment Model: C1-Gardenia$1,5593 Bedroom, 2 Bath, 1241 sq ftAvailable August 31, 2026C2-Huffington
$1,569
3 Beds, 2.5 Baths, 1354 sq ftAvailable NowModel Gallery
Floorplans
Availability Details
Price Availability Date Unit Sq Ft View Details $1,569 Available Now 2089 1354 $1,569 Available Now 2073 1354 $1,569 Available Now 2055 1354 Model Amenities and Features
Features
- Air Conditioning
- Ceiling Fans
- Washer/Dryer Hookup
Kitchen
- Dishwasher
- Disposal
- Microwave
- Range
- Refrigerator
Living Space
- Window Coverings
Unique Features
- Controlled Access
Model Rent and Fees
Model Price
- $1,569
Unit 2089 Amenities and Features
Features
- Air Conditioning
- Ceiling Fans
- Washer/Dryer Hookup
Kitchen
- Dishwasher
- Disposal
- Microwave
- Range
- Refrigerator
Living Space
- Window Coverings
Outdoor Space
- Controlled Access
Unit 2089 Rent and Fees
Unit Price
- $1,569
Model Rent and Fees
Price
- $1,569
Unit 2073 Amenities and Features
Features
- Air Conditioning
- Ceiling Fans
- Washer/Dryer Hookup
Kitchen
- Dishwasher
- Disposal
- Microwave
- Range
- Refrigerator
Living Space
- Window Coverings
Outdoor Space
- Controlled Access
Unit 2073 Rent and Fees
Unit Price
- $1,569
Model Rent and Fees
Price
- $1,569
Unit 2055 Amenities and Features
Features
- Air Conditioning
- Ceiling Fans
- Washer/Dryer Hookup
Kitchen
- Dishwasher
- Disposal
- Microwave
- Range
- Refrigerator
Living Space
- Window Coverings
Outdoor Space
- Controlled Access
Unit 2055 Rent and Fees
Unit Price
- $1,569
Model Rent and Fees
Price
- $1,569
Apartment Model: C2-HuffingtonFrom $1,5693 Bedroom, 2.5 Bath, 1354 sq ftAvailable Now![]()
C2-Huffington - Floorplan Apartment Unit: 2089Apartment Model: C2-Huffington$1,5693 Bedroom, 2.5 Bath, 1354 sq ftAvailable NowApartment Unit: 2073Apartment Model: C2-Huffington$1,5693 Bedroom, 2.5 Bath, 1354 sq ftAvailable NowApartment Unit: 2055Apartment Model: C2-Huffington$1,5693 Bedroom, 2.5 Bath, 1354 sq ftAvailable NowC4TH-Jefferson
$1,739
3 Beds, 2.5 Baths, 1450 sq ftAvailable NowModel Gallery
Floorplans
Availability Details
Price Availability Date Unit Sq Ft View Details $1,739 Available Now 1168 1450 $1,739 August 28, 2026 1075 1450 $1,739 September 17, 2026 1091 1450 Model Amenities and Features
Features
- Air Conditioning
- Balcony
- Washer/Dryer Hookup
Living Space
- Walk-In Closets
Model Rent and Fees
Model Price
- $1,739
Unit 1168 Amenities and Features
Features
- Air Conditioning
- Balcony
- Washer/Dryer Hookup
Living Space
- Walk-In Closets
Unit 1168 Rent and Fees
Unit Price
- $1,739
Model Rent and Fees
Price
- $1,739
Unit 1075 Amenities and Features
Features
- Air Conditioning
- Balcony
- Washer/Dryer Hookup
Living Space
- Walk-In Closets
Unit 1075 Rent and Fees
Unit Price
- $1,739
Model Rent and Fees
Price
- $1,739
Unit 1091 Amenities and Features
Features
- Air Conditioning
- Balcony
- Washer/Dryer Hookup
Living Space
- Walk-In Closets
Unit 1091 Rent and Fees
Unit Price
- $1,739
Model Rent and Fees
Price
- $1,739
Apartment Model: C4TH-Jefferson$1,7393 Bedroom, 2.5 Bath, 1450 sq ftAvailable Now![]()
C4TH-Jefferson - Floorplan Apartment Unit: 1168Apartment Model: C4TH-Jefferson$1,7393 Bedroom, 2.5 Bath, 1450 sq ftAvailable NowApartment Unit: 1075Apartment Model: C4TH-Jefferson$1,7393 Bedroom, 2.5 Bath, 1450 sq ftAvailable August 28, 2026Apartment Unit: 1091Apartment Model: C4TH-Jefferson$1,7393 Bedroom, 2.5 Bath, 1450 sq ftAvailable September 17, 2026C3-Indio
$1,749
3 Beds, 2.5 Baths, 1400 sq ftAvailable NowModel Gallery
Floorplans
Availability Details
Price Availability Date Unit Sq Ft View Details $1,749 Available Now 2003 1400 $1,749 Available Now 2546 1400 $1,749 Available Now 1367 1400 Model Amenities and Features
Features
- Air Conditioning
- Ceiling Fans
- Washer/Dryer Hookup
Kitchen
- Dishwasher
- Disposal
- Microwave
- Range
- Refrigerator
Living Space
- Window Coverings
Unique Features
- Controlled Access
Model Rent and Fees
Model Price
- $1,749
Unit 2003 Amenities and Features
Features
- Air Conditioning
- Ceiling Fans
- Washer/Dryer Hookup
Kitchen
- Dishwasher
- Disposal
- Microwave
- Range
- Refrigerator
Living Space
- Window Coverings
Outdoor Space
- Controlled Access
Unit 2003 Rent and Fees
Unit Price
- $1,749
Model Rent and Fees
Price
- $1,749
Unit 2546 Amenities and Features
Features
- Air Conditioning
- Ceiling Fans
- Washer/Dryer Hookup
Kitchen
- Dishwasher
- Disposal
- Microwave
- Range
- Refrigerator
Living Space
- Window Coverings
Outdoor Space
- Controlled Access
Unit 2546 Rent and Fees
Unit Price
- $1,749
Model Rent and Fees
Price
- $1,749
Unit 1367 Amenities and Features
Features
- Air Conditioning
- Ceiling Fans
- Washer/Dryer Hookup
Kitchen
- Dishwasher
- Disposal
- Microwave
- Range
- Refrigerator
Living Space
- Window Coverings
Unique Features
- Controlled Access
Unit 1367 Rent and Fees
Unit Price
- $1,749
Model Rent and Fees
Price
- $1,749
Apartment Model: C3-IndioFrom $1,7493 Bedroom, 2.5 Bath, 1400 sq ftAvailable Now![]()
C3-Indio - Floorplan Apartment Unit: 2003Apartment Model: C3-Indio$1,7493 Bedroom, 2.5 Bath, 1400 sq ftAvailable NowApartment Unit: 2546Apartment Model: C3-Indio$1,7493 Bedroom, 2.5 Bath, 1400 sq ftAvailable NowApartment Unit: 1367Apartment Model: C3-Indio$1,7493 Bedroom, 2.5 Bath, 1400 sq ftAvailable NowC5TH-Kensington
$1,629
3 Beds, 2 Baths, 1500 sq ftAvailable Aug 14Largest 3 BedroomThis is the largest 3 Bedroom at this PropertyModel Gallery
Floorplans
Availability Details
Price Availability Date Unit Sq Ft View Details $1,629 August 14, 2026 1099 1500 $1,629 August 18, 2026 1356 1500 $1,629 August 29, 2026 1032 1500 Model Amenities and Features
Features
- Air Conditioning
- Ceiling Fans
- Washer/Dryer Hookup
Kitchen
- Dishwasher
- Disposal
- Microwave
- Range
- Refrigerator
Living Space
- Window Coverings
Unique Features
- Controlled Access
Model Rent and Fees
Model Price
- $1,629
Unit 1099 Amenities and Features
Features
- Air Conditioning
- Ceiling Fans
- Washer/Dryer Hookup
Kitchen
- Dishwasher
- Disposal
- Microwave
- Range
- Refrigerator
Living Space
- Window Coverings
Outdoor Space
- Controlled Access
Unit 1099 Rent and Fees
Unit Price
- $1,629
Model Rent and Fees
Price
- $1,629
Unit 1356 Amenities and Features
Features
- Air Conditioning
- Ceiling Fans
- Washer/Dryer Hookup
Kitchen
- Dishwasher
- Disposal
- Microwave
- Range
- Refrigerator
Living Space
- Window Coverings
Outdoor Space
- Controlled Access
Unit 1356 Rent and Fees
Unit Price
- $1,629
Model Rent and Fees
Price
- $1,629
Unit 1032 Amenities and Features
Features
- Air Conditioning
- Ceiling Fans
- Washer/Dryer Hookup
Kitchen
- Dishwasher
- Disposal
- Microwave
- Range
- Refrigerator
Living Space
- Window Coverings
Outdoor Space
- Controlled Access
Unit 1032 Rent and Fees
Unit Price
- $1,629
Model Rent and Fees
Price
- $1,629
Apartment Model: C5TH-KensingtonFrom $1,6293 Bedroom, 2 Bath, 1500 sq ftAvailable August 14, 2026![]()
C5TH-Kensington - Floorplan 1 ![]()
C5TH-Kensington - Floorplan 2 Apartment Unit: 1099Apartment Model: C5TH-Kensington$1,6293 Bedroom, 2 Bath, 1500 sq ftAvailable August 14, 2026Apartment Unit: 1356Apartment Model: C5TH-Kensington$1,6293 Bedroom, 2 Bath, 1500 sq ftAvailable August 18, 2026Apartment Unit: 1032Apartment Model: C5TH-Kensington$1,6293 Bedroom, 2 Bath, 1500 sq ftAvailable August 29, 20264 Bedrooms
D1TH-Lincoln
$1,879
4 Beds, 2.5 Baths, 1600 sq ftAvailable NowModel Gallery
Floorplans
Availability Details
Price Availability Date Unit Sq Ft View Details $1,879 Available Now 1305 1600 $1,879 August 10, 2026 1429 1600 $1,879 September 30, 2026 1098 1600 Model Amenities and Features
Features
- Air Conditioning
- Ceiling Fans
- Washer/Dryer Hookup
Kitchen
- Dishwasher
- Disposal
- Microwave
- Range
- Refrigerator
Living Space
- Window Coverings
Unique Features
- Controlled Access
Model Rent and Fees
Model Price
- $1,879
Unit 1305 Amenities and Features
Features
- Air Conditioning
- Ceiling Fans
- Washer/Dryer Hookup
Kitchen
- Dishwasher
- Disposal
- Microwave
- Range
- Refrigerator
Living Space
- Window Coverings
Unique Features
- Controlled Access
Unit 1305 Rent and Fees
Unit Price
- $1,879
Model Rent and Fees
Price
- $1,879
Unit 1429 Amenities and Features
Features
- Air Conditioning
- Ceiling Fans
- Washer/Dryer Hookup
Kitchen
- Dishwasher
- Disposal
- Microwave
- Range
- Refrigerator
Living Space
- Window Coverings
Outdoor Space
- Controlled Access
Unit 1429 Rent and Fees
Unit Price
- $1,879
Model Rent and Fees
Price
- $1,879
Unit 1098 Amenities and Features
Features
- Air Conditioning
- Ceiling Fans
- Washer/Dryer Hookup
Kitchen
- Dishwasher
- Disposal
- Microwave
- Range
- Refrigerator
Living Space
- Window Coverings
Outdoor Space
- Controlled Access
Unit 1098 Rent and Fees
Unit Price
- $1,879
Model Rent and Fees
Price
- $1,879
Apartment Model: D1TH-Lincoln$1,8794 Bedroom, 2.5 Bath, 1600 sq ftAvailable Now![]()
D1TH-Lincoln - Floorplan 1 ![]()
D1TH-Lincoln - Floorplan 2 Apartment Unit: 1305Apartment Model: D1TH-Lincoln$1,8794 Bedroom, 2.5 Bath, 1600 sq ftAvailable NowApartment Unit: 1429Apartment Model: D1TH-Lincoln$1,8794 Bedroom, 2.5 Bath, 1600 sq ftAvailable August 10, 2026Apartment Unit: 1098Apartment Model: D1TH-Lincoln$1,8794 Bedroom, 2.5 Bath, 1600 sq ftAvailable September 30, 2026
Schedule a Tour
Videos
3D Tours
Property Information
- Renovated In 2024
- 552 Units
- 2 Stories
- Built in 1973
Lease Terms
- 3 - 15 mo
- Short Term Lease Options
Fees and Policies
The fees listed below are community-provided and may exclude utilities or add-ons. All payments are made directly to the property and are non-refundable unless otherwise specified.
Required Fees
One-Time Basics
- Due at Application
- Application Fee Per ApplicantiCharged Per Applicant.$75.00
- Due at Move-In
- Administrative FeeiCharged Per Unit.$24.00
Other Fees and Policies
Pet Fees
- Cat
- One-Time Pet FeeiMax of 2. Charged Per Pet.$300-$600
- Monthly Pet FeeiMax of 2. Charged Per Pet.$25.00
- Dog
- One-Time Pet FeeiMax of 2. Charged Per Pet.$300-$600
- Monthly Pet FeeiMax of 2. Charged Per Pet.$25.00
There is a maximum of two (2) pets per apartment, with no more than 50 pounds in combined weight. Each pet will be subject to a deposit fee and pet rent. The following Dog Breeds are recognized by AKA aggressive breeds and are restricted and will not be allowed: Akita, Chow, Doberman, German Shepherd, Mastiff, Pit Bull, Rottweiler, Siberian Huskie, and Wolf Hybrids. Any mixes of these breeds are also prohibited. Every dog will be required to participate in a demeanor assessment and may be excluded from occupancy if deemed aggressive or a risk to other community member or residents. If this occurs and occupancy has not occurred all fees, except application fee, will be refunded to the applicant.
Max of 2. Breed restrictions apply to domestic animals. No aggressive breeds are permitted on the property.All profiles are active for one year upon completion.
Property Fee Disclaimer: Based on community-supplied data and independent market research. Subject to change without notice. May exclude fees for mandatory or optional services and usage-based utilities.
Features and Amenities
On-Site Services
- Maintenance On Site
- Property Manager On Site
- Trash Pickup Door To Door
- Online Services
- Pet Play Area
- Day Care
- Laundry Facilities
Community Features
- Business Center
- Clubhouse
- Corporate Housing
- Walk Up
Outdoor Features
- Grill
- Courtyard
- Controlled Access
- Patio
Recreation and Fitness
- Fitness Center
- Volleyball Court
- Playground
- Pool
Interior Features
- Balcony
- Storage Space
- Ceiling Fans
- Heating
- Tub/Shower
- Cable Ready
- Washer/Dryer Hookup
- Washer/Dryer
- Air Conditioning
Kitchen Amenities
- Dishwasher
- Eat In Kitchen
- Microwave
- Range
- Refrigerator
- Disposal
- Kitchen
Living Area Features
- Walk In Closets
- Tile Floors
- Carpet
- Vinyl Flooring
- Den
- Dining Room
- Window Coverings

Map
- Shopping
- Colleges
- Grocery
- Medical
- Parks
- Transportation

Map
Getting Around
60 / 100 Moderately walkable
30 / 100 Limited public transit
50 / 100 Fairly bikeable
70 / 100 Moderately car friendly
Getting to Know the Area
70 / 100 Restaurants
40 / 100 Cafes
40 / 100 Nightlife
60 / 100 Shopping
40 / 100 Parks
100 / 100 Noise Level
Frequently Asked Questions about Waterford Grove Apartments
Where is Waterford Grove Apartments located?
Waterford Grove Apartments is located at 3125 Crestdale Dr near the Spring Shadows area of Houston, TX
What is the current rent range at Waterford Grove Apartments?
1 Bedroom to 4 Bedroom Apartments at Waterford Grove Apartments currently range from $959 to $1,879
When is the leasing office open?
- The office Hours for Waterford Grove Apartments are
- Monday 9:00 am–6:00 pm
- Tuesday 9:00 am–6:00 pm
- Wednesday 9:00 am–6:00 pm
- Thursday 9:00 am–6:00 pm
- Friday 9:00 am–6:00 pm
- Saturday 10:00 am–5:00 pm
- Sunday Closed
Are pets allowed?
Call us today to find out our pet policy and if we allow pets
Renters Reviews and Ratings
Worst place
Horrible
Property Manager Responded
No
Property Manager Responded
Beware!!! Disgusting, soo many problems
Property Manager Responded
Literally Trash
Property Manager Responded
Management Not Willing to Assist
Property Manager Responded
Worst Complex
Property Manager Responded
Muy buen lugar
Property Manager Responded
Maintenances
Property Manager Responded
Mala
DO NOT MOVE HERE!!!!
TRASHY PLACE
Nearby Schools
Hairgrove Elementary School
Eisenhower High School
Smith Elementary School
Post Elementary School
Hoffman Middle
Buffalo Creek Elementary School
About GreatSchools Data on ApartmentHomeLiving.com.
Points of Interest
Time and distance from Waterford Grove Apartments.
Arts Museums and Landmarks
Big Box and Retail
Aldi
Lowe's
Target
Colleges and Universities
The Art Institute of Houston
Groceries
Aldi
Heb
Randalls
Hospitals
Parks and Recreation
Reliant Stadium and Reliant Park Arena
Waterford Grove Apartments has 3 parks within 11.8 miles, including Bear Creek Country Club & Golf Course, Hermann Park, and Reliant Stadium and Reliant Park Arena.
Restaurants and Dining
Shopping Centers
Waterford Grove Apartments has 5 shopping centers within 0.9 miles.
Transit Stations
Nearby Neighborhoods
Rental Price Ranges in the Area
| Bedroom | Average Rent | Cheapest Rent | Highest Rent |
|---|---|---|---|
| Houston Studio Apartments | $1,301 | $305 | $5,177 |
| Houston 1 Bedroom Apartments | $1,359 | $350 | $10,000+ |
| Houston 2 Bedroom Apartments | $1,746 | $567 | $10,000+ |
| Houston 3 Bedroom Apartments | $2,319 | $686 | $10,000+ |
| Houston 4 Bedroom Apartments | $2,925 | $649 | $10,000+ |
| Houston 5 Bedroom Apartments | $7,257 | $835 | $10,000+ |
| Houston 6 Bedroom Apartments | $8,484 | $2,750 | $10,000+ |
Browse Top Apartments in Houston
By Price
- Cheap Houston Apartments
- Houston Apartments Under $500
- Houston Apartments Under $600
- Houston Apartments Under $700
- Houston Apartments Under $800
- Houston Apartments Under $900
- Houston Apartments Under $1000
- Houston Apartments Under $1200
- Houston Apartments Under $1500
- Houston Apartments Under $2000
- Houston Luxury Apartments
By Community Type
- Houston Apartments for Rent by Owner
- Houston Apartments with Rent Specials
- Houston Top Rated Apartments
- Houston Corporate Apartments
- Houston Furnished Apartments
- Houston Gated Apartments
- Houston Loft Apartments
- Houston Low Income Apartments
- Houston Military Apartments
- New Houston Apartments
- Houston Senior Apartments
- Houston Short-term Apartments
- Houston Student Apartments
- Houston Apartments with Utilities Included


Max of 2. Breed restrictions apply to domestic animals. No aggressive breeds are permitted on the property.All profiles are active for one year upon completion.