


- 1–2 Bedrooms
- $2,005-$3,500 Pricing
- 682–1,477 Square Feet
About Waterford Place
Are you looking for spacious and stylish apartments for rent in Manchester, NH? Look no further than Waterford Place, a stunning apartment community in Southern New Hampshire, right next to I-93 and everywhere you want to be. Our coveted 1- and 2-bedroom apartments offer uncommon amenities and vibrant interiors, as well as a supremely convenient location near parks, fine dining, and endless entertainment options. Our impressive list of amenities includes a heated indoor pool and spa, with year-round access, as well as a newly renovated clubhouse with a cozy fireplace and deluxe kitchen.
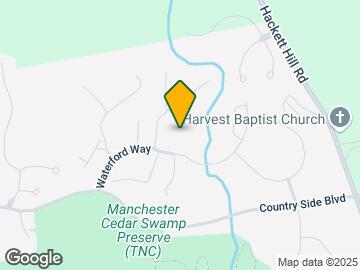
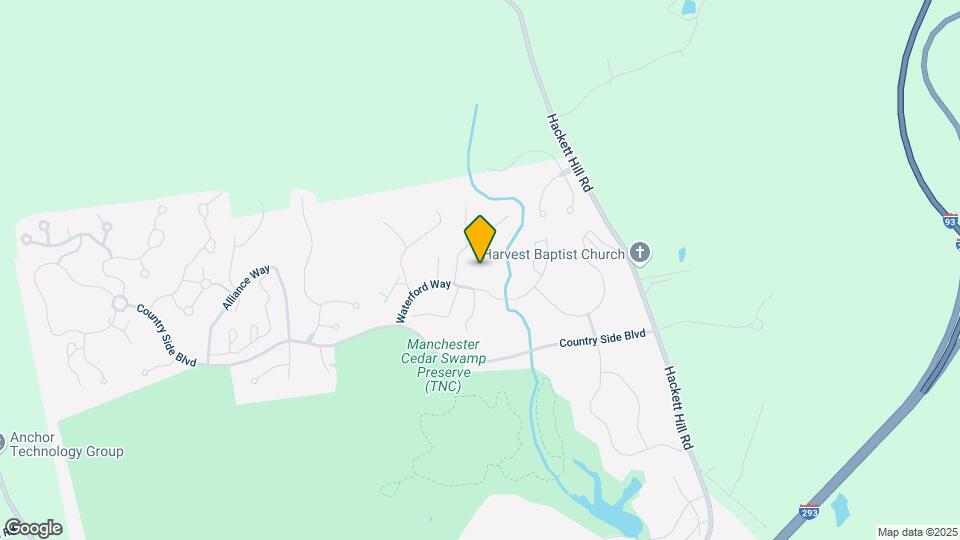
Waterford Place is located in the Northwest Manchester Neighborhood and 03102 Zip code of Manchester, NH. This community is professionally managed by Forest Properties
Unique Features and Amenities
- 24hr. Emergency maintenance
- Community gas grill/BBQ area
- Heated Indoor Pool and Jacuzzi
- Outdoor Swimming Pool
- Pet Friendly
- Separate game room
- Tennis Courts
Property Contact Info

- Listed by:
- Agency:
- Vendor Logo:
- Website:
- View Property Website
- Call Us:
- (833) 685-4810
- Disclaimer:
Office Hours
| Monday | 8:30 am–5:00 pm |
| Tuesday | 8:30 am–5:00 pm |
| Wednesday | 8:30 am–5:00 pm |
| Thursday | 8:30 am–5:00 pm |
| Friday | 8:30 am–5:00 pm |
| Saturday | 10:00 am–4:00 pm |
| Sunday | Closed |
Floorplan Pricing and Availability
Waterford Place offers 1 to 2 Bedroom apartments starting from $2,250 and having 682–1,477 sq ft. Here is the current pricing and availability:
New! Interactive Property Map
1 Bedroom
Show Unavailable FloorplansJuniper
From $2,250
1 Bed, 1 Bath, 682 sq ftAvailable NowCheapest 1 BedroomThis is the cheapest 1 Bedroom at this PropertyModel Gallery
Floorplans
Availability Details
Price Availability Date Unit Sq Ft View Details $2,260 Available Now 313 682 $2,250 September 10, 2026 214 682 Model Amenities and Features
Features
- Washer/Dryer
Kitchen
- Microwave
Model Rent and Fees
Model Price Range
- $2,250 - $2,260
Deposit
- $1,000 deposit
Unit 313 Amenities and Features
Features
- Washer/Dryer
Kitchen
- Microwave
Unique Features
- Vaulted / Cathedral Ceiling
- Vaulted Ceilings
Unit 313 Rent and Fees
Unit Price
- $2,260
View Details and Rent EstimateDeposit
- $1,000 deposit
Model Rent and Fees
Model Price Range
- $2,250 - $2,260
Unit 214 Amenities and Features
Living Space
- Views
Unique Features
- In Unit Washer/Dryer
- Vinyl Plank Flooring
Unit 214 Rent and Fees
Unit Price
- $2,250
View Details and Rent EstimateDeposit
- $1,000 deposit
Model Rent and Fees
Model Price Range
- $2,250 - $2,260
Apartment Model: JuniperFrom $2,2501 Bedroom, 1 Bath, 682 sq ftAvailable Now![]()
Juniper - Floorplan 1 ![]()
Juniper - Floorplan 2 ![]()
Juniper - Floorplan 3 ![]()
Juniper - Floorplan 4 ![]()
Juniper - Floorplan 5 ![]()
Juniper - Floorplan 6 Apartment Unit: 313Apartment Model: Juniper$2,2601 Bedroom, 1 Bath, 682 sq ftAvailable NowApartment Unit: 214Apartment Model: Juniper$2,2501 Bedroom, 1 Bath, 682 sq ftAvailable September 10, 2026Birch
$2,260
1 Bed, 1 Bath, 917 sq ftAvailable NowLargest 1 BedroomThis is the largest 1 Bedroom at this PropertyModel Gallery
Floorplans
Availability Details
Price Availability Date Unit Sq Ft $2,260 Available Now 103 917 Unit 103 Amenities and Features
Features
- Washer/Dryer
Kitchen
- Microwave
Unique Features
- Handicapped Accessible
Unit 103 Rent and Fees
Unit Price
- $2,260
View Details and Rent EstimateDeposit
- $1,000 deposit
Model Rent and Fees
Price
- $2,260
Apartment Model: Birch$2,2601 Bedroom, 1 Bath, 917 sq ftAvailable Now![]()
Birch - Floorplan 1 ![]()
Birch - Floorplan 2 ![]()
Birch - Floorplan 3 ![]()
Birch - Floorplan 4 ![]()
Birch - Floorplan 5 ![]()
Birch - Floorplan 6 ![]()
Birch - Floorplan 7 ![]()
Birch - Floorplan 8 ![]()
Birch - Floorplan 9 Apartment Unit: 103Apartment Model: Birch$2,2601 Bedroom, 1 Bath, 917 sq ftAvailable NowPoplar
1 Bed, 1 Bath, 867 sq ftModel Gallery
Floorplans
Availability Details
Price Availability Date Unit Sq Ft Deposit From $2,005 Call for Availability Poplar 867 sq ft $1,000 Model Amenities and Features
Features
- Washer/Dryer
Kitchen
- Microwave
Model Rent and Fees
Model Price Range
- $2,005 - $2,255
Deposit
- $1,000 deposit
Apartment Model: PoplarFrom $2,0051 Bedroom, 1 Bath, 867 sq ftUnavailable![]()
Poplar - Floorplan 1 ![]()
Poplar - Floorplan 2 ![]()
Poplar - Floorplan 3 ![]()
Poplar - Floorplan 4 ![]()
Poplar - Floorplan 5 ![]()
Poplar - Floorplan 6 ![]()
Poplar - Floorplan 7 2 Bedrooms
Show Unavailable FloorplansCedar
From $2,560
2 Beds, 2 Baths, 985-993 sq ftAvailable NowModel Gallery
Floorplans
Availability Details
Price Availability Date Unit Sq Ft View Details $2,560 Available Now 205 985 $2,560 Available Now 207 985 Model Amenities and Features
Features
- Washer/Dryer
Kitchen
- Microwave
Model Rent and Fees
Model Price Range
- $2,550 - $2,625
Current Available Pricing
- $2,560
Deposit
- $1,000 deposit
Unit 205 Amenities and Features
Features
- Washer/Dryer
Kitchen
- Microwave
Unique Features
- Vinyl Plank Flooring
Unit 205 Rent and Fees
Unit Price
- $2,560
View Details and Rent EstimateDeposit
- $1,000 deposit
Model Rent and Fees
Model Price Range
- $2,550 - $2,625
Unit 207 Amenities and Features
Features
- Washer/Dryer
Kitchen
- Microwave
Unique Features
- Vinyl Plank Flooring
Unit 207 Rent and Fees
Unit Price
- $2,560
View Details and Rent EstimateDeposit
- $1,000 deposit
Model Rent and Fees
Model Price Range
- $2,550 - $2,625
Apartment Model: CedarFrom $2,5502 Bedroom, 2 Bath, 985-993 sq ftAvailable Now![]()
Cedar - Floorplan 1 ![]()
Cedar - Floorplan 2 ![]()
Cedar - Floorplan 3 ![]()
Cedar - Floorplan 4 ![]()
Cedar - Floorplan 5 ![]()
Cedar - Floorplan 6 ![]()
Cedar - Floorplan 7 ![]()
Cedar - Floorplan 8 ![]()
Cedar - Floorplan 9 Apartment Unit: 205Apartment Model: Cedar$2,5602 Bedroom, 2 Bath, 985 sq ftAvailable NowApartment Unit: 207Apartment Model: Cedar$2,5602 Bedroom, 2 Bath, 985 sq ftAvailable NowBalsam
From $2,570
2 Beds, 2 Baths, 981 sq ftAvailable Aug 12Model Gallery
Floorplans
Availability Details
Price Availability Date Unit Sq Ft View Details $2,580 August 12, 2026 212 981 $2,570 September 10, 2026 106 981 $2,570 September 23, 2026 112 981 Model Amenities and Features
Features
- Washer/Dryer
Kitchen
- Microwave
Model Rent and Fees
Model Price Range
- $2,570 - $2,580
Deposit
- $1,000 deposit
Unit 212 Amenities and Features
Living Space
- Views
Unique Features
- In Unit Washer/Dryer
- Vinyl Plank Flooring
Unit 212 Rent and Fees
Unit Price
- $2,580
View Details and Rent EstimateDeposit
- $1,000 deposit
Model Rent and Fees
Model Price Range
- $2,570 - $2,580
Unit 106 Amenities and Features
Living Space
- Views
Unique Features
- In Unit Washer/Dryer
Unit 106 Rent and Fees
Unit Price
- $2,570
View Details and Rent EstimateDeposit
- $1,000 deposit
Model Rent and Fees
Model Price Range
- $2,570 - $2,580
Unit 112 Amenities and Features
Living Space
- Views
Unique Features
- In Unit Washer/Dryer
Unit 112 Rent and Fees
Unit Price
- $2,570
View Details and Rent EstimateDeposit
- $1,000 deposit
Model Rent and Fees
Model Price Range
- $2,570 - $2,580
Apartment Model: BalsamFrom $2,5702 Bedroom, 2 Bath, 981 sq ftAvailable August 12, 2026![]()
Balsam - Floorplan 1 ![]()
Balsam - Floorplan 2 ![]()
Balsam - Floorplan 3 ![]()
Balsam - Floorplan 4 ![]()
Balsam - Floorplan 5 ![]()
Balsam - Floorplan 6 Apartment Unit: 212Apartment Model: Balsam$2,5802 Bedroom, 2 Bath, 981 sq ftAvailable August 12, 2026Apartment Unit: 106Apartment Model: Balsam$2,5702 Bedroom, 2 Bath, 981 sq ftAvailable September 10, 2026Apartment Unit: 112Apartment Model: Balsam$2,5702 Bedroom, 2 Bath, 981 sq ftAvailable September 23, 2026Spruce
From $2,630
2 Beds, 2 Baths, 1027 sq ftAvailable Aug 12Model Gallery
Floorplans
Availability Details
Price Availability Date Unit Sq Ft View Details $2,645 August 12, 2026 302 1027 $2,645 September 5, 2026 302 1027 $2,630 September 10, 2026 302 1027 Model Amenities and Features
Features
- Washer/Dryer
Kitchen
- Microwave
Model Rent and Fees
Model Price Range
- $2,630 - $2,645
Deposit
- $1,000 deposit
Unit 302 Amenities and Features
Living Space
- Views
Unique Features
- In Unit Washer/Dryer
- Vaulted / Cathedral Ceiling
- Vaulted Ceilings
Unit 302 Rent and Fees
Unit Price
- $2,645
View Details and Rent EstimateDeposit
- $1,000 deposit
Model Rent and Fees
Model Price Range
- $2,630 - $2,645
Unit 302 Amenities and Features
Living Space
- Views
Unique Features
- In Unit Washer/Dryer
- Vaulted / Cathedral Ceiling
- Vaulted Ceilings
Unit 302 Rent and Fees
Unit Price
- $2,645
View Details and Rent EstimateDeposit
- $1,000 deposit
Model Rent and Fees
Model Price Range
- $2,630 - $2,645
Unit 302 Amenities and Features
Living Space
- Views
Unique Features
- In Unit Washer/Dryer
- Vaulted / Cathedral Ceiling
- Vaulted Ceilings
Unit 302 Rent and Fees
Unit Price
- $2,630
View Details and Rent EstimateDeposit
- $1,000 deposit
Model Rent and Fees
Model Price Range
- $2,630 - $2,645
Apartment Model: SpruceFrom $2,6302 Bedroom, 2 Bath, 1027 sq ftAvailable August 12, 2026![]()
Spruce - Floorplan 1 ![]()
Spruce - Floorplan 2 ![]()
Spruce - Floorplan 3 ![]()
Spruce - Floorplan 4 ![]()
Spruce - Floorplan 5 ![]()
Spruce - Floorplan 6 ![]()
Spruce - Floorplan 7 ![]()
Spruce - Floorplan 8 ![]()
Spruce - Floorplan 9 Apartment Unit: 302Apartment Model: Spruce$2,6452 Bedroom, 2 Bath, 1027 sq ftAvailable August 12, 2026Apartment Unit: 302Apartment Model: Spruce$2,6452 Bedroom, 2 Bath, 1027 sq ftAvailable September 5, 2026Apartment Unit: 302Apartment Model: Spruce$2,6302 Bedroom, 2 Bath, 1027 sq ftAvailable September 10, 2026Maple
$2,655
2 Beds, 2 Baths, 1049 sq ftAvailable Aug 12Model Gallery
Floorplans
Availability Details
Price Availability Date Unit Sq Ft $2,655 August 12, 2026 310 1049 Unit 310 Amenities and Features
Features
- Fireplace
Living Space
- Views
Unique Features
- In Unit Washer/Dryer
- Vaulted / Cathedral Ceiling
Unit 310 Rent and Fees
Unit Price
- $2,655
View Details and Rent EstimateDeposit
- $1,000 deposit
Model Rent and Fees
Price
- $2,655
Apartment Model: Maple$2,6552 Bedroom, 2 Bath, 1049 sq ftAvailable August 12, 2026![]()
Maple - Floorplan 1 ![]()
Maple - Floorplan 2 ![]()
Maple - Floorplan 3 ![]()
Maple - Floorplan 4 ![]()
Maple - Floorplan 5 ![]()
Maple - Floorplan 6 ![]()
Maple - Floorplan 7 ![]()
Maple - Floorplan 8 Apartment Unit: 310Apartment Model: Maple$2,6552 Bedroom, 2 Bath, 1049 sq ftAvailable August 12, 2026Chestnut
2 Beds, 2 Baths, 1215 sq ftModel Gallery
Floorplans
Availability Details
Price Availability Date Unit Sq Ft Deposit From $2,990 Call for Availability Chestnut 1215 sq ft $1,000 Model Amenities and Features
Kitchen
- Quartz Countertops
Model Rent and Fees
Model Price Range
- $2,990 - $3,430
Deposit
- $1,000 deposit
Apartment Model: ChestnutFrom $2,9902 Bedroom, 2 Bath, 1215 sq ftUnavailable![]()
Chestnut - Floorplan 1 ![]()
Chestnut - Floorplan 2 ![]()
Chestnut - Floorplan 3 ![]()
Chestnut - Floorplan 4 ![]()
Chestnut - Floorplan 5 ![]()
Chestnut - Floorplan 6 ![]()
Chestnut - Floorplan 7 ![]()
Chestnut - Floorplan 8 ![]()
Chestnut - Floorplan 9 Willow
2 Beds, 2 Baths, 1477 sq ftLargest 2 BedroomThis is the largest 2 Bedroom at this PropertyModel Gallery
Floorplans
Availability Details
Price Availability Date Unit Sq Ft Deposit From $3,080 Call for Availability Willow 1477 sq ft $1,000 Model Amenities and Features
Kitchen
- Quartz Countertops
Model Rent and Fees
Model Price Range
- $3,080 - $3,500
Deposit
- $1,000 deposit
Apartment Model: WillowFrom $3,0802 Bedroom, 2 Bath, 1477 sq ftUnavailable![]()
Willow - Floorplan 1 ![]()
Willow - Floorplan 2 ![]()
Willow - Floorplan 3 ![]()
Willow - Floorplan 4 ![]()
Willow - Floorplan 5 ![]()
Willow - Floorplan 6 ![]()
Willow - Floorplan 7 ![]()
Willow - Floorplan 8 ![]()
Willow - Floorplan 9
Schedule a Tour
Videos
Property Information
- 384 Units
- 3 Stories
- Built in 2017
Lease Terms
- 15 mo
Fees and Policies
The fees listed below are community-provided and may exclude utilities or add-ons. All payments are made directly to the property and are non-refundable unless otherwise specified. Use the Cost Calculator to determine costs based on your needs.
Required Fees
One-Time Basics
- Due at Application
- Application Fee Per ApplicantiCharged per applicant.$50.00
- Due at Move-In
- Administrative FeeiCharged per unit.$100.00
Other Fees and Policies
Pet Fees
- Cat
- Monthly Pet FeeiMax of 255. Charged Per Pet.$55.00
- Dog
- Monthly Pet FeeiMax of 255. Charged Per Pet.$55.00
We allow 2 pets per apartment. There is a monthly pet rent of $55 per pet. Please contact the management office for more information.
Max of 255.
Parking Fees
- Surface Lot
- Parking DepositiCharged Per Vehicle.$0.00
Please call for parking information.
Property Fee Disclaimer: Based on community-supplied data and independent market research. Subject to change without notice. May exclude fees for mandatory or optional services and usage-based utilities.
Features and Amenities
Unique Amenities
- 24hr. Emergency maintenance
- Community gas grill/BBQ area
- Heated Indoor Pool and Jacuzzi
- Outdoor Swimming Pool
- Pet Friendly
- Separate game room
- Tennis Courts
On-Site Services
- Laundry Facilities
Community Features
- Lounge
- Business Center
- Clubhouse
Outdoor Features
- Grill
Recreation and Fitness
- Fitness Center
- Spa
- Tennis Court
- Gameroom
- Playground
- Pool
Interior Features
- Surround Sound
- Fireplace
- High Speed Internet Access
- Washer/Dryer
- Air Conditioning
Kitchen Amenities
- Microwave
- Kitchen
Living Area Features
- Views

Map
- Shopping
- Colleges
- Medical

Map
Frequently Asked Questions about Waterford Place
Where is Waterford Place located?
Waterford Place is located at One Waterford Way near the Northwest Manchester area of Manchester, NH
What is the current rent range at Waterford Place?
1 Bedroom to 2 Bedroom Apartments at Waterford Place currently range from $2,250 to $2,655
When is the leasing office open?
- The office Hours for Waterford Place are
- Monday 8:30 am–5:00 pm
- Tuesday 8:30 am–5:00 pm
- Wednesday 8:30 am–5:00 pm
- Thursday 8:30 am–5:00 pm
- Friday 8:30 am–5:00 pm
- Saturday 10:00 am–4:00 pm
- Sunday Closed
Are pets allowed?
Call us today to find out our pet policy and if we allow pets
Renters Reviews and Ratings
Dishwasher/ Maintenance
Not safe
Verified Renter
Horrible Place to Live
2022 Tenant
Huge rent increases
Best place in the area!
Move here it is the best luxury you can get
Do not move here.
Treated like garbage
You are in for a disappointment.
I’d rather live in a box
Nearby Schools
Northwest Elementary School
Manchester West High School
About GreatSchools Data on ApartmentHomeLiving.com.
Points of Interest
Time and distance from Waterford Place.
Big Box and Retail
Kohl's
Walgreens
Macy's
Colleges and Universities
Southern New Hampshire University - Manchester Campus
Massachusetts College of Pharmacy and Health Sciences - Manchester Campus
Hospitals
Shopping Centers
Waterford Place has 5 shopping centers within 2.7 miles.
Nearby Neighborhoods
Rental Price Ranges in the Area
| Bedroom | Average Rent | Cheapest Rent | Highest Rent |
|---|---|---|---|
| Manchester Studio Apartments | $1,718 | $1,050 | $2,350 |
| Manchester 1 Bedroom Apartments | $2,050 | $895 | $2,737 |
| Manchester 2 Bedroom Apartments | $2,293 | $1,467 | $4,441 |
| Manchester 3 Bedroom Apartments | $2,633 | $1,691 | $3,600 |
| Manchester 4 Bedroom Apartments | $2,748 | $2,250 | $3,850 |
Browse Top Apartments in Manchester
By Price
By Community Type
- Manchester Apartments for Rent by Owner
- Manchester Apartments with Rent Specials
- Manchester Top Rated Apartments
- Manchester Corporate Apartments
- Manchester Furnished Apartments
- Manchester Gated Apartments
- Manchester Loft Apartments
- Manchester Low Income Apartments
- Manchester Military Apartments
- New Manchester Apartments
- Manchester Senior Apartments
- Manchester Short-term Apartments
- Manchester Student Apartments
- Manchester Apartments with Utilities Included


Max of 255.