


Request Notification
Waterford Terrace Apartments
Vancouver, WA 98665

- Studio–3 Bedrooms
- 448–1,083 Square Feet
About Waterford Terrace Apartments
Visit our website! Welcome to Waterford Terrace Apartments, a stunning new community in the highly sought-after Hazel Dell area of Vancouver, WA. Our spacious floor plans include a variety of studio, 1, 2, or 3 bedroom options to suit your individual needs. Our apartment homes are designed with your comfort and convenience in mind, featuring high-quality fixtures and fittings throughout. Inside, you will be greeted with beautiful, modern interior finishes that include two-tone cabinets, stainless steel appliances, luxury vinyl plank flooring in the living areas and bathrooms, carpeted bedrooms, great closet space, laundry room, and pantry. Call today to schedule a tour!
Waterford Terrace Apartments is located in the Northeast Hazel Dell Neighborhood and 98665 Zip code of Vancouver, WA.
Unique Features and Amenities
- 24/7 Emergency Maintenance
- 9' Ceilings and Vaults
- ADA Accessible Plans Available
- Air Conditioning: Electric Mini Split
- Air Conditioning: Mini Split
- Area: Hazel Dell
- Central Courtyard
- CRWD-2
- Flooring: Carpet/LVP
- Floors: Luxury Vinyl Plank & Carpet
- Floors: LVP & Carpet
- Heat: Electric
- Heat: Electric Mini Split
- Laundry: Washer & Dryer Included
- Non Smoking
- Non Smoking Property
- Non-Refundable Admin Fee: $300
- Non-Refundable Pet Fee: $250 per pet
- Parking: Assigned
- Patio or Balcony
- Pet Deposit: $250 per pet
- Pet Nonrefundable Fee: $250 per pet
- Pet Rent: $35 per month/per pet
- Pet Rent: $35 per month/pet
- Pet-Friendly
- Quartz Countertops
- Refrigerator/Freezer
- Refrigerator/Range
- Renter’s Insurance Required
- Renter's Insurance Requierd
- Security Deposit: $500 up to 1 Months Rent
- Security Deposit: $500 up to One Months Rent
- Style: Middle Floor
- Type: Apartment
- Utilities: Water/Sewer/Garbage RUBS
- Year Built: 2023
Property Contact Info
This property currently does not have availability listed on ApartmentHomeLiving.com. Sign up to get notified when it becomes available.
Office Hours
| Monday | 10:00 am–3:00 pm |
| Tuesday | 10:00 am–3:00 pm |
| Wednesday | 10:00 am–3:00 pm |
| Thursday | 10:00 am–3:00 pm |
| Friday | 10:00 am–8:00 pm |
| Saturday | 10:00 am–3:00 pm |
| Sunday | Closed |
Floorplan Pricing and Availability
New! Interactive Property Map
 ApartmentHomeLiving.com's new Interactive Property Map allows you to see where every available unit is located at this community.Try It Now >
Studio
Studio - 2nd
Studio, 1 Bath, 448 sq ftAvailability Details
Availability Date Unit Sq Ft Unavailable Studio - 2nd 448 sq ft Studio - floor
Studio, 1 Bath, 448 sq ftAvailability Details
Availability Date Unit Sq Ft Unavailable Studio - floor 448 sq ft 1 Bedroom
1x1 - 2nd/end
1 Bed, 1 Bath, 800 sq ftAvailability Details
Availability Date Unit Sq Ft Unavailable 1x1 - 2nd/end 800 sq ft 1x1 - 3rd/end
1 Bed, 1 Bath, 800 sq ftAvailability Details
Availability Date Unit Sq Ft Unavailable 1x1 - 3rd/end 800 sq ft 1x1 - floor
1 Bed, 1 Bath, 800 sq ftAvailability Details
Availability Date Unit Sq Ft Unavailable 1x1 - floor 800 sq ft 1x1 - floor
1 Bed, 1 Bath, 800 sq ftAvailability Details
Availability Date Unit Sq Ft Unavailable 1x1 - floor 800 sq ft 1x1 - floor/end
1 Bed, 1 Bath, 800 sq ftAvailability Details
Availability Date Unit Sq Ft Unavailable 1x1 - floor/end 800 sq ft 1x1 - floor/end
1 Bed, 1 Bath, 800 sq ftAvailability Details
Availability Date Unit Sq Ft Unavailable 1x1 - floor/end 800 sq ft 2 Bedrooms
Show Unavailable Floorplans2x1 - floor
2 Beds, 1 Bath, 1005 sq ftAvailable Oct 19Model Gallery
Floorplans
Photos
Availability Details
Availability Date Unit Sq Ft Deposit October 19, 2026 B30 1005 $500 Unit B30 Amenities and Features
Features
- Air Conditioning
Kitchen
- Dishwasher
- Disposal
- Microwave
- Quartz Countertops
- Range
- Stainless Steel Appliances
Unique Features
- Air Conditioning: Mini-Split
- Area: Hazel Dell
- CRWD-2
- Floor: 1st Floor
- Floors: Carpet & LVP
- Heat: Electric
- Lease Term: 12 Months
- Non Smoking Property
- Non-Refundable Admin Fee: $300
- Pet Deposit: $250 per pet
- Pet Non-Refundable Fee: $250 per pet
- Pet Rent: $35 Monthly Per Pet
- Pets: Up to 2 Under 35lbs
- Refrigerator/Freezer
- Renters Insurance Required
- Security Deposit: $500 up to One Months Rent
- Style: 3-Story
- Type: Apartment
- Utilities: Water/Sewer/Garbage RUBS
- Year Built: 2023
Apartment Model: 2x1 - floor2 Bedroom, 1 Bath, 1005 sq ftAvailable October 19, 2026FloorplansPhotos![]()
2x1 - floor - Image 1 ![]()
2x1 - floor - Image 2 ![]()
2x1 - floor - Image 3 ![]()
2x1 - floor - Image 4 ![]()
2x1 - floor - Image 5 ![]()
2x1 - floor - Image 6 ![]()
2x1 - floor - Image 7 ![]()
2x1 - floor - Image 8 ![]()
2x1 - floor - Image 9 ![]()
2x1 - floor - Image 10 ![]()
2x1 - floor - Floorplan Apartment Unit: B30Apartment Model: 2x1 - floor2 Bedroom, 1 Bath, 1005 sq ftAvailable October 19, 20262x1 - floor
2 Beds, 1 Bath, 1005 sq ftAvailability Details
Availability Date Unit Sq Ft Unavailable 2x1 - floor 1005 sq ft 2x1 - floor
2 Beds, 1 Bath, 1005 sq ftAvailability Details
Availability Date Unit Sq Ft Unavailable 2x1 - floor 1005 sq ft 3 Bedrooms
3x1.5 - 2nd/end
3 Beds, 1.5 Baths, 1083 sq ftAvailability Details
Availability Date Unit Sq Ft Unavailable 3x1.5 - 2nd/end 1083 sq ft 3x1.5 - 2nd/end
3 Beds, 1.5 Baths, 1083 sq ftAvailability Details
Availability Date Unit Sq Ft Unavailable 3x1.5 - 2nd/end 1083 sq ft 3x1.5 - 3rd/end/vault
3 Beds, 1.5 Baths, 1083 sq ftAvailability Details
Availability Date Unit Sq Ft Unavailable 3x1.5 - 3rd/end/vault 1083 sq ft


Property Information
- 48 Units
- 3 Stories
- Built in 2023
Lease Terms
- 12 mo
Fees and Policies
The fees listed below are community-provided and may exclude utilities or add-ons. All payments are made directly to the property and are non-refundable unless otherwise specified.
Required Fees
One-Time Basics
- Due at Application
- Application Fee Per ApplicantiCharged per applicant.$50.00
Pet Policy and Fees
Cats
AllowedDogs
AllowedParking Info and Fees
- Surface Lot
Property Fee Disclaimer: Based on community-supplied data and independent market research. Subject to change without notice. May exclude fees for mandatory or optional services and usage-based utilities.
Features and Amenities
Living Area Features
- Walk In Closets
Map
- Shopping
- Colleges
- Grocery
- Medical
- Transportation
- Nearby Properties
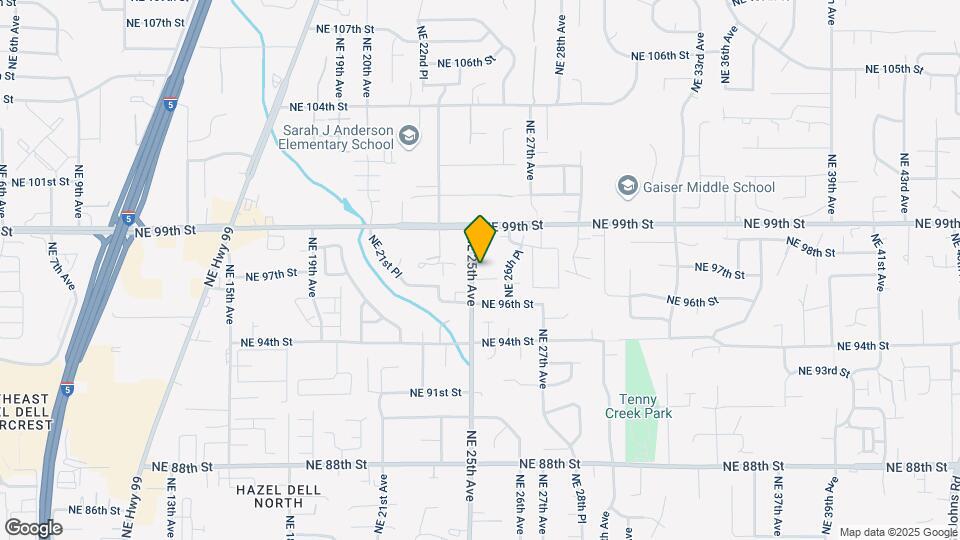
Map
Getting Around
50 / 100 Fairly walkable
30 / 100 Limited public transit
40 / 100 Fairly bikeable
90 / 100 Exceptionally car friendly
 details
Getting to Know the Area
60 / 100 Restaurants
50 / 100 Cafes
50 / 100 Nightlife
60 / 100 Shopping
90 / 100 Noise Level
Nearby Schools
Gaiser Middle School
Skyview High School
About GreatSchools Data on ApartmentHomeLiving.com.
Points of Interest
Time and distance from Waterford Terrace Apartments.
Big Box and Retail
Walgreens
Kohl's
Target
Colleges and Universities
Washington State University Vancouver - WSUV Campus
Groceries
Winco Foods
Albertsons
Grocery Outlet
Hospitals
Military Bases
Portland Airport Air Guard Station
Shopping Centers
Waterford Terrace Apartments has 5 shopping centers within 0.5 miles.
Transit Stations
Expo Center-MAX Yellow Line
Portland International Airport-MAX Red Line
N Lombard Transit Center-MAX Yellow Line
Nearby Neighborhoods
Rental Price Ranges in the Area
| Bedroom | Average Rent | Cheapest Rent | Highest Rent |
|---|---|---|---|
| Vancouver Studio Apartments | $1,499 | $989 | $2,550 |
| Vancouver 1 Bedroom Apartments | $1,712 | $630 | $4,233 |
| Vancouver 2 Bedroom Apartments | $1,919 | $751 | $6,646 |
| Vancouver 3 Bedroom Apartments | $2,322 | $1,459 | $4,290 |
| Vancouver 4 Bedroom Apartments | $2,070 | $1,902 | $2,620 |
| 2 Bedroom Homes | $1,950 | $1,220 | $3,600 |
| 3 Bedroom Homes | $2,594 | $1,795 | $4,500 |
| 4 Bedroom Homes | $3,041 | $2,375 | $4,950 |
Nearby Apartments
Nearby Homes
Did You Know?
The average Vancouver 4 Bedroom Apartment is $2,070.