

Request Notification
Waters Edge Apartments
Bethlehem, PA 18018

- 1–3 Bedrooms
- 700–1,178 Square Feet
About Waters Edge Apartments
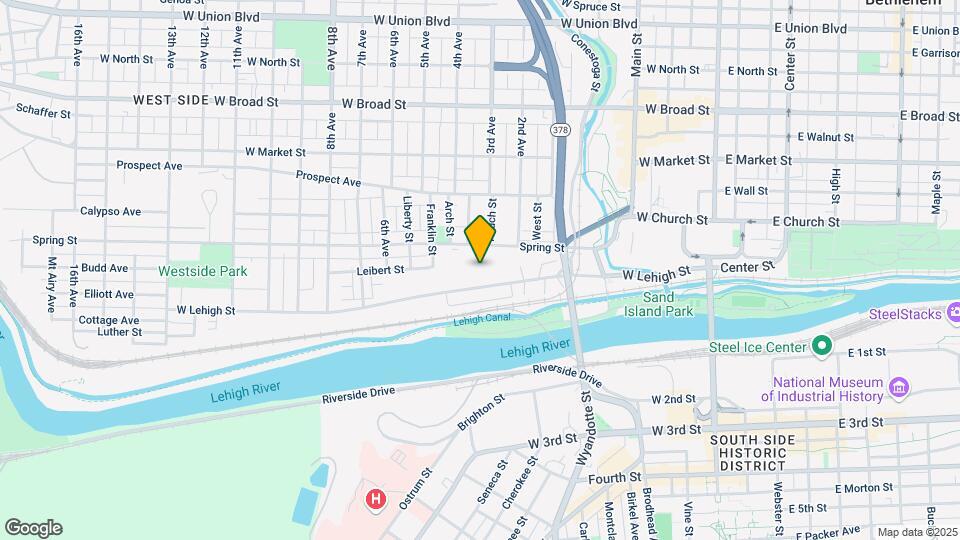
Waters Edge Apartments is a beautiful haven located just minutes from Historic Downtown Bethlehem. Imagine yourself living near the 4th Street Shopping and Arts District. The neighborhood is a cultural mecca with shops, dining and other activities, including the annual Musikfest, which is in walking distance from our community. Select from 1- or 2-bedroom apartments or 3-bedroom town homes. Each features a spacious floor plan, plus convenient home features including updated appliances and dishwashers, washers and dryers in select homes. Waters Edge Apartments also has a dedicated management and maintenance staff right on-site.
Waters Edge Apartments is located in the 18018 Zip code of Bethlehem, PA.
Unique Features and Amenities
- Bathrooms with Upgraded Vanities (Select Homes)
- Beautiful Landscaping
- Bethlehem Primary and Secondary School District
- Close to LVI Airport and Wind Creek Bethlehem
- Close to Major Freeways
- Hardwood Floors in Select Units
- In-Home Washer and Dryer (Select Homes)
- Kitchen with Upgraded Cabinetry (Select Homes)
- On-Site Maintenance
- Patio/Balcony (Select Homes)
- Plush Wall-to-Wall Carpeting
- Public Parks Nearby
- Smoke-Free Apartments/Townhomes and Common Areas
- Steps from Historic Downtown Bethlehem
- Tile Flooring (Select Homes)
- Upgraded Hardware (Select Units)
- Upgraded Light Fixtures (Select Units)
Property Contact Info
Office Hours
| Monday | 9:00 am–5:00 pm |
| Tuesday | 9:00 am–5:00 pm |
| Wednesday | 9:00 am–5:00 pm |
| Thursday | 9:00 am–5:00 pm |
| Friday | 9:00 am–5:00 pm |
| Saturday | Closed |
| Sunday | Closed |
Floorplan Pricing and Availability
New! Interactive Property Map
1 Bedroom
1 Bedroom Apartment
1 Bed, 1 Bath, 700 sq ftAvailable Jul 27Model Gallery
Floorplans
Videos
Availability Details
Availability Date Unit Sq Ft Deposit July 27, 2026 35004WLS 700 $1,045 Unit 35004WLS Amenities and Features
Features
- Air Conditioning
- Cable Ready
- Heating
- High Speed Internet Access
- Tub/Shower
Kitchen
- Dishwasher
- Oven
- Range
- Refrigerator
Living Space
- Dining Room
Apartment Model: 1 Bedroom Apartment1 Bedroom, 1 Bath, 700 sq ftAvailable July 27, 2026FloorplansVideos![]()
1 Bedroom Apartment - Floorplan 1 ![]()
1 Bedroom Apartment - Floorplan 2 ![]()
1 Bedroom Apartment - Floorplan 3 ![]()
1 Bedroom Apartment - Floorplan 4 ![]()
1 Bedroom Apartment - Floorplan 5 ![]()
1 Bedroom Apartment - Floorplan 6 ![]()
1 Bedroom Apartment - Floorplan 7 ![]()
1 Bedroom Apartment - Floorplan 8 ![]()
1 Bedroom Apartment - Floorplan 9 ![]()
1 Bedroom Apartment - Floorplan 10 1 Bedroom Apartment - Video Apartment Unit: 35004WLSApartment Model: 1 Bedroom Apartment1 Bedroom, 1 Bath, 700 sq ftAvailable July 27, 20262 Bedrooms
2 Bedroom Apartment
2 Beds, 2 Baths, 950 sq ftModel Gallery
Floorplans
Photos
Videos
Availability Details
Availability Date Unit Sq Ft Unavailable 2 Bedroom Apartment 950 sq ft Model Amenities and Features
Features
- Air Conditioning
- Cable Ready
- Heating
- Tub/Shower
Kitchen
- Dishwasher
- Oven
- Range
- Refrigerator
Living Space
- Dining Room
- Walk-In Closets
Apartment Model: 2 Bedroom Apartment2 Bedroom, 2 Bath, 950 sq ftUnavailableFloorplansPhotosVideos![]()
2 Bedroom Apartment - Image 1 ![]()
2 Bedroom Apartment - Image 2 ![]()
2 Bedroom Apartment - Image 3 ![]()
2 Bedroom Apartment - Image 4 ![]()
2 Bedroom Apartment - Image 5 ![]()
2 Bedroom Apartment - Image 6 ![]()
2 Bedroom Apartment - Image 7 ![]()
2 Bedroom Apartment - Image 8 ![]()
2 Bedroom Apartment - Image 9 ![]()
2 Bedroom Apartment - Image 10 ![]()
2 Bedroom Apartment - Floorplan 1 ![]()
2 Bedroom Apartment - Floorplan 2 ![]()
2 Bedroom Apartment - Floorplan 3 2 Bedroom Apartment - Video 3 Bedrooms
3 Bedroom Townhome
3 Beds, 1.5 Baths, 1178 sq ftModel Gallery
Floorplans
Photos
Videos
Availability Details
Availability Date Unit Sq Ft Unavailable 3 Bedroom Townhome 1178 sq ft Model Amenities and Features
Features
- Air Conditioning
- Cable Ready
- Heating
- Tub/Shower
Kitchen
- Dishwasher
- Oven
- Range
- Refrigerator
Living Space
- Basement
- Dining Room
Apartment Model: 3 Bedroom Townhome3 Bedroom, 1.5 Bath, 1178 sq ftUnavailableFloorplansPhotosVideos![]()
3 Bedroom Townhome - Image 1 ![]()
3 Bedroom Townhome - Image 2 ![]()
3 Bedroom Townhome - Image 3 ![]()
3 Bedroom Townhome - Image 4 ![]()
3 Bedroom Townhome - Image 5 ![]()
3 Bedroom Townhome - Image 6 ![]()
3 Bedroom Townhome - Image 7 ![]()
3 Bedroom Townhome - Image 8 ![]()
3 Bedroom Townhome - Image 9 ![]()
3 Bedroom Townhome - Image 10 ![]()
3 Bedroom Townhome - Floorplan 3 Bedroom Townhome - Video
Property Information
- 80 Units
- 3 Stories
- Built in 1987
Lease Terms
- 12 mo
Fees and Policies
The fees listed below are community-provided and may exclude utilities or add-ons. All payments are made directly to the property and are non-refundable unless otherwise specified.
Required Fees
One-Time Basics
- Due at Application
- Application Fee Per ApplicantiCharged per applicant.$50.00
- Due at Move-In
- Administrative FeeiCharged per unit.$350.00
Other Fees and Policies
Pet Fees
- Cat
- Cat FeeiMax of 2. Charged Per Pet.$350.00
- Cat RentiCharged Per Pet.$40.00/mo
- Dog
- Dog FeeiMax of 1. Charged Per Pet.$350.00
- Dog RentiCharged Per Pet.$40.00/mo
None
German Shepherd, Husky, Staffordshire Terrier, Pit Bull, Pit Bull Mix, Doberman, Chow and Rottweiler are prohibited.
Max of 1. We allow 1 dog max. Pet Rent per pet: $50. Pet Sanitation Fee: $500 per household. Pet Screening Fee per pet: $25 (ACH) or $30 (credit/debit).
Property Fee Disclaimer: Based on community-supplied data and independent market research. Subject to change without notice. May exclude fees for mandatory or optional services and usage-based utilities.
Features and Amenities
Living Area Features
- Walk In Closets
Videos
Map
- Shopping
- Colleges
- Grocery
- Medical
- Parks
- Nearby Properties

Map
Renters Reviews and Ratings
Gone down hill
Property Manager Responded
Current resident
Property Manager Responded
Manager at wateredge
Great for Lehigh Grad students
College student, first apartment
Great place to live
The worst place I ever lived.
Nearby Schools
Calypso El School
Salisbury Senior High School
Nitschmann Middle School
Asa Packer El School
Saucon Valley Middle School
Liberty High School
About GreatSchools Data on ApartmentHomeLiving.com.
Points of Interest
Time and distance from Waters Edge Apartments.
Arts Museums and Landmarks
Big Box and Retail
Cvs/Pharmacy
Lowe's
Walgreens
Colleges and Universities
Northampton Community College - Fowler Family Southside Center
Groceries
Pricerite
Wegmans
Iga
Hospitals
St. Luke's Hospital Bethlehem
Coordinated Health Orthopedic Hospital
St. Luke's Hospital - Sacred Heart Campus
Parks and Recreation
Waters Edge Apartments has 2 parks within 4.8 miles, including America On Wheels, and Lehigh Valley Grand Prix.
Restaurants and Dining
Shopping Centers
Waters Edge Apartments has 5 shopping centers within 1.8 miles.
Nearby Neighborhoods
Rental Price Ranges in the Area
| Bedroom | Average Rent | Cheapest Rent | Highest Rent |
|---|---|---|---|
| Bethlehem Studio Apartments | $1,594 | $1,000 | $2,819 |
| Bethlehem 1 Bedroom Apartments | $1,721 | $1,175 | $2,325 |
| Bethlehem 2 Bedroom Apartments | $2,016 | $1,435 | $3,490 |
| Bethlehem 3 Bedroom Apartments | $2,370 | $1,895 | $3,238 |
| Bethlehem 4 Bedroom Apartments | $2,363 | $2,000 | $2,600 |
Nearby Apartments
Nearby Homes
Did You Know?
28% of apartment shoppers plan to spend at least 1-2 months in their apartment search.


Max of 2. We allow 2 pets max: 1 cat and 1 dog or 2 cats. Pet Rent per pet: $40. Pet Sanitation Fee: $350 for 1 pet, $400 for 2 pets. Pet Screening Fee per pet: $25 (ACH) or $30 (credit/debit).