- 1–2 Bedrooms
- $1,243-$2,427 Pricing
- 697–1,591 Square Feet
About Waters Edge
Welcome to Waters Edge Apartments, a pet-friendly community offering spacious one and two-bedroom apartment homes with top-tier amenities. Our luxury apartments provide a remarkable living experience, combining elegance, convenience, and comfort. Appreciate the proximity to top-rated schools such as Beaty Early Childhood School, Haun Elementary School, Robinson Middle School, Jasper High School, and Plano West Senior High School, ensuring exceptional education opportunities. Embrace a healthy and active lifestyle with nearby nature trails and parks like Windhaven Meadows Park, Bishop Park, and Preston Meadow Park. Enjoy local dining and shopping options at premier destinations such as Lakeside Market, The Shops at Legacy, and Shops at Willow Bend. Rest easy knowing that quality healthcare is nearby with Children’s Medical Center Plano and Baylor Scott & White Medical Center – Frisco. Experience luxury living at its finest at Waters Edge Apartments.
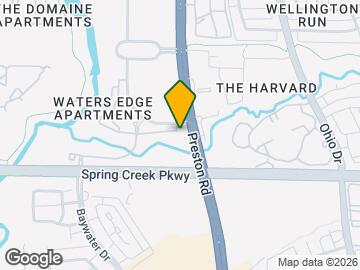
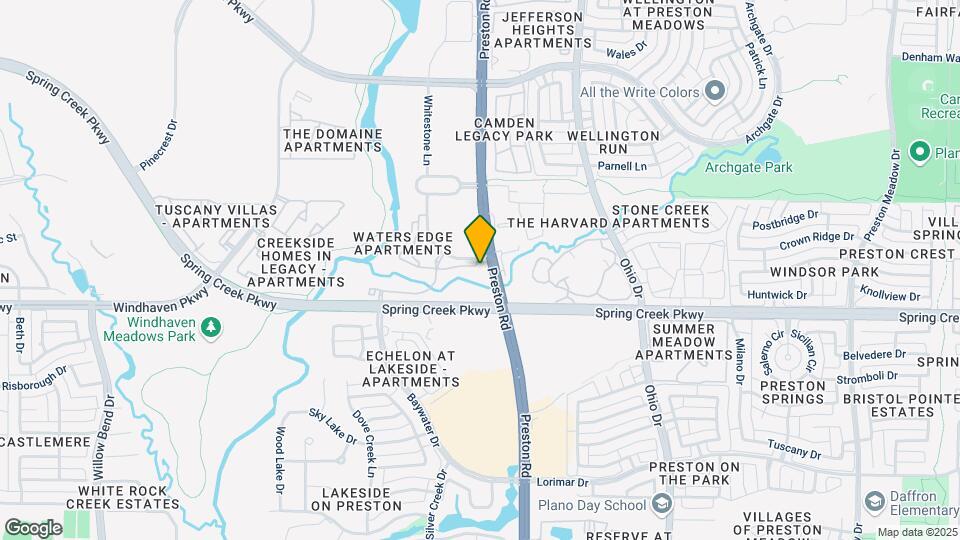
Waters Edge is located in the Plano Neighborhood and 75024 Zip code of Plano, TX. This community is professionally managed by Adara Communities
Unique Features and Amenities
- *In Select Homes
- 5 minutes from the Shops at Legacy
- 7 minutes from Legacy West
- Access to Multiple Nearby Recreation Centers
- Amazon Lockers
- Covered Parking and Attached Garages Available*
- Creek and Greenbelt Views
- Double Balcony
- Enjoy the benefits of being part of the Legacy Association’s HOA
- Front dispensing water and ice fridge
- Full-Size Washer and Dryer Connections
- Garden tub in Master
- Gas Oven/Stove and Gas Fireplace
- Heb Directly Across The Street
- Large Balcony
- Large Walk-In Closets*
- Laundry Center
- Nearby Lakeside Market and The Shops at Legacy
- Nearby Shops at Willow Bend
- One- and Two-Bedroom Floor Plans
- Online Resident Portal
- On-Site Maintenance Team
- Pet Park and Pet Stations throughout
- Pool View
- Private Patio or Balcony*
- Resident Clubhouse
- Secluded area
- Stainless Steel Appliance Packages*
- Swimming Pool + 25 Meter Lap Pool
- Vinyl Plank Flooring
- Wood Burning Fireplaces*
- Wood-Style Flooring*
- Zoned to Haun Elementary School
- Zoned to Jasper High School
- Zoned to Robinson Middle School
Property Contact Info

- Listed by:
- Agency:
- Vendor Logo:
- Website:
- View Property Website
- Call Us:
- (469) 567-9166
- Disclaimer:
Office Hours
| Monday | 9:00 am–6:00 pm |
| Tuesday | 9:00 am–6:00 pm |
| Wednesday | 9:00 am–6:00 pm |
| Thursday | 9:00 am–6:00 pm |
| Friday | 9:00 am–6:00 pm |
| Saturday | 10:00 am–5:00 pm |
| Sunday | Closed |
Floorplan Pricing and Availability
Waters Edge offers 1 to 2 Bedroom apartments starting from $1,243 and having 697–1,591 sq ft. Here is the current pricing and availability:
New! Interactive Property Map
1 Bedroom
One Bed / One Bath
From $1,418
1 Bed, 1 Bath, 865 sq ftAvailable Aug 26Largest 1 BedroomThis is the largest 1 Bedroom at this PropertyModel Gallery
Floorplans
Availability Details
Price Availability Date Unit Sq Ft Deposit View Details $1,418 August 26, 2026 1222 865 $200 $1,448 October 10, 2026 1412 865 $200 $1,536 November 7, 2026 412 865 $200 Model Amenities and Features
Features
- Air Conditioning
- Balcony
- Cable Ready
- Ceiling Fans
- Double Vanities
- Fireplace
- Heating
- Satellite TV
- Skylights
- Sprinkler System
- Storage Space
- Trash Compactor
- Tub/Shower
- Washer/Dryer Hookup
- Wi-Fi
Kitchen
- Dishwasher
- Disposal
- Freezer
- Granite Countertops
- Ice Maker
- Kitchen
- Microwave
- Oven
- Pantry
- Range
- Refrigerator
- Stainless Steel Appliances
Living Space
- Bay Window
- Built-In Bookshelves
- Carpet
- Crown Molding
- Den
- Dining Room
- Double Pane Windows
- Family Room
- Linen Closet
- Tile Floors
- Vaulted Ceiling
- Views
- Vinyl Flooring
- Walk-In Closets
- Window Coverings
Outdoor Space
- Deck
- Grill
- Lawn
- Patio
- Porch
- Yard
Services
- Garden
Unique Features
- Creek and Greenbelt Views
- Gas Oven/Stove and Gas Fireplace
- Pet Park and Pet Stations throughout
Model Rent and Fees
Model Price Range
- $1,418 - $1,536
Deposit
- $200 deposit
Unit 1222 Amenities and Features
Features
- Air Conditioning
- Balcony
- Cable Ready
- Ceiling Fans
- Double Vanities
- Fireplace
- Heating
- Satellite TV
- Skylights
- Sprinkler System
- Storage Space
- Trash Compactor
- Tub/Shower
- Washer/Dryer Hookup
- Wi-Fi
Kitchen
- Dishwasher
- Disposal
- Freezer
- Granite Countertops
- Ice Maker
- Kitchen
- Microwave
- Oven
- Pantry
- Range
- Refrigerator
- Stainless Steel Appliances
Living Space
- Bay Window
- Built-In Bookshelves
- Carpet
- Crown Molding
- Den
- Dining Room
- Double Pane Windows
- Family Room
- Linen Closet
- Tile Floors
- Vaulted Ceiling
- Views
- Vinyl Flooring
- Walk-In Closets
- Window Coverings
Outdoor Space
- Deck
- Grill
- Lawn
- Patio
- Porch
- Yard
Services
- Garden
Unique Features
- Creek and Greenbelt Views
- Gas Oven/Stove and Gas Fireplace
- Pet Park and Pet Stations throughout
Unit 1222 Rent and Fees
Unit Price
- $1,418
Deposit
- $200 deposit
Model Rent and Fees
Model Price Range
- $1,418 - $1,536
Unit 1412 Amenities and Features
Features
- Air Conditioning
- Balcony
- Cable Ready
- Ceiling Fans
- Double Vanities
- Fireplace
- Heating
- Satellite TV
- Skylights
- Sprinkler System
- Storage Space
- Trash Compactor
- Tub/Shower
- Washer/Dryer Hookup
- Wi-Fi
Kitchen
- Dishwasher
- Disposal
- Freezer
- Granite Countertops
- Ice Maker
- Kitchen
- Microwave
- Oven
- Pantry
- Range
- Refrigerator
- Stainless Steel Appliances
Living Space
- Bay Window
- Built-In Bookshelves
- Carpet
- Crown Molding
- Den
- Dining Room
- Double Pane Windows
- Family Room
- Linen Closet
- Tile Floors
- Vaulted Ceiling
- Views
- Vinyl Flooring
- Walk-In Closets
- Window Coverings
Outdoor Space
- Deck
- Grill
- Lawn
- Patio
- Porch
- Yard
Services
- Garden
Unique Features
- Creek and Greenbelt Views
- Gas Oven/Stove and Gas Fireplace
- Pet Park and Pet Stations throughout
Unit 1412 Rent and Fees
Unit Price
- $1,448
Deposit
- $200 deposit
Model Rent and Fees
Model Price Range
- $1,418 - $1,536
Unit 412 Amenities and Features
Features
- Air Conditioning
- Balcony
- Cable Ready
- Ceiling Fans
- Double Vanities
- Fireplace
- Heating
- Satellite TV
- Skylights
- Sprinkler System
- Storage Space
- Trash Compactor
- Tub/Shower
- Washer/Dryer Hookup
- Wi-Fi
Kitchen
- Dishwasher
- Disposal
- Freezer
- Granite Countertops
- Ice Maker
- Kitchen
- Microwave
- Oven
- Pantry
- Range
- Refrigerator
- Stainless Steel Appliances
Living Space
- Bay Window
- Built-In Bookshelves
- Carpet
- Crown Molding
- Den
- Dining Room
- Double Pane Windows
- Family Room
- Linen Closet
- Tile Floors
- Vaulted Ceiling
- Views
- Vinyl Flooring
- Walk-In Closets
- Window Coverings
Outdoor Space
- Deck
- Grill
- Lawn
- Patio
- Porch
- Yard
Services
- Garden
Unique Features
- Creek and Greenbelt Views
- Gas Oven/Stove and Gas Fireplace
- Pet Park and Pet Stations throughout
Unit 412 Rent and Fees
Unit Price
- $1,536
Deposit
- $200 deposit
Model Rent and Fees
Model Price Range
- $1,418 - $1,536
Apartment Model: One Bed / One BathFrom $1,4181 Bedroom, 1 Bath, 865 sq ftAvailable August 26, 2026![]()
One Bed / One Bath - Floorplan Apartment Unit: 1222Apartment Model: One Bed / One Bath$1,4181 Bedroom, 1 Bath, 865 sq ftAvailable August 26, 2026Apartment Unit: 1412Apartment Model: One Bed / One Bath$1,4481 Bedroom, 1 Bath, 865 sq ftAvailable October 10, 2026Apartment Unit: 412Apartment Model: One Bed / One Bath$1,5361 Bedroom, 1 Bath, 865 sq ftAvailable November 7, 2026One Bed / One Bath
From $1,243
1 Bed, 1 Bath, 697 sq ftAvailable Aug 29Cheapest 1 BedroomThis is the cheapest 1 Bedroom at this PropertyModel Gallery
Floorplans
Availability Details
Price Availability Date Unit Sq Ft Deposit View Details $1,423 August 29, 2026 1517 697 $200 $1,423 September 5, 2026 817 697 $200 $1,243 September 19, 2026 220 697 $200 Model Amenities and Features
Features
- Air Conditioning
- Balcony
- Cable Ready
- Fireplace
- Heating
- Satellite TV
- Skylights
- Sprinkler System
- Storage Space
- Trash Compactor
- Tub/Shower
- Washer/Dryer Hookup
- Wi-Fi
Kitchen
- Dishwasher
- Disposal
- Freezer
- Granite Countertops
- Ice Maker
- Kitchen
- Microwave
- Oven
- Pantry
- Range
- Refrigerator
- Stainless Steel Appliances
Living Space
- Bay Window
- Built-In Bookshelves
- Carpet
- Crown Molding
- Den
- Dining Room
- Double Pane Windows
- Family Room
- Linen Closet
- Tile Floors
- Vaulted Ceiling
- Views
- Vinyl Flooring
- Walk-In Closets
- Window Coverings
Outdoor Space
- Deck
- Grill
- Lawn
- Patio
- Porch
- Yard
Services
- Garden
Unique Features
- Creek and Greenbelt Views
- Gas Oven/Stove and Gas Fireplace
- Pet Park and Pet Stations throughout
Model Rent and Fees
Model Price Range
- $1,243 - $1,423
Deposit
- $200 deposit
Unit 1517 Amenities and Features
Features
- Air Conditioning
- Balcony
- Cable Ready
- Fireplace
- Heating
- Satellite TV
- Skylights
- Sprinkler System
- Storage Space
- Trash Compactor
- Tub/Shower
- Washer/Dryer Hookup
- Wi-Fi
Kitchen
- Dishwasher
- Disposal
- Freezer
- Granite Countertops
- Ice Maker
- Kitchen
- Microwave
- Oven
- Pantry
- Range
- Refrigerator
- Stainless Steel Appliances
Living Space
- Bay Window
- Built-In Bookshelves
- Carpet
- Crown Molding
- Den
- Dining Room
- Double Pane Windows
- Family Room
- Linen Closet
- Tile Floors
- Vaulted Ceiling
- Views
- Vinyl Flooring
- Walk-In Closets
- Window Coverings
Outdoor Space
- Deck
- Grill
- Lawn
- Patio
- Porch
- Yard
Services
- Garden
Unique Features
- Creek and Greenbelt Views
- Gas Oven/Stove and Gas Fireplace
- Pet Park and Pet Stations throughout
Unit 1517 Rent and Fees
Unit Price
- $1,423
Deposit
- $200 deposit
Model Rent and Fees
Model Price Range
- $1,243 - $1,423
Unit 817 Amenities and Features
Features
- Air Conditioning
- Balcony
- Cable Ready
- Fireplace
- Heating
- Satellite TV
- Skylights
- Sprinkler System
- Storage Space
- Trash Compactor
- Tub/Shower
- Washer/Dryer Hookup
- Wi-Fi
Kitchen
- Dishwasher
- Disposal
- Freezer
- Granite Countertops
- Ice Maker
- Kitchen
- Microwave
- Oven
- Pantry
- Range
- Refrigerator
- Stainless Steel Appliances
Living Space
- Bay Window
- Built-In Bookshelves
- Carpet
- Crown Molding
- Den
- Dining Room
- Double Pane Windows
- Family Room
- Linen Closet
- Tile Floors
- Vaulted Ceiling
- Views
- Vinyl Flooring
- Walk-In Closets
- Window Coverings
Outdoor Space
- Deck
- Grill
- Lawn
- Patio
- Porch
- Yard
Services
- Garden
Unique Features
- Creek and Greenbelt Views
- Gas Oven/Stove and Gas Fireplace
- Pet Park and Pet Stations throughout
Unit 817 Rent and Fees
Unit Price
- $1,423
Deposit
- $200 deposit
Model Rent and Fees
Model Price Range
- $1,243 - $1,423
Unit 220 Amenities and Features
Features
- Air Conditioning
- Balcony
- Cable Ready
- Fireplace
- Heating
- Satellite TV
- Skylights
- Sprinkler System
- Storage Space
- Trash Compactor
- Tub/Shower
- Washer/Dryer Hookup
- Wi-Fi
Kitchen
- Dishwasher
- Disposal
- Freezer
- Granite Countertops
- Ice Maker
- Kitchen
- Microwave
- Oven
- Pantry
- Range
- Refrigerator
- Stainless Steel Appliances
Living Space
- Bay Window
- Built-In Bookshelves
- Carpet
- Crown Molding
- Den
- Dining Room
- Double Pane Windows
- Family Room
- Linen Closet
- Tile Floors
- Vaulted Ceiling
- Views
- Vinyl Flooring
- Walk-In Closets
- Window Coverings
Outdoor Space
- Deck
- Grill
- Lawn
- Patio
- Porch
- Yard
Services
- Garden
Unique Features
- Creek and Greenbelt Views
- Gas Oven/Stove and Gas Fireplace
- Pet Park and Pet Stations throughout
Unit 220 Rent and Fees
Unit Price
- $1,243
Deposit
- $200 deposit
Model Rent and Fees
Model Price Range
- $1,243 - $1,423
Apartment Model: One Bed / One BathFrom $1,2431 Bedroom, 1 Bath, 697 sq ftAvailable August 29, 2026![]()
One Bed / One Bath - Floorplan Apartment Unit: 1517Apartment Model: One Bed / One Bath$1,4231 Bedroom, 1 Bath, 697 sq ftAvailable August 29, 2026Apartment Unit: 817Apartment Model: One Bed / One Bath$1,4231 Bedroom, 1 Bath, 697 sq ftAvailable September 5, 2026Apartment Unit: 220Apartment Model: One Bed / One Bath$1,2431 Bedroom, 1 Bath, 697 sq ftAvailable September 19, 2026One Bed / One Bath
From $1,339
1 Bed, 1 Bath, 745 sq ftAvailable Aug 29Model Gallery
Floorplans
Availability Details
Price Availability Date Unit Sq Ft Deposit View Details $1,394 August 29, 2026 1536 745 $200 $1,344 August 29, 2026 832 745 $200 $1,427 October 1, 2026 216 745 $200 Model Amenities and Features
Features
- Air Conditioning
- Balcony
- Cable Ready
- Ceiling Fans
- Double Vanities
- Fireplace
- Heating
- Satellite TV
- Skylights
- Sprinkler System
- Storage Space
- Trash Compactor
- Tub/Shower
- Washer/Dryer Hookup
- Wi-Fi
Kitchen
- Dishwasher
- Disposal
- Freezer
- Granite Countertops
- Ice Maker
- Kitchen
- Microwave
- Oven
- Pantry
- Range
- Refrigerator
- Stainless Steel Appliances
Living Space
- Bay Window
- Built-In Bookshelves
- Carpet
- Crown Molding
- Den
- Dining Room
- Double Pane Windows
- Family Room
- Linen Closet
- Tile Floors
- Vaulted Ceiling
- Views
- Vinyl Flooring
- Walk-In Closets
- Window Coverings
Outdoor Space
- Deck
- Grill
- Lawn
- Patio
- Porch
- Yard
Services
- Garden
Unique Features
- Creek and Greenbelt Views
- Gas Oven/Stove and Gas Fireplace
- Pet Park and Pet Stations throughout
Model Rent and Fees
Model Price Range
- $1,339 - $1,427
Current Available Pricing
- $1,344 - $1,427
Deposit
- $200 deposit
Unit 1536 Amenities and Features
Features
- Air Conditioning
- Balcony
- Cable Ready
- Ceiling Fans
- Double Vanities
- Fireplace
- Heating
- Satellite TV
- Skylights
- Sprinkler System
- Storage Space
- Trash Compactor
- Tub/Shower
- Washer/Dryer Hookup
- Wi-Fi
Kitchen
- Dishwasher
- Disposal
- Freezer
- Granite Countertops
- Ice Maker
- Kitchen
- Microwave
- Oven
- Pantry
- Range
- Refrigerator
- Stainless Steel Appliances
Living Space
- Bay Window
- Built-In Bookshelves
- Carpet
- Crown Molding
- Den
- Dining Room
- Double Pane Windows
- Family Room
- Linen Closet
- Tile Floors
- Vaulted Ceiling
- Views
- Vinyl Flooring
- Walk-In Closets
- Window Coverings
Outdoor Space
- Deck
- Grill
- Lawn
- Patio
- Porch
- Yard
Services
- Garden
Unique Features
- Creek and Greenbelt Views
- Gas Oven/Stove and Gas Fireplace
- Pet Park and Pet Stations throughout
Unit 1536 Rent and Fees
Unit Price
- $1,394
Deposit
- $200 deposit
Model Rent and Fees
Model Price Range
- $1,339 - $1,427
Unit 832 Amenities and Features
Features
- Air Conditioning
- Balcony
- Cable Ready
- Ceiling Fans
- Double Vanities
- Fireplace
- Heating
- Satellite TV
- Skylights
- Sprinkler System
- Storage Space
- Trash Compactor
- Tub/Shower
- Washer/Dryer Hookup
- Wi-Fi
Kitchen
- Dishwasher
- Disposal
- Freezer
- Granite Countertops
- Ice Maker
- Kitchen
- Microwave
- Oven
- Pantry
- Range
- Refrigerator
- Stainless Steel Appliances
Living Space
- Bay Window
- Built-In Bookshelves
- Carpet
- Crown Molding
- Den
- Dining Room
- Double Pane Windows
- Family Room
- Linen Closet
- Tile Floors
- Vaulted Ceiling
- Views
- Vinyl Flooring
- Walk-In Closets
- Window Coverings
Outdoor Space
- Deck
- Grill
- Lawn
- Patio
- Porch
- Yard
Services
- Garden
Unique Features
- Creek and Greenbelt Views
- Gas Oven/Stove and Gas Fireplace
- Pet Park and Pet Stations throughout
Unit 832 Rent and Fees
Unit Price
- $1,344
Deposit
- $200 deposit
Model Rent and Fees
Model Price Range
- $1,339 - $1,427
Unit 216 Amenities and Features
Features
- Air Conditioning
- Balcony
- Cable Ready
- Ceiling Fans
- Double Vanities
- Fireplace
- Heating
- Satellite TV
- Skylights
- Sprinkler System
- Storage Space
- Trash Compactor
- Tub/Shower
- Washer/Dryer Hookup
- Wi-Fi
Kitchen
- Dishwasher
- Disposal
- Freezer
- Granite Countertops
- Ice Maker
- Kitchen
- Microwave
- Oven
- Pantry
- Range
- Refrigerator
- Stainless Steel Appliances
Living Space
- Bay Window
- Built-In Bookshelves
- Carpet
- Crown Molding
- Den
- Dining Room
- Double Pane Windows
- Family Room
- Linen Closet
- Tile Floors
- Vaulted Ceiling
- Views
- Vinyl Flooring
- Walk-In Closets
- Window Coverings
Outdoor Space
- Deck
- Grill
- Lawn
- Patio
- Porch
- Yard
Services
- Garden
Unique Features
- Creek and Greenbelt Views
- Gas Oven/Stove and Gas Fireplace
- Pet Park and Pet Stations throughout
Unit 216 Rent and Fees
Unit Price
- $1,427
Deposit
- $200 deposit
Model Rent and Fees
Model Price Range
- $1,339 - $1,427
Apartment Model: One Bed / One BathFrom $1,3391 Bedroom, 1 Bath, 745 sq ftAvailable August 29, 2026![]()
One Bed / One Bath - Floorplan Apartment Unit: 1536Apartment Model: One Bed / One Bath$1,3941 Bedroom, 1 Bath, 745 sq ftAvailable August 29, 2026Apartment Unit: 832Apartment Model: One Bed / One Bath$1,3441 Bedroom, 1 Bath, 745 sq ftAvailable August 29, 2026Apartment Unit: 216Apartment Model: One Bed / One Bath$1,4271 Bedroom, 1 Bath, 745 sq ftAvailable October 1, 20262 Bedrooms
Two Bed / Two Bath
From $1,722
2 Beds, 2 Baths, 1104 sq ftAvailable Sep 19Cheapest 2 BedroomThis is the cheapest 2 Bedroom at this PropertyModel Gallery
Floorplans
Availability Details
Price Availability Date Unit Sq Ft Deposit View Details $1,722 September 19, 2026 620 1104 $300 $1,737 November 7, 2026 1634 1104 $300 Model Amenities and Features
Features
- Air Conditioning
- Balcony
- Cable Ready
- Ceiling Fans
- Double Vanities
- Fireplace
- Heating
- Satellite TV
- Skylights
- Sprinkler System
- Storage Space
- Trash Compactor
- Tub/Shower
- Washer/Dryer Hookup
- Wi-Fi
Kitchen
- Dishwasher
- Disposal
- Freezer
- Granite Countertops
- Ice Maker
- Kitchen
- Microwave
- Oven
- Pantry
- Range
- Refrigerator
- Stainless Steel Appliances
Living Space
- Bay Window
- Built-In Bookshelves
- Crown Molding
- Den
- Dining Room
- Double Pane Windows
- Family Room
- Linen Closet
- Tile Floors
- Vaulted Ceiling
- Views
- Vinyl Flooring
- Walk-In Closets
- Window Coverings
Outdoor Space
- Deck
- Grill
- Lawn
- Patio
- Porch
- Yard
Services
- Garden
Unique Features
- Creek and Greenbelt Views
- Gas Oven/Stove and Gas Fireplace
- Large Balcony
- Pet Park and Pet Stations throughout
Model Rent and Fees
Model Price Range
- $1,722 - $1,737
Deposit
- $300 deposit
Unit 620 Amenities and Features
Features
- Air Conditioning
- Balcony
- Cable Ready
- Ceiling Fans
- Double Vanities
- Fireplace
- Heating
- Satellite TV
- Skylights
- Sprinkler System
- Storage Space
- Trash Compactor
- Tub/Shower
- Washer/Dryer Hookup
- Wi-Fi
Kitchen
- Dishwasher
- Disposal
- Freezer
- Granite Countertops
- Ice Maker
- Kitchen
- Microwave
- Oven
- Pantry
- Range
- Refrigerator
- Stainless Steel Appliances
Living Space
- Bay Window
- Built-In Bookshelves
- Crown Molding
- Den
- Dining Room
- Double Pane Windows
- Family Room
- Linen Closet
- Tile Floors
- Vaulted Ceiling
- Views
- Vinyl Flooring
- Walk-In Closets
- Window Coverings
Outdoor Space
- Deck
- Grill
- Lawn
- Patio
- Porch
- Yard
Services
- Garden
Unique Features
- Creek and Greenbelt Views
- Gas Oven/Stove and Gas Fireplace
- Large Balcony
- Pet Park and Pet Stations throughout
Unit 620 Rent and Fees
Unit Price
- $1,722
Deposit
- $300 deposit
Model Rent and Fees
Model Price Range
- $1,722 - $1,737
Unit 1634 Amenities and Features
Features
- Air Conditioning
- Balcony
- Cable Ready
- Ceiling Fans
- Double Vanities
- Fireplace
- Heating
- Satellite TV
- Skylights
- Sprinkler System
- Storage Space
- Trash Compactor
- Tub/Shower
- Washer/Dryer Hookup
- Wi-Fi
Kitchen
- Dishwasher
- Disposal
- Freezer
- Granite Countertops
- Ice Maker
- Kitchen
- Microwave
- Oven
- Pantry
- Range
- Refrigerator
- Stainless Steel Appliances
Living Space
- Bay Window
- Built-In Bookshelves
- Crown Molding
- Den
- Dining Room
- Double Pane Windows
- Family Room
- Linen Closet
- Tile Floors
- Vaulted Ceiling
- Views
- Vinyl Flooring
- Walk-In Closets
- Window Coverings
Outdoor Space
- Deck
- Grill
- Lawn
- Patio
- Porch
- Yard
Services
- Garden
Unique Features
- Creek and Greenbelt Views
- Gas Oven/Stove and Gas Fireplace
- Large Balcony
- Pet Park and Pet Stations throughout
Unit 1634 Rent and Fees
Unit Price
- $1,737
Deposit
- $300 deposit
Model Rent and Fees
Model Price Range
- $1,722 - $1,737
Apartment Model: Two Bed / Two BathFrom $1,7222 Bedroom, 2 Bath, 1104 sq ftAvailable September 19, 2026![]()
Two Bed / Two Bath - Floorplan Apartment Unit: 620Apartment Model: Two Bed / Two Bath$1,7222 Bedroom, 2 Bath, 1104 sq ftAvailable September 19, 2026Apartment Unit: 1634Apartment Model: Two Bed / Two Bath$1,7372 Bedroom, 2 Bath, 1104 sq ftAvailable November 7, 2026Two Bed / Two Bath
From $1,806
2 Beds, 2 Baths, 1177 sq ftAvailable Sep 19Model Gallery
Floorplans
3D Tours
Availability Details
Price Availability Date Unit Sq Ft Deposit View Details $1,863 September 19, 2026 923 1177 $300 $1,806 October 17, 2026 130 1177 $300 Model Amenities and Features
Features
- Air Conditioning
- Balcony
- Cable Ready
- Ceiling Fans
- Double Vanities
- Fireplace
- Heating
- Satellite TV
- Skylights
- Sprinkler System
- Storage Space
- Trash Compactor
- Tub/Shower
- Washer/Dryer Hookup
- Wi-Fi
Kitchen
- Dishwasher
- Disposal
- Freezer
- Granite Countertops
- Ice Maker
- Kitchen
- Microwave
- Oven
- Pantry
- Range
- Refrigerator
- Stainless Steel Appliances
Living Space
- Bay Window
- Built-In Bookshelves
- Carpet
- Crown Molding
- Den
- Dining Room
- Double Pane Windows
- Family Room
- Linen Closet
- Tile Floors
- Vaulted Ceiling
- Views
- Vinyl Flooring
- Walk-In Closets
- Window Coverings
Outdoor Space
- Deck
- Greenhouse
- Grill
- Lawn
- Patio
- Porch
- Yard
Services
- Garden
Unique Features
- Creek and Greenbelt Views
- Gas Oven/Stove and Gas Fireplace
- Large Balcony
- Pet Park and Pet Stations throughout
Model Rent and Fees
Model Price Range
- $1,806 - $1,863
Deposit
- $300 deposit
Unit 923 Amenities and Features
Features
- Air Conditioning
- Balcony
- Cable Ready
- Ceiling Fans
- Double Vanities
- Fireplace
- Heating
- Satellite TV
- Skylights
- Sprinkler System
- Storage Space
- Trash Compactor
- Tub/Shower
- Washer/Dryer Hookup
- Wi-Fi
Kitchen
- Dishwasher
- Disposal
- Freezer
- Granite Countertops
- Ice Maker
- Kitchen
- Microwave
- Oven
- Pantry
- Range
- Refrigerator
- Stainless Steel Appliances
Living Space
- Bay Window
- Built-In Bookshelves
- Carpet
- Crown Molding
- Den
- Dining Room
- Double Pane Windows
- Family Room
- Linen Closet
- Tile Floors
- Vaulted Ceiling
- Views
- Vinyl Flooring
- Walk-In Closets
- Window Coverings
Outdoor Space
- Deck
- Greenhouse
- Grill
- Lawn
- Patio
- Porch
- Yard
Services
- Garden
Unique Features
- Creek and Greenbelt Views
- Gas Oven/Stove and Gas Fireplace
- Large Balcony
- Pet Park and Pet Stations throughout
Unit 923 Rent and Fees
Unit Price
- $1,863
Deposit
- $300 deposit
Model Rent and Fees
Model Price Range
- $1,806 - $1,863
Unit 130 Amenities and Features
Features
- Air Conditioning
- Balcony
- Cable Ready
- Ceiling Fans
- Double Vanities
- Fireplace
- Heating
- Satellite TV
- Skylights
- Sprinkler System
- Storage Space
- Trash Compactor
- Tub/Shower
- Washer/Dryer Hookup
- Wi-Fi
Kitchen
- Dishwasher
- Disposal
- Freezer
- Granite Countertops
- Ice Maker
- Kitchen
- Microwave
- Oven
- Pantry
- Range
- Refrigerator
- Stainless Steel Appliances
Living Space
- Bay Window
- Built-In Bookshelves
- Carpet
- Crown Molding
- Den
- Dining Room
- Double Pane Windows
- Family Room
- Linen Closet
- Tile Floors
- Vaulted Ceiling
- Views
- Vinyl Flooring
- Walk-In Closets
- Window Coverings
Outdoor Space
- Deck
- Greenhouse
- Grill
- Lawn
- Patio
- Porch
- Yard
Services
- Garden
Unique Features
- Creek and Greenbelt Views
- Gas Oven/Stove and Gas Fireplace
- Large Balcony
- Pet Park and Pet Stations throughout
Unit 130 Rent and Fees
Unit Price
- $1,806
Deposit
- $300 deposit
Model Rent and Fees
Model Price Range
- $1,806 - $1,863
Apartment Model: Two Bed / Two BathFrom $1,8062 Bedroom, 2 Bath, 1177 sq ftAvailable September 19, 2026Floorplans3D Tours![]()
Two Bed / Two Bath - Floorplan Two Bed / Two Bath - 3D Tour Apartment Unit: 923Apartment Model: Two Bed / Two Bath$1,8632 Bedroom, 2 Bath, 1177 sq ftAvailable September 19, 2026Apartment Unit: 130Apartment Model: Two Bed / Two Bath$1,8062 Bedroom, 2 Bath, 1177 sq ftAvailable October 17, 2026Two Bed / Two Bath
From $2,357
2 Beds, 2 Baths, 1591 sq ftAvailable Sep 26Largest 2 BedroomThis is the largest 2 Bedroom at this PropertyModel Gallery
Floorplans
Availability Details
Price Availability Date Unit Sq Ft Deposit View Details $2,427 September 26, 2026 510 1591 $500 $2,357 October 17, 2026 515 1591 $500 Model Amenities and Features
Features
- Balcony
- Cable Ready
- Ceiling Fans
- Double Vanities
- Fireplace
- Heating
- Satellite TV
- Skylights
- Sprinkler System
- Storage Space
- Trash Compactor
- Tub/Shower
- Washer/Dryer Hookup
- Wi-Fi
Kitchen
- Dishwasher
- Disposal
- Freezer
- Granite Countertops
- Ice Maker
- Kitchen
- Microwave
- Oven
- Pantry
- Range
- Refrigerator
- Stainless Steel Appliances
Living Space
- Bay Window
- Built-In Bookshelves
- Carpet
- Crown Molding
- Den
- Dining Room
- Double Pane Windows
- Family Room
- Linen Closet
- Tile Floors
- Vaulted Ceiling
- Views
- Vinyl Flooring
- Walk-In Closets
- Window Coverings
Outdoor Space
- Deck
- Grill
- Lawn
- Patio
- Porch
- Yard
Services
- Garden
Unique Features
- Creek and Greenbelt Views
- Double Balcony
- Gas Oven/Stove and Gas Fireplace
- Pet Park and Pet Stations throughout
Model Rent and Fees
Model Price Range
- $2,357 - $2,427
Deposit
- $500 deposit
Unit 510 Amenities and Features
Features
- Balcony
- Cable Ready
- Ceiling Fans
- Double Vanities
- Fireplace
- Heating
- High Speed Internet Access
- Satellite TV
- Skylights
- Sprinkler System
- Storage Space
- Trash Compactor
- Tub/Shower
- Washer/Dryer Hookup
- Wi-Fi
Kitchen
- Dishwasher
- Disposal
- Freezer
- Granite Countertops
- Ice Maker
- Kitchen
- Microwave
- Oven
- Pantry
- Range
- Refrigerator
- Stainless Steel Appliances
Living Space
- Bay Window
- Built-In Bookshelves
- Carpet
- Crown Molding
- Den
- Dining Room
- Double Pane Windows
- Family Room
- Linen Closet
- Tile Floors
- Vaulted Ceiling
- Views
- Vinyl Flooring
- Walk-In Closets
- Window Coverings
Outdoor Space
- Deck
- Grill
- Lawn
- Patio
- Porch
- Yard
Services
- Garden
Unique Features
- Creek and Greenbelt Views
- Double Balcony
- Front dispensing water and ice fridge
- Garden tub in Master
- Gas Oven/Stove and Gas Fireplace
- Pet Park and Pet Stations throughout
- Secluded area
Unit 510 Rent and Fees
Unit Price
- $2,427
Deposit
- $500 deposit
Model Rent and Fees
Model Price Range
- $2,357 - $2,427
Unit 515 Amenities and Features
Features
- Balcony
- Cable Ready
- Ceiling Fans
- Double Vanities
- Fireplace
- Heating
- Satellite TV
- Skylights
- Sprinkler System
- Storage Space
- Trash Compactor
- Tub/Shower
- Washer/Dryer Hookup
- Wi-Fi
Kitchen
- Dishwasher
- Disposal
- Freezer
- Granite Countertops
- Ice Maker
- Kitchen
- Microwave
- Oven
- Pantry
- Range
- Refrigerator
- Stainless Steel Appliances
Living Space
- Bay Window
- Built-In Bookshelves
- Carpet
- Crown Molding
- Den
- Dining Room
- Double Pane Windows
- Family Room
- Linen Closet
- Tile Floors
- Vaulted Ceiling
- Views
- Vinyl Flooring
- Walk-In Closets
- Window Coverings
Outdoor Space
- Deck
- Grill
- Lawn
- Patio
- Porch
- Yard
Services
- Garden
Unique Features
- Creek and Greenbelt Views
- Double Balcony
- Gas Oven/Stove and Gas Fireplace
- Pet Park and Pet Stations throughout
Unit 515 Rent and Fees
Unit Price
- $2,357
Deposit
- $500 deposit
Model Rent and Fees
Model Price Range
- $2,357 - $2,427
Apartment Model: Two Bed / Two BathFrom $2,3572 Bedroom, 2 Bath, 1591 sq ftAvailable September 26, 2026![]()
Two Bed / Two Bath - Floorplan Apartment Unit: 510Apartment Model: Two Bed / Two Bath$2,4272 Bedroom, 2 Bath, 1591 sq ftAvailable September 26, 2026Apartment Unit: 515Apartment Model: Two Bed / Two Bath$2,3572 Bedroom, 2 Bath, 1591 sq ftAvailable October 17, 2026
Schedule a Tour
3D Tours
Property Information
- 300 Units
- 3 Stories
- Built in 1999
Lease Terms
- 5 - 14 mo
Fees and Policies
The fees listed below are community-provided and may exclude utilities or add-ons. All payments are made directly to the property and are non-refundable unless otherwise specified.
Required Fees
One-Time Basics
- Due at Application
- Administrative FeeiCharged Per Unit.$0.00
- Application Fee - CoupleiCharged Per Applicant.$100.00
- Application Fee - GuarantoriCharged Per Applicant.$75.00
- Security Deposit - Non-RefundableiCharged Per Unit.$200-$500
- Application Fee Per ApplicantiCharged Per Applicant.$50.00
Other Fees and Policies
Personal Add-Ons
- Parking FeeiCharged Per Vehicle.$150.00/mo
Pet Fees
- Cat
- Pet DepositiCharged Per Pet.$200.00
- One-Time Pet FeeiCharged Per Pet.$300.00
- Monthly Pet FeeiCharged Per Pet.$25.00
- Dog
- Pet DepositiCharged Per Pet.$200.00
- One-Time Pet FeeiCharged Per Pet.$300.00
- Monthly Pet FeeiCharged Per Pet.$25.00
- Fish
- Pet DepositiCharged Per Pet.$200.00
- One-Time Pet FeeiCharged Per Pet.$300.00
- Monthly Pet FeeiCharged Per Pet.$15.00
- Other Pet
- Pet DepositiCharged Per Pet.$200.00
- One-Time Pet FeeiCharged Per Pet.$300.00
- Monthly Pet FeeiCharged Per Pet.$25.00
Parking Fees
- Car Port
- Parking FeeiCharged Per Vehicle.$60.00/mo
- Garage
- Parking FeeiCharged Per Vehicle.$120.00/mo
- Garage Attached
- Parking FeeiCharged Per Vehicle.$140-$150/mo
- Other
Additional Parking Options
Property Fee Disclaimer: Based on community-supplied data and independent market research. Subject to change without notice. May exclude fees for mandatory or optional services and usage-based utilities.
Features and Amenities
On-Site Services
- Maintenance On Site
- Package Service
- Planned Social Activities
- Property Manager On Site
- Trash Pickup Door To Door
- Online Services
- Pet Play Area
- Recycling
- Renters Insurance Program
- Video Patrol
- 24 Hour Access
- Laundry Facilities
- Garden
Community Features
- Business Center
- Clubhouse
- Multi Use Room
- Conference Rooms
- Walk Up
Outdoor Features
- Grill
- Waterfront
- Courtyard
- Picnic Area
- Cabana
- Sundeck
- Pond
- Fenced Lot
- Controlled Access
- Deck
- Yard
- Lawn
- Patio
- Greenhouse
- Porch
Recreation and Fitness
- Fitness Center
- Spa
- Sauna
- Walking/Biking Trails
- Pool
Interior Features
- Balcony
- Skylights
- Storage Space
- Double Vanities
- Ceiling Fans
- Fireplace
- High Speed Internet Access
- Sprinkler System
- Tub/Shower
- Heating
- Satellite Tv
- Trash Compactor
- Cable Ready
- Washer/Dryer Hookup
- Air Conditioning
- Wi Fi
- Wheelchair Accessible
Kitchen Amenities
- Microwave
- Breakfast Nook
- Pantry
- Oven
- Dishwasher
- Eat In Kitchen
- Stainless Steel Appliances
- Ice Maker
- Kitchen
- Range
- Refrigerator
- Freezer
- Disposal
- Granite Countertops
Living Area Features
- Walk In Closets
- Carpet
- Double Pane Windows
- Vinyl Flooring
- Family Room
- Views
- Linen Closet
- Tile Floors
- Built In Bookshelves
- Den
- Dining Room
- Crown Molding
- Bay Window
- Vaulted Ceiling
- Window Coverings

Map
- Shopping
- Colleges
- Grocery
- Medical
- Transportation

Map
Getting Around
60 / 100 Moderately walkable
30 / 100 Limited public transit
40 / 100 Fairly bikeable
100 / 100 Exceptionally car friendly
Getting to Know the Area
80 / 100 Restaurants
80 / 100 Cafes
60 / 100 Nightlife
70 / 100 Shopping
60 / 100 Parks
0 / 100 Noise Level
Frequently Asked Questions about Waters Edge
Where is Waters Edge located?
Waters Edge is located at 5000 Whitestone Ln near the Plano area of Plano, TX
What is the current rent range at Waters Edge?
1 Bedroom to 2 Bedroom Apartments at Waters Edge currently range from $1,243 to $2,427
When is the leasing office open?
- The office Hours for Waters Edge are
- Monday 9:00 am–6:00 pm
- Tuesday 9:00 am–6:00 pm
- Wednesday 9:00 am–6:00 pm
- Thursday 9:00 am–6:00 pm
- Friday 9:00 am–6:00 pm
- Saturday 10:00 am–5:00 pm
- Sunday Closed
Are pets allowed?
Call us today to find out our pet policy and if we allow pets
Renters Reviews and Ratings
Great Views and Balconies
Property Manager Responded
Avoid, Avoid, AVOID!!!!
Great complex and fabulous balcony views
WORST APARTMETNTS
A Pothead's Paradise!
Property Manager Responded
Stay Away from this apartments
Property Manager Responded
Broken gym equipment and filthy sauna, Broken fencing
Property Manager Responded
Infested with rats and hornets
Property Manager Responded
Love it!!!
Property Manager Responded
Great customer service
Great customer service!
Property Manager Responded
Nearby Schools
Jasper High School
Haun Elementary School
Plano West Senior High School
About GreatSchools Data on ApartmentHomeLiving.com.
Points of Interest
Time and distance from Waters Edge.
Big Box and Retail
Kohl's
Jcpenney
Macy's
Colleges and Universities
Collin County Community College - Courtyard Center Campus
Collin County Community College - Preston Ridge Campus
Groceries
Heb
Tom Thumb
Kroger
Hospitals
Restaurants and Dining
Shopping Centers
Waters Edge has 5 shopping centers within 1.2 miles.
Transit Stations
Nearby Neighborhoods
Rental Price Ranges in the Area
| Bedroom | Average Rent | Cheapest Rent | Highest Rent |
|---|---|---|---|
| Plano Studio Apartments | $1,327 | $529 | $2,357 |
| Plano 1 Bedroom Apartments | $1,468 | $559 | $9,098 |
| Plano 2 Bedroom Apartments | $1,982 | $658 | $10,000+ |
| Plano 3 Bedroom Apartments | $2,842 | $747 | $10,000+ |
| Plano 4 Bedroom Apartments | $7,434 | $2,632 | $10,000+ |
Browse Top Apartments in Plano
By Price
By Community Type
- Plano Apartments for Rent by Owner
- Plano Apartments with Rent Specials
- Plano Top Rated Apartments
- Plano Corporate Apartments
- Plano Furnished Apartments
- Plano Gated Apartments
- Plano Loft Apartments
- Plano Low Income Apartments
- New Plano Apartments
- Plano Senior Apartments
- Plano Short-term Apartments
- Plano Student Apartments
- Plano Apartments with Utilities Included


Premium.