


- 1–2 Bedrooms
- $1,205-$1,320 Pricing
- 936–1,156 Square Feet
Unique Features and Amenities
- Air conditioners and ceiling fans located in living room and master bedroom
- All appliances including microwave
- All window treatments
- Attached garage (approx. 10'x25') with remote opener and additional parking stalls
- Birch woodwork and cabinetry
- Contemporary carpeting and color
- Controlled building access
- dishwasher and self-cleaning oven
- Energy Star compliant appliances and fixtures
- Full-size washer and dryer in each unit
- hallways and grounds
- Heat included (hot water base boards)
- Marble top vanities
- Private deck or patio
- Spacious grounds.
- Vaulted ceilings on second floor
- Walk-in closets. Community Amenities: Security locked buildings and 24-hour maintenance provide priv
- Walk-in shower stall located in the master bathroom
- Weekly cleaning of entrances
Property Contact Info

- Listed by:
- Agency:
- Vendor Logo:
- Website:
- View Property Website
- Call Us:
- (920) 567-3796
- Disclaimer:
Office Hours
| Monday | 9:00 am–5:00 pm |
| Tuesday | 9:00 am–5:00 pm |
| Wednesday | 9:00 am–5:00 pm |
| Thursday | 9:00 am–5:00 pm |
| Friday | 9:00 am–5:00 pm |
| Saturday | By Appointment |
| Sunday | By Appointment |
Floorplan Pricing and Availability
Watertown Park Apartments, LLC offers 1 to 2 Bedroom apartments starting from $1,205 and having 936–1,156 sq ft. Here is the current pricing and availability:
New! Interactive Property Map
 ApartmentHomeLiving.com's new Interactive Property Map allows you to see where every available unit is located at this community.Try It Now >
1 Bedroom
Floorplan 1LG
$1,230
1 Bed, 1 Bath, 936 sq ftAvailable Sep 16Model Gallery
Floorplans
Availability Details
Price Availability Date Unit Sq Ft Deposit Photos $1,230 September 16, 2026 1301-02 936 $1,230 Unit 1301-02 Gallery
Photos
Unit 1301-02 Amenities and Features
Kitchen
- Disposal
- Refrigerator
Unique Features
- Air conditioners and ceiling fans located in living room and master bedroom
- All appliances including microwave
- All window treatments
- Attached garage (approx. 10'x25') with remote opener and additional parking stalls
- Birch woodwork and cabinetry
- Contemporary carpeting and color
- Controlled building access
- dishwasher and self-cleaning oven
- Energy Star compliant appliances and fixtures
- Full-size washer and dryer in each unit
- hallways and grounds
- Heat included (hot water base boards)
- Marble top vanities
- Private deck or patio
- Spacious grounds.
- Vaulted ceilings on second floor
- Walk-in closets. Community Amenities: Security locked buildings and 24-hour maintenance provide priv
- Walk-in shower stall located in the master bathroom
- Weekly cleaning of entrances
Unit 1301-02 Rent and Fees
Unit Price
- $1,230
Deposit
- $1,230 deposit
Unit Description
1 BED/1 BATH LOWER, ATTACHED GARAGE
Model Rent and Fees
Price
- $1,230
Apartment Model: 1LG$1,2301 Bedroom, 1 Bath, 936 sq ftAvailable September 16, 2026![]()
1LG - Floorplan 1 ![]()
1LG - Floorplan 2 Apartment Unit: 1301-02Apartment Model: 1LG$1,2301 Bedroom, 1 Bath, 936 sq ftAvailable September 16, 2026![]()
Unit: 1301-02 - Image 2 Bedrooms
2BUG
$1,320
2 Beds, 2 Baths, 1156 sq ftAvailable Oct 16Model Gallery
Floorplans
Availability Details
Price Availability Date Unit Sq Ft Deposit Photos View Details $1,320 October 16, 2026 1340-12 1156 $1,320 $1,320 October 23, 2026 1340-05 1156 $1,320 Model Amenities and Features
Kitchen
- Disposal
- Refrigerator
Unique Features
- Air conditioners and ceiling fans located in living room and master bedroom
- All appliances including microwave
- All window treatments
- Attached garage (approx. 10'x25') with remote opener and additional parking stalls
- Birch woodwork and cabinetry
- Contemporary carpeting and color
- Controlled building access
- dishwasher and self-cleaning oven
- Energy Star compliant appliances and fixtures
- Full-size washer and dryer in each unit
- hallways and grounds
- Heat included (hot water base boards)
- Marble top vanities
- Private deck or patio
- Spacious grounds.
- Vaulted ceilings on second floor
- Walk-in closets. Community Amenities: Security locked buildings and 24-hour maintenance provide priv
- Walk-in shower stall located in the master bathroom
- Weekly cleaning of entrances
Model Rent and Fees
Model Price
- $1,320
Deposit
- $1,320 deposit
Unit 1340-12 Gallery
Photos
Unit 1340-12 Amenities and Features
Kitchen
- Disposal
- Refrigerator
Unique Features
- Air conditioners and ceiling fans located in living room and master bedroom
- All appliances including microwave
- All window treatments
- Attached garage (approx. 10'x25') with remote opener and additional parking stalls
- Birch woodwork and cabinetry
- Contemporary carpeting and color
- Controlled building access
- dishwasher and self-cleaning oven
- Energy Star compliant appliances and fixtures
- Full-size washer and dryer in each unit
- hallways and grounds
- Heat included (hot water base boards)
- Marble top vanities
- Private deck or patio
- Spacious grounds.
- Vaulted ceilings on second floor
- Walk-in closets. Community Amenities: Security locked buildings and 24-hour maintenance provide priv
- Walk-in shower stall located in the master bathroom
- Weekly cleaning of entrances
Unit 1340-12 Rent and Fees
Unit Price
- $1,320
Deposit
- $1,320 deposit
Unit Description
2 BED/2 BATH UPPER,ATTACHED GARAGE
Model Rent and Fees
Price
- $1,320
Unit 1340-05 Gallery
Photos
Unit 1340-05 Amenities and Features
Kitchen
- Disposal
- Refrigerator
Unique Features
- Air conditioners and ceiling fans located in living room and master bedroom
- All appliances including microwave
- All window treatments
- Attached garage (approx. 10'x25') with remote opener and additional parking stalls
- Birch woodwork and cabinetry
- Contemporary carpeting and color
- Controlled building access
- dishwasher and self-cleaning oven
- Energy Star compliant appliances and fixtures
- Full-size washer and dryer in each unit
- hallways and grounds
- Heat included (hot water base boards)
- Marble top vanities
- Private deck or patio
- Spacious grounds.
- Vaulted ceilings on second floor
- Walk-in closets. Community Amenities: Security locked buildings and 24-hour maintenance provide priv
- Walk-in shower stall located in the master bathroom
- Weekly cleaning of entrances
Unit 1340-05 Rent and Fees
Unit Price
- $1,320
Deposit
- $1,320 deposit
Unit Description
2 BED/2 BATH UPPER,ATTACHED GARAGE
Model Rent and Fees
Price
- $1,320
Apartment Model: 2BUGFrom $1,3202 Bedroom, 2 Bath, 1156 sq ftAvailable October 16, 2026![]()
2BUG - Floorplan 1 ![]()
2BUG - Floorplan 2 Apartment Unit: 1340-12Apartment Model: 2BUG$1,3202 Bedroom, 2 Bath, 1156 sq ftAvailable October 16, 2026![]()
Unit: 1340-12 - Image Apartment Unit: 1340-05Apartment Model: 2BUG$1,3202 Bedroom, 2 Bath, 1156 sq ftAvailable October 23, 2026![]()
Unit: 1340-05 - Image 2 SPLIT UG
$1,205
2 Beds, 2 Baths, 982 sq ftAvailable Oct 21Model Gallery
Floorplans
Availability Details
Price Availability Date Unit Sq Ft Deposit Photos $1,205 October 21, 2026 1346-04 982 $1,205 Unit 1346-04 Gallery
Photos
Unit 1346-04 Amenities and Features
Kitchen
- Disposal
- Refrigerator
Unique Features
- Air conditioners and ceiling fans located in living room and master bedroom
- All appliances including microwave
- All window treatments
- Attached garage (approx. 10'x25') with remote opener and additional parking stalls
- Birch woodwork and cabinetry
- Contemporary carpeting and color
- Controlled building access
- dishwasher and self-cleaning oven
- Energy Star compliant appliances and fixtures
- Full-size washer and dryer in each unit
- hallways and grounds
- Heat included (hot water base boards)
- Marble top vanities
- Private deck or patio
- Spacious grounds.
- Vaulted ceilings on second floor
- Walk-in closets. Community Amenities: Security locked buildings and 24-hour maintenance provide priv
- Walk-in shower stall located in the master bathroom
- Weekly cleaning of entrances
Unit 1346-04 Rent and Fees
Unit Price
- $1,205
Deposit
- $1,205 deposit
Unit Description
2 BED/2 BATH UPPER,ATTACHED GARAGE
Model Rent and Fees
Price
- $1,205
Apartment Model: 2 SPLIT UG$1,2052 Bedroom, 2 Bath, 982 sq ftAvailable October 21, 2026![]()
2 SPLIT UG - Floorplan 1 ![]()
2 SPLIT UG - Floorplan 2 Apartment Unit: 1346-04Apartment Model: 2 SPLIT UG$1,2052 Bedroom, 2 Bath, 982 sq ftAvailable October 21, 2026![]()
Unit: 1346-04 - Image


Schedule a Tour
3D Tours
Property Information
- 72 Units
- 2 Stories
Lease Terms
- 12 mo
Fees and Policies
The fees listed below are community-provided and may exclude utilities or add-ons. All payments are made directly to the property and are non-refundable unless otherwise specified.
Required Fees
One-Time Basics
- Due at Application
- Application Fee Per ApplicantiCharged per applicant.$50.00
Other Fees and Policies
Parking Fees
- Garage
- Parking FeeiCharged per vehicle.$0.00/mo
Property Fee Disclaimer: Based on community-supplied data and independent market research. Subject to change without notice. May exclude fees for mandatory or optional services and usage-based utilities.
Features and Amenities
Community Features
- Walk Up
Interior Features
- Windows
Pet Policy
- No Pets Allowed
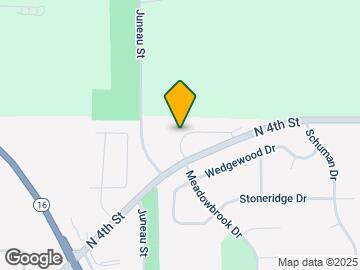
Map
- Shopping
- Grocery
- Medical
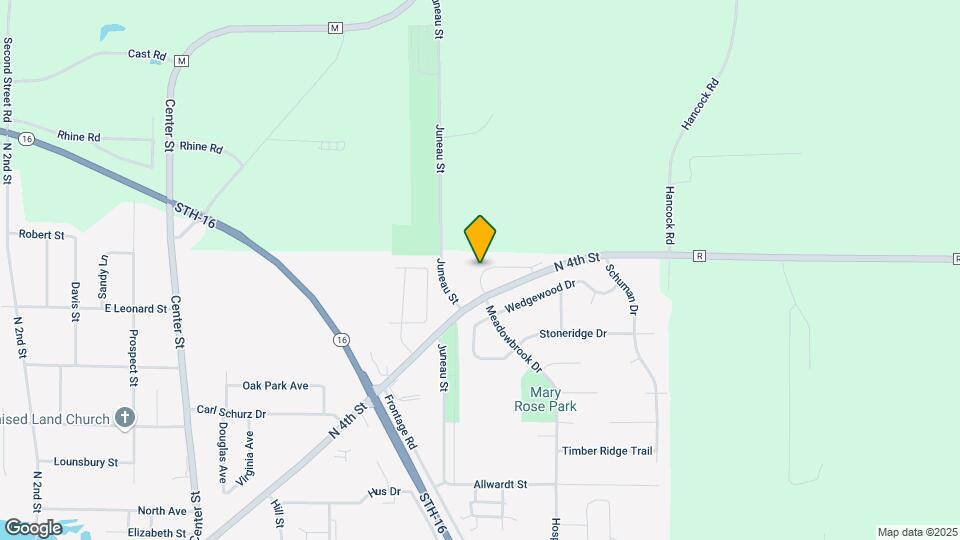
Map
Getting Around
30 / 100 Somewhat walkable
30 / 100 Somewhat Bikeable
90 / 100 Exceptionally car friendly
 details
Getting to Know the Area
40 / 100 Restaurants
20 / 100 Cafes
50 / 100 Nightlife
30 / 100 Shopping
80 / 100 Noise Level
Frequently Asked Questions about Watertown Park Apartments, LLC
Where is Watertown Park Apartments, LLC located?
Watertown Park Apartments, LLC is located at 1348 N 4th St near the Dodge County area of Watertown, WI
What is the current rent range at Watertown Park Apartments, LLC?
1 Bedroom to 2 Bedroom Apartments at Watertown Park Apartments, LLC currently range from $1,205 to $1,320
When is the leasing office open?
- The office Hours for Watertown Park Apartments
- LLC are
- Monday 9:00 am–5:00 pm
- Tuesday 9:00 am–5:00 pm
- Wednesday 9:00 am–5:00 pm
- Thursday 9:00 am–5:00 pm
- Friday 9:00 am–5:00 pm
- Saturday By Appointment
- Sunday By Appointment
Are pets allowed?
Call us today to find out our pet policy and if we allow pets
Nearby Schools
Lincoln Elementary School
About GreatSchools Data on ApartmentHomeLiving.com.
Points of Interest
Time and distance from Watertown Park Apartments, LLC.
Big Box and Retail
Kohl's
Menards
Groceries
Piggly Wiggly
Hospitals
Watertown Memorial Hospital
Shopping Centers
Watertown Park Apartments, LLC has 5 shopping centers within 3.0 miles.
Nearby Neighborhoods
Rental Price Ranges in the Area
| Bedroom | Average Rent | Cheapest Rent | Highest Rent |
|---|---|---|---|
| Watertown Studio Apartments | $1,410 | $1,362 | $1,449 |
| Watertown 1 Bedroom Apartments | $1,538 | $519 | $3,699 |
| Watertown 2 Bedroom Apartments | $1,792 | $617 | $6,409 |
| Watertown 3 Bedroom Apartments | $2,211 | $822 | $6,637 |
| Watertown 4 Bedroom Apartments | $1,001 | $1,001 | $1,001 |
| 2 Bedroom Homes | $1,567 | $800 | $2,500 |
| 3 Bedroom Homes | $2,454 | $1,655 | $4,100 |
| 4 Bedroom Homes | $3,915 | $1,895 | $10,000+ |
| 5 Bedroom Homes | $6,684 | $3,750 | $9,000 |
Browse Top Apartments in Watertown
By Price
By Community Type
- Watertown Apartments for Rent by Owner
- Watertown Apartments with Rent Specials
- Watertown Top Rated Apartments
- Watertown Corporate Apartments
- Watertown Furnished Apartments
- Watertown Gated Apartments
- Watertown Low Income Apartments
- New Watertown Apartments
- Watertown Senior Apartments
- Watertown Short-term Apartments
- Watertown Apartments with Utilities Included