


- 1–3 Bedrooms
- $1,275-$2,039 Total Monthly Price
Total Monthly Price
Base Rent$1,275 - $2,039Total Monthly Price$1,275 - $2,039 - 780–1,180 Square Feet
Rent Specials
Tour Today & Save at Waterview at Rocky Point! For a limited time, enjoy reduced pricing plus up to 1 month FREE rent on select apartment homes! Tour our spacious floor plans, explore our waterfront community, and take advantage of these limited-time savings before they're gone. ? Reduced Pricing ? Up to 1 Month FREE Rent ? Limited-Time Move-In Specials Schedule your tour today and lock in these great savings!
About Waterview at Rocky Point Apartments
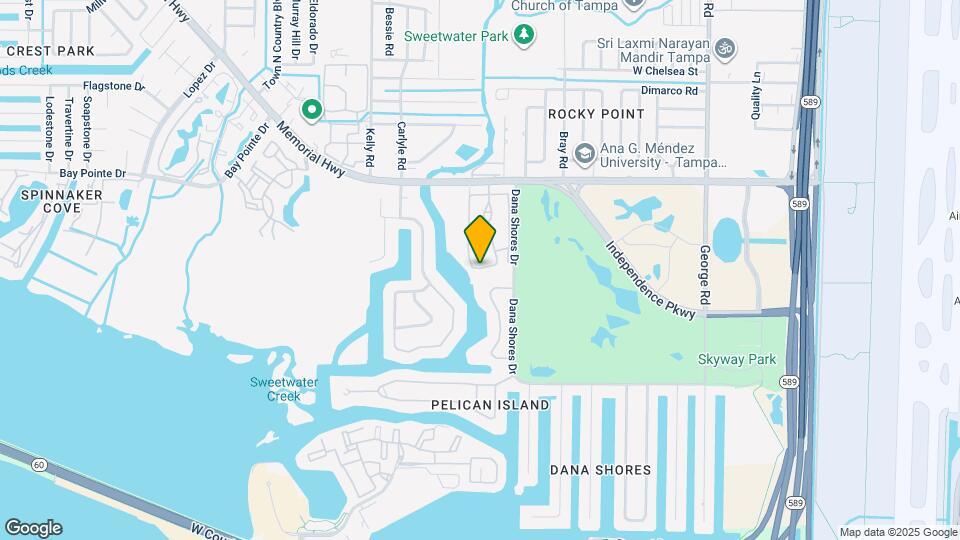
Live exceptionally at Waterview at Rocky Point—where stylish waterfront living meets unbeatable convenience. Nestled between Pinellas and Hillsborough counties and just minutes from Tampa International Airport and International Plaza, you're always close to top shopping, dining, and travel.Choose from spacious 1, 2, or 3-bedroom homes, many newly renovated with stainless steel appliances, wood-style flooring, brushed nickel finishes, quartz countertops, and modern design throughout.Love the outdoors? Enjoy exclusive perks like private boat storage and a boat ramp perfect for coastal adventures. At Waterview, upscale living meets affordability in a one-of-a-kind Tampa location.With an enviable location just minutes from downtown Tampa, I-275, Veterans Expressway, Courtney Campbell Causeway, Tampa International Airport, Westshore Plaza and International Mall, Waterview at Rocky Point is central to Tampa's most happening places.
Waterview at Rocky Point Apartments is located in the Rocky Point Neighborhood and 33634 Zip code of Tampa, FL. This community is professionally managed by RAM Partners, LLC
Unique Features and Amenities
- Boat Ramp
- Boat Storage
- Central Air Conditioning
- Covered Playground w/ Walking Track
- Efficient Appliances
- First Floor
- Fishing Dock
- Large Closets
- LED Lighting Packages
- Outdoor Grilling Area
- Private Patio or Balcony
- Renovated Units With Stainless Steel, Energy Effic
- Reserved Parking spaces
- Spanish Speaking Staff
- Vinyl Plank Flooring
Property Contact Info

- Listed by:
- Agency:
- Vendor Logo:
- Website:
- View Property Website
- Call Us:
- (813) 592-6809
- Disclaimer:
Office Hours
| Monday | 9:00 am–6:00 pm |
| Tuesday | 9:00 am–6:00 pm |
| Wednesday | 9:00 am–6:00 pm |
| Thursday | 9:00 am–6:00 pm |
| Friday | 9:00 am–6:00 pm |
| Saturday | 10:00 am–5:00 pm |
| Sunday | Closed |
Floorplan Pricing and Availability
Waterview at Rocky Point Apartments offers 1 to 3 Bedroom apartments starting from $1,275 and having 780–1,180 sq ft. Here is the current pricing and availability:
New! Interactive Property Map
1 Bedroom
Oasis
$1,275
1 Bed, 1 Bath, 780 sq ftTotal Monthly PriceAvailable NowTotal Monthly Price
Base Rent$1,275Total Monthly Price$1,275Model Gallery
Floorplans
Availability Details
Prices shown for this property are the Total Monthly Price including Fees.Price Availability Date Unit Sq Ft Deposit View Details $1,275 Available Now 5424-G 780 $300 $1,275 August 7, 2026 5422-H 780 $300 Model Amenities and Features
Features
- Air Conditioning
- Cable Ready
- Ceiling Fans
- Heating
- Tub/Shower
- Washer/Dryer Hookup
Kitchen
- Dishwasher
- Disposal
- Kitchen
- Range
Living Space
- Carpet
- Dining Room
- Vinyl Flooring
- Walk-In Closets
- Window Coverings
Model Lease Information
Model Price
- $1,275Total Monthly PriceBase Rent: $1,275Required Monthly Fees: None
Unit 5424-G Amenities and Features
Features
- Air Conditioning
- Cable Ready
- Ceiling Fans
- Heating
- Tub/Shower
- Washer/Dryer Hookup
Kitchen
- Dishwasher
- Disposal
- Kitchen
- Range
Living Space
- Carpet
- Dining Room
- Vinyl Flooring
- Walk-In Closets
- Window Coverings
Unit 5424-G Lease Information
Unit Price
- $1,275Total Monthly PriceBase Rent: $1,275Required Monthly Fees: None
View Details and Rent EstimateDeposit
- $300 deposit
Model Lease Information
Price
- $1,275Total Monthly Price
Unit 5422-H Amenities and Features
Features
- Air Conditioning
- Cable Ready
- Ceiling Fans
- Heating
- Tub/Shower
- Washer/Dryer Hookup
Kitchen
- Dishwasher
- Disposal
- Kitchen
- Range
Living Space
- Carpet
- Dining Room
- Vinyl Flooring
- Walk-In Closets
- Window Coverings
Unit 5422-H Lease Information
Unit Price
- $1,275Total Monthly PriceBase Rent: $1,275Required Monthly Fees: None
View Details and Rent EstimateDeposit
- $300 deposit
Model Lease Information
Price
- $1,275Total Monthly Price
Apartment Model: Oasis$1,2751 Bedroom, 1 Bath, 780 sq ftAvailable NowFloor plans are artist's rendering. All dimensions are approximate. Actual product and specifications may vary in dimension or detail. Not all features are available in every rental home. Please see a representative for details.
![]()
Oasis - Floorplan Apartment Unit: 5424-GApartment Model: Oasis$1,2751 Bedroom, 1 Bath, 780 sq ftAvailable NowApartment Unit: 5422-HApartment Model: Oasis$1,2751 Bedroom, 1 Bath, 780 sq ftAvailable August 7, 2026Oasis Renovated
$1,350
1 Bed, 1 Bath, 780 sq ftTotal Monthly PriceAvailable NowTotal Monthly Price
Base Rent$1,350Total Monthly Price$1,350Model Gallery
Floorplans
Availability Details
Prices shown for this property are the Total Monthly Price including Fees.Price Availability Date Unit Sq Ft Deposit View Details $1,350 Available Now 5424-F 780 $300 $1,350 October 17, 2026 5422-A 780 $300 Model Amenities and Features
Kitchen
- Quartz Countertops
Unique Features
- Renovated Units With Stainless Steel, Energy Effic
Model Lease Information
Model Price
- $1,350Total Monthly PriceBase Rent: $1,350Required Monthly Fees: None
Unit 5424-F Amenities and Features
Kitchen
- Quartz Countertops
Unique Features
- Renovated Units With Stainless Steel, Energy Effic
Unit 5424-F Lease Information
Unit Price
- $1,350Total Monthly PriceBase Rent: $1,350Required Monthly Fees: None
View Details and Rent EstimateDeposit
- $300 deposit
Model Lease Information
Price
- $1,350Total Monthly Price
Unit 5422-A Amenities and Features
Kitchen
- Quartz Countertops
Unique Features
- First Floor
- Renovated Units With Stainless Steel, Energy Effic
Unit 5422-A Lease Information
Unit Price
- $1,350Total Monthly PriceBase Rent: $1,350Required Monthly Fees: None
View Details and Rent EstimateDeposit
- $300 deposit
Model Lease Information
Price
- $1,350Total Monthly Price
Apartment Model: Oasis Renovated$1,3501 Bedroom, 1 Bath, 780 sq ftAvailable NowFloor plans are artist's rendering. All dimensions are approximate. Actual product and specifications may vary in dimension or detail. Not all features are available in every rental home. Please see a representative for details.
![]()
Oasis Renovated - Floorplan Apartment Unit: 5424-FApartment Model: Oasis Renovated$1,3501 Bedroom, 1 Bath, 780 sq ftAvailable NowApartment Unit: 5422-AApartment Model: Oasis Renovated$1,3501 Bedroom, 1 Bath, 780 sq ftAvailable October 17, 20262 Bedrooms
Bayside Renovated
From $1,550
2 Beds, 2 Baths, 1096 sq ftTotal Monthly PriceAvailable NowTotal Monthly Price
Base Rent$1,550 - $1,590Total Monthly Price$1,550 - $1,590Model Gallery
Floorplans
Availability Details
Prices shown for this property are the Total Monthly Price including Fees.Price Availability Date Unit Sq Ft Deposit View Details $1,590 Available Now 4307-B 1096 $300 $1,570 Available Now 4307-D 1096 $300 $1,569 Available Now 5441-C 1096 $300 Model Amenities and Features
Kitchen
- Quartz Countertops
Unique Features
- Renovated Units With Stainless Steel, Energy Effic
Model Lease Information
Model Price Range
- $1,550 - $1,590Total Monthly PriceBase Rent: $1,550 - $1,590Required Monthly Fees: None
Current Available Pricing
- $1,569 - $1,590 Total Monthly Price
Unit 4307-B Amenities and Features
Kitchen
- Quartz Countertops
Unique Features
- First Floor
- Renovated Units With Stainless Steel, Energy Effic
Unit 4307-B Lease Information
Unit Price
- $1,590Total Monthly PriceBase Rent: $1,590Required Monthly Fees: None
View Details and Rent EstimateDeposit
- $300 deposit
Model Lease Information
Model Price Range
- $1,550 - $1,590Total Monthly Price
Unit 4307-D Amenities and Features
Kitchen
- Quartz Countertops
Unique Features
- First Floor
- Renovated Units With Stainless Steel, Energy Effic
Unit 4307-D Lease Information
Unit Price
- $1,570Total Monthly PriceBase Rent: $1,570Required Monthly Fees: None
View Details and Rent EstimateDeposit
- $300 deposit
Model Lease Information
Model Price Range
- $1,550 - $1,590Total Monthly Price
Unit 5441-C Amenities and Features
Kitchen
- Quartz Countertops
Unique Features
- First Floor
- Renovated Units With Stainless Steel, Energy Effic
Unit 5441-C Lease Information
Unit Price
- $1,569Total Monthly PriceBase Rent: $1,569Required Monthly Fees: None
View Details and Rent EstimateDeposit
- $300 deposit
Model Lease Information
Model Price Range
- $1,550 - $1,590Total Monthly Price
Apartment Model: Bayside RenovatedFrom $1,5502 Bedroom, 2 Bath, 1096 sq ftAvailable NowFloor plans are artist's rendering. All dimensions are approximate. Actual product and specifications may vary in dimension or detail. Not all features are available in every rental home. Please see a representative for details.
![]()
Bayside Renovated - Floorplan Apartment Unit: 4307-BApartment Model: Bayside Renovated$1,5902 Bedroom, 2 Bath, 1096 sq ftAvailable NowApartment Unit: 4307-DApartment Model: Bayside Renovated$1,5702 Bedroom, 2 Bath, 1096 sq ftAvailable NowApartment Unit: 5441-CApartment Model: Bayside Renovated$1,5692 Bedroom, 2 Bath, 1096 sq ftAvailable NowHarbor View
From $1,599
2 Beds, 2 Baths, 1180 sq ftTotal Monthly PriceAvailable NowTotal Monthly Price
Base Rent$1,599 - $1,619Total Monthly Price$1,599 - $1,619Model Gallery
Floorplans
Availability Details
Prices shown for this property are the Total Monthly Price including Fees.Price Availability Date Unit Sq Ft Deposit View Details $1,619 Available Now 4311-B 1180 $300 $1,599 August 7, 2026 5445-H 1180 $300 $1,619 August 14, 2026 4311-D 1180 $300 Model Amenities and Features
Features
- Air Conditioning
- Cable Ready
- Ceiling Fans
- Heating
- Tub/Shower
- Washer/Dryer Hookup
Kitchen
- Dishwasher
- Disposal
- Kitchen
- Range
Living Space
- Carpet
- Den
- Dining Room
- Vinyl Flooring
- Walk-In Closets
- Window Coverings
Model Lease Information
Model Price Range
- $1,599 - $1,619Total Monthly PriceBase Rent: $1,599 - $1,619Required Monthly Fees: None
Unit 4311-B Amenities and Features
Features
- Air Conditioning
- Cable Ready
- Ceiling Fans
- Heating
- Tub/Shower
- Washer/Dryer Hookup
Kitchen
- Dishwasher
- Disposal
- Kitchen
- Range
Living Space
- Carpet
- Den
- Dining Room
- Vinyl Flooring
- Walk-In Closets
- Window Coverings
Unique Features
- First Floor
Unit 4311-B Lease Information
Unit Price
- $1,619Total Monthly PriceBase Rent: $1,619Required Monthly Fees: None
View Details and Rent EstimateDeposit
- $300 deposit
Model Lease Information
Model Price Range
- $1,599 - $1,619Total Monthly Price
Unit 5445-H Amenities and Features
Features
- Air Conditioning
- Cable Ready
- Ceiling Fans
- Heating
- Tub/Shower
- Washer/Dryer Hookup
Kitchen
- Dishwasher
- Disposal
- Kitchen
- Range
Living Space
- Carpet
- Den
- Dining Room
- Vinyl Flooring
- Walk-In Closets
- Window Coverings
Unit 5445-H Lease Information
Unit Price
- $1,599Total Monthly PriceBase Rent: $1,599Required Monthly Fees: None
View Details and Rent EstimateDeposit
- $300 deposit
Model Lease Information
Model Price Range
- $1,599 - $1,619Total Monthly Price
Unit 4311-D Amenities and Features
Features
- Air Conditioning
- Cable Ready
- Ceiling Fans
- Heating
- Tub/Shower
- Washer/Dryer Hookup
Kitchen
- Dishwasher
- Disposal
- Kitchen
- Range
Living Space
- Carpet
- Den
- Dining Room
- Vinyl Flooring
- Walk-In Closets
- Window Coverings
Unique Features
- First Floor
Unit 4311-D Lease Information
Unit Price
- $1,619Total Monthly PriceBase Rent: $1,619Required Monthly Fees: None
View Details and Rent EstimateDeposit
- $300 deposit
Model Lease Information
Model Price Range
- $1,599 - $1,619Total Monthly Price
Apartment Model: Harbor ViewFrom $1,5992 Bedroom, 2 Bath, 1180 sq ftAvailable NowFloor plans are artist's rendering. All dimensions are approximate. Actual product and specifications may vary in dimension or detail. Not all features are available in every rental home. Please see a representative for details.
![]()
Harbor View - Floorplan Apartment Unit: 4311-BApartment Model: Harbor View$1,6192 Bedroom, 2 Bath, 1180 sq ftAvailable NowApartment Unit: 5445-HApartment Model: Harbor View$1,5992 Bedroom, 2 Bath, 1180 sq ftAvailable August 7, 2026Apartment Unit: 4311-DApartment Model: Harbor View$1,6192 Bedroom, 2 Bath, 1180 sq ftAvailable August 14, 2026Harbor View Renovated
From $1,659
2 Beds, 2 Baths, 1180 sq ftTotal Monthly PriceAvailable NowTotal Monthly Price
Base Rent$1,659 - $1,670Total Monthly Price$1,659 - $1,670Model Gallery
Floorplans
Availability Details
Prices shown for this property are the Total Monthly Price including Fees.Price Availability Date Unit Sq Ft Deposit View Details $1,670 Available Now 4307-C 1180 $300 $1,659 October 11, 2026 5441-D 1180 $300 Model Amenities and Features
Kitchen
- Quartz Countertops
Unique Features
- Renovated Units With Stainless Steel, Energy Effic
Model Lease Information
Model Price Range
- $1,659 - $1,670Total Monthly PriceBase Rent: $1,659 - $1,670Required Monthly Fees: None
Unit 4307-C Amenities and Features
Kitchen
- Quartz Countertops
Unique Features
- First Floor
- Renovated Units With Stainless Steel, Energy Effic
Unit 4307-C Lease Information
Unit Price
- $1,670Total Monthly PriceBase Rent: $1,670Required Monthly Fees: None
View Details and Rent EstimateDeposit
- $300 deposit
Model Lease Information
Model Price Range
- $1,659 - $1,670Total Monthly Price
Unit 5441-D Amenities and Features
Kitchen
- Quartz Countertops
Unique Features
- First Floor
- Renovated Units With Stainless Steel, Energy Effic
Unit 5441-D Lease Information
Unit Price
- $1,659Total Monthly PriceBase Rent: $1,659Required Monthly Fees: None
View Details and Rent EstimateDeposit
- $300 deposit
Model Lease Information
Model Price Range
- $1,659 - $1,670Total Monthly Price
Apartment Model: Harbor View RenovatedFrom $1,6592 Bedroom, 2 Bath, 1180 sq ftAvailable NowFloor plans are artist's rendering. All dimensions are approximate. Actual product and specifications may vary in dimension or detail. Not all features are available in every rental home. Please see a representative for details.
![]()
Harbor View Renovated - Floorplan Apartment Unit: 4307-CApartment Model: Harbor View Renovated$1,6702 Bedroom, 2 Bath, 1180 sq ftAvailable NowApartment Unit: 5441-DApartment Model: Harbor View Renovated$1,6592 Bedroom, 2 Bath, 1180 sq ftAvailable October 11, 2026Bayside
From $1,499
2 Beds, 2 Baths, 1096 sq ftTotal Monthly PriceAvailable Aug 7Total Monthly Price
Base Rent$1,499 - $1,519Total Monthly Price$1,499 - $1,519Cheapest 2 BedroomThis is the cheapest 2 Bedroom at this PropertyModel Gallery
Floorplans
Availability Details
Prices shown for this property are the Total Monthly Price including Fees.Price Availability Date Unit Sq Ft Deposit View Details $1,519 August 7, 2026 5454-F 1096 $300 $1,519 August 12, 2026 4306-F 1096 $300 $1,519 August 21, 2026 4305-C 1096 $300 Model Amenities and Features
Features
- Air Conditioning
- Cable Ready
- Ceiling Fans
- Heating
- Tub/Shower
- Washer/Dryer Hookup
Kitchen
- Dishwasher
- Disposal
- Kitchen
- Range
Living Space
- Carpet
- Dining Room
- Vinyl Flooring
- Walk-In Closets
- Window Coverings
Model Lease Information
Model Price Range
- $1,499 - $1,519Total Monthly PriceBase Rent: $1,499 - $1,519Required Monthly Fees: None
Current Available Pricing
- $1,519Total Monthly Price
Unit 5454-F Amenities and Features
Features
- Air Conditioning
- Cable Ready
- Ceiling Fans
- Heating
- Tub/Shower
- Washer/Dryer Hookup
Kitchen
- Dishwasher
- Disposal
- Kitchen
- Range
Living Space
- Carpet
- Dining Room
- Vinyl Flooring
- Walk-In Closets
- Window Coverings
Unit 5454-F Lease Information
Unit Price
- $1,519Total Monthly PriceBase Rent: $1,519Required Monthly Fees: None
View Details and Rent EstimateDeposit
- $300 deposit
Model Lease Information
Model Price Range
- $1,499 - $1,519Total Monthly Price
Unit 4306-F Amenities and Features
Features
- Air Conditioning
- Cable Ready
- Ceiling Fans
- Heating
- Tub/Shower
- Washer/Dryer Hookup
Kitchen
- Dishwasher
- Disposal
- Kitchen
- Range
Living Space
- Carpet
- Dining Room
- Vinyl Flooring
- Walk-In Closets
- Window Coverings
Unit 4306-F Lease Information
Unit Price
- $1,519Total Monthly PriceBase Rent: $1,519Required Monthly Fees: None
View Details and Rent EstimateDeposit
- $300 deposit
Model Lease Information
Model Price Range
- $1,499 - $1,519Total Monthly Price
Unit 4305-C Amenities and Features
Features
- Air Conditioning
- Cable Ready
- Ceiling Fans
- Heating
- Tub/Shower
- Washer/Dryer Hookup
Kitchen
- Dishwasher
- Disposal
- Kitchen
- Range
Living Space
- Carpet
- Dining Room
- Vinyl Flooring
- Walk-In Closets
- Window Coverings
Unique Features
- First Floor
Unit 4305-C Lease Information
Unit Price
- $1,519Total Monthly PriceBase Rent: $1,519Required Monthly Fees: None
View Details and Rent EstimateDeposit
- $300 deposit
Model Lease Information
Model Price Range
- $1,499 - $1,519Total Monthly Price
Apartment Model: BaysideFrom $1,4992 Bedroom, 2 Bath, 1096 sq ftAvailable August 7, 2026Floor plans are artist's rendering. All dimensions are approximate. Actual product and specifications may vary in dimension or detail. Not all features are available in every rental home. Please see a representative for details.
![]()
Bayside - Floorplan Apartment Unit: 5454-FApartment Model: Bayside$1,5192 Bedroom, 2 Bath, 1096 sq ftAvailable August 7, 2026Apartment Unit: 4306-FApartment Model: Bayside$1,5192 Bedroom, 2 Bath, 1096 sq ftAvailable August 12, 2026Apartment Unit: 4305-CApartment Model: Bayside$1,5192 Bedroom, 2 Bath, 1096 sq ftAvailable August 21, 20263 Bedrooms
Waterstone
From $1,700
3 Beds, 2 Baths, 1180 sq ftTotal Monthly PriceAvailable NowTotal Monthly Price
Base Rent$1,700 - $1,999Total Monthly Price$1,700 - $1,999Model Gallery
Floorplans
Availability Details
Prices shown for this property are the Total Monthly Price including Fees.Price Availability Date Unit Sq Ft Deposit View Details $1,720 Available Now 4314-D 1180 $300 $1,700 Available Now 4306-E 1180 $300 $1,720 Available Now 5451-G 1180 $300 Model Amenities and Features
Features
- Air Conditioning
- Cable Ready
- Ceiling Fans
- Heating
- Tub/Shower
- Washer/Dryer Hookup
Kitchen
- Dishwasher
- Disposal
- Kitchen
- Range
Living Space
- Carpet
- Den
- Dining Room
- Vinyl Flooring
- Walk-In Closets
- Window Coverings
Model Lease Information
Model Price Range
- $1,700 - $1,999Total Monthly PriceBase Rent: $1,700 - $1,999Required Monthly Fees: None
Current Available Pricing
- $1,700 - $1,720 Total Monthly Price
Unit 4314-D Amenities and Features
Features
- Air Conditioning
- Cable Ready
- Ceiling Fans
- Heating
- Tub/Shower
- Washer/Dryer Hookup
Kitchen
- Dishwasher
- Disposal
- Kitchen
- Range
Living Space
- Carpet
- Den
- Dining Room
- Vinyl Flooring
- Walk-In Closets
- Window Coverings
Unique Features
- First Floor
Unit 4314-D Lease Information
Unit Price
- $1,720Total Monthly PriceBase Rent: $1,720Required Monthly Fees: None
View Details and Rent EstimateDeposit
- $300 deposit
Model Lease Information
Model Price Range
- $1,700 - $1,999Total Monthly Price
Unit 4306-E Amenities and Features
Features
- Air Conditioning
- Cable Ready
- Ceiling Fans
- Heating
- Tub/Shower
- Washer/Dryer Hookup
Kitchen
- Dishwasher
- Disposal
- Kitchen
- Range
Living Space
- Carpet
- Den
- Dining Room
- Vinyl Flooring
- Walk-In Closets
- Window Coverings
Unit 4306-E Lease Information
Unit Price
- $1,700Total Monthly PriceBase Rent: $1,700Required Monthly Fees: None
View Details and Rent EstimateDeposit
- $300 deposit
Model Lease Information
Model Price Range
- $1,700 - $1,999Total Monthly Price
Unit 5451-G Amenities and Features
Features
- Air Conditioning
- Cable Ready
- Ceiling Fans
- Heating
- Tub/Shower
- Washer/Dryer Hookup
Kitchen
- Dishwasher
- Disposal
- Kitchen
- Range
Living Space
- Carpet
- Den
- Dining Room
- Vinyl Flooring
- Walk-In Closets
- Window Coverings
Unit 5451-G Lease Information
Unit Price
- $1,720Total Monthly PriceBase Rent: $1,720Required Monthly Fees: None
View Details and Rent EstimateDeposit
- $300 deposit
Model Lease Information
Model Price Range
- $1,700 - $1,999Total Monthly Price
Apartment Model: WaterstoneFrom $1,7003 Bedroom, 2 Bath, 1180 sq ftAvailable NowFloor plans are artist's rendering. All dimensions are approximate. Actual product and specifications may vary in dimension or detail. Not all features are available in every rental home. Please see a representative for details.
![]()
Waterstone - Floorplan Apartment Unit: 4314-DApartment Model: Waterstone$1,7203 Bedroom, 2 Bath, 1180 sq ftAvailable NowApartment Unit: 4306-EApartment Model: Waterstone$1,7003 Bedroom, 2 Bath, 1180 sq ftAvailable NowApartment Unit: 5451-GApartment Model: Waterstone$1,7203 Bedroom, 2 Bath, 1180 sq ftAvailable NowWaterstone Renovated
From $1,725
3 Beds, 2 Baths, 1180 sq ftTotal Monthly PriceAvailable NowTotal Monthly Price
Base Rent$1,725 - $2,039Total Monthly Price$1,725 - $2,039Model Gallery
Floorplans
Availability Details
Prices shown for this property are the Total Monthly Price including Fees.Price Availability Date Unit Sq Ft Deposit View Details $1,725 Available Now 5421-C 1180 $300 $1,725 Available Now 5454-A 1180 $300 $2,019 Available Now 4306-C 1180 $300 Model Amenities and Features
Kitchen
- Quartz Countertops
Unique Features
- Renovated Units With Stainless Steel, Energy Effic
Model Lease Information
Model Price Range
- $1,725 - $2,039Total Monthly PriceBase Rent: $1,725 - $2,039Required Monthly Fees: None
Current Available Pricing
- $1,725 - $2,019 Total Monthly Price
Unit 5421-C Amenities and Features
Kitchen
- Quartz Countertops
Unique Features
- First Floor
- Renovated Units With Stainless Steel, Energy Effic
Unit 5421-C Lease Information
Unit Price
- $1,725Total Monthly PriceBase Rent: $1,725Required Monthly Fees: None
View Details and Rent EstimateDeposit
- $300 deposit
Model Lease Information
Model Price Range
- $1,725 - $2,039Total Monthly Price
Unit 5454-A Amenities and Features
Kitchen
- Quartz Countertops
Unique Features
- First Floor
- Renovated Units With Stainless Steel, Energy Effic
Unit 5454-A Lease Information
Unit Price
- $1,725Total Monthly PriceBase Rent: $1,725Required Monthly Fees: None
View Details and Rent EstimateDeposit
- $300 deposit
Model Lease Information
Model Price Range
- $1,725 - $2,039Total Monthly Price
Unit 4306-C Amenities and Features
Kitchen
- Quartz Countertops
Unique Features
- First Floor
- Renovated Units With Stainless Steel, Energy Effic
Unit 4306-C Lease Information
Unit Price
- $2,019Total Monthly PriceBase Rent: $2,019Required Monthly Fees: None
View Details and Rent EstimateDeposit
- $300 deposit
Model Lease Information
Model Price Range
- $1,725 - $2,039Total Monthly Price
Apartment Model: Waterstone RenovatedFrom $1,7253 Bedroom, 2 Bath, 1180 sq ftAvailable NowFloor plans are artist's rendering. All dimensions are approximate. Actual product and specifications may vary in dimension or detail. Not all features are available in every rental home. Please see a representative for details.
![]()
Waterstone Renovated - Floorplan Apartment Unit: 5421-CApartment Model: Waterstone Renovated$1,7253 Bedroom, 2 Bath, 1180 sq ftAvailable NowApartment Unit: 5454-AApartment Model: Waterstone Renovated$1,7253 Bedroom, 2 Bath, 1180 sq ftAvailable NowApartment Unit: 4306-CApartment Model: Waterstone Renovated$2,0193 Bedroom, 2 Bath, 1180 sq ftAvailable Now
Schedule a Tour
Videos
3D Tours
Property Information
- Renovated In 2000
- 287 Units
- 2 Stories
- Built in 1973
Lease Terms
- 7 - 15 mo
- Short Term Lease Options
Fees and Policies
The fees listed below are community-provided and may exclude utilities or add-ons. All payments are made directly to the property and are non-refundable unless otherwise specified. Use the Cost Calculator to determine costs based on your needs.
Required Fees
Utilities
- Water/SeweriWater/Sewer Charged Per Unit.Varies/mo
- Electric / Gas - Third PartyiElectric / Gas - Third Party Charged Per Unit.Varies/mo
- Utility Billing FeeiUtility Billing Fee Charged per unit.Varies/mo
Other Fees and Policies
Personal Add-Ons
- Reserved ParkingiCharged Per Unit.$25.00/mo
- Pet Management - Third PartyiPet Management - Third Party Charged Per Pet.Varies/yr
- StorageiCharged Per Unit.$100.00/mo
Situational Fees
- Early Termination FeeiEarly Termination Fee Charged Per Unit.200.0% of base rent/per occurrence
- Transfer FeeiTransfer Fee Charged Per Unit.Varies/per occurrence
- NSF Tenant FeeiNSF Tenant Fee Charged Per Unit.$75.00/per occurrence
- MTM Flat FeeiMonth to Month Flat Fee Charged Per Unit.$400.00/per occurrence
- Legal / Eviction FeesiLegal / Eviction Fees Charged Per Unit.Varies/per occurrence
- Lease ViolationiLease Violation Charged Per Unit.Varies/per occurrence
- Late FeeiLate Fee Charged Per Unit.$400.00/per occurrence
- Conditional Security DepositiConditional Security Deposit Charged per unit.Varies
- Rent PlusiRental Payment Credit Reporting Charged per unit.$10-$15/mo
Pet Fees
- Cat
- Cat FeeiMax of 2. Charged Per Pet.$300.00
- Cat RentiCharged Per Pet.$30.00/mo
- Dog
- Dog FeeiMax of 2. Charged Per Pet.$300.00
- Dog RentiCharged Per Pet.$30.00/mo
None
Breed Restrictions Apply.
Max of 2. $300 Fee, if 2 pets fee is $500.
Storage Fees
- Storage Unit
- Storage DepositiCharged per rentable item.$0.00
- Storage RentiCharged per rentable item.$100.00/mo
Boat and Trailer storage.
Parking Info and Fees
- Other
Property Fee Disclaimer: Based on community-supplied data and independent market research. Subject to change without notice. May exclude fees for mandatory or optional services and usage-based utilities.
Features and Amenities
On-Site Services
- Car Wash Area
- Package Service
- Pet Washing Station
- Planned Social Activities
- Maintenance On Site
- Property Manager On Site
- Trash Pickup Door To Door
- Online Services
- Pet Play Area
- Renters Insurance Program
- Public Transportation
- Laundry Facilities
Community Features
- Business Center
- Clubhouse
- Walk Up
Outdoor Features
- Dock
- Grill
- Sundeck
- Waterfront
- Patio
- Porch
Recreation and Fitness
- Fitness Center
- Tennis Court
- Walking/Biking Trails
- Golf Course
- Playground
- Pool
Interior Features
- Balcony
- Tub/Shower
- Ceiling Fans
- High Speed Internet Access
- Heating
- Cable Ready
- Washer/Dryer Hookup
- Air Conditioning
Kitchen Amenities
- Dishwasher
- Range
- Refrigerator
- Oven
- Kitchen
- Stainless Steel Appliances
- Disposal
- Quartz Countertops
Living Area Features
- Walk In Closets
- Den
- Dining Room
- Vinyl Flooring
- Carpet
- Large Bedrooms
- Window Coverings

Map
- Shopping
- Colleges
- Grocery
- Medical

Map
Frequently Asked Questions about Waterview at Rocky Point Apartments
Where is Waterview at Rocky Point Apartments located?
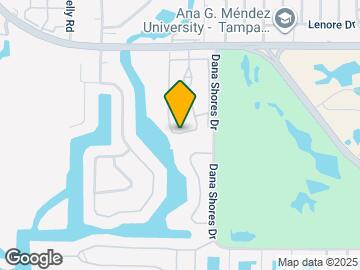
Waterview at Rocky Point Apartments is located at 5430 Ginger Cove Dr near the Rocky Point area of Tampa, FL
What is the current rent range at Waterview at Rocky Point Apartments?
1 Bedroom to 3 Bedroom Apartments at Waterview at Rocky Point Apartments currently range from $1,275 to $2,019
When is the leasing office open?
- The office Hours for Waterview at Rocky Point Apartments are
- Monday 9:00 am–6:00 pm
- Tuesday 9:00 am–6:00 pm
- Wednesday 9:00 am–6:00 pm
- Thursday 9:00 am–6:00 pm
- Friday 9:00 am–6:00 pm
- Saturday 10:00 am–5:00 pm
- Sunday Closed
Are pets allowed?
Call us today to find out our pet policy and if we allow pets
Are there any rent specials?
The current rent special at Waterview at Rocky Point Apartments is: Tour Today & Save at Waterview at Rocky Point! For a limited time, enjoy reduced pricing plus up to 1 month FREE rent on select apartment homes! Tour our spacious floor plans, explore our waterfront community, and take advantage of these limited-time savings before they're gone. ? Reduced Pricing ? Up to 1 Month FREE Rent ? Limited-Time Move-In Specials Schedule your tour today and lock in these great savings!.
Renters Reviews and Ratings
Don’t waste your time
Property Manager Responded
Cleaning
Property Manager Responded
Don't Live Here! - Not Worth It
Property Manager Responded
Best apartments in the world
Property Manager Responded
Great staff and location!
Property Manager Responded
Not a place to live
Property Manager Responded
Really Really...
Property Manager Responded
New staff is the best!
Property Manager Responded
I don't know any neighbors who leave here happy.
Property Manager Responded
Inadequate parking and poor maintenance staff
Property Manager Responded
Best Apartment in Florida!
Property Manager Responded
Excellent office staff and beautiful property
Property Manager Responded
Nearby Schools
Dickenson Elementary School
Webb Middle School
Jefferson High School
About GreatSchools Data on ApartmentHomeLiving.com.
Points of Interest
Time and distance from Waterview at Rocky Point Apartments.
Arts Museums and Landmarks
Big Box and Retail
Publix
Macy's
Walmart
Colleges and Universities
Hillsborough Community College - Dale Mabry Campus
Hillsborough Community College - Ybor City Campus
Groceries
Publix
Aldi
Trader Joe's
Hospitals
Adventhealth Carrollwood
Memorial Hospital Of Tampa
Tampa General Hospital
Military Bases
Governmental U.S. Coast Guard
MacDill Air Force Base
Restaurants and Dining
Shopping Centers
Waterview at Rocky Point Apartments has 5 shopping centers within 1.2 miles.
Nearby Neighborhoods
Rental Price Ranges in the Area
| Bedroom | Average Rent | Cheapest Rent | Highest Rent |
|---|---|---|---|
| Tampa Studio Apartments | $1,767 | $735 | $4,165 |
| Tampa 1 Bedroom Apartments | $1,805 | $745 | $5,760 |
| Tampa 2 Bedroom Apartments | $2,150 | $619 | $7,995 |
| Tampa 3 Bedroom Apartments | $2,613 | $639 | $8,760 |
| Tampa 4 Bedroom Apartments | $1,777 | $509 | $10,000+ |
| Tampa 5 Bedroom Apartments | $2,223 | $750 | $9,820 |
Browse Top Apartments in Tampa
By Price
By Community Type
- Tampa Apartments for Rent by Owner
- Tampa Apartments with Rent Specials
- Tampa Top Rated Apartments
- Tampa Corporate Apartments
- Tampa Furnished Apartments
- Tampa Gated Apartments
- Tampa Loft Apartments
- Tampa Low Income Apartments
- Tampa Military Apartments
- New Tampa Apartments
- Tampa Senior Apartments
- Tampa Short-term Apartments
- Tampa Student Apartments
- Tampa Apartments with Utilities Included


Max of 2. | Restrictions: None.