- Active Adult
- 1–3 Bedrooms
- $1,400-$2,515 Total Monthly Price9 Month Lease Term
Total Monthly Price
Base Rent$1,400 - $2,515Total Monthly Price$1,400 - $2,515 - 740–1,325 Square Feet
Rent Specials
Lease Now and Receive Big Savings! Receive up to 2 months FREE on select units + $200 prepaid laundry card! Stop in for a tour and receive a Caribou Coffee gift card! *Terms & conditions apply. Contact us for details or schedule a tour today!
About Wayzata Woods
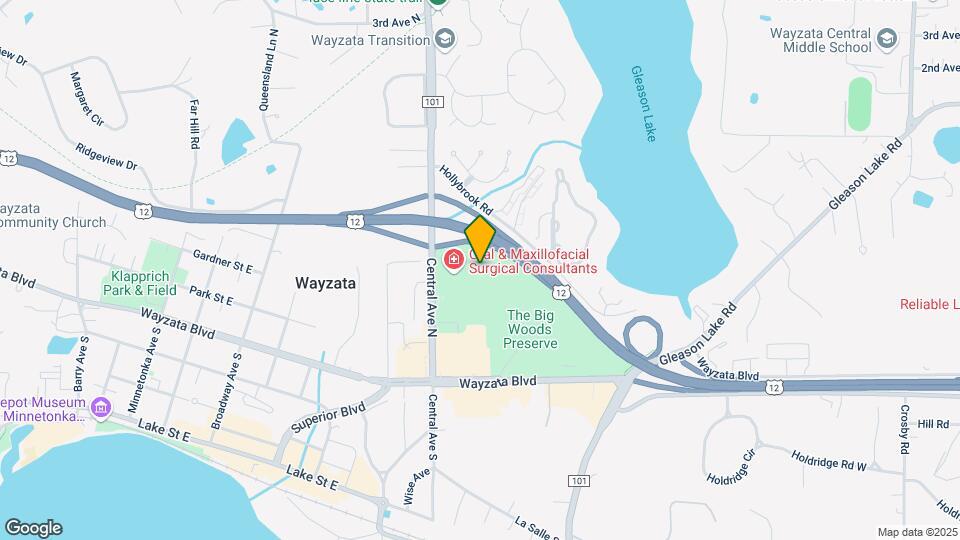
Choose a classic or a newly renovated one, two, or three-bedroom apartment home, you'll benefit from a host of convenient features and services that will make your day a breeze. These include quartz countertops, stainless steel appliances, private balconies or patios and even a heated underground parking garage. When you're ready to step out for some relaxation or productivity, come and enjoy our community amenities, including a resort-style pool with barbecue area, fitness center, and on-site laundry facilities on every floor. Located near Hwy 12 and Central Avenue, commuting to Minneapolis or St. Paul will be a breeze, plus we are a stone's throw away from the top dining, shopping, and attractions that Wayzata has to offer, including Ridgedale Mall, Wayzata Shopping Center, and Lake Minnetonka. If the outdoors is more your thing, head on over to Big Woods Preserve to catch some fresh air and connect with nature or enjoy the on-site dog park for your furry friends.
Wayzata Woods is located in the Outlying Hennepin Far Western Suburbs Neighborhood and 55391 Zip code of Wayzata, MN. This community is professionally managed by Red Tail Residential
Unique Features and Amenities
- Air Conditioner
- Ample Closets
- BBQ & Picnic Areas
- Central Heating
- Flexible Rent
- Fully Equipped Kitchens
- Large windows with Views
- Pet-Friendly Community with Dog Run
- Plank-style flooring and plush carpeting
- Private Balconies or Patios
- Quartz Countertops in select units
- Renovated Apartments
- Scenic walking paths through preserved woodlands
- Spacious 1, 2 & 3-Bedroom Layouts
- Storage Units Available On-Site
Property Contact Info

- Listed by:
- Agency:
- Vendor Logo:
- Website:
- View Property Website
- Call Us:
- (952) 230-7571
- Disclaimer:
Office Hours
| Monday | 9:00 am–5:30 pm |
| Tuesday | 9:30 am–6:00 pm |
| Wednesday | 9:30 am–6:00 pm |
| Thursday | 9:30 am–6:00 pm |
| Friday | 9:30 am–6:00 pm |
| Saturday | 10:30 am–5:00 pm |
| Sunday | 10:00 am–4:00 pm |
Floorplan Pricing and Availability
Wayzata Woods offers 1 to 3 Bedroom apartments starting from $1,400 and having 740–1,325 sq ft. Here is the current pricing and availability:
New! Interactive Property Map
1 Bedroom
1 Bedroom & 1 Bath - 60% AMI
From $1,400
1 Bed, 1 Bath, 740 sq ftTotal Monthly PriceAvailable NowTotal Monthly Price
Base Rent$1,400 - $2,014Total Monthly Price$1,400 - $2,014Model Gallery
Floorplans
Availability Details
Prices shown for this property are the Total Monthly Price including Fees.Price Availability Date Unit Sq Ft Deposit View Details $1,400 Available Now 230-215 740 $500 $1,500 August 8, 2026 240-302 740 $500 $1,500 August 30, 2026 230-201 740 $500 Model Amenities and Features
Features
- Air Conditioning
- Balcony
- Heating
- Storage Space
Kitchen
- Dishwasher
- Kitchen
- Quartz Countertops
Model Lease Information
Model Price Range
- $1,400 - $2,014Total Monthly PriceBase Rent: $1,400 - $2,014Required Monthly Fees: None
Current Available Pricing
- $1,400 - $1,500 Total Monthly Price
Unit 230-215 Lease Information
Unit Price
- $1,400Total Monthly PriceBase Rent: $1,400Required Monthly Fees: None
View Details and Rent EstimateDeposit
- $500 deposit
Model Lease Information
Model Price Range
- $1,400 - $2,014Total Monthly Price
Unit 240-302 Lease Information
Unit Price
- $1,500Total Monthly PriceBase Rent: $1,500Required Monthly Fees: None
View Details and Rent EstimateDeposit
- $500 deposit
Model Lease Information
Model Price Range
- $1,400 - $2,014Total Monthly Price
Unit 230-201 Lease Information
Unit Price
- $1,500Total Monthly PriceBase Rent: $1,500Required Monthly Fees: None
View Details and Rent EstimateDeposit
- $500 deposit
Model Lease Information
Model Price Range
- $1,400 - $2,014Total Monthly Price
Apartment Model: 1 Bedroom & 1 Bath - 60% AMIFrom $1,4001 Bedroom, 1 Bath, 740 sq ftAvailable NowFloor plans are artist's rendering. All dimensions are approximate. Actual product and specifications may vary in dimension or detail. Not all features are available in every rental home. Please see a representative for details.
![]()
1 Bedroom & 1 Bath - 60% AMI - Floorplan Apartment Unit: 230-215Apartment Model: 1 Bedroom & 1 Bath - 60% AMI$1,4001 Bedroom, 1 Bath, 740 sq ftAvailable NowApartment Unit: 240-302Apartment Model: 1 Bedroom & 1 Bath - 60% AMI$1,5001 Bedroom, 1 Bath, 740 sq ftAvailable August 8, 2026Apartment Unit: 230-201Apartment Model: 1 Bedroom & 1 Bath - 60% AMI$1,5001 Bedroom, 1 Bath, 740 sq ftAvailable August 30, 20261 Bedroom & 1 Bath
From $1,475
1 Bed, 1 Bath, 740-790 sq ftTotal Monthly PriceAvailable NowTotal Monthly Price
Base Rent$1,475 - $2,240Total Monthly Price$1,475 - $2,240Model Gallery
Floorplans
Photos
3D Tours
Availability Details
Prices shown for this property are the Total Monthly Price including Fees.Price Availability Date Unit Sq Ft Deposit View Details $1,500 Available Now 230-212 790 $500 $1,475 August 5, 2026 240-201 740 $500 $1,636 October 1, 2026 230-101 740 $500 Model Amenities and Features
Features
- Air Conditioning
- Cable Ready
- Ceiling Fans
- Heating
- Tub/Shower
Kitchen
- Dishwasher
- Disposal
- Eat-in Kitchen
- Kitchen
- Range
Living Space
- Carpet
- Dining Room
- Tile Floors
- Vinyl Flooring
- Walk-In Closets
- Window Coverings
Model Lease Information
Model Price Range
- $1,475 - $2,240Total Monthly PriceBase Rent: $1,475 - $2,240Required Monthly Fees: None
Current Available Pricing
- $1,475 - $1,636 Total Monthly Price
Unit 230-212 Amenities and Features
Features
- Air Conditioning
- Cable Ready
- Ceiling Fans
- Heating
- Tub/Shower
Kitchen
- Dishwasher
- Disposal
- Eat-in Kitchen
- Kitchen
- Range
Living Space
- Carpet
- Dining Room
- Tile Floors
- Vinyl Flooring
- Walk-In Closets
- Window Coverings
Unit 230-212 Lease Information
Unit Price
- $1,500Total Monthly PriceBase Rent: $1,500Required Monthly Fees: None
View Details and Rent EstimateDeposit
- $500 deposit
Model Lease Information
Model Price Range
- $1,475 - $2,240Total Monthly Price
Unit 240-201 Amenities and Features
Features
- Air Conditioning
- Cable Ready
- Ceiling Fans
- Heating
- Tub/Shower
Kitchen
- Dishwasher
- Disposal
- Eat-in Kitchen
- Kitchen
- Range
Living Space
- Carpet
- Dining Room
- Tile Floors
- Vinyl Flooring
- Walk-In Closets
- Window Coverings
Unit 240-201 Lease Information
Unit Price
- $1,475Total Monthly PriceBase Rent: $1,475Required Monthly Fees: None
View Details and Rent EstimateDeposit
- $500 deposit
Model Lease Information
Model Price Range
- $1,475 - $2,240Total Monthly Price
Unit 230-101 Amenities and Features
Features
- Air Conditioning
- Cable Ready
- Ceiling Fans
- Heating
- Tub/Shower
Kitchen
- Dishwasher
- Disposal
- Eat-in Kitchen
- Kitchen
- Range
Living Space
- Carpet
- Dining Room
- Tile Floors
- Vinyl Flooring
- Walk-In Closets
- Window Coverings
Unit 230-101 Lease Information
Unit Price
- $1,636Total Monthly PriceBase Rent: $1,636Required Monthly Fees: None
View Details and Rent EstimateDeposit
- $500 deposit
Model Lease Information
Model Price Range
- $1,475 - $2,240Total Monthly Price
Apartment Model: 1 Bedroom & 1 BathFrom $1,4751 Bedroom, 1 Bath, 740-790 sq ftAvailable NowFloorplansPhotos3D Tours![]()
1 Bedroom & 1 Bath - Image 1 ![]()
1 Bedroom & 1 Bath - Image 2 ![]()
1 Bedroom & 1 Bath - Image 3 ![]()
1 Bedroom & 1 Bath - Image 4 ![]()
1 Bedroom & 1 Bath - Image 5 ![]()
1 Bedroom & 1 Bath - Image 6 ![]()
1 Bedroom & 1 Bath - Image 7 ![]()
1 Bedroom & 1 Bath - Image 8 ![]()
1 Bedroom & 1 Bath - Image 9 ![]()
1 Bedroom & 1 Bath - Image 10 Floor plans are artist's rendering. All dimensions are approximate. Actual product and specifications may vary in dimension or detail. Not all features are available in every rental home. Please see a representative for details.
![]()
1 Bedroom & 1 Bath - Floorplan 1 Floor plans are artist's rendering. All dimensions are approximate. Actual product and specifications may vary in dimension or detail. Not all features are available in every rental home. Please see a representative for details.
![]()
1 Bedroom & 1 Bath - Floorplan 2 1 Bedroom & 1 Bath - 3D Tour 1 Bedroom & 1 Bath - 3D Tour 1 Bedroom & 1 Bath - 3D Tour Apartment Unit: 230-212Apartment Model: 1 Bedroom & 1 Bath$1,5001 Bedroom, 1 Bath, 790 sq ftAvailable NowApartment Unit: 240-201Apartment Model: 1 Bedroom & 1 Bath$1,4751 Bedroom, 1 Bath, 740 sq ftAvailable August 5, 2026Apartment Unit: 230-101Apartment Model: 1 Bedroom & 1 Bath$1,6361 Bedroom, 1 Bath, 740 sq ftAvailable October 1, 20262 Bedrooms
2 Bedroom & 1 Bath
From $1,795
2 Beds, 1 Bath, 1000-1100 sq ftTotal Monthly PriceAvailable NowTotal Monthly Price
Base Rent$1,795 - $2,515Total Monthly Price$1,795 - $2,515Model Gallery
Floorplans
Availability Details
Prices shown for this property are the Total Monthly Price including Fees.Price Availability Date Unit Sq Ft Deposit View Details $1,875 Available Now 240-108 1035 $500 $1,795 Available Now 230-108 1035 $500 $1,795 Available Now 230-306 1035 $500 Model Amenities and Features
Features
- Air Conditioning
- Balcony
- Heating
- Storage Space
Kitchen
- Dishwasher
- Kitchen
- Quartz Countertops
Model Lease Information
Model Price Range
- $1,795 - $2,515Total Monthly PriceBase Rent: $1,795 - $2,515Required Monthly Fees: None
Current Available Pricing
- $1,795 - $1,875 Total Monthly Price
Unit 240-108 Amenities and Features
Unique Features
- Renovated Apartments
Unit 240-108 Lease Information
Unit Price
- $1,875Total Monthly PriceBase Rent: $1,875Required Monthly Fees: None
View Details and Rent EstimateDeposit
- $500 deposit
Model Lease Information
Model Price Range
- $1,795 - $2,515Total Monthly Price
Unit 230-108 Amenities and Features
Unique Features
- Renovated Apartments
Unit 230-108 Lease Information
Unit Price
- $1,795Total Monthly PriceBase Rent: $1,795Required Monthly Fees: None
View Details and Rent EstimateDeposit
- $500 deposit
Model Lease Information
Model Price Range
- $1,795 - $2,515Total Monthly Price
Unit 230-306 Amenities and Features
Unique Features
- Renovated Apartments
Unit 230-306 Lease Information
Unit Price
- $1,795Total Monthly PriceBase Rent: $1,795Required Monthly Fees: None
View Details and Rent EstimateDeposit
- $500 deposit
Model Lease Information
Model Price Range
- $1,795 - $2,515Total Monthly Price
Apartment Model: 2 Bedroom & 1 BathFrom $1,7952 Bedroom, 1 Bath, 1000-1100 sq ftAvailable NowFloor plans are artist's rendering. All dimensions are approximate. Actual product and specifications may vary in dimension or detail. Not all features are available in every rental home. Please see a representative for details.
![]()
2 Bedroom & 1 Bath - Floorplan Apartment Unit: 240-108Apartment Model: 2 Bedroom & 1 Bath$1,8752 Bedroom, 1 Bath, 1035 sq ftAvailable NowApartment Unit: 230-108Apartment Model: 2 Bedroom & 1 Bath$1,7952 Bedroom, 1 Bath, 1035 sq ftAvailable NowApartment Unit: 230-306Apartment Model: 2 Bedroom & 1 Bath$1,7952 Bedroom, 1 Bath, 1035 sq ftAvailable Now2 Bedroom & 1 Bath - 60% AMI
From $1,650
2 Beds, 1 Bath, 1035-1050 sq ftTotal Monthly PriceAvailable SoonTotal Monthly Price
Base Rent$1,650 - $2,144Total Monthly Price$1,650 - $2,144Model Gallery
Floorplans
Availability Details
Prices shown for this property are the Total Monthly Price including Fees.Price Availability Date Unit Sq Ft Deposit $1,650 Available Soon 240-308 1035 $500 Model Amenities and Features
Features
- Air Conditioning
- Balcony
- Heating
- Storage Space
Kitchen
- Dishwasher
- Kitchen
- Quartz Countertops
Unit 240-308 Lease Information
Unit Price
- $1,650Total Monthly PriceBase Rent: $1,650Required Monthly Fees: None
View Details and Rent EstimateDeposit
- $500 deposit
Model Lease Information
Model Price Range
- $1,650 - $2,144Total Monthly Price
Apartment Model: 2 Bedroom & 1 Bath - 60% AMIFrom $1,6502 Bedroom, 1 Bath, 1035-1050 sq ftAvailable SoonFloor plans are artist's rendering. All dimensions are approximate. Actual product and specifications may vary in dimension or detail. Not all features are available in every rental home. Please see a representative for details.
![]()
2 Bedroom & 1 Bath - 60% AMI - Floorplan Apartment Unit: 240-308Apartment Model: 2 Bedroom & 1 Bath - 60% AMI$1,6502 Bedroom, 1 Bath, 1035 sq ftAvailable Soon3 Bedrooms
3 Bedroom & 1.5 Bath
3 Beds, 1.5 Baths, 1325 sq ftModel Gallery
Floorplans
Availability Details
Prices shown for this property are the Total Monthly Price including Fees.Availability Date Unit Sq Ft Call for Availability 3 Bedroom & 1.5 Bath 1325 sq ft Model Amenities and Features
Features
- Air Conditioning
- Balcony
- Heating
- Storage Space
Kitchen
- Dishwasher
- Kitchen
- Quartz Countertops
Apartment Model: 3 Bedroom & 1.5 BathCall For Rates3 Bedroom, 1.5 Bath, 1325 sq ftUnavailableFloor plans are artist's rendering. All dimensions are approximate. Actual product and specifications may vary in dimension or detail. Not all features are available in every rental home. Please see a representative for details.
![]()
3 Bedroom & 1.5 Bath - Floorplan
Schedule a Tour
3D Tours
Property Information
- 107 Units
- 3 Stories
- Built in 1965
Fees and Policies
The fees listed below are community-provided and may exclude utilities or add-ons. All payments are made directly to the property and are non-refundable unless otherwise specified. Use the Cost Calculator to determine costs based on your needs.
Other Fees and Policies
Situational Fees
- Early Termination FeeiEarly Termination Fee Charged per unit.200.0% of base rent/per occurrence
- Late FeeiLate Fee Charged per unit.8.0% of base rent/per occurrence
- NSF Tenant FeeiNSF Tenant Fee Charged per unit.$45.00/per occurrence
- MTM Flat FeeiMonth to Month Flat Fee Charged per unit.$300.00/mo
Pet Fees
- Cat
- Cat DepositiMax of 2. Charged Per Pet.$300.00
- Cat RentiCharged Per Pet.$45.00/mo
- Dog
- Dog DepositiMax of 2. Charged Per Pet.$300.00
- Dog RentiCharged Per Pet.$45.00/mo
Breed Restrictions: Pit Bull Terrier, Staffordshire Terrier, Doberman Pinscher, Rottweiler, Presa Canarios, Akita, Alaskan Malamute, Wolf-hybrid, Mastiff, Chow Chow., and any mixes that include one of these breeds.
Max of 2. Cats and Dogs Allowed.
Storage Fees
- Storage Unit
- Storage DepositiCharged per rentable item.$0.00
- Storage RentiCharged per rentable item.$0.00/mo
Parking Info and Fees
- Garage Parking
- Other
Property Fee Disclaimer: Based on community-supplied data and independent market research. Subject to change without notice. May exclude fees for mandatory or optional services and usage-based utilities.
Features and Amenities
On-Site Services
- Maintenance On Site
- Property Manager On Site
- Laundry Facilities
Outdoor Features
- Grill
- Picnic Area
- Patio
Recreation and Fitness
- Fitness Center
- Walking/Biking Trails
- Pool
Interior Features
- Balcony
- Storage Space
- Heating
- Air Conditioning
Kitchen Amenities
- Dishwasher
- Kitchen
- Quartz Countertops

Map
- Shopping
- Colleges
- Grocery
- Medical
- Parks

Map
Getting Around
40 / 100 Fairly walkable
20 / 100 Limited public transit
40 / 100 Fairly bikeable
100 / 100 Exceptionally car friendly
Getting to Know the Area
50 / 100 Restaurants
40 / 100 Cafes
40 / 100 Nightlife
50 / 100 Shopping
60 / 100 Parks
20 / 100 Noise Level
Frequently Asked Questions about Wayzata Woods
Where is Wayzata Woods located?
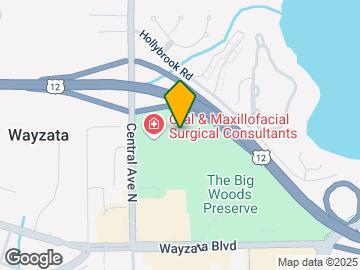
Wayzata Woods is located at 240 Central Ave N near the Outlying Hennepin Far Western Suburbs area of Wayzata, MN
What is the current rent range at Wayzata Woods?
1 Bedroom to 3 Bedroom Apartments at Wayzata Woods currently range from $1,400 to $1,875
When is the leasing office open?
- The office Hours for Wayzata Woods are
- Monday 9:00 am–5:30 pm
- Tuesday 9:30 am–6:00 pm
- Wednesday 9:30 am–6:00 pm
- Thursday 9:30 am–6:00 pm
- Friday 9:30 am–6:00 pm
- Saturday 10:30 am–5:00 pm
- Sunday 10:00 am–4:00 pm
Are pets allowed?
Call us today to find out our pet policy and if we allow pets
Are there any rent specials?
The current rent special at Wayzata Woods is: Lease Now and Receive Big Savings! Receive up to 2 months FREE on select units + $200 prepaid laundry card! Stop in for a tour and receive a Caribou Coffee gift card! *Terms & conditions apply. Contact us for details or schedule a tour today!.
Renters Reviews and Ratings
Verified Renter
Property Manager Responded
Verified Renter
Property Manager Responded
Verified Renter
Property Manager Responded
Verified Renter
Property Manager Responded
Verified Renter
Verified Renter
Property Manager Responded
Verified Renter
Property Manager Responded
Verified Renter
Property Manager Responded
Run from this place
Great Apartment
Property Manager Responded
Nearby Schools
Deephaven Elementary
Groveland Elementary
About GreatSchools Data on ApartmentHomeLiving.com.
Points of Interest
Time and distance from Wayzata Woods.
Big Box and Retail
Walgreens
Target
Jcpenney
Colleges and Universities
Groceries
Cub Foods
Hy-Vee
Aldi
Hospitals
Parks and Recreation
Wayzata Woods has 2 parks within 9.7 miles, including Cedar Lake, and Lake of the Isles.
Shopping Centers
Wayzata Woods has 5 shopping centers within 0.4 miles.
Nearby Neighborhoods
Rental Price Ranges in the Area
| Bedroom | Average Rent | Cheapest Rent | Highest Rent |
|---|---|---|---|
| Wayzata Studio Apartments | $2,026 | $1,902 | $2,270 |
| Wayzata 1 Bedroom Apartments | $2,014 | $1,125 | $4,250 |
| Wayzata 2 Bedroom Apartments | $3,511 | $1,350 | $8,340 |
| Wayzata 3 Bedroom Apartments | $6,414 | $2,065 | $10,000+ |
| 2 Bedroom Homes | $3,307 | $1,695 | $7,500 |
| 3 Bedroom Homes | $2,022 | $1,950 | $2,095 |
| 4 Bedroom Homes | $3,033 | $2,295 | $3,597 |
| 5 Bedroom Homes | $3,200 | $3,200 | $3,200 |
Browse Top Apartments in Wayzata
By Price
By Community Type
- Wayzata Apartments with Rent Specials
- Wayzata Top Rated Apartments
- Wayzata Corporate Apartments
- Wayzata Furnished Apartments
- Wayzata Gated Apartments
- Wayzata Loft Apartments
- Wayzata Low Income Apartments
- New Wayzata Apartments
- Wayzata Senior Apartments
- Wayzata Short-term Apartments
- Wayzata Apartments with Utilities Included


Max of 2. Cats and Dogs Allowed.