- Studio–3 Bedrooms
- $999-$1,819 Total Monthly Price
Total Monthly Price
Base Rent$999 - $1,819Total Monthly Price$999 - $1,819 - 420–1,450 Square Feet
About Wedgwood Apartments
Welcome to Wedgwood ApartmentsVisit Us Today!Wedgwood Apartments offer renovated apartments in an unbeatable location in Raleigh NC. Located in a lofty seven story brick building, Wedgwood Apartments are located near colleges and universities and within walking distance to Village District Shopping Center. Downtown Raleigh is just minutes away and youll have quick access to major Raleigh thoroughfares and public transportation. Our old-world, elegant apartments offer hardwood floors and high ceilings with renovated kitchens and baths. We are cat friendly and offer a cardio-fitness center and business center. Don't miss out. Call today for a tour.
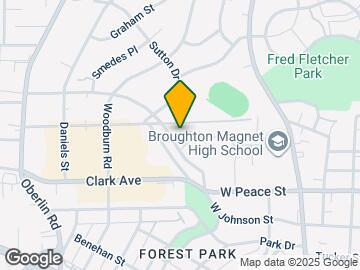

Wedgwood Apartments is located in the Cameron Village Neighborhood and 27605 Zip code of Raleigh, NC. This community is professionally managed by Drucker & Falk
Unique Features and Amenities
- Air Conditioner
- Built in 1963 as Wedgwood Apartments
- Close To Major Universities
- Convenient to RTP and Downtown Raleigh
- Electricity and Water Included
- Limited Access Building
- Online Payments Available
- Original cast iron bathtubs
- Original Parquet Hardwood Floors
- Plenty of Free, Unassigned Parking
- Renovated Kitchen and Baths
- Spacious Bedrooms and Closets
- Spacious Courtyard Area with grills & walkways
- Unlimited Hot Water
- Walk To Cameron Village & Glenwood South
Property Contact Info

- Listed by:
- Agency:
- Vendor Logo:
- Website:
- View Property Website
- Call Us:
- (984) 370-7813
- Disclaimer:
Office Hours
| Monday | 9:00 am–6:00 pm |
| Tuesday | 9:00 am–6:00 pm |
| Wednesday | 9:00 am–6:00 pm |
| Thursday | 9:00 am–6:00 pm |
| Friday | 9:00 am–6:00 pm |
| Saturday | 10:00 am–4:00 pm |
| Sunday | Closed |
Floorplan Pricing and Availability
Wedgwood Apartments offers Studio to 3 Bedroom apartments starting from $999 and having 420–1,450 sq ft. Here is the current pricing and availability:
New! Interactive Property Map
Studio
Raleigh Efficiency
From $999
Studio, 1 Bath, 460 sq ftTotal Monthly PriceAvailable NowTotal Monthly Price
Base Rent$999 - $1,199Total Monthly Price$999 - $1,199Model Gallery
Floorplans
Availability Details
Prices shown for this property are the Total Monthly Price including Fees.Price Availability Date Unit Sq Ft View Details $999 Available Now G5 460 $999 Available Now G2 460 $999 Available Now J3 460 Model Amenities and Features
Features
- Air Conditioning
- High Speed Internet Access
Kitchen
- Dishwasher
- Freezer
- Instant Hot Water
- Kitchen
- Oven
- Range
- Refrigerator
Model Lease Information
Model Price Range
- $999 - $1,199Total Monthly PriceBase Rent: $999 - $1,199Required Monthly Fees: None
Current Available Pricing
- $999Total Monthly Price
Unit G5 Lease Information
Unit Price
- $999Total Monthly PriceBase Rent: $999Required Monthly Fees: None
View Details and Rent EstimateModel Lease Information
Model Price Range
- $999 - $1,199Total Monthly Price
Unit G2 Lease Information
Unit Price
- $999Total Monthly PriceBase Rent: $999Required Monthly Fees: None
View Details and Rent EstimateModel Lease Information
Model Price Range
- $999 - $1,199Total Monthly Price
Unit J3 Lease Information
Unit Price
- $999Total Monthly PriceBase Rent: $999Required Monthly Fees: None
View Details and Rent EstimateModel Lease Information
Model Price Range
- $999 - $1,199Total Monthly Price
Apartment Model: Raleigh EfficiencyFrom $999Studio, 1 Bath, 460 sq ftAvailable NowFloor plans are artist's rendering. All dimensions are approximate. Actual product and specifications may vary in dimension or detail. Not all features are available in every rental home. Please see a representative for details.
![]()
Raleigh Efficiency - Floorplan Apartment Unit: G5Apartment Model: Raleigh Efficiency$999Studio, 1 Bath, 460 sq ftAvailable NowApartment Unit: G2Apartment Model: Raleigh Efficiency$999Studio, 1 Bath, 460 sq ftAvailable NowApartment Unit: J3Apartment Model: Raleigh Efficiency$999Studio, 1 Bath, 460 sq ftAvailable NowWedgwood Efficiency
From $1,149
Studio, 1 Bath, 420 sq ftTotal Monthly PriceAvailable NowTotal Monthly Price
Base Rent$1,149 - $1,319Total Monthly Price$1,149 - $1,319Model Gallery
Floorplans
Availability Details
Prices shown for this property are the Total Monthly Price including Fees.Price Availability Date Unit Sq Ft View Details $1,319 Available Now 31 420 $1,149 Available Now 71 420 $1,149 August 4, 2026 12 420 Model Amenities and Features
Features
- Air Conditioning
- High Speed Internet Access
Kitchen
- Dishwasher
- Freezer
- Instant Hot Water
- Kitchen
- Oven
- Range
- Refrigerator
Model Lease Information
Model Price Range
- $1,149 - $1,319Total Monthly PriceBase Rent: $1,149 - $1,319Required Monthly Fees: None
Unit 31 Lease Information
Unit Price
- $1,319Total Monthly PriceBase Rent: $1,319Required Monthly Fees: None
View Details and Rent EstimateModel Lease Information
Model Price Range
- $1,149 - $1,319Total Monthly Price
Unit 71 Lease Information
Unit Price
- $1,149Total Monthly PriceBase Rent: $1,149Required Monthly Fees: None
View Details and Rent EstimateModel Lease Information
Model Price Range
- $1,149 - $1,319Total Monthly Price
Unit 12 Lease Information
Unit Price
- $1,149Total Monthly PriceBase Rent: $1,149Required Monthly Fees: None
View Details and Rent EstimateModel Lease Information
Model Price Range
- $1,149 - $1,319Total Monthly Price
Apartment Model: Wedgwood EfficiencyFrom $1,149Studio, 1 Bath, 420 sq ftAvailable NowFloor plans are artist's rendering. All dimensions are approximate. Actual product and specifications may vary in dimension or detail. Not all features are available in every rental home. Please see a representative for details.
![]()
Wedgwood Efficiency - Floorplan Apartment Unit: 31Apartment Model: Wedgwood Efficiency$1,319Studio, 1 Bath, 420 sq ftAvailable NowApartment Unit: 71Apartment Model: Wedgwood Efficiency$1,149Studio, 1 Bath, 420 sq ftAvailable NowApartment Unit: 12Apartment Model: Wedgwood Efficiency$1,149Studio, 1 Bath, 420 sq ftAvailable August 4, 20261 Bedroom
Wedgwood 1x1
From $1,389
1 Bed, 1 Bath, 783 sq ftTotal Monthly PriceAvailable Aug 25Total Monthly Price
Base Rent$1,389 - $1,619Total Monthly Price$1,389 - $1,619Largest 1 BedroomThis is the largest 1 Bedroom at this PropertyModel Gallery
Floorplans
Availability Details
Prices shown for this property are the Total Monthly Price including Fees.Price Availability Date Unit Sq Ft $1,389 August 25, 2026 24 783 Unit 24 Amenities and Features
Features
- High Speed Internet Access
Unit 24 Lease Information
Unit Price
- $1,389Total Monthly PriceBase Rent: $1,389Required Monthly Fees: None
View Details and Rent EstimateModel Lease Information
Model Price Range
- $1,389 - $1,619Total Monthly Price
Apartment Model: Wedgwood 1x1From $1,3891 Bedroom, 1 Bath, 783 sq ftAvailable August 25, 2026Floor plans are artist's rendering. All dimensions are approximate. Actual product and specifications may vary in dimension or detail. Not all features are available in every rental home. Please see a representative for details.
![]()
Wedgwood 1x1 - Floorplan Apartment Unit: 24Apartment Model: Wedgwood 1x1$1,3891 Bedroom, 1 Bath, 783 sq ftAvailable August 25, 2026Shamrock 1x1
From $1,109
1 Bed, 1 Bath, 585 sq ftTotal Monthly PriceAvailable Aug 26Total Monthly Price
Base Rent$1,109 - $1,279Total Monthly Price$1,109 - $1,279Model Gallery
Floorplans
Availability Details
Prices shown for this property are the Total Monthly Price including Fees.Price Availability Date Unit Sq Ft $1,109 August 26, 2026 732C3 585 Model Amenities and Features
Features
- Air Conditioning
- High Speed Internet Access
Kitchen
- Dishwasher
- Freezer
- Instant Hot Water
- Kitchen
- Oven
- Range
- Refrigerator
Unit 732C3 Lease Information
Unit Price
- $1,109Total Monthly PriceBase Rent: $1,109Required Monthly Fees: None
View Details and Rent EstimateModel Lease Information
Model Price Range
- $1,109 - $1,279Total Monthly Price
Apartment Model: Shamrock 1x1From $1,1091 Bedroom, 1 Bath, 585 sq ftAvailable August 26, 2026Floor plans are artist's rendering. All dimensions are approximate. Actual product and specifications may vary in dimension or detail. Not all features are available in every rental home. Please see a representative for details.
![]()
Shamrock 1x1 - Floorplan Apartment Unit: 732C3Apartment Model: Shamrock 1x1$1,1091 Bedroom, 1 Bath, 585 sq ftAvailable August 26, 2026Raleigh 720 Sq. Ft.
From $1,189
1 Bed, 1 Bath, 720 sq ftTotal Monthly PriceAvailable Aug 27Total Monthly Price
Base Rent$1,189 - $1,329Total Monthly Price$1,189 - $1,329Model Gallery
Floorplans
Availability Details
Prices shown for this property are the Total Monthly Price including Fees.Price Availability Date Unit Sq Ft $1,189 August 27, 2026 V5 720 Model Amenities and Features
Features
- Air Conditioning
- High Speed Internet Access
Kitchen
- Dishwasher
- Freezer
- Instant Hot Water
- Kitchen
- Oven
- Range
- Refrigerator
Unit V5 Lease Information
Unit Price
- $1,189Total Monthly PriceBase Rent: $1,189Required Monthly Fees: None
View Details and Rent EstimateModel Lease Information
Model Price Range
- $1,189 - $1,329Total Monthly Price
Apartment Model: Raleigh 720 Sq. Ft.From $1,1891 Bedroom, 1 Bath, 720 sq ftAvailable August 27, 2026Floor plans are artist's rendering. All dimensions are approximate. Actual product and specifications may vary in dimension or detail. Not all features are available in every rental home. Please see a representative for details.
![]()
Raleigh 720 Sq. Ft. - Floorplan Apartment Unit: V5Apartment Model: Raleigh 720 Sq. Ft.$1,1891 Bedroom, 1 Bath, 720 sq ftAvailable August 27, 2026Raleigh 700 Sq. Ft.
From $1,099
1 Bed, 1 Bath, 700 sq ftTotal Monthly PriceAvailable Sep 1Total Monthly Price
Base Rent$1,099 - $1,299Total Monthly Price$1,099 - $1,299Cheapest 1 BedroomThis is the cheapest 1 Bedroom at this PropertyModel Gallery
Floorplans
Availability Details
Prices shown for this property are the Total Monthly Price including Fees.Price Availability Date Unit Sq Ft View Details $1,099 September 1, 2026 B3 700 $1,299 September 8, 2026 M4 700 Model Amenities and Features
Features
- Air Conditioning
- High Speed Internet Access
Kitchen
- Dishwasher
- Freezer
- Instant Hot Water
- Kitchen
- Oven
- Range
- Refrigerator
Model Lease Information
Model Price Range
- $1,099 - $1,299Total Monthly PriceBase Rent: $1,099 - $1,299Required Monthly Fees: None
Unit B3 Lease Information
Unit Price
- $1,099Total Monthly PriceBase Rent: $1,099Required Monthly Fees: None
View Details and Rent EstimateModel Lease Information
Model Price Range
- $1,099 - $1,299Total Monthly Price
Unit M4 Lease Information
Unit Price
- $1,299Total Monthly PriceBase Rent: $1,299Required Monthly Fees: None
View Details and Rent EstimateModel Lease Information
Model Price Range
- $1,099 - $1,299Total Monthly Price
Apartment Model: Raleigh 700 Sq. Ft.From $1,0991 Bedroom, 1 Bath, 700 sq ftAvailable September 1, 2026Floor plans are artist's rendering. All dimensions are approximate. Actual product and specifications may vary in dimension or detail. Not all features are available in every rental home. Please see a representative for details.
![]()
Raleigh 700 Sq. Ft. - Floorplan Apartment Unit: B3Apartment Model: Raleigh 700 Sq. Ft.$1,0991 Bedroom, 1 Bath, 700 sq ftAvailable September 1, 2026Apartment Unit: M4Apartment Model: Raleigh 700 Sq. Ft.$1,2991 Bedroom, 1 Bath, 700 sq ftAvailable September 8, 2026Raleigh 757 Sq. Ft.
$1,339
1 Bed, 1 Bath, 757 sq ftTotal Monthly PriceAvailable Sep 12Total Monthly Price
Base Rent$1,339Total Monthly Price$1,339Model Gallery
Floorplans
Availability Details
Prices shown for this property are the Total Monthly Price including Fees.Price Availability Date Unit Sq Ft $1,339 September 12, 2026 U1 757 Model Amenities and Features
Features
- Air Conditioning
- High Speed Internet Access
Kitchen
- Dishwasher
- Freezer
- Instant Hot Water
- Kitchen
- Oven
- Range
- Refrigerator
Unit U1 Lease Information
Unit Price
- $1,339Total Monthly PriceBase Rent: $1,339Required Monthly Fees: None
View Details and Rent EstimateModel Lease Information
Price
- $1,339Total Monthly Price
Apartment Model: Raleigh 757 Sq. Ft.$1,3391 Bedroom, 1 Bath, 757 sq ftAvailable September 12, 2026Floor plans are artist's rendering. All dimensions are approximate. Actual product and specifications may vary in dimension or detail. Not all features are available in every rental home. Please see a representative for details.
![]()
Raleigh 757 Sq. Ft. - Floorplan Apartment Unit: U1Apartment Model: Raleigh 757 Sq. Ft.$1,3391 Bedroom, 1 Bath, 757 sq ftAvailable September 12, 20262 Bedrooms
Raleigh 910 Sq. Ft.
From $1,349
2 Beds, 1 Bath, 910 sq ftTotal Monthly PriceAvailable NowTotal Monthly Price
Base Rent$1,349 - $1,499Total Monthly Price$1,349 - $1,499Cheapest 2 BedroomThis is the cheapest 2 Bedroom at this PropertyModel Gallery
Floorplans
Availability Details
Prices shown for this property are the Total Monthly Price including Fees.Price Availability Date Unit Sq Ft $1,349 Available Now T3 910 Model Amenities and Features
Features
- Air Conditioning
- High Speed Internet Access
Kitchen
- Dishwasher
- Freezer
- Instant Hot Water
- Kitchen
- Oven
- Range
- Refrigerator
Unit T3 Lease Information
Unit Price
- $1,349Total Monthly PriceBase Rent: $1,349Required Monthly Fees: None
View Details and Rent EstimateModel Lease Information
Model Price Range
- $1,349 - $1,499Total Monthly Price
Apartment Model: Raleigh 910 Sq. Ft.From $1,3492 Bedroom, 1 Bath, 910 sq ftAvailable NowFloor plans are artist's rendering. All dimensions are approximate. Actual product and specifications may vary in dimension or detail. Not all features are available in every rental home. Please see a representative for details.
![]()
Raleigh 910 Sq. Ft. - Floorplan Apartment Unit: T3Apartment Model: Raleigh 910 Sq. Ft.$1,3492 Bedroom, 1 Bath, 910 sq ftAvailable NowRaleigh 1000 Sq. Ft.
From $1,389
2 Beds, 1 Bath, 1000 sq ftTotal Monthly PriceAvailable NowTotal Monthly Price
Base Rent$1,389 - $1,529Total Monthly Price$1,389 - $1,529Model Gallery
Floorplans
Availability Details
Prices shown for this property are the Total Monthly Price including Fees.Price Availability Date Unit Sq Ft View Details $1,389 Available Now H7 1000 $1,389 Available Now O3 1000 $1,389 Available Now O9 1000 Model Amenities and Features
Features
- Air Conditioning
- High Speed Internet Access
Kitchen
- Dishwasher
- Freezer
- Instant Hot Water
- Kitchen
- Oven
- Range
- Refrigerator
Model Lease Information
Model Price Range
- $1,389 - $1,529Total Monthly PriceBase Rent: $1,389 - $1,529Required Monthly Fees: None
Current Available Pricing
- $1,389Total Monthly Price
Unit H7 Lease Information
Unit Price
- $1,389Total Monthly PriceBase Rent: $1,389Required Monthly Fees: None
View Details and Rent EstimateModel Lease Information
Model Price Range
- $1,389 - $1,529Total Monthly Price
Unit O3 Lease Information
Unit Price
- $1,389Total Monthly PriceBase Rent: $1,389Required Monthly Fees: None
View Details and Rent EstimateModel Lease Information
Model Price Range
- $1,389 - $1,529Total Monthly Price
Unit O9 Lease Information
Unit Price
- $1,389Total Monthly PriceBase Rent: $1,389Required Monthly Fees: None
View Details and Rent EstimateModel Lease Information
Model Price Range
- $1,389 - $1,529Total Monthly Price
Apartment Model: Raleigh 1000 Sq. Ft.From $1,3892 Bedroom, 1 Bath, 1000 sq ftAvailable NowFloor plans are artist's rendering. All dimensions are approximate. Actual product and specifications may vary in dimension or detail. Not all features are available in every rental home. Please see a representative for details.
![]()
Raleigh 1000 Sq. Ft. - Floorplan Apartment Unit: H7Apartment Model: Raleigh 1000 Sq. Ft.$1,3892 Bedroom, 1 Bath, 1000 sq ftAvailable NowApartment Unit: O3Apartment Model: Raleigh 1000 Sq. Ft.$1,3892 Bedroom, 1 Bath, 1000 sq ftAvailable NowApartment Unit: O9Apartment Model: Raleigh 1000 Sq. Ft.$1,3892 Bedroom, 1 Bath, 1000 sq ftAvailable NowWedgwood 2x2
From $1,589
2 Beds, 2 Baths, 1102 sq ftTotal Monthly PriceAvailable NowTotal Monthly Price
Base Rent$1,589 - $1,819Total Monthly Price$1,589 - $1,819Largest 2 BedroomThis is the largest 2 Bedroom at this PropertyModel Gallery
Floorplans
Availability Details
Prices shown for this property are the Total Monthly Price including Fees.Price Availability Date Unit Sq Ft View Details $1,589 Available Now 52 1102 $1,589 Available Now 42 1102 $1,589 Available Now 62 1102 Model Amenities and Features
Features
- High Speed Internet Access
Model Lease Information
Model Price Range
- $1,589 - $1,819Total Monthly PriceBase Rent: $1,589 - $1,819Required Monthly Fees: None
Current Available Pricing
- $1,589Total Monthly Price
Unit 52 Amenities and Features
Features
- High Speed Internet Access
Unit 52 Lease Information
Unit Price
- $1,589Total Monthly PriceBase Rent: $1,589Required Monthly Fees: None
View Details and Rent EstimateModel Lease Information
Model Price Range
- $1,589 - $1,819Total Monthly Price
Unit 42 Amenities and Features
Features
- High Speed Internet Access
Unit 42 Lease Information
Unit Price
- $1,589Total Monthly PriceBase Rent: $1,589Required Monthly Fees: None
View Details and Rent EstimateModel Lease Information
Model Price Range
- $1,589 - $1,819Total Monthly Price
Unit 62 Amenities and Features
Features
- High Speed Internet Access
Unit 62 Lease Information
Unit Price
- $1,589Total Monthly PriceBase Rent: $1,589Required Monthly Fees: None
View Details and Rent EstimateModel Lease Information
Model Price Range
- $1,589 - $1,819Total Monthly Price
Apartment Model: Wedgwood 2x2From $1,5892 Bedroom, 2 Bath, 1102 sq ftAvailable NowFloor plans are artist's rendering. All dimensions are approximate. Actual product and specifications may vary in dimension or detail. Not all features are available in every rental home. Please see a representative for details.
![]()
Wedgwood 2x2 - Floorplan Apartment Unit: 52Apartment Model: Wedgwood 2x2$1,5892 Bedroom, 2 Bath, 1102 sq ftAvailable NowApartment Unit: 42Apartment Model: Wedgwood 2x2$1,5892 Bedroom, 2 Bath, 1102 sq ftAvailable NowApartment Unit: 62Apartment Model: Wedgwood 2x2$1,5892 Bedroom, 2 Bath, 1102 sq ftAvailable Now3 Bedrooms
Wedgwood 3x2
3 Beds, 2 Baths, 1450 sq ftModel Gallery
Floorplans
Availability Details
Prices shown for this property are the Total Monthly Price including Fees.Availability Date Unit Sq Ft Call for Availability Wedgwood 3x2 1450 sq ft Model Amenities and Features
Features
- High Speed Internet Access
Apartment Model: Wedgwood 3x2Call For Rates3 Bedroom, 2 Bath, 1450 sq ftUnavailableFloor plans are artist's rendering. All dimensions are approximate. Actual product and specifications may vary in dimension or detail. Not all features are available in every rental home. Please see a representative for details.
![]()
Wedgwood 3x2 - Floorplan
Schedule a Tour
Videos
3D Tours
Property Information
- 43 Units
- 7 Stories
- Built in 1964
Fees and Policies
The fees listed below are community-provided and may exclude utilities or add-ons. All payments are made directly to the property and are non-refundable unless otherwise specified. Use the Cost Calculator to determine costs based on your needs.
Required Fees
One-Time Basics
- Due at Application
- Application Fee Per ApplicantiCharged per applicant.$50.00
- Due at Move-In
- Administrative FeeiCharged per unit.$100.00
Other Fees and Policies
Pet Fees
- Cat
- Cat FeeiMax of 2. Charged Per Pet.$400.00
- Cat RentiCharged Per Pet.$25.00/mo
- Dog
- Dog FeeiMax of 2. Charged Per Pet.$400.00
- Dog RentiCharged Per Pet.$25.00/mo
None
None
Max of 2. Pet Fee $400 Non-Refundable Fee Per Pet, $25 Per Month Per Pet (2 Pet Max).
Parking Info and Fees
- Surface Lot
- 1 Max
- Other
Property Fee Disclaimer: Based on community-supplied data and independent market research. Subject to change without notice. May exclude fees for mandatory or optional services and usage-based utilities.
Features and Amenities
On-Site Services
- Property Manager On Site
- Maintenance On Site
- Public Transportation
- Laundry Facilities
Community Features
- Business Center
Outdoor Features
- Grill
- Courtyard
- Picnic Area
Recreation and Fitness
- Fitness Center
Interior Features
- High Speed Internet Access
- Air Conditioning
Kitchen Amenities
- Dishwasher
- Freezer
- Oven
- Range
- Refrigerator
- Instant Hot Water
- Kitchen
Living Area Features
- High Ceilings
- Large Bedrooms
- Window Coverings
- Carpet
- Crown Molding
- Dining Room
- Hardwood Floors
Student Features
- Walk To Campus

Map
- Shopping
- Colleges
- Grocery
- Medical

Map
Frequently Asked Questions about Wedgwood Apartments
Where is Wedgwood Apartments located?
Wedgwood Apartments is located at 740 Smallwood Dr near the Cameron Village area of Raleigh, NC
What is the current rent range at Wedgwood Apartments?
Studio to 3 Bedroom Apartments at Wedgwood Apartments currently range from $999 to $1,589
When is the leasing office open?
- The office Hours for Wedgwood Apartments are
- Monday 9:00 am–6:00 pm
- Tuesday 9:00 am–6:00 pm
- Wednesday 9:00 am–6:00 pm
- Thursday 9:00 am–6:00 pm
- Friday 9:00 am–6:00 pm
- Saturday 10:00 am–4:00 pm
- Sunday Closed
Are pets allowed?
Call us today to find out our pet policy and if we allow pets
Renters Reviews and Ratings
Smoke, Smoke, Smoke
Property Manager Responded
Nearby Schools
Oberlin Middle School
About GreatSchools Data on ApartmentHomeLiving.com.
Points of Interest
Time and distance from Wedgwood Apartments.
Arts Museums and Landmarks
Big Box and Retail
Walgreens
Costco
Macy's
Colleges and Universities
Campbell University - Raleigh Campus - Norman Adrian Wiggins School of Law
Groceries
Food Lion
Wegmans
Lidl
Hospitals
Restaurants and Dining
Shopping Centers
Wedgwood Apartments has 5 shopping centers within 1.1 miles.
Nearby Neighborhoods
Rental Price Ranges in the Area
| Bedroom | Average Rent | Cheapest Rent | Highest Rent |
|---|---|---|---|
| Raleigh Studio Apartments | $1,534 | $915 | $3,151 |
| Raleigh 1 Bedroom Apartments | $1,560 | $530 | $6,453 |
| Raleigh 2 Bedroom Apartments | $1,868 | $730 | $8,847 |
| Raleigh 3 Bedroom Apartments | $2,104 | $599 | $10,000+ |
| Raleigh 4 Bedroom Apartments | $1,876 | $574 | $3,850 |
| Raleigh 5 Bedroom Apartments | $2,868 | $949 | $5,656 |
Browse Top Apartments in Raleigh
By Price
By Community Type
- Raleigh Apartments for Rent by Owner
- Raleigh Apartments with Rent Specials
- Raleigh Top Rated Apartments
- Raleigh Corporate Apartments
- Raleigh Furnished Apartments
- Raleigh Gated Apartments
- Raleigh Loft Apartments
- Raleigh Low Income Apartments
- New Raleigh Apartments
- Raleigh Senior Apartments
- Raleigh Short-term Apartments
- Raleigh Student Apartments
- Raleigh Apartments with Utilities Included


Max of 2. Pet Fee $400 Non-Refundable Fee Per Pet, $25 Per Month Per Pet (2 Pet Max).