


- 1–2 Bedrooms
- $1,505 Pricing
- 740–830 Square Feet
Property Information
- 130 Units
- 4 Stories
- Built in 2020
About Wellington Manor
Wellington Manor Apartment Homes offers spacious, pet-friendly apartments in Saskatoon, SK.Choose from expertly designed 1 and 2-bedroom floor plans with modern kitchens featuring a complete appliance package adjacent to comfortable dining areas. You will also appreciate the convenience of having in-unit laundry and a private patio or balcony with scenic views. Our pet-friendly community boasts a dedicated pet play area for your furry friends. Wellington Manor is just a few kilometers north of Yellowhead Highway, ensuring an easy commute to anywhere in Saskatoon. Wellington Manor is near many educational and employment opportunities, and shopping and dining options at the Drinkle Mall. If you prefer outdoor activities, check out Hyde Park, which is within walking distance of your home. Running errands is a breeze with Costco and local grocery stores minutes from home. You belong at Wellington Manor Apartment Homes in Saskatoon, SK!
Unique Features and Amenities
- Breathe Easy: Smoke-Free Community
- Building Intercom/Buzzer
- In-Home Washer/Dryer
- Intercom/Buzzer
- Large Closets
- On-Site Housekeeping for Common Areas
- On-site Management
- Parking Stalls with Plug-ins
- Patio/Balcony
- Pet Play Area/ Dog Park
- Utilities Not Included*
- Walk-In Closets*
Property Contact Info

- Listed by:
- Agency:
- Vendor Logo:
- Website:
- View Property Website
- Call Us:
- (844) 514-1401
- Disclaimer:
Office Hours
| Monday | 10:00 am–6:00 pm |
| Tuesday | 10:00 am–6:00 pm |
| Wednesday | 10:00 am–6:00 pm |
| Thursday | 10:00 am–6:00 pm |
| Friday | 10:00 am–6:00 pm |
| Saturday | Closed |
| Sunday | Closed |
Floorplan Pricing and Availability
New! Interactive Property Map
 ApartmentHomeLiving.com's new Interactive Property Map allows you to see where every available unit is located at this community.Try It Now >
1 Bedroom
Cornwall
From $1,425
1 Bed, 1 Bath, 740 sq ftAvailable Sep 11Model Gallery
Floorplans
Availability Details
Price Availability Date Unit Sq Ft Deposit View Details $1,425 September 11, 2026 WL117 740 $750 $1,445 October 7, 2026 WL417 740 $750 Model Amenities and Features
Features
- Air Conditioning
- Balcony
- Ceiling Fans
- Intercom
- Smoke Free
- Washer/Dryer
Kitchen
- Dishwasher
- Kitchen
Model Rent and Fees
Model Price Range
- $1,425 - $1,445
Unit WL117 Rent and Fees
Unit Price
- $1,425
Deposit
- $750 deposit
Model Rent and Fees
Model Price Range
- $1,425 - $1,445
Unit WL417 Rent and Fees
Unit Price
- $1,445
Deposit
- $750 deposit
Model Rent and Fees
Model Price Range
- $1,425 - $1,445
Apartment Model: Cornwall1 Bedroom, 1 Bath, 740 sq ftAvailable September 11, 2026![]()
Cornwall - Floorplan Apartment Unit: WL117Apartment Model: Cornwall1 Bedroom, 1 Bath, 740 sq ftAvailable September 11, 2026Apartment Unit: WL417Apartment Model: Cornwall1 Bedroom, 1 Bath, 740 sq ftAvailable October 7, 2026Yorkshire
$1,405
1 Bed, 1 Bath, 740 sq ftAvailable Sep 12Model Gallery
Floorplans
Availability Details
Price Availability Date Unit Sq Ft Deposit $1,405 September 12, 2026 WL106 740 $750 Model Amenities and Features
Features
- Air Conditioning
- Balcony
- Ceiling Fans
- Intercom
- Smoke Free
- Washer/Dryer
Kitchen
- Dishwasher
- Kitchen
Unit WL106 Rent and Fees
Unit Price
- $1,405
Deposit
- $750 deposit
Model Rent and Fees
Price
- $1,405
Apartment Model: Yorkshire1 Bedroom, 1 Bath, 740 sq ftAvailable September 12, 2026![]()
Yorkshire - Floorplan Apartment Unit: WL106Apartment Model: Yorkshire1 Bedroom, 1 Bath, 740 sq ftAvailable September 12, 20262 Bedrooms
Show Unavailable FloorplansFitzRoy
From $1,485
2 Beds, 1 Bath, 830 sq ftAvailable Oct 11Model Gallery
Floorplans
Availability Details
Price Availability Date Unit Sq Ft Deposit View Details $1,495 October 11, 2026 WL308 830 $750 $1,485 October 13, 2026 WL113 830 $750 $1,485 October 14, 2026 WL124 830 $750 Model Amenities and Features
Features
- Air Conditioning
- Balcony
- Ceiling Fans
- Intercom
- Smoke Free
- Washer/Dryer
Kitchen
- Dishwasher
- Kitchen
Model Rent and Fees
Model Price Range
- $1,485 - $1,505
Current Available Pricing
- $1,485 - $1,495
Unit WL308 Rent and Fees
Unit Price
- $1,495
Deposit
- $750 deposit
Model Rent and Fees
Model Price Range
- $1,485 - $1,505
Unit WL113 Rent and Fees
Unit Price
- $1,485
Deposit
- $750 deposit
Model Rent and Fees
Model Price Range
- $1,485 - $1,505
Unit WL124 Rent and Fees
Unit Price
- $1,485
Deposit
- $750 deposit
Model Rent and Fees
Model Price Range
- $1,485 - $1,505
Apartment Model: FitzRoy2 Bedroom, 1 Bath, 830 sq ftAvailable October 11, 2026![]()
FitzRoy - Floorplan Apartment Unit: WL308Apartment Model: FitzRoy2 Bedroom, 1 Bath, 830 sq ftAvailable October 11, 2026Apartment Unit: WL113Apartment Model: FitzRoy2 Bedroom, 1 Bath, 830 sq ftAvailable October 13, 2026Apartment Unit: WL124Apartment Model: FitzRoy2 Bedroom, 1 Bath, 830 sq ftAvailable October 14, 2026Marlborough
2 Beds, 1 Bath, 830 sq ftModel Gallery
Floorplans
Availability Details
Availability Date Unit Sq Ft Call for Availability Marlborough 830 sq ft Model Amenities and Features
Features
- Air Conditioning
- Balcony
- Ceiling Fans
- Intercom
- Smoke Free
- Washer/Dryer
Kitchen
- Dishwasher
- Kitchen
Apartment Model: Marlborough2 Bedroom, 1 Bath, 830 sq ftUnavailable![]()
Marlborough - Floorplan


Lease Terms
- 12 mo
Fees and Policies
The fees listed below are community-provided and may exclude utilities or add-ons. All payments are made directly to the property and are non-refundable unless otherwise specified.
Other Fees and Policies
Pet Fees
- Cat
- Cat FeeiMax of 2. Charged Per Pet.$300.00
- Cat RentiCharged Per Pet.$30.00/mo
- Dog
- Dog FeeiMax of 2. Charged Per Pet.$300.00
- Dog RentiCharged Per Pet.$30.00/mo
None
Breed restrictions apply
Max of 2. Up to 2 pets per home are welcome. The Non-Refundable Pet Fee is $300 for the first pet, $200 for the second pet.
Parking Info and Fees
- Other
Property Fee Disclaimer: Based on community-supplied data and independent market research. Subject to change without notice. May exclude fees for mandatory or optional services and usage-based utilities.
Features and Amenities
On-Site Services
- Maintenance On Site
- Pet Play Area
- Recycling
- 24 Hour Access
Community Features
- Elevator
Interior Features
- Balcony
- Ceiling Fans
- Intercom
- Washer/Dryer
- Air Conditioning
- Smoke Free
Kitchen Amenities
- Dishwasher
- Kitchen
Living Area Features
- Walk In Closets
- Dining Room
- Linen Closet
Outdoor Features
- Patio
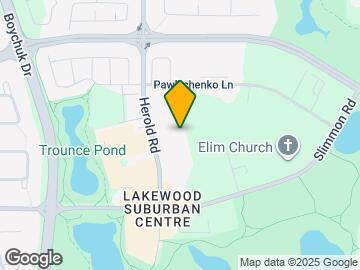
Map
- Shopping
- Colleges
- Nearby Properties
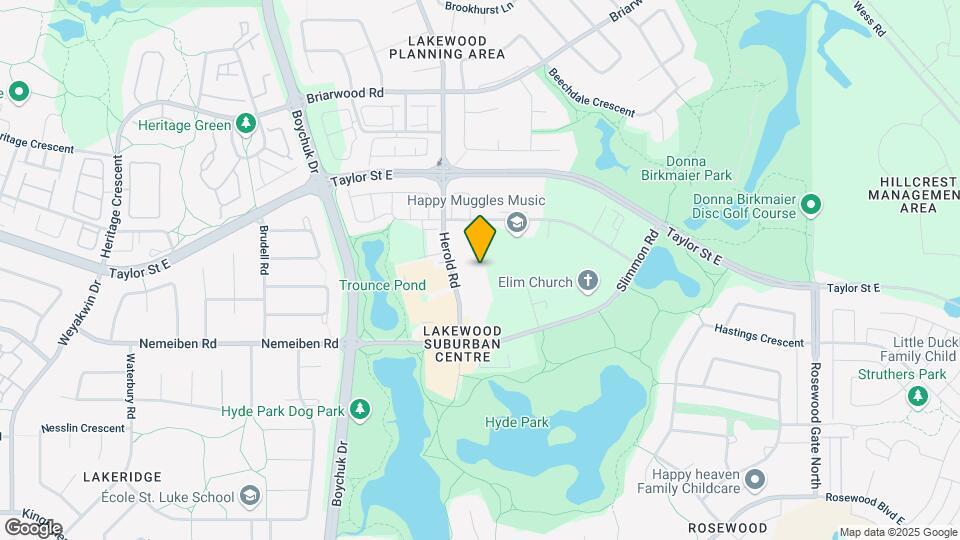
Map
Getting Around
50 / 100 Fairly walkable
30 / 100 Limited public transit
80 / 100 Very Bikeable
90 / 100 Exceptionally car friendly
 details
Getting to Know the Area
60 / 100 Restaurants
50 / 100 Cafes
70 / 100 Nightlife
60 / 100 Shopping
90 / 100 Parks
100 / 100 Noise Level
Nearby Schools
Colette Bourgonje School
Lakeridge School
. Points of Interest
Time and distance from Wellington Manor.
Big Box and Retail
Walmart
Costco
Colleges and Universities
Nearby Apartments
Nearby Homes
Official Apartment Search
See Saskatoon Apartments for Rent
Did You Know?
The average Saskatoon resident moves 34 days after starting their Saskatoon rental search.
Browse Top Apartments in Saskatoon
By Community Type
Protect yourself from fraud. Avoid Scams and Fraud
Rental Price Ranges in the Area
| Bedroom | Average Rent | Cheapest Rent | Highest Rent |
|---|---|---|---|
| Saskatoon Studio Apartments | $1,167 | $725 | $1,500 |
| Saskatoon 1 Bedroom Apartments | $1,431 | $875 | $2,100 |
| Saskatoon 2 Bedroom Apartments | $1,650 | $975 | $2,495 |
| Saskatoon 3 Bedroom Apartments | $1,726 | $1,075 | $2,650 |
| Saskatoon 4 Bedroom Apartments | $2,950 | $2,950 | $2,950 |
Max of 2. Up to 2 pets per home are welcome. The Non-Refundable Pet Fee is $300 for the first pet, $200 for the second pet.