


- 1–3 Bedrooms
- $1,011-$2,010 Pricing
- 656–1,385 Square Feet
Rent Specials
Move in by September 30 and pay just $99 for your application and admin fees. Restrictions apply. Call for details.
About Wellington Ridge
Experience the very finest in apartment living in Lawrenceville! At Wellington Ridge, our residents and onsite team take great pride in their community. No detail is overlooked from our immaculate grounds to our top-notch customer care. The premier choice of onsite activities offered to our residents will impress you! Whether it's taking advantage of the free Wi-Fi by the sparkling pool or getting a good workout in our fitness room, Wellington Ridge has the lifestyle for you. Laundry facilities are readily available and parking is ample. We are pet-friendly and have acres of land to take a stroll with your four-legged family member.
Wellington Ridge is located in the 30044 Zip code of Lawrenceville, GA. This community is professionally managed by Westdale Asset Management - GA
Unique Features and Amenities
- Air Conditioner
- BBQ/Picnic Area
- Ceiling Fan
- Ceiling Fans in Select Homes
- Fireplace*
- High Ceilings
- Patio/Balcony
- Spanish Speaking Staff
- View
- W/D Hookup
- Washer/Dryer*
Property Contact Info

- Listed by:
- Agency:
- Vendor Logo:
- Website:
- View Property Website
- Call Us:
- (877) 566-2013
- Disclaimer:
Office Hours
| Monday | 8:00 am–5:00 pm |
| Tuesday | 8:00 am–5:00 pm |
| Wednesday | 8:00 am–5:00 pm |
| Thursday | 8:00 am–5:00 pm |
| Friday | 8:00 am–5:00 pm |
| Saturday | 10:00 am–5:00 pm |
| Sunday | Closed |
Floorplan Pricing and Availability
Wellington Ridge offers 1 to 3 Bedroom apartments starting from $1,011 and having 656–1,385 sq ft. Here is the current pricing and availability:
New! Interactive Property Map
1 Bedroom
Floorplan A1
From $1,011
1 Bed, 1 Bath, 656 sq ftAvailable NowModel Gallery
Floorplans
Availability Details
Price Availability Date Unit Sq Ft Deposit View Details $1,011 Available Now 0502 656 $100 $1,103 November 7, 2026 0912 656 $100 $1,088 November 15, 2026 1817 656 $100 Model Amenities and Features
Features
- Air Conditioning
- Ceiling Fans
- Washer/Dryer
- Washer/Dryer Hookup
Kitchen
- Dishwasher
- Disposal
Living Space
- Window Coverings
Model Rent and Fees
Model Price Range
- $1,011 - $1,364
Current Available Pricing
- $1,011 - $1,103
Unit 0502 Amenities and Features
Features
- Air Conditioning
- Ceiling Fans
- Washer/Dryer
- Washer/Dryer Hookup
Kitchen
- Dishwasher
- Disposal
Living Space
- Window Coverings
Unit 0502 Rent and Fees
Unit Price
- $1,011
View Details and Rent EstimateDeposit
- $100 deposit
Model Rent and Fees
Model Price Range
- $1,011 - $1,364
Unit 0912 Amenities and Features
Features
- Air Conditioning
- Ceiling Fans
- Washer/Dryer
- Washer/Dryer Hookup
Kitchen
- Dishwasher
- Disposal
Living Space
- Window Coverings
Unit 0912 Rent and Fees
Unit Price
- $1,103
View Details and Rent EstimateDeposit
- $100 deposit
Model Rent and Fees
Model Price Range
- $1,011 - $1,364
Unit 1817 Amenities and Features
Features
- Air Conditioning
- Ceiling Fans
- Washer/Dryer
- Washer/Dryer Hookup
Kitchen
- Dishwasher
- Disposal
Living Space
- Window Coverings
Unit 1817 Rent and Fees
Unit Price
- $1,088
View Details and Rent EstimateDeposit
- $100 deposit
Model Rent and Fees
Model Price Range
- $1,011 - $1,364
Apartment Model: A1From $1,0111 Bedroom, 1 Bath, 656 sq ftAvailable Now![]()
A1 - Floorplan Apartment Unit: 0502Apartment Model: A1$1,0111 Bedroom, 1 Bath, 656 sq ftAvailable NowApartment Unit: 0912Apartment Model: A1$1,1031 Bedroom, 1 Bath, 656 sq ftAvailable November 7, 2026Apartment Unit: 1817Apartment Model: A1$1,0881 Bedroom, 1 Bath, 656 sq ftAvailable November 15, 2026Floorplan A2
From $1,128
1 Bed, 1 Bath, 780 sq ftAvailable NowModel Gallery
Floorplans
Availability Details
Price Availability Date Unit Sq Ft Deposit View Details $1,233 Available Now 1829 780 $100 $1,128 November 6, 2026 1311 780 $100 Model Amenities and Features
Features
- Air Conditioning
- Ceiling Fans
- Washer/Dryer
- Washer/Dryer Hookup
Kitchen
- Dishwasher
- Disposal
Living Space
- Window Coverings
Model Rent and Fees
Model Price Range
- $1,128 - $1,544
Current Available Pricing
- $1,128 - $1,233
Unit 1829 Amenities and Features
Features
- Air Conditioning
- Ceiling Fans
- Washer/Dryer
- Washer/Dryer Hookup
Kitchen
- Dishwasher
- Disposal
Living Space
- Window Coverings
Unit 1829 Rent and Fees
Unit Price
- $1,233
View Details and Rent EstimateDeposit
- $100 deposit
Model Rent and Fees
Model Price Range
- $1,128 - $1,544
Unit 1311 Amenities and Features
Features
- Air Conditioning
- Ceiling Fans
- Washer/Dryer
- Washer/Dryer Hookup
Kitchen
- Dishwasher
- Disposal
Living Space
- Window Coverings
Unit 1311 Rent and Fees
Unit Price
- $1,128
View Details and Rent EstimateDeposit
- $100 deposit
Model Rent and Fees
Model Price Range
- $1,128 - $1,544
Apartment Model: A2From $1,1281 Bedroom, 1 Bath, 780 sq ftAvailable Now![]()
A2 - Floorplan Apartment Unit: 1829Apartment Model: A2$1,2331 Bedroom, 1 Bath, 780 sq ftAvailable NowApartment Unit: 1311Apartment Model: A2$1,1281 Bedroom, 1 Bath, 780 sq ftAvailable November 6, 20262 Bedrooms
Floorplan B1
From $1,275
2 Beds, 1 Bath, 1025 sq ftAvailable NowModel Gallery
Floorplans
Availability Details
Price Availability Date Unit Sq Ft Deposit View Details $1,295 Available Now 1023 1025 $100 $1,310 Available Now 0104 1025 $100 $1,295 September 23, 2026 1425 1025 $100 Model Amenities and Features
Features
- Air Conditioning
- Ceiling Fans
- Washer/Dryer
- Washer/Dryer Hookup
Kitchen
- Dishwasher
- Disposal
Living Space
- Window Coverings
Model Rent and Fees
Model Price Range
- $1,275 - $1,633
Current Available Pricing
- $1,295 - $1,310
Unit 1023 Amenities and Features
Features
- Air Conditioning
- Ceiling Fans
- Washer/Dryer
- Washer/Dryer Hookup
Kitchen
- Dishwasher
- Disposal
Living Space
- Window Coverings
Unit 1023 Rent and Fees
Unit Price
- $1,295
View Details and Rent EstimateDeposit
- $100 deposit
Model Rent and Fees
Model Price Range
- $1,275 - $1,633
Unit 0104 Amenities and Features
Features
- Air Conditioning
- Ceiling Fans
- Washer/Dryer
- Washer/Dryer Hookup
Kitchen
- Dishwasher
- Disposal
Living Space
- Window Coverings
Unit 0104 Rent and Fees
Unit Price
- $1,310
View Details and Rent EstimateDeposit
- $100 deposit
Model Rent and Fees
Model Price Range
- $1,275 - $1,633
Unit 1425 Amenities and Features
Features
- Air Conditioning
- Ceiling Fans
- Washer/Dryer
- Washer/Dryer Hookup
Kitchen
- Dishwasher
- Disposal
Living Space
- Window Coverings
Unit 1425 Rent and Fees
Unit Price
- $1,295
View Details and Rent EstimateDeposit
- $100 deposit
Model Rent and Fees
Model Price Range
- $1,275 - $1,633
Apartment Model: B1From $1,2752 Bedroom, 1 Bath, 1025 sq ftAvailable Now![]()
B1 - Floorplan Apartment Unit: 1023Apartment Model: B1$1,2952 Bedroom, 1 Bath, 1025 sq ftAvailable NowApartment Unit: 0104Apartment Model: B1$1,3102 Bedroom, 1 Bath, 1025 sq ftAvailable NowApartment Unit: 1425Apartment Model: B1$1,2952 Bedroom, 1 Bath, 1025 sq ftAvailable September 23, 2026Floorplan C1
From $1,562
2 Beds, 2 Baths, 1177 sq ftAvailable Oct 12Model Gallery
Floorplans
3D Tours
Availability Details
Price Availability Date Unit Sq Ft Deposit View Details $1,577 October 12, 2026 0627 1177 $100 $1,562 November 11, 2026 1704 1177 $100 Model Amenities and Features
Features
- Air Conditioning
- Ceiling Fans
- Washer/Dryer
- Washer/Dryer Hookup
Kitchen
- Dishwasher
- Disposal
Living Space
- Window Coverings
Model Rent and Fees
Model Price Range
- $1,562 - $1,997
Current Available Pricing
- $1,562 - $1,577
Unit 0627 Amenities and Features
Features
- Air Conditioning
- Ceiling Fans
- Washer/Dryer
- Washer/Dryer Hookup
Kitchen
- Dishwasher
- Disposal
Living Space
- Window Coverings
Unit 0627 Rent and Fees
Unit Price
- $1,577
View Details and Rent EstimateDeposit
- $100 deposit
Model Rent and Fees
Model Price Range
- $1,562 - $1,997
Unit 1704 Amenities and Features
Features
- Air Conditioning
- Ceiling Fans
- Washer/Dryer
- Washer/Dryer Hookup
Kitchen
- Dishwasher
- Disposal
Living Space
- Window Coverings
Unit 1704 Rent and Fees
Unit Price
- $1,562
View Details and Rent EstimateDeposit
- $100 deposit
Model Rent and Fees
Model Price Range
- $1,562 - $1,997
Apartment Model: C1From $1,5622 Bedroom, 2 Bath, 1177 sq ftAvailable October 12, 2026Floorplans3D Tours![]()
C1 - Floorplan C1 - 3D Tour C1 - 3D Tour Apartment Unit: 0627Apartment Model: C1$1,5772 Bedroom, 2 Bath, 1177 sq ftAvailable October 12, 2026Apartment Unit: 1704Apartment Model: C1$1,5622 Bedroom, 2 Bath, 1177 sq ftAvailable November 11, 20263 Bedrooms
Floorplan D2
Call For Rates
3 Beds, 2 Baths, 1385 sq ftAvailable NowModel Gallery
Floorplans
Availability Details
Price Availability Date Unit Sq Ft Deposit Call For Rates Available Now 1138 1385 $100 Unit 1138 Amenities and Features
Features
- Air Conditioning
- Ceiling Fans
- Washer/Dryer
- Washer/Dryer Hookup
Kitchen
- Dishwasher
- Disposal
Living Space
- Window Coverings
Unit 1138 Rent and Fees
Deposit
- $100 deposit
Model Rent and Fees
Model Price Range
- $1,645 - $2,010
Apartment Model: D2From $1,6453 Bedroom, 2 Bath, 1385 sq ftAvailable Now![]()
D2 - Floorplan Apartment Unit: 1138Apartment Model: D2Call For Rates3 Bedroom, 2 Bath, 1385 sq ftAvailable Now
Schedule a Tour
3D Tours
Property Information
- Renovated In 2015
- 455 Units
- 3 Stories
- Built in 1996
Lease Terms
- 1 - 15 mo
- Short Term Lease Options
Fees and Policies
The fees listed below are community-provided and may exclude utilities or add-ons. All payments are made directly to the property and are non-refundable unless otherwise specified. Use the Cost Calculator to determine costs based on your needs.
Required Fees
One-Time Basics
- Due at Application
- Application Fee Per ApplicantiApp and Admin Fee special for all that apply $99.00 Must apply by 03/31/24 Charged per applicant.$80.00
- Due at Move-In
- Administrative FeeiCharged per unit.$250.00
Utilities
- Pest ControliCharged Per Unit.$3.00/mo
- Trash Admin FeeiCharged Per Unit.$10.00/mo
Other Fees and Policies
Pet Fees
- Cat
- Cat DepositiMax of 2. Charged Per Pet.$200.00
- Cat FeeiMax of 2. Charged Per Pet.$300.00
- Dog
- Dog DepositiMax of 2. Charged Per Pet.$200.00
- Dog FeeiMax of 2. Charged Per Pet.$300.00
No Aggressive breeds
Max of 2. | Restrictions: None.
Parking Info and Fees
- Surface Lot
- 1 Max
- Garage Parking
- Other
Property Fee Disclaimer: Based on community-supplied data and independent market research. Subject to change without notice. May exclude fees for mandatory or optional services and usage-based utilities.
Features and Amenities
On-Site Services
- Maintenance On Site
- Package Service
- Property Manager On Site
- Public Transportation
- Laundry Facilities
Community Features
- Business Center
- Clubhouse
- Corporate Housing
- Walk Up
Outdoor Features
- Picnic Area
- Gated
- Patio
Recreation and Fitness
- Fitness Center
- Tennis Court
- Pool
Interior Features
- Balcony
- Ceiling Fans
- Fireplace
- High Speed Internet Access
- Washer/Dryer Hookup
- Washer/Dryer
- Air Conditioning
- Wi Fi
Kitchen Amenities
- Dishwasher
- Disposal
- Refrigerator
Living Area Features
- High Ceilings
- Walk In Closets
- Window Coverings

Map
- Shopping
- Colleges
- Grocery
- Medical
- Parks
- Transportation

Map
Getting Around
40 / 100 Fairly walkable
10 / 100 Minimal public transit
30 / 100 Somewhat Bikeable
100 / 100 Exceptionally car friendly
Getting to Know the Area
50 / 100 Restaurants
20 / 100 Cafes
40 / 100 Nightlife
40 / 100 Shopping
50 / 100 Parks
50 / 100 Noise Level
Frequently Asked Questions about Wellington Ridge
Where is Wellington Ridge located?

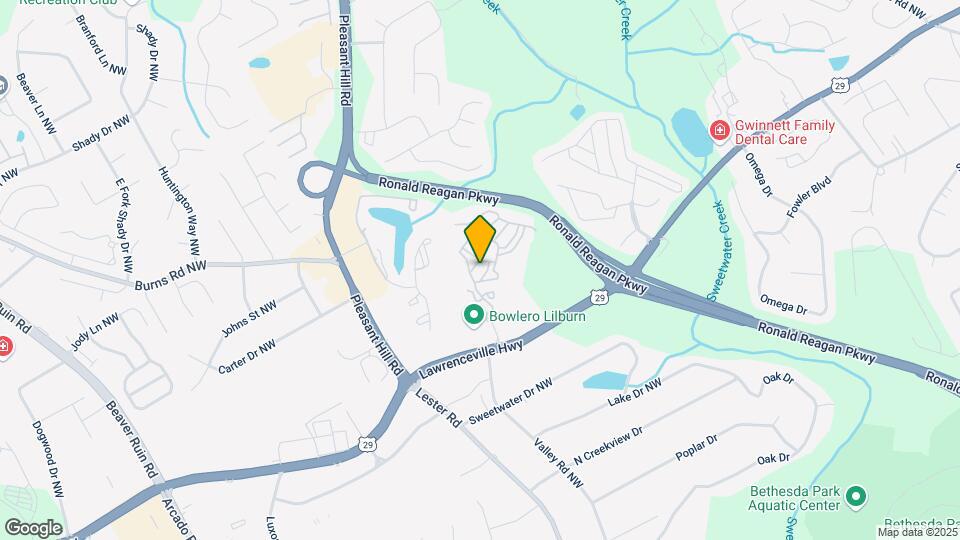
Wellington Ridge is located at 3789 Lawrenceville Hwy, Lawrenceville, GA
What is the current rent range at Wellington Ridge?
1 Bedroom to 3 Bedroom Apartments at Wellington Ridge currently range from $1,011 to $2,010
When is the leasing office open?
- The office Hours for Wellington Ridge are
- Monday 8:00 am–5:00 pm
- Tuesday 8:00 am–5:00 pm
- Wednesday 8:00 am–5:00 pm
- Thursday 8:00 am–5:00 pm
- Friday 8:00 am–5:00 pm
- Saturday 10:00 am–5:00 pm
- Sunday Closed
Are pets allowed?
Call us today to find out our pet policy and if we allow pets
Are there any rent specials?
The current rent special at Wellington Ridge is: Move in by September 30 and pay just $99 for your application and admin fees. Restrictions apply. Call for details..
Renters Reviews and Ratings
PLEASE DO NOT MOVE HERE
Property Manager Responded
If I could give less than 1 star, I would.
Wellington ridge
great location that provide great maintenance
Nearby Schools
Berkmar High School
Minor Elementary School
Berkmar Middle School
About GreatSchools Data on ApartmentHomeLiving.com.
Points of Interest
Time and distance from Wellington Ridge.
Big Box and Retail
Walgreens
Costco
Petco
Colleges and Universities
Georgia Perimeter College - Clarkston Campus
Groceries
Lidl
Sprouts Farmers Market
Kroger
Hospitals
Summit Ridge Center - Psychiatry & Addiction Medicine
Parks and Recreation
Wellington Ridge has 1 park within 6.5 miles, including Stone Mountain Park.
Shopping Centers
Wellington Ridge has 5 shopping centers within 0.3 miles.
Nearby Neighborhoods
Rental Price Ranges in the Area
| Bedroom | Average Rent | Cheapest Rent | Highest Rent |
|---|---|---|---|
| Lawrenceville Studio Apartments | $1,569 | $1,441 | $1,762 |
| Lawrenceville 1 Bedroom Apartments | $1,603 | $1,011 | $3,245 |
| Lawrenceville 2 Bedroom Apartments | $1,910 | $1,251 | $4,059 |
| Lawrenceville 3 Bedroom Apartments | $2,291 | $1,495 | $4,535 |
| Lawrenceville 4 Bedroom Apartments | $2,865 | $2,139 | $3,296 |
| 2 Bedroom Homes | $1,689 | $725 | $2,400 |
| 3 Bedroom Homes | $2,189 | $950 | $3,750 |
| 4 Bedroom Homes | $2,481 | $1,950 | $3,600 |
| 5 Bedroom Homes | $3,031 | $2,195 | $8,000 |
| 6 Bedroom Homes | $3,163 | $850 | $4,700 |
Browse Top Apartments in Lawrenceville
By Price
By Community Type
- Lawrenceville Apartments with Rent Specials
- Lawrenceville Top Rated Apartments
- Lawrenceville Corporate Apartments
- Lawrenceville Furnished Apartments
- Lawrenceville Gated Apartments
- Lawrenceville Loft Apartments
- Lawrenceville Low Income Apartments
- New Lawrenceville Apartments
- Lawrenceville Senior Apartments
- Lawrenceville Short-term Apartments
- Lawrenceville Apartments with Utilities Included


Max of 2. | Restrictions: None.