- 1–3 Bedrooms
- $1,318-$2,315 Pricing
- 658–1,098 Square Feet
Rent Specials
2 BRs - 1 Month Free 3 BRs - $1000 Off *Select units. Restrictions apply. Rates and specials are subject to change based on availability and without notice. Promotions are based off of 12-15 month leases.
About Wellington at Willow Bend
What do comfort, convenience, and an upscale lifestyle all have in common? The Wellington at Willow Bend! Our one-, two-, and three-bedroom apartments in Plano, TX offer everything you need to keep pace with your busy lifestyle, without cramping up your wallet or requiring long travels to reach all the areas you visit the most. Major employers are nearby and include Frito Lay, Pepsi-Co, and Wells Fargo, and a quick and easy commute will get you to hundreds of the most popular restaurants, shops, and parks in the city. Our Plano apartments are pet-friendly, too! Within your apartment and in the community just steps from your door, you'll be surrounded by all the finest amenities and features available in the neighborhood. Enjoy in-home additions like walk-in closets, fireplaces, washers and dryers, and wood plank floors. Step outside and access our swimming pool and sundeck, business center, playground, fitness center, and clubhouse with Wi-Fi. It's all within our gated entrance and ready to complement your lifestyle. For more information and to schedule a tour of our Willow Bend apartments in Plano, contact our staff today!
Wellington at Willow Bend is located in the Plano Neighborhood and 75093 Zip code of Plano, TX. This community is professionally managed by Banner Property Management
Unique Features and Amenities
- 24/7 Parcel Pending Package Locker Center
- Ample Closets & Storage in Every Apartment
- Ash Grey Premium Cabinetry
- Breakfast Islands*
- Central Air Conditioning
- Chic Neutral Subway Backsplash Tile
- Covered Carports Available
- Cozy Fireplaces*
- Cushy Carpeting
- DART Bus Stop Across from Community
- Flexible Rent Payments through Flex
- Luxe Crown Molding in Living & Dining Rooms
- Must Have Ceiling Fans in All Bedrooms
- Online Rent Payments and Resident Services
- Open Living and Dining Areas
- Outdoor Pergola with Grilling Area
- Patio Storage Space Included
- Pet Friendly Community
- Pet Stations Throughout The Property
- Plano Independent School District
- Positive Rent & Utility Payment Reporting
- Private Patio or Balcony
- Renovated Units*
- Updated Lighting
- USB Ports in Kitchens & Bedrooms*
- Walk-In Closets in Most Floor Plans
- Walking Distance to Jack Carter Dog Park
- Washer and Dryer in Unit
- White Lace Sparkling Quartz Countertops
Property Contact Info

- Listed by:
- Agency:
- Vendor Logo:
- Website:
- View Property Website
- Call Us:
- (469) 838-6875
- Disclaimer:
Office Hours
| Monday | 9:00 am–5:30 pm |
| Tuesday | 9:00 am–5:30 pm |
| Wednesday | 9:00 am–5:30 pm |
| Thursday | 9:00 am–5:30 pm |
| Friday | 9:00 am–5:30 pm |
| Saturday | 10:00 am–5:00 pm |
| Sunday | Closed |
Floorplan Pricing and Availability
Wellington at Willow Bend offers 1 to 3 Bedroom apartments starting from $1,318 and having 658–1,098 sq ft. Here is the current pricing and availability:
New! Interactive Property Map
1 Bedroom
1 Bed 1 Bath - Kensington (658 sq ft)
From $1,318
1 Bed, 1 Bath, 658 sq ftAvailable Oct 28Model Gallery
Floorplans
3D Tours
Availability Details
Price Availability Date Unit Sq Ft $1,318 October 28, 2026 1115 658 Unit 1115 Amenities and Features
Features
- Air Conditioning
- Balcony
- Cable Ready
- Ceiling Fans
- Fireplace
- Heating
- High Speed Internet Access
- Tub/Shower
- Washer/Dryer
Kitchen
- Dishwasher
- Ice Maker
- Kitchen
- Microwave
- Range
- Refrigerator
Living Space
- Carpet
- Dining Room
- Vinyl Flooring
- Walk-In Closets
- Window Coverings
Outdoor Space
- Patio
Unit 1115 Rent and Fees
Unit Price
- $1,318
View Details and Rent EstimateModel Rent and Fees
Model Price Range
- $1,318 - $1,638
Apartment Model: 1 Bed 1 Bath - Kensington (658 sq ft)From $1,3181 Bedroom, 1 Bath, 658 sq ftAvailable October 28, 2026Floorplans3D Tours![]()
1 Bed 1 Bath - Kensington (658 sq ft) - Floorplan 1 Bed 1 Bath - Kensington (658 sq ft) - 3D Tour 1 Bed 1 Bath - Kensington (658 sq ft) - 3D Tour Apartment Unit: 1115Apartment Model: 1 Bed 1 Bath - Kensington (658 sq ft)$1,3181 Bedroom, 1 Bath, 658 sq ftAvailable October 28, 20262 Bedrooms
2 Bed 2 Bath - Westminster (915 sq ft)
From $1,479
2 Beds, 2 Baths, 915 sq ftAvailable NowModel Gallery
Floorplans
Availability Details
Price Availability Date Unit Sq Ft View Details $1,479 Available Now 1121 915 $1,508 August 31, 2026 1117 915 $1,481 September 3, 2026 0531 915 Model Amenities and Features
Features
- Air Conditioning
- Balcony
- Cable Ready
- Ceiling Fans
- Fireplace
- Heating
- High Speed Internet Access
- Tub/Shower
Kitchen
- Dishwasher
- Disposal
- Ice Maker
- Microwave
- Range
Living Space
- Dining Room
- Vinyl Flooring
- Walk-In Closets
- Window Coverings
Outdoor Space
- Patio
Model Rent and Fees
Model Price Range
- $1,479 - $1,841
Current Available Pricing
- $1,479 - $1,508
Unit 1121 Amenities and Features
Features
- Air Conditioning
- Balcony
- Cable Ready
- Ceiling Fans
- Fireplace
- Heating
- High Speed Internet Access
- Tub/Shower
Kitchen
- Dishwasher
- Disposal
- Ice Maker
- Microwave
- Range
Living Space
- Dining Room
- Vinyl Flooring
- Walk-In Closets
- Window Coverings
Outdoor Space
- Patio
Unit 1121 Rent and Fees
Unit Price
- $1,479
View Details and Rent EstimateModel Rent and Fees
Model Price Range
- $1,479 - $1,841
Unit 1117 Amenities and Features
Features
- Air Conditioning
- Balcony
- Cable Ready
- Ceiling Fans
- Fireplace
- Heating
- High Speed Internet Access
- Tub/Shower
Kitchen
- Dishwasher
- Disposal
- Ice Maker
- Microwave
- Range
Living Space
- Dining Room
- Vinyl Flooring
- Walk-In Closets
- Window Coverings
Outdoor Space
- Patio
Unit 1117 Rent and Fees
Unit Price
- $1,508
View Details and Rent EstimateModel Rent and Fees
Model Price Range
- $1,479 - $1,841
Unit 0531 Amenities and Features
Features
- Air Conditioning
- Balcony
- Cable Ready
- Ceiling Fans
- Fireplace
- Heating
- High Speed Internet Access
- Tub/Shower
Kitchen
- Dishwasher
- Disposal
- Ice Maker
- Microwave
- Range
Living Space
- Dining Room
- Vinyl Flooring
- Walk-In Closets
- Window Coverings
Outdoor Space
- Patio
Unit 0531 Rent and Fees
Unit Price
- $1,481
View Details and Rent EstimateModel Rent and Fees
Model Price Range
- $1,479 - $1,841
Apartment Model: 2 Bed 2 Bath - Westminster (915 sq ft)From $1,4792 Bedroom, 2 Bath, 915 sq ftAvailable Now![]()
2 Bed 2 Bath - Westminster (915 sq ft) - Floorplan Apartment Unit: 1121Apartment Model: 2 Bed 2 Bath - Westminster (915 sq ft)$1,4792 Bedroom, 2 Bath, 915 sq ftAvailable NowApartment Unit: 1117Apartment Model: 2 Bed 2 Bath - Westminster (915 sq ft)$1,5082 Bedroom, 2 Bath, 915 sq ftAvailable August 31, 2026Apartment Unit: 0531Apartment Model: 2 Bed 2 Bath - Westminster (915 sq ft)$1,4812 Bedroom, 2 Bath, 915 sq ftAvailable September 3, 20262 Bed 2 Bath - Windsor (948 sq ft)
From $1,643
2 Beds, 2 Baths, 948 sq ftAvailable Sep 1Model Gallery
Floorplans
3D Tours
Availability Details
Price Availability Date Unit Sq Ft View Details $1,643 September 1, 2026 1325 948 $1,657 September 20, 2026 0611 948 Model Amenities and Features
Features
- Air Conditioning
- Balcony
- Cable Ready
- Ceiling Fans
- Fireplace
- Heating
- High Speed Internet Access
- Tub/Shower
Kitchen
- Dishwasher
- Disposal
- Microwave
- Range
Living Space
- Dining Room
- Vinyl Flooring
- Walk-In Closets
- Window Coverings
Outdoor Space
- Patio
Model Rent and Fees
Model Price Range
- $1,643 - $1,996
Current Available Pricing
- $1,643 - $1,657
Unit 1325 Amenities and Features
Features
- Air Conditioning
- Balcony
- Cable Ready
- Ceiling Fans
- Fireplace
- Heating
- High Speed Internet Access
- Tub/Shower
Kitchen
- Dishwasher
- Disposal
- Microwave
- Range
Living Space
- Dining Room
- Vinyl Flooring
- Walk-In Closets
- Window Coverings
Outdoor Space
- Patio
Unit 1325 Rent and Fees
Unit Price
- $1,643
View Details and Rent EstimateModel Rent and Fees
Model Price Range
- $1,643 - $1,996
Unit 0611 Amenities and Features
Features
- Air Conditioning
- Balcony
- Cable Ready
- Ceiling Fans
- Fireplace
- Heating
- High Speed Internet Access
- Tub/Shower
Kitchen
- Dishwasher
- Disposal
- Microwave
- Range
Living Space
- Dining Room
- Vinyl Flooring
- Walk-In Closets
- Window Coverings
Outdoor Space
- Patio
Unit 0611 Rent and Fees
Unit Price
- $1,657
View Details and Rent EstimateModel Rent and Fees
Model Price Range
- $1,643 - $1,996
Apartment Model: 2 Bed 2 Bath - Windsor (948 sq ft)From $1,6432 Bedroom, 2 Bath, 948 sq ftAvailable September 1, 2026Floorplans3D Tours![]()
2 Bed 2 Bath - Windsor (948 sq ft) - Floorplan 2 Bed 2 Bath - Windsor (948 sq ft) - 3D Tour 2 Bed 2 Bath - Windsor (948 sq ft) - 3D Tour 2 Bed 2 Bath - Windsor (948 sq ft) - 3D Tour 2 Bed 2 Bath - Windsor (948 sq ft) - 3D Tour Apartment Unit: 1325Apartment Model: 2 Bed 2 Bath - Windsor (948 sq ft)$1,6432 Bedroom, 2 Bath, 948 sq ftAvailable September 1, 2026Apartment Unit: 0611Apartment Model: 2 Bed 2 Bath - Windsor (948 sq ft)$1,6572 Bedroom, 2 Bath, 948 sq ftAvailable September 20, 20263 Bedrooms
3 Bed 2 Bath - Ashbury (1098 sq ft)
From $1,926
3 Beds, 2 Baths, 1098 sq ftAvailable NowModel Gallery
Floorplans
Availability Details
Price Availability Date Unit Sq Ft View Details $1,926 Available Now 1023 1098 $1,936 Available Now 1613 1098 $1,946 Available Now 0210 1098 Model Amenities and Features
Features
- Air Conditioning
- Balcony
- Cable Ready
- Ceiling Fans
- Fireplace
- Heating
- High Speed Internet Access
- Tub/Shower
Kitchen
- Dishwasher
- Disposal
- Ice Maker
- Kitchen
- Microwave
- Range
Living Space
- Dining Room
- Vinyl Flooring
- Walk-In Closets
- Window Coverings
Outdoor Space
- Patio
Model Rent and Fees
Model Price Range
- $1,926 - $2,315
Current Available Pricing
- $1,926 - $1,946
Unit 1023 Amenities and Features
Features
- Air Conditioning
- Balcony
- Cable Ready
- Ceiling Fans
- Fireplace
- Heating
- High Speed Internet Access
- Tub/Shower
Kitchen
- Dishwasher
- Disposal
- Ice Maker
- Kitchen
- Microwave
- Range
Living Space
- Dining Room
- Vinyl Flooring
- Walk-In Closets
- Window Coverings
Outdoor Space
- Patio
Unit 1023 Rent and Fees
Unit Price
- $1,926
View Details and Rent EstimateModel Rent and Fees
Model Price Range
- $1,926 - $2,315
Unit 1613 Amenities and Features
Features
- Air Conditioning
- Balcony
- Cable Ready
- Ceiling Fans
- Fireplace
- Heating
- High Speed Internet Access
- Tub/Shower
Kitchen
- Dishwasher
- Disposal
- Ice Maker
- Kitchen
- Microwave
- Range
Living Space
- Dining Room
- Vinyl Flooring
- Walk-In Closets
- Window Coverings
Outdoor Space
- Patio
Unit 1613 Rent and Fees
Unit Price
- $1,936
View Details and Rent EstimateModel Rent and Fees
Model Price Range
- $1,926 - $2,315
Unit 0210 Amenities and Features
Features
- Air Conditioning
- Balcony
- Cable Ready
- Ceiling Fans
- Fireplace
- Heating
- High Speed Internet Access
- Tub/Shower
Kitchen
- Dishwasher
- Disposal
- Ice Maker
- Kitchen
- Microwave
- Range
Living Space
- Dining Room
- Vinyl Flooring
- Walk-In Closets
- Window Coverings
Outdoor Space
- Patio
Unit 0210 Rent and Fees
Unit Price
- $1,946
View Details and Rent EstimateModel Rent and Fees
Model Price Range
- $1,926 - $2,315
Apartment Model: 3 Bed 2 Bath - Ashbury (1098 sq ft)From $1,9263 Bedroom, 2 Bath, 1098 sq ftAvailable Now![]()
3 Bed 2 Bath - Ashbury (1098 sq ft) - Floorplan Apartment Unit: 1023Apartment Model: 3 Bed 2 Bath - Ashbury (1098 sq ft)$1,9263 Bedroom, 2 Bath, 1098 sq ftAvailable NowApartment Unit: 1613Apartment Model: 3 Bed 2 Bath - Ashbury (1098 sq ft)$1,9363 Bedroom, 2 Bath, 1098 sq ftAvailable NowApartment Unit: 0210Apartment Model: 3 Bed 2 Bath - Ashbury (1098 sq ft)$1,9463 Bedroom, 2 Bath, 1098 sq ftAvailable Now
Schedule a Tour
3D Tours
Property Information
- 194 Units
- 3 Stories
- Built in 1991
Fees and Policies
The fees listed below are community-provided and may exclude utilities or add-ons. All payments are made directly to the property and are non-refundable unless otherwise specified. Use the Cost Calculator to determine costs based on your needs.
Required Fees
One-Time Basics
- Due at Application
- Application Fee Per ApplicantiCharged per applicant.$50.00
- Due at Move-In
- Additional Security Deposit - Refundablei$100 due at application. Higher deposit may be require based on credit. Charged per unit.$200.00
- Administrative FeeiCharged per unit.$150.00
- Parcel Pending Set Up FeeiCharged per unit.$20.00
Utilities
- Pest ControliCharged per unit.$3.00/mo
Other Fees and Policies
Personal Add-Ons
- RentPlusi$9.95 for one; $15.95 for household. Can opt out within 30 days by contacting RentPlus. Charged per unit.$10.00
Pet Fees
- Cat
- Cat DepositiMax of 2. Charged Per Pet.$250.00
- Cat FeeiMax of 2. Charged Per Pet.$250.00
- Cat RentiCharged Per Pet.$25.00/mo
- Dog
- Dog DepositiMax of 2. Charged Per Pet.$250.00
- Dog FeeiMax of 2. Charged Per Pet.$250.00
- Dog RentiCharged Per Pet.$25.00/mo
Must be Spayed/Neutered
Max of 2. 2 Pets Max (Cats and Dogs Combined). Pet Fees and Deposits are Per Pet.
Parking Fees
- Covered
- Parking FeeiMax of 2. Charged per vehicle.$30.00/mo
- Surface Lot
- Parking FeeiCharged per vehicle.$0.00/mo
- Other
Max of 2. Carports: $30.00.
Additional Parking Options
Storage Fees
- Storage Unit
- Storage DepositiCharged per rentable item.$0.00
- Storage RentiCharged per rentable item.$0.00/mo
Property Fee Disclaimer: Based on community-supplied data and independent market research. Subject to change without notice. May exclude fees for mandatory or optional services and usage-based utilities.
Features and Amenities
On-Site Services
- Maintenance On Site
- Package Service
- Planned Social Activities
- Property Manager On Site
- Online Services
- Pet Play Area
- Renters Insurance Program
- Public Transportation
- Video Patrol
Community Features
- Walk Up
- Lounge
- Business Center
- Clubhouse
Outdoor Features
- Grill
- Sundeck
- Zen Garden
- Courtyard
- Picnic Area
- Fenced Lot
- Controlled Access
- Patio
Recreation and Fitness
- Fitness Center
- Bicycle Storage
- Playground
- Pool
Interior Features
- Balcony
- Storage Space
- Ceiling Fans
- Fireplace
- High Speed Internet Access
- Sprinkler System
- Tub/Shower
- Heating
- Satellite Tv
- Cable Ready
- Washer/Dryer
- Air Conditioning
- Wi Fi
Kitchen Amenities
- Microwave
- Dishwasher
- Range
- Refrigerator
- Oven
- Freezer
- Disposal
- Stainless Steel Appliances
- Ice Maker
- Kitchen
- Quartz Countertops
Living Area Features
- Walk In Closets
- Crown Molding
- Dining Room
- Double Pane Windows
- Vinyl Flooring
- Carpet
- Views
- Window Coverings
- Linen Closet
- Hardwood Floors

Map
- Shopping
- Colleges
- Grocery
- Medical
- Transportation

Map
Getting Around
70 / 100 Moderately walkable
20 / 100 Limited public transit
50 / 100 Fairly bikeable
80 / 100 Very car friendly
Getting to Know the Area
70 / 100 Restaurants
60 / 100 Cafes
60 / 100 Nightlife
70 / 100 Shopping
60 / 100 Parks
0 / 100 Noise Level
Frequently Asked Questions about Wellington at Willow Bend
Where is Wellington at Willow Bend located?
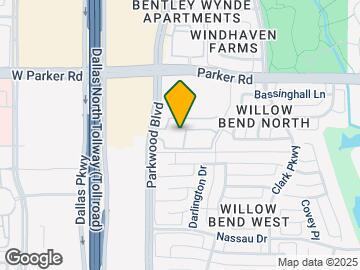
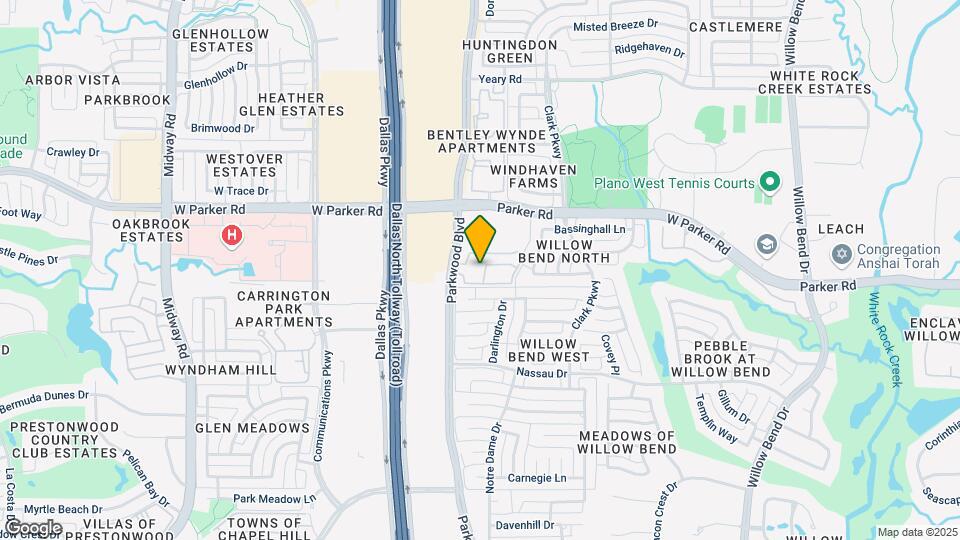
Wellington at Willow Bend is located at 3200 Parkwood Blvd near the Plano area of Plano, TX
What is the current rent range at Wellington at Willow Bend?
1 Bedroom to 3 Bedroom Apartments at Wellington at Willow Bend currently range from $1,318 to $2,315
When is the leasing office open?
- The office Hours for Wellington at Willow Bend are
- Monday 9:00 am–5:30 pm
- Tuesday 9:00 am–5:30 pm
- Wednesday 9:00 am–5:30 pm
- Thursday 9:00 am–5:30 pm
- Friday 9:00 am–5:30 pm
- Saturday 10:00 am–5:00 pm
- Sunday Closed
Are pets allowed?
Call us today to find out our pet policy and if we allow pets
Are there any rent specials?
The current rent special at Wellington at Willow Bend is: 2 BRs - 1 Month Free 3 BRs - $1000 Off *Select units. Restrictions apply. Rates and specials are subject to change based on availability and without notice. Promotions are based off of 12-15 month leases..
Renters Reviews and Ratings
New to Wellington
Property Manager Responded
Amazing staff
Property Manager Responded
Gone downhill, with no return in sight!
Property Manager Responded
Poor investment, you will lose money
Property Manager Responded
Nightmare - roach infestation
Property Manager Responded
Wellington Comes Through In A Pinch
Property Manager Responded
Cockroaches and Rats
Property Manager Responded
Must read! Avoid at all cost.
Property Manager Responded
Avoid this dump
What a dump.
This place is horrible
Nearby Schools
Plano West Senior High School
Centennial Elementary School
Shepton High School
About GreatSchools Data on ApartmentHomeLiving.com.
Points of Interest
Time and distance from Wellington at Willow Bend.
Big Box and Retail
Walgreens
Petsmart
Costco
Colleges and Universities
Collin County Community College - Courtyard Center Campus
Groceries
Tom Thumb
Heb
Sprouts Farmers Market
Hospitals
Texas Health Center For Diagnostics & Surgery
Texas Health Presbyterian Hospital Plano
Carrollton Springs
Restaurants and Dining
Shopping Centers
Wellington at Willow Bend has 5 shopping centers within 0.8 miles.
Transit Stations
Trinity Mills Station-Green Line
Downtown Carrollton Station-Green Line
Nearby Neighborhoods
Rental Price Ranges in the Area
| Bedroom | Average Rent | Cheapest Rent | Highest Rent |
|---|---|---|---|
| Plano Studio Apartments | $1,327 | $529 | $2,357 |
| Plano 1 Bedroom Apartments | $1,467 | $559 | $9,098 |
| Plano 2 Bedroom Apartments | $1,980 | $658 | $10,000+ |
| Plano 3 Bedroom Apartments | $2,850 | $747 | $10,000+ |
| Plano 4 Bedroom Apartments | $7,434 | $2,632 | $10,000+ |
Browse Top Apartments in Plano
By Price
By Community Type
- Plano Apartments for Rent by Owner
- Plano Apartments with Rent Specials
- Plano Top Rated Apartments
- Plano Corporate Apartments
- Plano Furnished Apartments
- Plano Gated Apartments
- Plano Loft Apartments
- Plano Low Income Apartments
- New Plano Apartments
- Plano Senior Apartments
- Plano Short-term Apartments
- Plano Student Apartments
- Plano Apartments with Utilities Included


Max of 2. 2 Pets Max (Cats and Dogs Combined). Pet Fees and Deposits are Per Pet.