


- 1–3 Bedrooms
- $1,211-$6,149 Pricing
- 735–1,423 Square Feet
About Wesley Village
A one-of-kind community bridging the historic charm of Wesley Heights with the thrill of city life, Wesley Village features spacious interiors and luxury amenities. Inside youll find chef-inspired kitchens, luxe finishes, high-performing stainless steel appliances, and granite-topped entertainment islands. Youll also be well-equipped for convenience with smart-home features including smart locks, digital thermostats, and smart leak detection under the kitchen sink. Wesley Village is fully equipped with extensive amenities, including a resort-inspired swimming pool, stunning fitness center , and gorgeous co-working spaces. Conveniently located just outside of Uptown Charlotte, enjoy city living with various dining, shopping and entertainment options nearby. Wesley Village is calling you home.
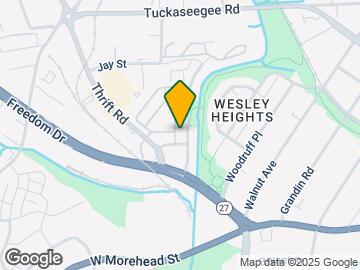
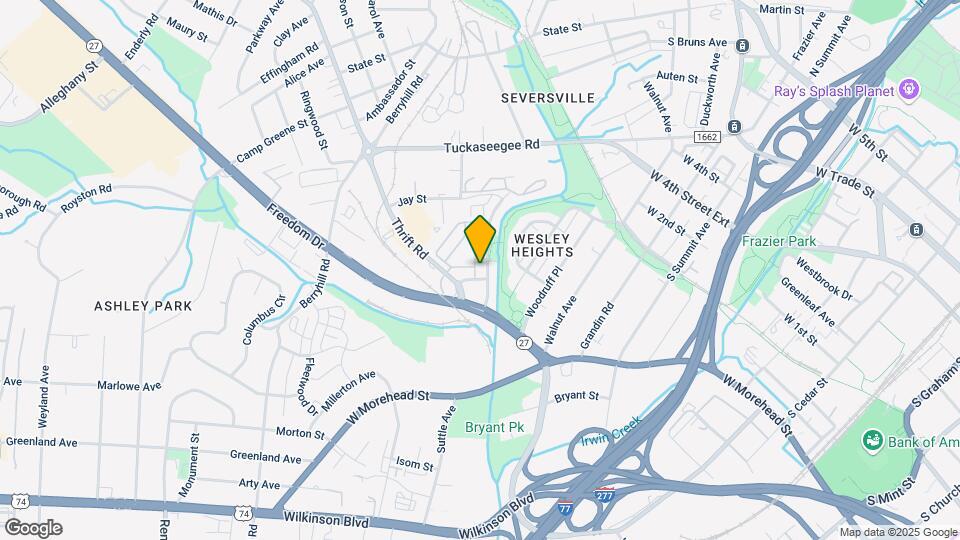
Wesley Village is located in the Wesley Heights Neighborhood and 28208 Zip code of Charlotte, NC. This community is professionally managed by Preferred Apartment Communities
Unique Features and Amenities
- 10,000-square-foot clubhouse
- Clubhouse 300
- Community garden
- Co-Working Spaces
- Resort-style swiming pool
- Soaking tubs
Property Contact Info

- Listed by:
- Agency:
- Vendor Logo:
- Website:
- View Property Website
- Call Us:
- (980) 217-0197
- Disclaimer:
Office Hours
| Monday | 10:00 am–6:00 pm |
| Tuesday | 10:00 am–6:00 pm |
| Wednesday | 10:00 am–6:00 pm |
| Thursday | 10:00 am–6:00 pm |
| Friday | 10:00 am–6:00 pm |
| Saturday | 10:00 am–5:00 pm |
| Sunday | Closed |
Floorplan Pricing and Availability
Wesley Village offers 1 to 3 Bedroom apartments starting from $1,211 and having 735–1,423 sq ft. Here is the current pricing and availability:
New! Interactive Property Map
1 Bedroom
Floorplan A1
From $1,211
1 Bed, 1 Bath, 735 sq ftAvailable NowCheapest 1 BedroomThis is the cheapest 1 Bedroom at this PropertyModel Gallery
Floorplans
Availability Details
Price Availability Date Unit Sq Ft $1,211 Available Now 1508-103 735 Unit 1508-103 Amenities and Features
Features
- Ceiling Fans
Unique Features
- Co-Working Spaces
- Soaking tubs
Unit 1508-103 Rent and Fees
Unit Price
- From $1,211
Model Rent and Fees
Model Price Range
- $1,211 - $2,048
Apartment Model: A1From $1,2111 Bedroom, 1 Bath, 735 sq ftAvailable Now![]()
A1 - Floorplan Apartment Unit: 1508-103Apartment Model: A1From $1,2111 Bedroom, 1 Bath, 735 sq ftAvailable NowFloorplan A2
From $1,216
1 Bed, 1 Bath, 747 sq ftAvailable NowModel Gallery
Floorplans
Availability Details
Price Availability Date Unit Sq Ft View Details $1,216 Available Now 2715-209 747 $1,226 November 12, 2026 1606-304 747 $1,231 November 20, 2026 1618-209 747 Model Amenities and Features
Features
- Ceiling Fans
Unique Features
- Co-Working Spaces
- Soaking tubs
Model Rent and Fees
Model Price Range
- $1,216 - $2,082
Unit 2715-209 Amenities and Features
Features
- Ceiling Fans
Unique Features
- Co-Working Spaces
- Soaking tubs
Unit 2715-209 Rent and Fees
Unit Price
- From $1,216
Model Rent and Fees
Model Price Range
- $1,216 - $2,082
Unit 1606-304 Amenities and Features
Features
- Ceiling Fans
Unique Features
- Co-Working Spaces
- Soaking tubs
Unit 1606-304 Rent and Fees
Unit Price
- From $1,226
Model Rent and Fees
Model Price Range
- $1,216 - $2,082
Unit 1618-209 Amenities and Features
Features
- Ceiling Fans
Unique Features
- Co-Working Spaces
- Soaking tubs
Unit 1618-209 Rent and Fees
Unit Price
- From $1,231
Model Rent and Fees
Model Price Range
- $1,216 - $2,082
Apartment Model: A2From $1,2161 Bedroom, 1 Bath, 747 sq ftAvailable Now![]()
A2 - Floorplan Apartment Unit: 2715-209Apartment Model: A2From $1,2161 Bedroom, 1 Bath, 747 sq ftAvailable NowApartment Unit: 1606-304Apartment Model: A2From $1,2261 Bedroom, 1 Bath, 747 sq ftAvailable November 12, 2026Apartment Unit: 1618-209Apartment Model: A2From $1,2311 Bedroom, 1 Bath, 747 sq ftAvailable November 20, 2026Floorplan A7
From $1,461
1 Bed, 1 Bath, 878 sq ftAvailable NowLargest 1 BedroomThis is the largest 1 Bedroom at this PropertyModel Gallery
Floorplans
Availability Details
Price Availability Date Unit Sq Ft View Details $1,531 Available Now 1508-406 878 $1,461 September 30, 2026 1618-407 878 $1,511 November 10, 2026 1606-403 878 Model Amenities and Features
Features
- Ceiling Fans
Unique Features
- Co-Working Spaces
- Soaking tubs
Model Rent and Fees
Model Price Range
- $1,461 - $2,589
Unit 1508-406 Amenities and Features
Features
- Ceiling Fans
Unique Features
- Co-Working Spaces
- Soaking tubs
Unit 1508-406 Rent and Fees
Unit Price
- From $1,531
Model Rent and Fees
Model Price Range
- $1,461 - $2,589
Unit 1618-407 Amenities and Features
Features
- Ceiling Fans
Unique Features
- Co-Working Spaces
- Soaking tubs
Unit 1618-407 Rent and Fees
Unit Price
- From $1,461
Model Rent and Fees
Model Price Range
- $1,461 - $2,589
Unit 1606-403 Amenities and Features
Features
- Ceiling Fans
Unique Features
- Co-Working Spaces
- Soaking tubs
Unit 1606-403 Rent and Fees
Unit Price
- From $1,511
Model Rent and Fees
Model Price Range
- $1,461 - $2,589
Apartment Model: A7From $1,4611 Bedroom, 1 Bath, 878 sq ftAvailable Now![]()
A7 - Floorplan Apartment Unit: 1508-406Apartment Model: A7From $1,5311 Bedroom, 1 Bath, 878 sq ftAvailable NowApartment Unit: 1618-407Apartment Model: A7From $1,4611 Bedroom, 1 Bath, 878 sq ftAvailable September 30, 2026Apartment Unit: 1606-403Apartment Model: A7From $1,5111 Bedroom, 1 Bath, 878 sq ftAvailable November 10, 2026Floorplan A5
From $1,563
1 Bed, 1 Bath, 834 sq ftAvailable Nov 10Model Gallery
Floorplans
Availability Details
Price Availability Date Unit Sq Ft View Details $1,563 November 10, 2026 2720-208 834 $1,643 January 3, 2027 2708-204 834 Model Amenities and Features
Features
- Ceiling Fans
Unique Features
- Co-Working Spaces
- Soaking tubs
Model Rent and Fees
Model Price Range
- $1,563 - $2,846
Unit 2720-208 Amenities and Features
Features
- Ceiling Fans
Unique Features
- Co-Working Spaces
- Soaking tubs
Unit 2720-208 Rent and Fees
Unit Price
- From $1,563
Model Rent and Fees
Model Price Range
- $1,563 - $2,846
Unit 2708-204 Amenities and Features
Features
- Ceiling Fans
Unique Features
- Co-Working Spaces
- Soaking tubs
Unit 2708-204 Rent and Fees
Unit Price
- From $1,643
Model Rent and Fees
Model Price Range
- $1,563 - $2,846
Apartment Model: A5From $1,5631 Bedroom, 1 Bath, 834 sq ftAvailable November 10, 2026![]()
A5 - Floorplan Apartment Unit: 2720-208Apartment Model: A5From $1,5631 Bedroom, 1 Bath, 834 sq ftAvailable November 10, 2026Apartment Unit: 2708-204Apartment Model: A5From $1,6431 Bedroom, 1 Bath, 834 sq ftAvailable January 3, 20272 Bedrooms
Floorplan B8
From $1,559
2 Beds, 2 Baths, 1261 sq ftAvailable NowModel Gallery
Floorplans
Availability Details
Price Availability Date Unit Sq Ft View Details $1,584 Available Now 1606-207 1261 $1,559 Available Now 2011-301 1261 $1,629 Available Now 2721-208 1261 Model Amenities and Features
Features
- Ceiling Fans
Unique Features
- Co-Working Spaces
- Soaking tubs
Model Rent and Fees
Model Price Range
- $1,559 - $3,694
Current Available Pricing
- $1,559 - $3,577
Unit 1606-207 Amenities and Features
Features
- Ceiling Fans
Unique Features
- Co-Working Spaces
- Soaking tubs
Unit 1606-207 Rent and Fees
Unit Price
- From $1,584
Model Rent and Fees
Model Price Range
- $1,559 - $3,694
Unit 2011-301 Amenities and Features
Features
- Ceiling Fans
Unique Features
- Co-Working Spaces
- Soaking tubs
Unit 2011-301 Rent and Fees
Unit Price
- From $1,559
Model Rent and Fees
Model Price Range
- $1,559 - $3,694
Unit 2721-208 Amenities and Features
Features
- Ceiling Fans
Unique Features
- Co-Working Spaces
- Soaking tubs
Unit 2721-208 Rent and Fees
Unit Price
- From $1,629
Model Rent and Fees
Model Price Range
- $1,559 - $3,694
Apartment Model: B8From $1,5592 Bedroom, 2 Bath, 1261 sq ftAvailable Now![]()
B8 - Floorplan Apartment Unit: 1606-207Apartment Model: B8From $1,5842 Bedroom, 2 Bath, 1261 sq ftAvailable NowApartment Unit: 2011-301Apartment Model: B8From $1,5592 Bedroom, 2 Bath, 1261 sq ftAvailable NowApartment Unit: 2721-208Apartment Model: B8From $1,6292 Bedroom, 2 Bath, 1261 sq ftAvailable NowFloorplan B3
From $1,567
2 Beds, 2 Baths, 1130 sq ftAvailable NowModel Gallery
Floorplans
Availability Details
Price Availability Date Unit Sq Ft $1,567 Available Now 1508-307 1130 Unit 1508-307 Amenities and Features
Features
- Ceiling Fans
Unique Features
- Co-Working Spaces
- Soaking tubs
Unit 1508-307 Rent and Fees
Unit Price
- From $1,567
Model Rent and Fees
Model Price Range
- $1,567 - $3,442
Apartment Model: B3From $1,5672 Bedroom, 2 Bath, 1130 sq ftAvailable Now![]()
B3 - Floorplan Apartment Unit: 1508-307Apartment Model: B3From $1,5672 Bedroom, 2 Bath, 1130 sq ftAvailable NowFloorplan B5
From $1,569
2 Beds, 2 Baths, 1217-1278 sq ftAvailable NowModel Gallery
Floorplans
Availability Details
Price Availability Date Unit Sq Ft View Details $1,569 Available Now 2011-101 1217 $1,619 Available Now 2721-101 1217 $1,675 October 4, 2026 2708-107 1278 Model Amenities and Features
Features
- Ceiling Fans
Unique Features
- Co-Working Spaces
- Soaking tubs
Model Rent and Fees
Model Price Range
- $1,569 - $3,679
Unit 2011-101 Amenities and Features
Features
- Ceiling Fans
Unique Features
- Co-Working Spaces
- Soaking tubs
Unit 2011-101 Rent and Fees
Unit Price
- From $1,569
Model Rent and Fees
Model Price Range
- $1,569 - $3,679
Unit 2721-101 Amenities and Features
Features
- Ceiling Fans
Unique Features
- Co-Working Spaces
- Soaking tubs
Unit 2721-101 Rent and Fees
Unit Price
- From $1,619
Model Rent and Fees
Model Price Range
- $1,569 - $3,679
Unit 2708-107 Amenities and Features
Features
- Ceiling Fans
Unique Features
- Co-Working Spaces
- Soaking tubs
Unit 2708-107 Rent and Fees
Unit Price
- From $1,675
Model Rent and Fees
Model Price Range
- $1,569 - $3,679
Apartment Model: B5From $1,5692 Bedroom, 2 Bath, 1217-1278 sq ftAvailable Now![]()
B5 - Floorplan Apartment Unit: 2011-101Apartment Model: B5From $1,5692 Bedroom, 2 Bath, 1217 sq ftAvailable NowApartment Unit: 2721-101Apartment Model: B5From $1,6192 Bedroom, 2 Bath, 1217 sq ftAvailable NowApartment Unit: 2708-107Apartment Model: B5From $1,6752 Bedroom, 2 Bath, 1278 sq ftAvailable October 4, 2026Floorplan B10
From $1,966
2 Beds, 2 Baths, 1300 sq ftAvailable Oct 14Largest 2 BedroomThis is the largest 2 Bedroom at this PropertyModel Gallery
Floorplans
Availability Details
Price Availability Date Unit Sq Ft $1,966 October 14, 2026 2107-202 1300 Unit 2107-202 Amenities and Features
Features
- Ceiling Fans
Unique Features
- Co-Working Spaces
- Soaking tubs
Unit 2107-202 Rent and Fees
Unit Price
- From $1,966
Model Rent and Fees
Model Price Range
- $1,966 - $4,317
Apartment Model: B10From $1,9662 Bedroom, 2 Bath, 1300 sq ftAvailable October 14, 2026![]()
B10 - Floorplan Apartment Unit: 2107-202Apartment Model: B10From $1,9662 Bedroom, 2 Bath, 1300 sq ftAvailable October 14, 2026Floorplan B1
From $1,427
2 Beds, 2 Baths, 1112 sq ftAvailable Oct 29Cheapest 2 BedroomThis is the cheapest 2 Bedroom at this PropertyModel Gallery
Floorplans
Availability Details
Price Availability Date Unit Sq Ft $1,427 October 29, 2026 2720-103 1112 Unit 2720-103 Amenities and Features
Features
- Ceiling Fans
Unique Features
- Co-Working Spaces
- Soaking tubs
Unit 2720-103 Rent and Fees
Unit Price
- From $1,427
Model Rent and Fees
Model Price Range
- $1,427 - $3,134
Apartment Model: B1From $1,4272 Bedroom, 2 Bath, 1112 sq ftAvailable October 29, 2026![]()
B1 - Floorplan Apartment Unit: 2720-103Apartment Model: B1From $1,4272 Bedroom, 2 Bath, 1112 sq ftAvailable October 29, 2026Floorplan B2
From $1,477
2 Beds, 2 Baths, 1119 sq ftAvailable January 14, 2027Model Gallery
Floorplans
Availability Details
Price Availability Date Unit Sq Ft $1,477 January 14, 2027 1508-107 1119 Unit 1508-107 Amenities and Features
Features
- Ceiling Fans
Unique Features
- Co-Working Spaces
- Soaking tubs
Unit 1508-107 Rent and Fees
Unit Price
- From $1,477
Model Rent and Fees
Model Price Range
- $1,477 - $3,303
Apartment Model: B2From $1,4772 Bedroom, 2 Bath, 1119 sq ftAvailable January 14, 2027![]()
B2 - Floorplan Apartment Unit: 1508-107Apartment Model: B2From $1,4772 Bedroom, 2 Bath, 1119 sq ftAvailable January 14, 20273 Bedrooms
Floorplan C1
From $2,743
3 Beds, 2 Baths, 1411-1423 sq ftAvailable Oct 25Model Gallery
Floorplans
Availability Details
Price Availability Date Unit Sq Ft View Details $2,803 October 25, 2026 2011-211 1411 $2,743 October 31, 2026 2708-202 1411 Model Amenities and Features
Features
- Ceiling Fans
Unique Features
- Co-Working Spaces
- Soaking tubs
Model Rent and Fees
Model Price Range
- $2,743 - $6,149
Unit 2011-211 Amenities and Features
Features
- Ceiling Fans
Unique Features
- Co-Working Spaces
- Soaking tubs
Unit 2011-211 Rent and Fees
Unit Price
- From $2,803
Model Rent and Fees
Model Price Range
- $2,743 - $6,149
Unit 2708-202 Amenities and Features
Features
- Ceiling Fans
Unique Features
- Co-Working Spaces
- Soaking tubs
Unit 2708-202 Rent and Fees
Unit Price
- From $2,743
Model Rent and Fees
Model Price Range
- $2,743 - $6,149
Apartment Model: C1From $2,7433 Bedroom, 2 Bath, 1411-1423 sq ftAvailable October 25, 2026![]()
C1 - Floorplan Apartment Unit: 2011-211Apartment Model: C1From $2,8033 Bedroom, 2 Bath, 1411 sq ftAvailable October 25, 2026Apartment Unit: 2708-202Apartment Model: C1From $2,7433 Bedroom, 2 Bath, 1411 sq ftAvailable October 31, 2026
Schedule a Tour
3D Tours
Property Information
- 301 Units
- 4 Stories
- Built in 2009
Fees and Policies
The fees listed below are community-provided and may exclude utilities or add-ons. All payments are made directly to the property and are non-refundable unless otherwise specified.
Required Fees
One-Time Basics
- Due at Application
- Application Fee Per ApplicantiCharged per applicant.$125.00
- Due at Move-In
- Administrative FeeiCharged per unit.$150.00
Other Fees and Policies
Pet Fees
- Cat
- One-Time Pet FeeiMax of 2. Charged Per Pet.$350.00
- Monthly Pet FeeiMax of 2. Charged Per Pet.$25.00
- Dog
- Monthly Pet FeeiMax of 2. Charged Per Pet.$25.00
- One-Time Pet FeeiMax of 2. Charged Per Pet.$350.00
Max of 2.
Property Fee Disclaimer: Based on community-supplied data and independent market research. Subject to change without notice. May exclude fees for mandatory or optional services and usage-based utilities.
Features and Amenities
Unique Amenities
- 10,000-square-foot clubhouse
- Clubhouse 300
- Community garden
- Co-Working Spaces
- Resort-style swiming pool
- Soaking tubs
Community Features
- Corporate Housing
- Clubhouse
Recreation and Fitness
- Fitness Center
- Pool
Interior Features
- Ceiling Fans
Kitchen Amenities
- Stainless Steel Appliances
- Kitchen

Map
- Shopping
- Colleges
- Grocery
- Medical
- Parks
- Transportation

Map
Getting Around
60 / 100 Moderately walkable
40 / 100 Some public transit
50 / 100 Fairly bikeable
70 / 100 Moderately car friendly
Getting to Know the Area
80 / 100 Restaurants
80 / 100 Cafes
90 / 100 Nightlife
70 / 100 Shopping
80 / 100 Parks
60 / 100 Noise Level
Frequently Asked Questions about Wesley Village
Where is Wesley Village located?
Wesley Village is located at 2715 Wet Stone Way near the Wesley Heights area of Charlotte, NC
What is the current rent range at Wesley Village?
1 Bedroom to 3 Bedroom Apartments at Wesley Village currently range from $1,211 to $6,149
When is the leasing office open?
- The office Hours for Wesley Village are
- Monday 10:00 am–6:00 pm
- Tuesday 10:00 am–6:00 pm
- Wednesday 10:00 am–6:00 pm
- Thursday 10:00 am–6:00 pm
- Friday 10:00 am–6:00 pm
- Saturday 10:00 am–5:00 pm
- Sunday Closed
Are pets allowed?
Call us today to find out our pet policy and if we allow pets
Renters Reviews and Ratings
Very poor
Great apartment but terrible management
I love it here
lack of concern all around
Property Manager Responded
Wesley Village review
Property Manager Responded
Office staff!
Property Manager Responded
Great Location, Great Price, Friendly Staff
Property Manager Responded
Lazy Unprofessional Staff`- Dont waste your money
Property Manager Responded
Nice apartment community
Property Manager Responded
Do not live here via the new management
Property Manager Responded
Wesley Village
Nearby Schools
Ashley Park Elementary School
West Charlotte High
About GreatSchools Data on ApartmentHomeLiving.com.
Points of Interest
Time and distance from Wesley Village.
Arts Museums and Landmarks
Big Box and Retail
Aldi
Walgreens
Lowe's
Colleges and Universities
Central Piedmont Community College - Central Campus
Groceries
Aldi
Food Lion
Harris Teeter
Hospitals
Novant Health Presbyterian Medical Center
Military Bases
North Carolina Air National Guard
Parks and Recreation
Wesley Village has 5 parks within 9.1 miles, including Charlotte Nature Museum, Rosedale, Grayson Skatepark, Nightmare on Independence, and Reedy Creek.
Restaurants and Dining
Nikko Japanese Restaurant and Sushi Bar
McIntosh's Steak and Seafood
Cosmos Cafe
Shopping Centers
Wesley Village has 5 shopping centers within 0.9 miles.
Transit Stations
Nearby Neighborhoods
Rental Price Ranges in the Area
| Bedroom | Average Rent | Cheapest Rent | Highest Rent |
|---|---|---|---|
| Charlotte Studio Apartments | $1,441 | $799 | $3,145 |
| Charlotte 1 Bedroom Apartments | $1,644 | $599 | $7,223 |
| Charlotte 2 Bedroom Apartments | $2,080 | $599 | $10,000+ |
| Charlotte 3 Bedroom Apartments | $2,590 | $870 | $10,000+ |
| Charlotte 4 Bedroom Apartments | $3,350 | $769 | $10,000+ |
| Charlotte 5 Bedroom Apartments | $5,131 | $749 | $10,000+ |
Browse Top Apartments in Charlotte
By Price
By Community Type
- Charlotte Apartments for Rent by Owner
- Charlotte Apartments with Rent Specials
- Charlotte Top Rated Apartments
- Charlotte Corporate Apartments
- Charlotte Furnished Apartments
- Charlotte Gated Apartments
- Charlotte Loft Apartments
- Charlotte Low Income Apartments
- Charlotte Military Apartments
- New Charlotte Apartments
- Charlotte Senior Apartments
- Charlotte Short-term Apartments
- Charlotte Student Apartments
- Charlotte Apartments with Utilities Included


Max of 2.