


- Studio–2 Bedrooms
- $2,033-$3,665 Total Monthly Price
Total Monthly Price
Base Rent$2,033 - $3,665Total Monthly Price$2,033 - $3,665 - 469–1,119 Square Feet
Rent Specials
Up to 6 Weeks Free Base Rent, 6 Months Free Parking, and a $500 Look & Lease Special! *Base Rent. Min Term Req’d. Other costs & fees excl. Terms apply. Select Units. Offer may change.
About West 5th LA
At West 5th LA, you can savor all the little joyful details that make life sweet while being ideally placed just minutes from Downtown Los Angeles. Whether it's a quiet morning on your own personal balcony, an impromptu rooftop hangout at our lounge, or a dip in our stunning resort-style pool, every corner of our community feels like an extension of your best life. Where adventure meets comfort, and every day brings a new opportunity to thrive in a prime location.
West 5th LA is located in the City West Neighborhood and 90017 Zip code of Los Angeles, CA. This community is professionally managed by Greystar Real Estate Partners
Unique Features and Amenities
- 6th & 8th floor roof deck with firepits & grill
- Coworking common space
- Keyless Entry Systems
- Large Closets
- Outdoor dog run with green spaces
- Patio/Balcony
- Personal work-from-home pods
- Resident lounge with coffee bar
- Resident speakeasy with space to entertain
- Shimmering pool with pool deck seating
Property Contact Info

- Listed by:
- Agency:
- Vendor Logo:
- Website:
- View Property Website
- Call Us:
- (213) 205-2605
- Disclaimer:
Office Hours
| Monday | 9:00 am–6:00 pm |
| Tuesday | 9:00 am–6:00 pm |
| Wednesday | 9:00 am–6:00 pm |
| Thursday | 9:00 am–6:00 pm |
| Friday | 9:00 am–6:00 pm |
| Saturday | 9:00 am–6:00 pm |
| Sunday | 9:00 am–6:00 pm |
Floorplan Pricing and Availability
West 5th LA offers Studio to 2 Bedroom apartments starting from $2,033 and having 469–1,119 sq ft. Here is the current pricing and availability:
New! Interactive Property Map
 ApartmentHomeLiving.com's new Interactive Property Map allows you to see where every available unit is located at this community.Try It Now >
Studio
Show Unavailable FloorplansFloorplan A1
From $2,038
Studio, 1 Bath, 469 sq ftTotal Monthly PriceAvailable NowTotal Monthly Price
Base Rent$2,033 - $2,088Total Monthly Price$2,033 - $2,088Model Gallery
Floorplans
Availability Details
Prices shown for this property are the Total Monthly Price including Fees.Price Availability Date Unit Sq Ft Deposit View Details $2,038 Available Now 414 469 $500 $2,043 Available Now 514 469 $500 $2,048 Available Now 613 469 $500 Model Amenities and Features
Features
- Balcony
- Washer/Dryer
Kitchen
- Quartz Countertops
- Stainless Steel Appliances
Model Lease Information
Model Price Range
- $2,033 - $2,088Total Monthly PriceBase Rent: $2,033 - $2,088Required Monthly Fees: None
Current Available Pricing
- $2,038 - $2,048 Total Monthly Price
Unit 414 Lease Information
Unit Price
- $2,038Total Monthly PriceBase Rent: $2,038Required Monthly Fees: None
View Details and Rent EstimateDeposit
- $500 deposit
Model Lease Information
Model Price Range
- $2,033 - $2,088Total Monthly Price
Unit 514 Lease Information
Unit Price
- $2,043Total Monthly PriceBase Rent: $2,043Required Monthly Fees: None
View Details and Rent EstimateDeposit
- $500 deposit
Model Lease Information
Model Price Range
- $2,033 - $2,088Total Monthly Price
Unit 613 Lease Information
Unit Price
- $2,048Total Monthly PriceBase Rent: $2,048Required Monthly Fees: None
View Details and Rent EstimateDeposit
- $500 deposit
Model Lease Information
Model Price Range
- $2,033 - $2,088Total Monthly Price
Apartment Model: A1From $2,033Studio, 1 Bath, 469 sq ftAvailable NowFloor plans are artist's rendering. All dimensions are approximate. Actual product and specifications may vary in dimension or detail. Not all features are available in every rental home. Please see a representative for details.
![]()
A1 - Floorplan Apartment Unit: 414Apartment Model: A1$2,038Studio, 1 Bath, 469 sq ftAvailable NowApartment Unit: 514Apartment Model: A1$2,043Studio, 1 Bath, 469 sq ftAvailable NowApartment Unit: 613Apartment Model: A1$2,048Studio, 1 Bath, 469 sq ftAvailable NowFloorplan A2
From $2,128
Studio, 1 Bath, 550 sq ftTotal Monthly PriceAvailable NowTotal Monthly Price
Base Rent$2,128 - $2,158Total Monthly Price$2,128 - $2,158Model Gallery
Floorplans
Availability Details
Prices shown for this property are the Total Monthly Price including Fees.Price Availability Date Unit Sq Ft Deposit View Details $2,128 Available Now 109 550 $500 $2,128 Available Now 110 550 $500 $2,143 Available Now 220 550 $500 Model Amenities and Features
Features
- Balcony
- Washer/Dryer
Kitchen
- Quartz Countertops
- Stainless Steel Appliances
Model Lease Information
Model Price Range
- $2,128 - $2,158Total Monthly PriceBase Rent: $2,128 - $2,158Required Monthly Fees: None
Current Available Pricing
- $2,128 - $2,143 Total Monthly Price
Unit 109 Lease Information
Unit Price
- $2,128Total Monthly PriceBase Rent: $2,128Required Monthly Fees: None
View Details and Rent EstimateDeposit
- $500 deposit
Model Lease Information
Model Price Range
- $2,128 - $2,158Total Monthly Price
Unit 110 Lease Information
Unit Price
- $2,128Total Monthly PriceBase Rent: $2,128Required Monthly Fees: None
View Details and Rent EstimateDeposit
- $500 deposit
Model Lease Information
Model Price Range
- $2,128 - $2,158Total Monthly Price
Unit 220 Lease Information
Unit Price
- $2,143Total Monthly PriceBase Rent: $2,143Required Monthly Fees: None
View Details and Rent EstimateDeposit
- $500 deposit
Model Lease Information
Model Price Range
- $2,128 - $2,158Total Monthly Price
Apartment Model: A2From $2,128Studio, 1 Bath, 550 sq ftAvailable NowFloor plans are artist's rendering. All dimensions are approximate. Actual product and specifications may vary in dimension or detail. Not all features are available in every rental home. Please see a representative for details.
![]()
A2 - Floorplan Apartment Unit: 109Apartment Model: A2$2,128Studio, 1 Bath, 550 sq ftAvailable NowApartment Unit: 110Apartment Model: A2$2,128Studio, 1 Bath, 550 sq ftAvailable NowApartment Unit: 220Apartment Model: A2$2,143Studio, 1 Bath, 550 sq ftAvailable NowFloorplan A3
From $2,158
Studio, 1 Bath, 553 sq ftTotal Monthly PriceAvailable NowTotal Monthly Price
Base Rent$2,158 - $2,518Total Monthly Price$2,158 - $2,518Model Gallery
Floorplans
Availability Details
Prices shown for this property are the Total Monthly Price including Fees.Price Availability Date Unit Sq Ft Deposit View Details $2,448 Available Now 200 553 $500 $2,158 Available Now 201 553 $500 $2,488 Available Now 203 553 $500 Model Amenities and Features
Features
- Balcony
- Washer/Dryer
Kitchen
- Quartz Countertops
- Stainless Steel Appliances
Model Lease Information
Model Price Range
- $2,158 - $2,518Total Monthly PriceBase Rent: $2,158 - $2,518Required Monthly Fees: None
Current Available Pricing
- $2,158 - $2,488 Total Monthly Price
Unit 200 Lease Information
Unit Price
- $2,448Total Monthly PriceBase Rent: $2,448Required Monthly Fees: None
View Details and Rent EstimateDeposit
- $500 deposit
Model Lease Information
Model Price Range
- $2,158 - $2,518Total Monthly Price
Unit 201 Lease Information
Unit Price
- $2,158Total Monthly PriceBase Rent: $2,158Required Monthly Fees: None
View Details and Rent EstimateDeposit
- $500 deposit
Model Lease Information
Model Price Range
- $2,158 - $2,518Total Monthly Price
Unit 203 Lease Information
Unit Price
- $2,488Total Monthly PriceBase Rent: $2,488Required Monthly Fees: None
View Details and Rent EstimateDeposit
- $500 deposit
Model Lease Information
Model Price Range
- $2,158 - $2,518Total Monthly Price
Apartment Model: A3From $2,158Studio, 1 Bath, 553 sq ftAvailable NowFloor plans are artist's rendering. All dimensions are approximate. Actual product and specifications may vary in dimension or detail. Not all features are available in every rental home. Please see a representative for details.
![]()
A3 - Floorplan Apartment Unit: 200Apartment Model: A3$2,448Studio, 1 Bath, 553 sq ftAvailable NowApartment Unit: 201Apartment Model: A3$2,158Studio, 1 Bath, 553 sq ftAvailable NowApartment Unit: 203Apartment Model: A3$2,488Studio, 1 Bath, 553 sq ftAvailable NowFloorplan A2A
Studio, 1 Bath, 550 sq ftAvailability Details
Prices shown for this property are the Total Monthly Price including Fees.Availability Date Unit Sq Ft Call for Availability A2A 550 sq ft Model Amenities and Features
Features
- Balcony
- Washer/Dryer
Kitchen
- Quartz Countertops
- Stainless Steel Appliances
A3AL
Studio, 1 Bath, 550 sq ftAvailability Details
Prices shown for this property are the Total Monthly Price including Fees.Availability Date Unit Sq Ft Call for Availability A3AL 550 sq ft Model Amenities and Features
Features
- Balcony
- Washer/Dryer
Kitchen
- Quartz Countertops
- Stainless Steel Appliances
Floorplan A3A
Studio, 1 Bath, 554 sq ftAvailability Details
Prices shown for this property are the Total Monthly Price including Fees.Availability Date Unit Sq Ft Call for Availability A3A 554 sq ft Model Amenities and Features
Features
- Balcony
- Washer/Dryer
Kitchen
- Quartz Countertops
- Stainless Steel Appliances
Floorplan A4A
Studio, 1 Bath, 658 sq ftAvailability Details
Prices shown for this property are the Total Monthly Price including Fees.Availability Date Unit Sq Ft Call for Availability A4A 658 sq ft Model Amenities and Features
Features
- Balcony
- Washer/Dryer
Kitchen
- Quartz Countertops
- Stainless Steel Appliances
Floorplan A4
Studio, 1 Bath, 658 sq ftModel Gallery
Floorplans
Availability Details
Prices shown for this property are the Total Monthly Price including Fees.Availability Date Unit Sq Ft Call for Availability A4 658 sq ft Model Amenities and Features
Features
- Balcony
- Washer/Dryer
Kitchen
- Quartz Countertops
- Stainless Steel Appliances
Apartment Model: A4Call For RatesStudio, 1 Bath, 658 sq ftUnavailableFloor plans are artist's rendering. All dimensions are approximate. Actual product and specifications may vary in dimension or detail. Not all features are available in every rental home. Please see a representative for details.
![]()
A4 - Floorplan 1 Bedroom
Show Unavailable FloorplansFloorplan B3
From $2,433
1 Bed, 1 Bath, 647 sq ftTotal Monthly PriceAvailable NowTotal Monthly Price
Base Rent$2,433 - $2,458Total Monthly Price$2,433 - $2,458Cheapest 1 BedroomThis is the cheapest 1 Bedroom at this PropertyModel Gallery
Floorplans
Availability Details
Prices shown for this property are the Total Monthly Price including Fees.Price Availability Date Unit Sq Ft Deposit View Details $2,433 Available Now 111 647 $750 $2,448 Available Now 221 647 $750 $2,448 Available Now 222 647 $750 Model Amenities and Features
Features
- Balcony
- Washer/Dryer
Kitchen
- Quartz Countertops
- Stainless Steel Appliances
Model Lease Information
Model Price Range
- $2,433 - $2,458Total Monthly PriceBase Rent: $2,433 - $2,458Required Monthly Fees: None
Current Available Pricing
- $2,433 - $2,448 Total Monthly Price
Unit 111 Lease Information
Unit Price
- $2,433Total Monthly PriceBase Rent: $2,433Required Monthly Fees: None
View Details and Rent EstimateDeposit
- $750 deposit
Model Lease Information
Model Price Range
- $2,433 - $2,458Total Monthly Price
Unit 221 Lease Information
Unit Price
- $2,448Total Monthly PriceBase Rent: $2,448Required Monthly Fees: None
View Details and Rent EstimateDeposit
- $750 deposit
Model Lease Information
Model Price Range
- $2,433 - $2,458Total Monthly Price
Unit 222 Lease Information
Unit Price
- $2,448Total Monthly PriceBase Rent: $2,448Required Monthly Fees: None
View Details and Rent EstimateDeposit
- $750 deposit
Model Lease Information
Model Price Range
- $2,433 - $2,458Total Monthly Price
Apartment Model: B3From $2,4331 Bedroom, 1 Bath, 647 sq ftAvailable NowFloor plans are artist's rendering. All dimensions are approximate. Actual product and specifications may vary in dimension or detail. Not all features are available in every rental home. Please see a representative for details.
![]()
B3 - Floorplan Apartment Unit: 111Apartment Model: B3$2,4331 Bedroom, 1 Bath, 647 sq ftAvailable NowApartment Unit: 221Apartment Model: B3$2,4481 Bedroom, 1 Bath, 647 sq ftAvailable NowApartment Unit: 222Apartment Model: B3$2,4481 Bedroom, 1 Bath, 647 sq ftAvailable NowFloorplan B6
From $2,483
1 Bed, 1 Bath, 657 sq ftTotal Monthly PriceAvailable NowTotal Monthly Price
Base Rent$2,483 - $2,558Total Monthly Price$2,483 - $2,558Model Gallery
Floorplans
Availability Details
Prices shown for this property are the Total Monthly Price including Fees.Price Availability Date Unit Sq Ft Deposit View Details $2,483 Available Now 104 657 $750 $2,498 Available Now 214 657 $750 $2,508 Available Now 418 657 $750 Model Amenities and Features
Features
- Balcony
- Washer/Dryer
Kitchen
- Quartz Countertops
- Stainless Steel Appliances
Model Lease Information
Model Price Range
- $2,483 - $2,558Total Monthly PriceBase Rent: $2,483 - $2,558Required Monthly Fees: None
Current Available Pricing
- $2,483 - $2,508 Total Monthly Price
Unit 104 Lease Information
Unit Price
- $2,483Total Monthly PriceBase Rent: $2,483Required Monthly Fees: None
View Details and Rent EstimateDeposit
- $750 deposit
Model Lease Information
Model Price Range
- $2,483 - $2,558Total Monthly Price
Unit 214 Lease Information
Unit Price
- $2,498Total Monthly PriceBase Rent: $2,498Required Monthly Fees: None
View Details and Rent EstimateDeposit
- $750 deposit
Model Lease Information
Model Price Range
- $2,483 - $2,558Total Monthly Price
Unit 418 Lease Information
Unit Price
- $2,508Total Monthly PriceBase Rent: $2,508Required Monthly Fees: None
View Details and Rent EstimateDeposit
- $750 deposit
Model Lease Information
Model Price Range
- $2,483 - $2,558Total Monthly Price
Apartment Model: B6From $2,4831 Bedroom, 1 Bath, 657 sq ftAvailable NowFloor plans are artist's rendering. All dimensions are approximate. Actual product and specifications may vary in dimension or detail. Not all features are available in every rental home. Please see a representative for details.
![]()
B6 - Floorplan Apartment Unit: 104Apartment Model: B6$2,4831 Bedroom, 1 Bath, 657 sq ftAvailable NowApartment Unit: 214Apartment Model: B6$2,4981 Bedroom, 1 Bath, 657 sq ftAvailable NowApartment Unit: 418Apartment Model: B6$2,5081 Bedroom, 1 Bath, 657 sq ftAvailable NowFloorplan B2
From $2,493
1 Bed, 1 Bath, 713 sq ftTotal Monthly PriceAvailable NowTotal Monthly Price
Base Rent$2,493 - $2,918Total Monthly Price$2,493 - $2,918Model Gallery
Floorplans
Availability Details
Prices shown for this property are the Total Monthly Price including Fees.Price Availability Date Unit Sq Ft Deposit View Details $2,873 Available Now 103 713 $1,500 $2,493 Available Now 105 713 $1,500 $2,858 Available Now 213 713 $1,500 Model Amenities and Features
Features
- Balcony
- Washer/Dryer
Kitchen
- Quartz Countertops
- Stainless Steel Appliances
Model Lease Information
Model Price Range
- $2,493 - $2,918Total Monthly PriceBase Rent: $2,493 - $2,918Required Monthly Fees: None
Current Available Pricing
- $2,493 - $2,873 Total Monthly Price
Unit 103 Lease Information
Unit Price
- $2,873Total Monthly PriceBase Rent: $2,873Required Monthly Fees: None
View Details and Rent EstimateDeposit
- $1,500 deposit
Model Lease Information
Model Price Range
- $2,493 - $2,918Total Monthly Price
Unit 105 Lease Information
Unit Price
- $2,493Total Monthly PriceBase Rent: $2,493Required Monthly Fees: None
View Details and Rent EstimateDeposit
- $1,500 deposit
Model Lease Information
Model Price Range
- $2,493 - $2,918Total Monthly Price
Unit 213 Lease Information
Unit Price
- $2,858Total Monthly PriceBase Rent: $2,858Required Monthly Fees: None
View Details and Rent EstimateDeposit
- $1,500 deposit
Model Lease Information
Model Price Range
- $2,493 - $2,918Total Monthly Price
Apartment Model: B2From $2,4931 Bedroom, 1 Bath, 713 sq ftAvailable NowFloor plans are artist's rendering. All dimensions are approximate. Actual product and specifications may vary in dimension or detail. Not all features are available in every rental home. Please see a representative for details.
![]()
B2 - Floorplan Apartment Unit: 103Apartment Model: B2$2,8731 Bedroom, 1 Bath, 713 sq ftAvailable NowApartment Unit: 105Apartment Model: B2$2,4931 Bedroom, 1 Bath, 713 sq ftAvailable NowApartment Unit: 213Apartment Model: B2$2,8581 Bedroom, 1 Bath, 713 sq ftAvailable NowFloorplan B1
From $2,763
1 Bed, 1 Bath, 674 sq ftTotal Monthly PriceAvailable NowTotal Monthly Price
Base Rent$2,763 - $2,798Total Monthly Price$2,763 - $2,798Model Gallery
Floorplans
Availability Details
Prices shown for this property are the Total Monthly Price including Fees.Price Availability Date Unit Sq Ft Deposit View Details $2,763 Available Now 121 674 $750 $2,783 Available Now 334 674 $750 $2,788 Available Now 434 674 $750 Model Amenities and Features
Features
- Balcony
- Washer/Dryer
Kitchen
- Quartz Countertops
- Stainless Steel Appliances
Model Lease Information
Model Price Range
- $2,763 - $2,798Total Monthly PriceBase Rent: $2,763 - $2,798Required Monthly Fees: None
Current Available Pricing
- $2,763 - $2,788 Total Monthly Price
Unit 121 Lease Information
Unit Price
- $2,763Total Monthly PriceBase Rent: $2,763Required Monthly Fees: None
View Details and Rent EstimateDeposit
- $750 deposit
Model Lease Information
Model Price Range
- $2,763 - $2,798Total Monthly Price
Unit 334 Lease Information
Unit Price
- $2,783Total Monthly PriceBase Rent: $2,783Required Monthly Fees: None
View Details and Rent EstimateDeposit
- $750 deposit
Model Lease Information
Model Price Range
- $2,763 - $2,798Total Monthly Price
Unit 434 Lease Information
Unit Price
- $2,788Total Monthly PriceBase Rent: $2,788Required Monthly Fees: None
View Details and Rent EstimateDeposit
- $750 deposit
Model Lease Information
Model Price Range
- $2,763 - $2,798Total Monthly Price
Apartment Model: B1From $2,7631 Bedroom, 1 Bath, 674 sq ftAvailable NowFloor plans are artist's rendering. All dimensions are approximate. Actual product and specifications may vary in dimension or detail. Not all features are available in every rental home. Please see a representative for details.
![]()
B1 - Floorplan Apartment Unit: 121Apartment Model: B1$2,7631 Bedroom, 1 Bath, 674 sq ftAvailable NowApartment Unit: 334Apartment Model: B1$2,7831 Bedroom, 1 Bath, 674 sq ftAvailable NowApartment Unit: 434Apartment Model: B1$2,7881 Bedroom, 1 Bath, 674 sq ftAvailable NowFloorplan B4
From $2,843
1 Bed, 1 Bath, 710 sq ftTotal Monthly PriceAvailable NowTotal Monthly Price
Base Rent$2,843 - $2,893Total Monthly Price$2,843 - $2,893Model Gallery
Floorplans
Availability Details
Prices shown for this property are the Total Monthly Price including Fees.Price Availability Date Unit Sq Ft Deposit View Details $2,843 Available Now 413 710 $750 $2,848 Available Now 513 710 $750 $2,853 Available Now 612 710 $750 Model Amenities and Features
Features
- Balcony
- Washer/Dryer
Kitchen
- Quartz Countertops
- Stainless Steel Appliances
Model Lease Information
Model Price Range
- $2,843 - $2,893Total Monthly PriceBase Rent: $2,843 - $2,893Required Monthly Fees: None
Current Available Pricing
- $2,843 - $2,853 Total Monthly Price
Unit 413 Lease Information
Unit Price
- $2,843Total Monthly PriceBase Rent: $2,843Required Monthly Fees: None
View Details and Rent EstimateDeposit
- $750 deposit
Model Lease Information
Model Price Range
- $2,843 - $2,893Total Monthly Price
Unit 513 Lease Information
Unit Price
- $2,848Total Monthly PriceBase Rent: $2,848Required Monthly Fees: None
View Details and Rent EstimateDeposit
- $750 deposit
Model Lease Information
Model Price Range
- $2,843 - $2,893Total Monthly Price
Unit 612 Lease Information
Unit Price
- $2,853Total Monthly PriceBase Rent: $2,853Required Monthly Fees: None
View Details and Rent EstimateDeposit
- $750 deposit
Model Lease Information
Model Price Range
- $2,843 - $2,893Total Monthly Price
Apartment Model: B4From $2,8431 Bedroom, 1 Bath, 710 sq ftAvailable NowFloor plans are artist's rendering. All dimensions are approximate. Actual product and specifications may vary in dimension or detail. Not all features are available in every rental home. Please see a representative for details.
![]()
B4 - Floorplan Apartment Unit: 413Apartment Model: B4$2,8431 Bedroom, 1 Bath, 710 sq ftAvailable NowApartment Unit: 513Apartment Model: B4$2,8481 Bedroom, 1 Bath, 710 sq ftAvailable NowApartment Unit: 612Apartment Model: B4$2,8531 Bedroom, 1 Bath, 710 sq ftAvailable NowA3.2
$2,868
1 Bed, 1 Bath, 860 sq ftTotal Monthly PriceAvailable NowTotal Monthly Price
Base Rent$2,868Total Monthly Price$2,868Largest 1 BedroomThis is the largest 1 Bedroom at this PropertyAvailability Details
Prices shown for this property are the Total Monthly Price including Fees.Price Availability Date Unit Sq Ft Deposit $2,868 Available Now 100 860 $750 Model Amenities and Features
Features
- Balcony
- Washer/Dryer
Kitchen
- Quartz Countertops
- Stainless Steel Appliances
Unit 100 Lease Information
Unit Price
- $2,868Total Monthly PriceBase Rent: $2,868Required Monthly Fees: None
View Details and Rent EstimateDeposit
- $750 deposit
Model Lease Information
Price
- $2,868Total Monthly Price
Apartment Unit: 100Apartment Model: A3.2$2,8681 Bedroom, 1 Bath, 860 sq ftAvailable NowFloorplan B5
From $2,878
1 Bed, 1 Bath, 739 sq ftTotal Monthly PriceAvailable NowTotal Monthly Price
Base Rent$2,878 - $2,938Total Monthly Price$2,878 - $2,938Model Gallery
Floorplans
Availability Details
Prices shown for this property are the Total Monthly Price including Fees.Price Availability Date Unit Sq Ft Deposit View Details $2,933 Available Now 107 739 $750 $2,878 Available Now 217 739 $750 $2,888 Available Now 420 739 $750 Model Amenities and Features
Features
- Balcony
- Washer/Dryer
Kitchen
- Quartz Countertops
- Stainless Steel Appliances
Model Lease Information
Model Price Range
- $2,878 - $2,938Total Monthly PriceBase Rent: $2,878 - $2,938Required Monthly Fees: None
Current Available Pricing
- $2,878 - $2,933 Total Monthly Price
Unit 107 Lease Information
Unit Price
- $2,933Total Monthly PriceBase Rent: $2,933Required Monthly Fees: None
View Details and Rent EstimateDeposit
- $750 deposit
Model Lease Information
Model Price Range
- $2,878 - $2,938Total Monthly Price
Unit 217 Lease Information
Unit Price
- $2,878Total Monthly PriceBase Rent: $2,878Required Monthly Fees: None
View Details and Rent EstimateDeposit
- $750 deposit
Model Lease Information
Model Price Range
- $2,878 - $2,938Total Monthly Price
Unit 420 Lease Information
Unit Price
- $2,888Total Monthly PriceBase Rent: $2,888Required Monthly Fees: None
View Details and Rent EstimateDeposit
- $750 deposit
Model Lease Information
Model Price Range
- $2,878 - $2,938Total Monthly Price
Apartment Model: B5From $2,8781 Bedroom, 1 Bath, 739 sq ftAvailable NowFloor plans are artist's rendering. All dimensions are approximate. Actual product and specifications may vary in dimension or detail. Not all features are available in every rental home. Please see a representative for details.
![]()
B5 - Floorplan Apartment Unit: 107Apartment Model: B5$2,9331 Bedroom, 1 Bath, 739 sq ftAvailable NowApartment Unit: 217Apartment Model: B5$2,8781 Bedroom, 1 Bath, 739 sq ftAvailable NowApartment Unit: 420Apartment Model: B5$2,8881 Bedroom, 1 Bath, 739 sq ftAvailable NowFloorplan C2
From $2,948
1 Bed, 1 Bath, 765 sq ftTotal Monthly PriceAvailable NowTotal Monthly Price
Base Rent$2,933 - $3,008Total Monthly Price$2,933 - $3,008Model Gallery
Floorplans
Availability Details
Prices shown for this property are the Total Monthly Price including Fees.Price Availability Date Unit Sq Ft Deposit View Details $2,948 Available Now 225 765 $750 $2,948 Available Now 227 765 $750 $2,953 Available Now 327 765 $750 Model Amenities and Features
Features
- Balcony
- Washer/Dryer
Kitchen
- Quartz Countertops
- Stainless Steel Appliances
Model Lease Information
Model Price Range
- $2,933 - $3,008Total Monthly PriceBase Rent: $2,933 - $3,008Required Monthly Fees: None
Current Available Pricing
- $2,948 - $2,953 Total Monthly Price
Unit 225 Lease Information
Unit Price
- $2,948Total Monthly PriceBase Rent: $2,948Required Monthly Fees: None
View Details and Rent EstimateDeposit
- $750 deposit
Model Lease Information
Model Price Range
- $2,933 - $3,008Total Monthly Price
Unit 227 Lease Information
Unit Price
- $2,948Total Monthly PriceBase Rent: $2,948Required Monthly Fees: None
View Details and Rent EstimateDeposit
- $750 deposit
Model Lease Information
Model Price Range
- $2,933 - $3,008Total Monthly Price
Unit 327 Lease Information
Unit Price
- $2,953Total Monthly PriceBase Rent: $2,953Required Monthly Fees: None
View Details and Rent EstimateDeposit
- $750 deposit
Model Lease Information
Model Price Range
- $2,933 - $3,008Total Monthly Price
Apartment Model: C2From $2,9331 Bedroom, 1 Bath, 765 sq ftAvailable NowFloor plans are artist's rendering. All dimensions are approximate. Actual product and specifications may vary in dimension or detail. Not all features are available in every rental home. Please see a representative for details.
![]()
C2 - Floorplan Apartment Unit: 225Apartment Model: C2$2,9481 Bedroom, 1 Bath, 765 sq ftAvailable NowApartment Unit: 227Apartment Model: C2$2,9481 Bedroom, 1 Bath, 765 sq ftAvailable NowApartment Unit: 327Apartment Model: C2$2,9531 Bedroom, 1 Bath, 765 sq ftAvailable NowFloorplan C4
$2,963
1 Bed, 1 Bath, 745 sq ftTotal Monthly PriceAvailable NowTotal Monthly Price
Base Rent$2,963Total Monthly Price$2,963Model Gallery
Floorplans
Availability Details
Prices shown for this property are the Total Monthly Price including Fees.Price Availability Date Unit Sq Ft Deposit $2,963 Available Now 300 745 $750 Model Amenities and Features
Features
- Balcony
- Washer/Dryer
Kitchen
- Quartz Countertops
- Stainless Steel Appliances
Unit 300 Lease Information
Unit Price
- $2,963Total Monthly PriceBase Rent: $2,963Required Monthly Fees: None
View Details and Rent EstimateDeposit
- $750 deposit
Model Lease Information
Price
- $2,963Total Monthly Price
Apartment Model: C4$2,9631 Bedroom, 1 Bath, 745 sq ftAvailable NowFloor plans are artist's rendering. All dimensions are approximate. Actual product and specifications may vary in dimension or detail. Not all features are available in every rental home. Please see a representative for details.
![]()
C4 - Floorplan Apartment Unit: 300Apartment Model: C4$2,9631 Bedroom, 1 Bath, 745 sq ftAvailable NowB2.2
From $2,968
1 Bed, 1 Bath, 766 sq ftTotal Monthly PriceAvailable NowTotal Monthly Price
Base Rent$2,968 - $3,003Total Monthly Price$2,968 - $3,003Availability Details
Prices shown for this property are the Total Monthly Price including Fees.Price Availability Date Unit Sq Ft Deposit View Details $2,968 Available Now 102 766 $750 $2,983 Available Now 212 766 $750 $2,988 Available Now 316 766 $750 Model Amenities and Features
Features
- Balcony
- Washer/Dryer
Kitchen
- Quartz Countertops
- Stainless Steel Appliances
Model Lease Information
Model Price Range
- $2,968 - $3,003Total Monthly PriceBase Rent: $2,968 - $3,003Required Monthly Fees: None
Current Available Pricing
- $2,968 - $2,988 Total Monthly Price
Unit 102 Lease Information
Unit Price
- $2,968Total Monthly PriceBase Rent: $2,968Required Monthly Fees: None
View Details and Rent EstimateDeposit
- $750 deposit
Model Lease Information
Model Price Range
- $2,968 - $3,003Total Monthly Price
Unit 212 Lease Information
Unit Price
- $2,983Total Monthly PriceBase Rent: $2,983Required Monthly Fees: None
View Details and Rent EstimateDeposit
- $750 deposit
Model Lease Information
Model Price Range
- $2,968 - $3,003Total Monthly Price
Unit 316 Lease Information
Unit Price
- $2,988Total Monthly PriceBase Rent: $2,988Required Monthly Fees: None
View Details and Rent EstimateDeposit
- $750 deposit
Model Lease Information
Model Price Range
- $2,968 - $3,003Total Monthly Price
Apartment Unit: 102Apartment Model: B2.2$2,9681 Bedroom, 1 Bath, 766 sq ftAvailable NowApartment Unit: 212Apartment Model: B2.2$2,9831 Bedroom, 1 Bath, 766 sq ftAvailable NowApartment Unit: 316Apartment Model: B2.2$2,9881 Bedroom, 1 Bath, 766 sq ftAvailable NowB3AL
1 Bed, 1 Bath, 643 sq ftAvailability Details
Prices shown for this property are the Total Monthly Price including Fees.Availability Date Unit Sq Ft Call for Availability B3AL 643 sq ft Model Amenities and Features
Features
- Balcony
- Washer/Dryer
Kitchen
- Quartz Countertops
- Stainless Steel Appliances
Floorplan B1A
1 Bed, 1 Bath, 671 sq ftAvailability Details
Prices shown for this property are the Total Monthly Price including Fees.Availability Date Unit Sq Ft Call for Availability B1A 671 sq ft Model Amenities and Features
Features
- Balcony
- Washer/Dryer
Kitchen
- Quartz Countertops
- Stainless Steel Appliances
Floorplan B4A
1 Bed, 1 Bath, 710 sq ftAvailability Details
Prices shown for this property are the Total Monthly Price including Fees.Availability Date Unit Sq Ft Call for Availability B4A 710 sq ft Model Amenities and Features
Features
- Balcony
- Washer/Dryer
Kitchen
- Quartz Countertops
- Stainless Steel Appliances
Floorplan B2A
1 Bed, 1 Bath, 714 sq ftAvailability Details
Prices shown for this property are the Total Monthly Price including Fees.Availability Date Unit Sq Ft Call for Availability B2A 714 sq ft Model Amenities and Features
Features
- Balcony
- Washer/Dryer
Kitchen
- Quartz Countertops
- Stainless Steel Appliances
Floorplan B5A
1 Bed, 1 Bath, 742 sq ftAvailability Details
Prices shown for this property are the Total Monthly Price including Fees.Availability Date Unit Sq Ft Call for Availability B5A 742 sq ft Model Amenities and Features
Features
- Balcony
- Washer/Dryer
Kitchen
- Quartz Countertops
- Stainless Steel Appliances
Floorplan C2A
1 Bed, 1 Bath, 764 sq ftAvailability Details
Prices shown for this property are the Total Monthly Price including Fees.Availability Date Unit Sq Ft Call for Availability C2A 764 sq ft Model Amenities and Features
Features
- Balcony
- Washer/Dryer
Kitchen
- Quartz Countertops
- Stainless Steel Appliances
B2.2A
1 Bed, 1 Bath, 765 sq ftAvailability Details
Prices shown for this property are the Total Monthly Price including Fees.Availability Date Unit Sq Ft Call for Availability B2.2A 765 sq ft Model Amenities and Features
Features
- Balcony
- Washer/Dryer
Kitchen
- Quartz Countertops
- Stainless Steel Appliances
2 Bedrooms
Show Unavailable FloorplansFloorplan D8
From $2,830
2 Beds, 1 Bath, 845 sq ftTotal Monthly PriceAvailable NowTotal Monthly Price
Base Rent$2,830 - $2,914Total Monthly Price$2,830 - $2,914Cheapest 2 BedroomThis is the cheapest 2 Bedroom at this PropertyModel Gallery
Floorplans
Availability Details
Prices shown for this property are the Total Monthly Price including Fees.Price Availability Date Unit Sq Ft Deposit View Details $2,830 Available Now 335 845 $750 $2,835 Available Now 435 845 $750 $2,840 Available Now 535 845 $750 Model Amenities and Features
Features
- Balcony
- Washer/Dryer
Kitchen
- Quartz Countertops
- Stainless Steel Appliances
Model Lease Information
Model Price Range
- $2,830 - $2,914Total Monthly PriceBase Rent: $2,830 - $2,914Required Monthly Fees: None
Current Available Pricing
- $2,830 - $2,840 Total Monthly Price
Unit 335 Lease Information
Unit Price
- $2,830Total Monthly PriceBase Rent: $2,830Required Monthly Fees: None
View Details and Rent EstimateDeposit
- $750 deposit
Model Lease Information
Model Price Range
- $2,830 - $2,914Total Monthly Price
Unit 435 Lease Information
Unit Price
- $2,835Total Monthly PriceBase Rent: $2,835Required Monthly Fees: None
View Details and Rent EstimateDeposit
- $750 deposit
Model Lease Information
Model Price Range
- $2,830 - $2,914Total Monthly Price
Unit 535 Lease Information
Unit Price
- $2,840Total Monthly PriceBase Rent: $2,840Required Monthly Fees: None
View Details and Rent EstimateDeposit
- $750 deposit
Model Lease Information
Model Price Range
- $2,830 - $2,914Total Monthly Price
Apartment Model: D8From $2,8302 Bedroom, 1 Bath, 845 sq ftAvailable NowFloor plans are artist's rendering. All dimensions are approximate. Actual product and specifications may vary in dimension or detail. Not all features are available in every rental home. Please see a representative for details.
![]()
D8 - Floorplan Apartment Unit: 335Apartment Model: D8$2,8302 Bedroom, 1 Bath, 845 sq ftAvailable NowApartment Unit: 435Apartment Model: D8$2,8352 Bedroom, 1 Bath, 845 sq ftAvailable NowApartment Unit: 535Apartment Model: D8$2,8402 Bedroom, 1 Bath, 845 sq ftAvailable NowFloorplan D9
$2,855
2 Beds, 1 Bath, 837 sq ftTotal Monthly PriceAvailable NowTotal Monthly Price
Base Rent$2,855Total Monthly Price$2,855Model Gallery
Floorplans
Availability Details
Prices shown for this property are the Total Monthly Price including Fees.Price Availability Date Unit Sq Ft Deposit $2,855 Available Now 122 837 $750 Model Amenities and Features
Features
- Balcony
- Washer/Dryer
Kitchen
- Quartz Countertops
- Stainless Steel Appliances
Unit 122 Lease Information
Unit Price
- $2,855Total Monthly PriceBase Rent: $2,855Required Monthly Fees: None
View Details and Rent EstimateDeposit
- $750 deposit
Model Lease Information
Price
- $2,855Total Monthly Price
Apartment Model: D9$2,8552 Bedroom, 1 Bath, 837 sq ftAvailable NowFloor plans are artist's rendering. All dimensions are approximate. Actual product and specifications may vary in dimension or detail. Not all features are available in every rental home. Please see a representative for details.
![]()
D9 - Floorplan Apartment Unit: 122Apartment Model: D9$2,8552 Bedroom, 1 Bath, 837 sq ftAvailable NowFloorplan D5
$3,049
2 Beds, 2 Baths, 953 sq ftTotal Monthly PriceAvailable NowTotal Monthly Price
Base Rent$3,049Total Monthly Price$3,049Model Gallery
Floorplans
Availability Details
Prices shown for this property are the Total Monthly Price including Fees.Price Availability Date Unit Sq Ft Deposit View Details $3,049 Available Now 120 953 $750 $3,049 Available Now 230 953 $750 $3,049 Available Now 433 953 $750 Model Amenities and Features
Features
- Balcony
- Washer/Dryer
Kitchen
- Quartz Countertops
- Stainless Steel Appliances
Model Lease Information
Model Price
- $3,049Total Monthly PriceBase Rent: $3,049Required Monthly Fees: None
Unit 120 Lease Information
Unit Price
- $3,049Total Monthly PriceBase Rent: $3,049Required Monthly Fees: None
View Details and Rent EstimateDeposit
- $750 deposit
Model Lease Information
Price
- $3,049Total Monthly Price
Unit 230 Lease Information
Unit Price
- $3,049Total Monthly PriceBase Rent: $3,049Required Monthly Fees: None
View Details and Rent EstimateDeposit
- $750 deposit
Model Lease Information
Price
- $3,049Total Monthly Price
Unit 433 Lease Information
Unit Price
- $3,049Total Monthly PriceBase Rent: $3,049Required Monthly Fees: None
View Details and Rent EstimateDeposit
- $750 deposit
Model Lease Information
Price
- $3,049Total Monthly Price
Apartment Model: D5From $3,0492 Bedroom, 2 Bath, 953 sq ftAvailable NowFloor plans are artist's rendering. All dimensions are approximate. Actual product and specifications may vary in dimension or detail. Not all features are available in every rental home. Please see a representative for details.
![]()
D5 - Floorplan Apartment Unit: 120Apartment Model: D5$3,0492 Bedroom, 2 Bath, 953 sq ftAvailable NowApartment Unit: 230Apartment Model: D5$3,0492 Bedroom, 2 Bath, 953 sq ftAvailable NowApartment Unit: 433Apartment Model: D5$3,0492 Bedroom, 2 Bath, 953 sq ftAvailable NowFloorplan D1
From $3,235
2 Beds, 2 Baths, 916 sq ftTotal Monthly PriceAvailable NowTotal Monthly Price
Base Rent$3,235 - $3,280Total Monthly Price$3,235 - $3,280Model Gallery
Floorplans
Availability Details
Prices shown for this property are the Total Monthly Price including Fees.Price Availability Date Unit Sq Ft Deposit View Details $3,235 Available Now 500 916 $750 $3,240 Available Now 600 916 $750 $3,280 Available Now 700 916 $750 Model Amenities and Features
Features
- Balcony
- Washer/Dryer
Kitchen
- Quartz Countertops
- Stainless Steel Appliances
Model Lease Information
Model Price Range
- $3,235 - $3,280Total Monthly PriceBase Rent: $3,235 - $3,280Required Monthly Fees: None
Unit 500 Lease Information
Unit Price
- $3,235Total Monthly PriceBase Rent: $3,235Required Monthly Fees: None
View Details and Rent EstimateDeposit
- $750 deposit
Model Lease Information
Model Price Range
- $3,235 - $3,280Total Monthly Price
Unit 600 Lease Information
Unit Price
- $3,240Total Monthly PriceBase Rent: $3,240Required Monthly Fees: None
View Details and Rent EstimateDeposit
- $750 deposit
Model Lease Information
Model Price Range
- $3,235 - $3,280Total Monthly Price
Unit 700 Lease Information
Unit Price
- $3,280Total Monthly PriceBase Rent: $3,280Required Monthly Fees: None
View Details and Rent EstimateDeposit
- $750 deposit
Model Lease Information
Model Price Range
- $3,235 - $3,280Total Monthly Price
Apartment Model: D1From $3,2352 Bedroom, 2 Bath, 916 sq ftAvailable NowFloor plans are artist's rendering. All dimensions are approximate. Actual product and specifications may vary in dimension or detail. Not all features are available in every rental home. Please see a representative for details.
![]()
D1 - Floorplan Apartment Unit: 500Apartment Model: D1$3,2352 Bedroom, 2 Bath, 916 sq ftAvailable NowApartment Unit: 600Apartment Model: D1$3,2402 Bedroom, 2 Bath, 916 sq ftAvailable NowApartment Unit: 700Apartment Model: D1$3,2802 Bedroom, 2 Bath, 916 sq ftAvailable NowFloorplan D7
From $3,380
2 Beds, 2 Baths, 937 sq ftTotal Monthly PriceAvailable NowTotal Monthly Price
Base Rent$3,380 - $3,410Total Monthly Price$3,380 - $3,410Model Gallery
Floorplans
Availability Details
Prices shown for this property are the Total Monthly Price including Fees.Price Availability Date Unit Sq Ft Deposit View Details $3,410 Available Now 312 937 $750 $3,380 Available Now 512 937 $750 $3,385 Available Now 611 937 $750 Model Amenities and Features
Features
- Balcony
- Washer/Dryer
Kitchen
- Quartz Countertops
- Stainless Steel Appliances
Model Lease Information
Model Price Range
- $3,380 - $3,410Total Monthly PriceBase Rent: $3,380 - $3,410Required Monthly Fees: None
Unit 312 Lease Information
Unit Price
- $3,410Total Monthly PriceBase Rent: $3,410Required Monthly Fees: None
View Details and Rent EstimateDeposit
- $750 deposit
Model Lease Information
Model Price Range
- $3,380 - $3,410Total Monthly Price
Unit 512 Lease Information
Unit Price
- $3,380Total Monthly PriceBase Rent: $3,380Required Monthly Fees: None
View Details and Rent EstimateDeposit
- $750 deposit
Model Lease Information
Model Price Range
- $3,380 - $3,410Total Monthly Price
Unit 611 Lease Information
Unit Price
- $3,385Total Monthly PriceBase Rent: $3,385Required Monthly Fees: None
View Details and Rent EstimateDeposit
- $750 deposit
Model Lease Information
Model Price Range
- $3,380 - $3,410Total Monthly Price
Apartment Model: D7From $3,3802 Bedroom, 2 Bath, 937 sq ftAvailable NowFloor plans are artist's rendering. All dimensions are approximate. Actual product and specifications may vary in dimension or detail. Not all features are available in every rental home. Please see a representative for details.
![]()
D7 - Floorplan Apartment Unit: 312Apartment Model: D7$3,4102 Bedroom, 2 Bath, 937 sq ftAvailable NowApartment Unit: 512Apartment Model: D7$3,3802 Bedroom, 2 Bath, 937 sq ftAvailable NowApartment Unit: 611Apartment Model: D7$3,3852 Bedroom, 2 Bath, 937 sq ftAvailable NowFloorplan D2
From $3,485
2 Beds, 2 Baths, 1004 sq ftTotal Monthly PriceAvailable NowTotal Monthly Price
Base Rent$3,485 - $3,525Total Monthly Price$3,485 - $3,525Model Gallery
Floorplans
Availability Details
Prices shown for this property are the Total Monthly Price including Fees.Price Availability Date Unit Sq Ft Deposit View Details $3,485 Available Now 218 1004 $750 $3,490 Available Now 321 1004 $750 $3,525 Available Now 421 1004 $750 Model Amenities and Features
Features
- Balcony
- Washer/Dryer
Kitchen
- Quartz Countertops
- Stainless Steel Appliances
Model Lease Information
Model Price Range
- $3,485 - $3,525Total Monthly PriceBase Rent: $3,485 - $3,525Required Monthly Fees: None
Unit 218 Lease Information
Unit Price
- $3,485Total Monthly PriceBase Rent: $3,485Required Monthly Fees: None
View Details and Rent EstimateDeposit
- $750 deposit
Model Lease Information
Model Price Range
- $3,485 - $3,525Total Monthly Price
Unit 321 Lease Information
Unit Price
- $3,490Total Monthly PriceBase Rent: $3,490Required Monthly Fees: None
View Details and Rent EstimateDeposit
- $750 deposit
Model Lease Information
Model Price Range
- $3,485 - $3,525Total Monthly Price
Unit 421 Lease Information
Unit Price
- $3,525Total Monthly PriceBase Rent: $3,525Required Monthly Fees: None
View Details and Rent EstimateDeposit
- $750 deposit
Model Lease Information
Model Price Range
- $3,485 - $3,525Total Monthly Price
Apartment Model: D2From $3,4852 Bedroom, 2 Bath, 1004 sq ftAvailable NowFloor plans are artist's rendering. All dimensions are approximate. Actual product and specifications may vary in dimension or detail. Not all features are available in every rental home. Please see a representative for details.
![]()
D2 - Floorplan Apartment Unit: 218Apartment Model: D2$3,4852 Bedroom, 2 Bath, 1004 sq ftAvailable NowApartment Unit: 321Apartment Model: D2$3,4902 Bedroom, 2 Bath, 1004 sq ftAvailable NowApartment Unit: 421Apartment Model: D2$3,5252 Bedroom, 2 Bath, 1004 sq ftAvailable NowFloorplan D6
From $3,540
2 Beds, 2 Baths, 1017 sq ftTotal Monthly PriceAvailable NowTotal Monthly Price
Base Rent$3,540 - $3,560Total Monthly Price$3,540 - $3,560Model Gallery
Floorplans
Availability Details
Prices shown for this property are the Total Monthly Price including Fees.Price Availability Date Unit Sq Ft Deposit View Details $3,540 Available Now 223 1017 $750 $3,550 Available Now 425 1017 $750 $3,555 Available Now 525 1017 $750 Model Amenities and Features
Features
- Balcony
- Washer/Dryer
Kitchen
- Quartz Countertops
- Stainless Steel Appliances
Model Lease Information
Model Price Range
- $3,540 - $3,560Total Monthly PriceBase Rent: $3,540 - $3,560Required Monthly Fees: None
Current Available Pricing
- $3,540 - $3,555 Total Monthly Price
Unit 223 Lease Information
Unit Price
- $3,540Total Monthly PriceBase Rent: $3,540Required Monthly Fees: None
View Details and Rent EstimateDeposit
- $750 deposit
Model Lease Information
Model Price Range
- $3,540 - $3,560Total Monthly Price
Unit 425 Lease Information
Unit Price
- $3,550Total Monthly PriceBase Rent: $3,550Required Monthly Fees: None
View Details and Rent EstimateDeposit
- $750 deposit
Model Lease Information
Model Price Range
- $3,540 - $3,560Total Monthly Price
Unit 525 Lease Information
Unit Price
- $3,555Total Monthly PriceBase Rent: $3,555Required Monthly Fees: None
View Details and Rent EstimateDeposit
- $750 deposit
Model Lease Information
Model Price Range
- $3,540 - $3,560Total Monthly Price
Apartment Model: D6From $3,5402 Bedroom, 2 Bath, 1017 sq ftAvailable NowFloor plans are artist's rendering. All dimensions are approximate. Actual product and specifications may vary in dimension or detail. Not all features are available in every rental home. Please see a representative for details.
![]()
D6 - Floorplan Apartment Unit: 223Apartment Model: D6$3,5402 Bedroom, 2 Bath, 1017 sq ftAvailable NowApartment Unit: 425Apartment Model: D6$3,5502 Bedroom, 2 Bath, 1017 sq ftAvailable NowApartment Unit: 525Apartment Model: D6$3,5552 Bedroom, 2 Bath, 1017 sq ftAvailable NowFloorplan D3
From $3,555
2 Beds, 2 Baths, 1063 sq ftTotal Monthly PriceAvailable NowTotal Monthly Price
Base Rent$3,555 - $3,585Total Monthly Price$3,555 - $3,585Model Gallery
Floorplans
Availability Details
Prices shown for this property are the Total Monthly Price including Fees.Price Availability Date Unit Sq Ft Deposit View Details $3,555 Available Now 119 1063 $750 $3,575 Available Now 332 1063 $750 $3,580 Available Now 432 1063 $750 Model Amenities and Features
Features
- Balcony
- Washer/Dryer
Kitchen
- Quartz Countertops
- Stainless Steel Appliances
Model Lease Information
Model Price Range
- $3,555 - $3,585Total Monthly PriceBase Rent: $3,555 - $3,585Required Monthly Fees: None
Current Available Pricing
- $3,555 - $3,580 Total Monthly Price
Unit 119 Lease Information
Unit Price
- $3,555Total Monthly PriceBase Rent: $3,555Required Monthly Fees: None
View Details and Rent EstimateDeposit
- $750 deposit
Model Lease Information
Model Price Range
- $3,555 - $3,585Total Monthly Price
Unit 332 Lease Information
Unit Price
- $3,575Total Monthly PriceBase Rent: $3,575Required Monthly Fees: None
View Details and Rent EstimateDeposit
- $750 deposit
Model Lease Information
Model Price Range
- $3,555 - $3,585Total Monthly Price
Unit 432 Lease Information
Unit Price
- $3,580Total Monthly PriceBase Rent: $3,580Required Monthly Fees: None
View Details and Rent EstimateDeposit
- $750 deposit
Model Lease Information
Model Price Range
- $3,555 - $3,585Total Monthly Price
Apartment Model: D3From $3,5552 Bedroom, 2 Bath, 1063 sq ftAvailable NowFloor plans are artist's rendering. All dimensions are approximate. Actual product and specifications may vary in dimension or detail. Not all features are available in every rental home. Please see a representative for details.
![]()
D3 - Floorplan Apartment Unit: 119Apartment Model: D3$3,5552 Bedroom, 2 Bath, 1063 sq ftAvailable NowApartment Unit: 332Apartment Model: D3$3,5752 Bedroom, 2 Bath, 1063 sq ftAvailable NowApartment Unit: 432Apartment Model: D3$3,5802 Bedroom, 2 Bath, 1063 sq ftAvailable NowFloorplan D4
$3,665
2 Beds, 2 Baths, 1119 sq ftTotal Monthly PriceAvailable NowTotal Monthly Price
Base Rent$3,665Total Monthly Price$3,665Largest 2 BedroomThis is the largest 2 Bedroom at this PropertyModel Gallery
Floorplans
Availability Details
Prices shown for this property are the Total Monthly Price including Fees.Price Availability Date Unit Sq Ft Deposit $3,665 Available Now 602 1119 $750 Model Amenities and Features
Features
- Balcony
- Washer/Dryer
Kitchen
- Quartz Countertops
- Stainless Steel Appliances
Unit 602 Lease Information
Unit Price
- $3,665Total Monthly PriceBase Rent: $3,665Required Monthly Fees: None
View Details and Rent EstimateDeposit
- $750 deposit
Model Lease Information
Price
- $3,665Total Monthly Price
Apartment Model: D4$3,6652 Bedroom, 2 Bath, 1119 sq ftAvailable NowFloor plans are artist's rendering. All dimensions are approximate. Actual product and specifications may vary in dimension or detail. Not all features are available in every rental home. Please see a representative for details.
![]()
D4 - Floorplan Apartment Unit: 602Apartment Model: D4$3,6652 Bedroom, 2 Bath, 1119 sq ftAvailable NowFloorplan D7A
2 Beds, 2 Baths, 937 sq ftAvailability Details
Prices shown for this property are the Total Monthly Price including Fees.Availability Date Unit Sq Ft Call for Availability D7A 937 sq ft Model Amenities and Features
Features
- Balcony
- Washer/Dryer
Kitchen
- Quartz Countertops
- Stainless Steel Appliances
Floorplan D5A
2 Beds, 2 Baths, 944 sq ftAvailability Details
Prices shown for this property are the Total Monthly Price including Fees.Availability Date Unit Sq Ft Call for Availability D5A 944 sq ft Model Amenities and Features
Features
- Balcony
- Washer/Dryer
Kitchen
- Quartz Countertops
- Stainless Steel Appliances
D5AL
2 Beds, 2 Baths, 944 sq ftAvailability Details
Prices shown for this property are the Total Monthly Price including Fees.Availability Date Unit Sq Ft Call for Availability D5AL 944 sq ft Model Amenities and Features
Features
- Balcony
- Washer/Dryer
Kitchen
- Quartz Countertops
- Stainless Steel Appliances
Floorplan D2A
2 Beds, 2 Baths, 992 sq ftAvailability Details
Prices shown for this property are the Total Monthly Price including Fees.Availability Date Unit Sq Ft Call for Availability D2A 992 sq ft Model Amenities and Features
Features
- Balcony
- Washer/Dryer
Kitchen
- Quartz Countertops
- Stainless Steel Appliances
Floorplan D6A
2 Beds, 2 Baths, 1019 sq ftAvailability Details
Prices shown for this property are the Total Monthly Price including Fees.Availability Date Unit Sq Ft Call for Availability D6A 1019 sq ft Model Amenities and Features
Features
- Balcony
- Washer/Dryer
Kitchen
- Quartz Countertops
- Stainless Steel Appliances
Floorplan D3A
2 Beds, 2 Baths, 1062 sq ftAvailability Details
Prices shown for this property are the Total Monthly Price including Fees.Availability Date Unit Sq Ft Call for Availability D3A 1062 sq ft Model Amenities and Features
Features
- Balcony
- Washer/Dryer
Kitchen
- Quartz Countertops
- Stainless Steel Appliances


Schedule a Tour
Property Information
- 218 Units
- 8 Stories
- Built in 2026
Lease Terms
- 12 - 15 mo
Fees and Policies
The fees listed below are community-provided and may exclude utilities or add-ons. All payments are made directly to the property and are non-refundable unless otherwise specified. Use the Cost Calculator to determine costs based on your needs.
Required Fees
One-Time Basics
- Due at Application
- Application FeeiMax of 1. Amount to process application, initiate screening, and take a rental home off the market.$35
- Holding Deposit (Refundable)iMax of 1. Amount to hold rental home off the market at time of application. Amount applied to security deposit and/or amounts owed upon application approval. Refundable per terms of application.$250
- Due at Move-Out
- Utility - Final Bill FeeiMax of 1. Amount billed to calculate final utility statement.$15
Utilities
- Hot Water EnergyiMax of 1. Usage-Based (Utilities). Amount for energy to heat water and/or central system services delivered to the building and/or rental home.Varies/mo
- Utility - WateriMax of 1. Usage-Based (Utilities). Amount for provision and consumption of water.Varies/mo
- Pest Control ServicesiMax of 1. Amount for pest control services.$2/mo
- Utility - Billing Administrative FeeiMax of 1. Amount to manage utility services billing.$5.06/mo
- Trash Services - CAiMax of 1. Usage-Based (Utilities). Trash services provided only in California.Varies/mo
- Utility - ElectriciMax of 1. Usage-Based (Utilities). Amount for provision and consumption of electricity.Varies/mo
- Utility - SeweriMax of 1. Usage-Based (Utilities). Amount for provision of sewer services.Varies/mo
- SCEP FeeiMax of 1. Amount imposed by Los Angeles Housing Department for Systematic Code Enforcement Program (SCEP).$2.83/mo
Other Fees and Policies
Situational Fees
- Common Area/Clubhouse Deposit (Refundable)iMax of 1. Amount to rent a shared community amenity space. Refund processed in accordance with amenity/clubhouse rental agreement. May be subject to availability.$500/per occurrence
- Intra-Community Transfer FeeiMax of 1. Amount due when transferring to another rental unit within community.$500/per occurrence
- Late FeeiMax of 1. Amount for paying after rent due date; per terms of lease.$50/per occurrence
- Utility - Vacant Processing FeeiMax of 1. Amount for failing to transfer utilities into resident name.$50/per occurrence
- Utility - Vacant Cost RecoveryiMax of 1. Usage-Based (Utilities). Amount for utility usage not transferred to resident responsibility any time during occupancy.Varies/per occurrence
Personal Add-Ons
- Renters Liability/Content - Property ProgramiMax of 1. Amount to participate in the property Renters Liability Program.$14.5/mo
- Renters Liability OnlyiMax of 1. Amount for required Renters Liability Policy.$10.75/per occurrence
- Internet ServicesiMax of 1. Amount for internet services provided by community.$70/mo
- Package Services - RegistrationiMax of 1. Amount to register for package services.$20
- Pet Mgmt - First Pet - Third PartyiMax of 2. Amount for first authorized pet registration and screening services.$30
- Pet Mgmt - Additional Pet - Third PartyiMax of 2. Amount for additional authorized pet registration and screening services.$30
Max of 1.
Pet Fees
- Pet Deposit (Refundable)iMax of 2. Amount for pet living in rental home. May be assessed per pet or per rental home, based on lease requirements. Refunds processed per lease terms.$500
- Pet RentiMax of 2. Monthly amount for authorized pet.$50/mo
Max of 2.
Cats
None
Dogs
Rottweiler, Doberman Pinscher, Pit Bull Terrier/Staffordshire Terrier, Chow, Presa Canarios, Akita, Alaskan Malamutes, Wolf-Hybrid, or any mix thereof.
Others
AllowedParking Fees
- Garage
- Parking FeeiMax of 1. Amount for garage parking space/services. May be subject to availability.$150-$250/mo
- Garage Parking
- Garage Parking
Max of 1.
Additional Parking Options
Storage Fees
- Storage Unit
- Storage FeeiMax of 1. Amount for usage of optional storage space. May be subject to availability.$50/mo
- Storage Unit
Max of 1.
Property Fee Disclaimer: Total Monthly Leasing Price includes base rent, all monthly mandatory and any user-selected optional fees. Excludes variable, usage-based, and required charges due at or prior to move-in or at move-out. Security Deposit may change based on screening results, but total will not exceed legal maximums. Some items may be taxed under applicable law. Some fees may not apply to rental homes subject to an affordable program. All fees are subject to application and/or lease terms. Prices and availability subject to change. Resident is responsible for damages beyond ordinary wear and tear. Resident may need to maintain insurance and to activate and maintain utility services, including but not limited to electricity, water, gas, and internet, per the lease. Additional fees may apply as detailed in the application and/or lease agreement, which can be requested prior to applying. Pets: Pet breed and other pet restrictions apply. Rentable Items: All Parking, storage, and other rentable items are subject to availability. Final pricing and availability will be determined during lease agreement. See Leasing Agent for details.
Features and Amenities
Unique Amenities
- 6th & 8th floor roof deck with firepits & grill
- Coworking common space
- Keyless Entry Systems
- Large Closets
- Outdoor dog run with green spaces
- Patio/Balcony
- Personal work-from-home pods
- Resident lounge with coffee bar
- Resident speakeasy with space to entertain
- Shimmering pool with pool deck seating
On-Site Services
- Pet Play Area
Community Features
- Business Center
- Clubhouse
- Lounge
Outdoor Features
- Grill
- Roof Terrace
- Sundeck
- Patio
- Deck
Recreation and Fitness
- Fitness Center
- Pool
Interior Features
- Balcony
- Washer/Dryer
Kitchen Amenities
- Quartz Countertops
- Stainless Steel Appliances
Living Area Features
- Double Pane Windows
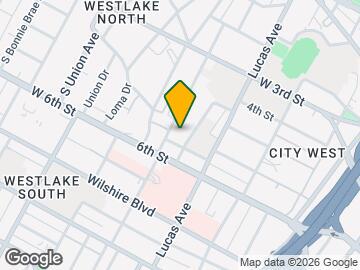
Map
- Shopping
- Colleges
- Grocery
- Medical
- Parks
- Transportation
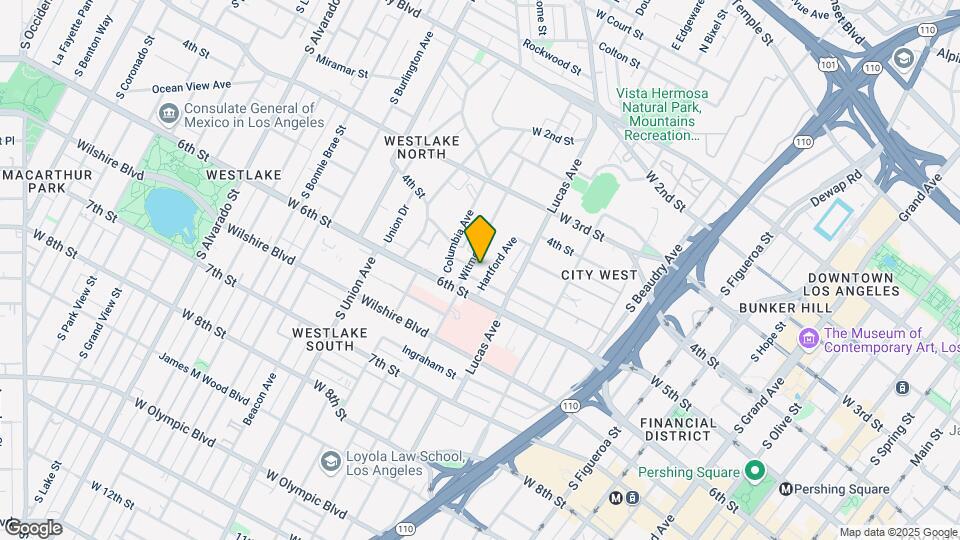
Map
Getting Around
80 / 100 Very Walkable
100 / 100 Exceptional public transit
50 / 100 Fairly bikeable
60 / 100 Moderately car friendly
 details
Getting to Know the Area
100 / 100 Restaurants
100 / 100 Cafes
90 / 100 Nightlife
100 / 100 Shopping
60 / 100 Parks
90 / 100 Noise Level
Frequently Asked Questions about West 5th LA
Where is West 5th LA located?
West 5th LA is located at 1441 W 5th St near the City West area of Los Angeles, CA
What is the current rent range at West 5th LA?
Studio to 2 Bedroom Apartments at West 5th LA currently range from $2,033 to $3,665
When is the leasing office open?
- The office Hours for West 5th LA are
- Monday 9:00 am–6:00 pm
- Tuesday 9:00 am–6:00 pm
- Wednesday 9:00 am–6:00 pm
- Thursday 9:00 am–6:00 pm
- Friday 9:00 am–6:00 pm
- Saturday 9:00 am–6:00 pm
- Sunday 9:00 am–6:00 pm
Are pets allowed?
Call us today to find out our pet policy and if we allow pets
Are there any rent specials?
The current rent special at West 5th LA is: Up to 6 Weeks Free Base Rent, 6 Months Free Parking, and a $500 Look & Lease Special! *Base Rent. Min Term Req’d. Other costs & fees excl. Terms apply. Select Units. Offer may change..
Nearby Schools
Gratts Learning Academy For Young Scholars (GLAYS)
Contreras Learning Center-Los Angeles School Of Global Studies
John H. Liechty Middle School
Miguel Contreras Learning Complex School
About GreatSchools Data on ApartmentHomeLiving.com.
Points of Interest
Time and distance from West 5th LA.
Arts Museums and Landmarks
Big Box and Retail
Goodwill
Autozone
Walgreens
Colleges and Universities
Golden Gate University - Los Angeles Campus
The Fashion Institute of Design and Merchandising - Los Angeles Campus
Groceries
Smart & Final
Numero Uno Market
Food 4 Less
Hospitals
Good Samaritan Hospital
La Downtown Medical Center
Saint Vincent Medical Center
Military Bases
Los Angeles Air Force Base
Parks and Recreation
West 5th LA has 5 parks within 8.6 miles, including Exposition Rose Garden, Barnsdall Art Park, Bronson Canyon, La Brea Tarpits, and Beverly Gardens Park.
Restaurants and Dining
Shopping Centers
West 5th LA has 5 shopping centers within 0.7 miles.
Transit Stations
Nearby Neighborhoods
Rental Price Ranges in the Area
| Bedroom | Average Rent | Cheapest Rent | Highest Rent |
|---|---|---|---|
| Los Angeles Studio Apartments | $2,161 | $699 | $10,000+ |
| Los Angeles 1 Bedroom Apartments | $2,676 | $600 | $10,000+ |
| Los Angeles 2 Bedroom Apartments | $3,623 | $775 | $10,000+ |
| Los Angeles 3 Bedroom Apartments | $4,915 | $700 | $10,000+ |
| Los Angeles 4 Bedroom Apartments | $4,383 | $695 | $10,000+ |
| Los Angeles 5 Bedroom Apartments | $2,795 | $974 | $7,950 |
| Los Angeles 6 Bedroom Apartments | $1,868 | $1,388 | $8,666 |
| Los Angeles 7 Bedroom Apartments | $1,627 | $800 | $9,550 |
Browse Top Apartments in Los Angeles
By Price
- Cheap Los Angeles Apartments
- Los Angeles Apartments Under $700
- Los Angeles Apartments Under $800
- Los Angeles Apartments Under $900
- Los Angeles Apartments Under $1000
- Los Angeles Apartments Under $1200
- Los Angeles Apartments Under $1500
- Los Angeles Apartments Under $2000
- Los Angeles Luxury Apartments
By Community Type
- Los Angeles Apartments for Rent by Owner
- Los Angeles Apartments with Rent Specials
- Los Angeles Top Rated Apartments
- Los Angeles Corporate Apartments
- Los Angeles Furnished Apartments
- Los Angeles Gated Apartments
- Los Angeles Loft Apartments
- Los Angeles Low Income Apartments
- Los Angeles Military Apartments
- New Los Angeles Apartments
- Los Angeles Senior Apartments
- Los Angeles Short-term Apartments
- Los Angeles Student Apartments
- Los Angeles Apartments with Utilities Included
Max of 1.