


- Studio–2 Bedrooms
- $900-$1,443 Pricing
- 607–1,264 Square Feet
About West Creek Crossing Apartments
Westcreek Apartments are conveniently located on West 13th Ave in West Fargo with easy access to I-94. This community is located in a residential neighborhood but just down the road from shopping, recreation and restaurants. Westcreek is smoke free and pet friendly and features an elevator, controlled access and has a variety of floor plans available . 1st floor units have walk out patios and 3rd floor units have vaulted ceilings. Every home comes with a single or double stall garage and in unit laundry. Call today to find the perfect unit that works for you.
West Creek Crossing Apartments is located in the 58078 Zip code of West Fargo, ND. This community is professionally managed by IMM
Property Contact Info

- Listed by:
- Agency:
- Vendor Logo:
- Website:
- View Property Website
- Call Us:
- (701) 929-6816
- Disclaimer:
Office Hours
| Monday | 8:00 am–5:00 pm |
| Tuesday | 8:00 am–5:00 pm |
| Wednesday | 8:00 am–5:00 pm |
| Thursday | 8:00 am–5:00 pm |
| Friday | 8:00 am–5:00 pm |
| Saturday | Closed |
| Sunday | Closed |
Floorplan Pricing and Availability
West Creek Crossing Apartments offers Studio to 2 Bedroom apartments starting from $900 and having 607–1,264 sq ft. Here is the current pricing and availability:
New! Interactive Property Map
 ApartmentHomeLiving.com's new Interactive Property Map allows you to see where every available unit is located at this community.Try It Now >
Studio
Studio
From $900
Studio, 1 Bath, 607-677 sq ftAvailable Oct 29Model Gallery
Floorplans
Availability Details
Price Availability Date Unit Sq Ft View Details $900 October 29, 2026 302 613 $915 November 7, 2026 207 677 Model Amenities and Features
Features
- Air Conditioning
- Balcony
- Washer/Dryer
Kitchen
- Dishwasher
- Microwave
- Refrigerator
Living Space
- Walk-In Closets
- Window Coverings
Outdoor Space
- Controlled Access
- Patio
Unique Features
- Storage Units
Model Rent and Fees
Model Price Range
- $900 - $915
Deposit
- $500 deposit
Unit 302 Amenities and Features
Features
- Balcony
- Washer/Dryer
Kitchen
- Dishwasher
- Microwave
- Refrigerator
Living Space
- Walk-In Closets
- Window Coverings
Outdoor Space
- Controlled Access
- Patio
Unique Features
- Storage Units
Unit 302 Rent and Fees
Unit Price
- $900
Deposit
- $500 deposit
Model Rent and Fees
Model Price Range
- $900 - $915
Unit 207 Amenities and Features
Features
- Balcony
- Washer/Dryer
Kitchen
- Dishwasher
- Microwave
- Refrigerator
Living Space
- Walk-In Closets
- Window Coverings
Outdoor Space
- Controlled Access
- Patio
Unique Features
- Storage Units
Unit 207 Rent and Fees
Unit Price
- $915
Deposit
- $500 deposit
Model Rent and Fees
Model Price Range
- $900 - $915
Apartment Model: StudioFrom $900Studio, 1 Bath, 607-677 sq ftAvailable October 29, 2026![]()
Studio - Floorplan Apartment Unit: 302Apartment Model: Studio$900Studio, 1 Bath, 613 sq ftAvailable October 29, 2026Apartment Unit: 207Apartment Model: Studio$915Studio, 1 Bath, 677 sq ftAvailable November 7, 20261 Bedroom
1 Bed 1 Bath
$1,035
1 Bed, 1 Bath, 825-832 sq ftAvailable NowModel Gallery
Floorplans
Availability Details
Price Availability Date Unit Sq Ft View Details $1,035 Available Now 205 832 $1,035 October 7, 2026 305 832 $1,035 October 7, 2026 310 832 Model Amenities and Features
Features
- Air Conditioning
- Balcony
- Washer/Dryer
Kitchen
- Dishwasher
- Microwave
- Refrigerator
Living Space
- Walk-In Closets
- Window Coverings
Outdoor Space
- Controlled Access
- Patio
Unique Features
- Storage Units
Model Rent and Fees
Model Price
- $1,035
Deposit
- $500 deposit
Unit 205 Amenities and Features
Features
- Balcony
- Washer/Dryer
Kitchen
- Dishwasher
- Microwave
- Refrigerator
Living Space
- Walk-In Closets
- Window Coverings
Outdoor Space
- Controlled Access
- Patio
Unique Features
- Storage Units
Unit 205 Rent and Fees
Unit Price
- $1,035
Deposit
- $500 deposit
Model Rent and Fees
Price
- $1,035
Unit 305 Amenities and Features
Features
- Balcony
- Washer/Dryer
Kitchen
- Dishwasher
- Microwave
- Refrigerator
Living Space
- Walk-In Closets
- Window Coverings
Outdoor Space
- Controlled Access
- Patio
Unique Features
- Storage Units
Unit 305 Rent and Fees
Unit Price
- $1,035
Deposit
- $500 deposit
Model Rent and Fees
Price
- $1,035
Unit 310 Amenities and Features
Features
- Balcony
- Washer/Dryer
Kitchen
- Dishwasher
- Microwave
- Refrigerator
Living Space
- Walk-In Closets
- Window Coverings
Outdoor Space
- Controlled Access
- Patio
Unique Features
- Storage Units
Unit 310 Rent and Fees
Unit Price
- $1,035
Deposit
- $500 deposit
Model Rent and Fees
Price
- $1,035
Apartment Model: 1 Bed 1 Bath$1,0351 Bedroom, 1 Bath, 825-832 sq ftAvailable Now![]()
1 Bed 1 Bath - Floorplan Apartment Unit: 205Apartment Model: 1 Bed 1 Bath$1,0351 Bedroom, 1 Bath, 832 sq ftAvailable NowApartment Unit: 305Apartment Model: 1 Bed 1 Bath$1,0351 Bedroom, 1 Bath, 832 sq ftAvailable October 7, 2026Apartment Unit: 310Apartment Model: 1 Bed 1 Bath$1,0351 Bedroom, 1 Bath, 832 sq ftAvailable October 7, 20262 Bedrooms
2 Bed 2 Bath
$1,443
2 Beds, 2 Baths, 1264 sq ftAvailable Oct 8Model Gallery
Floorplans
Availability Details
Price Availability Date Unit Sq Ft $1,443 October 8, 2026 213 1264 Unit 213 Amenities and Features
Features
- Balcony
- Washer/Dryer
Kitchen
- Dishwasher
- Microwave
- Refrigerator
Living Space
- Walk-In Closets
- Window Coverings
Outdoor Space
- Controlled Access
- Patio
Unique Features
- Storage Units
Unit 213 Rent and Fees
Unit Price
- $1,443
Deposit
- $500 deposit
Model Rent and Fees
Price
- $1,443
Apartment Model: 2 Bed 2 Bath$1,4432 Bedroom, 2 Bath, 1264 sq ftAvailable October 8, 2026![]()
2 Bed 2 Bath - Floorplan Apartment Unit: 213Apartment Model: 2 Bed 2 Bath$1,4432 Bedroom, 2 Bath, 1264 sq ftAvailable October 8, 2026


Schedule a Tour
3D Tours
Property Information
- 126 Units
- 3 Stories
- Built in 2015
Lease Terms
- 12 mo
Fees and Policies
The fees listed below are community-provided and may exclude utilities or add-ons. All payments are made directly to the property and are non-refundable unless otherwise specified.
Required Fees
One-Time Basics
- Due at Application
- Application Fee (Per Applicant)iCharged per applicant.$55.00
Other Fees and Policies
Pet Fees
- Bird
- One-Time Pet FeeiCharged Per Pet.$65.00
- Cat
- Pet DepositiMax of 2. Charged Per Pet.$300.00
- One-Time Pet FeeiMax of 2. Charged Per Pet.$65.00
- Monthly Pet FeeiMax of 2. Charged Per Pet.$40.00
- Dog
- Pet DepositiMax of 2. Charged Per Pet.$300.00
- One-Time Pet FeeiMax of 2. Charged Per Pet.$65.00
- Monthly Pet FeeiMax of 2. Charged Per Pet.$40.00
- Fish
- One-Time Pet FeeiCharged Per Pet.$65.00
- Reptile
- One-Time Pet FeeiCharged Per Pet.$65.00
Unacceptable breeds include but are not limited to: German Shepherds, Rottweiler, Presa Canario, Akitas, Staffordshire Terriers, American Bull Dog, Karelian Bear Dog, Pit Bull, Chow-Chow, Doberman, Mastiff, Malamute, any hybrid or mixed breed of the aforementioned breeds, and animals of a vicious nature or history.
Max of 2. No pet application fee, pet deposit or monthly pet rent will be charged for a verified service animal.
Parking Fees
- Garage
- Parking FeeiMax of 1. Charged Per Vehicle.$0.00
- Surface Lot
- Parking FeeiMax of 1. Charged Per Vehicle.$0.00
Max of 1. Single or Double Stall Garage included in every apartment!.
Max of 1.
Property Fee Disclaimer: Based on community-supplied data and independent market research. Subject to change without notice. May exclude fees for mandatory or optional services and usage-based utilities.
Features and Amenities
Unique Amenities
- 24/7 Emergency Maintenance
- Lawn Care and Snow Removal Provided
- Online Payments and Maintenance Requests
- Storage Units
Community Features
- Elevator
Outdoor Features
- Controlled Access
- Patio
- Lawn
Interior Features
- Balcony
- Intercom
- Tub/Shower
- Cable Ready
- Smoke Free
Kitchen Amenities
- Freezer
- Disposal
- Stainless Steel Appliances
- Refrigerator
- Island Kitchen
- Oven
- Microwave
- Eat In Kitchen
- Dishwasher
Living Area Features
- Walk In Closets
- Linen Closet
- Carpet
- Vinyl Flooring
- Vaulted Ceiling
- Hardwood Floors
Unique Amenities
- Garage Available
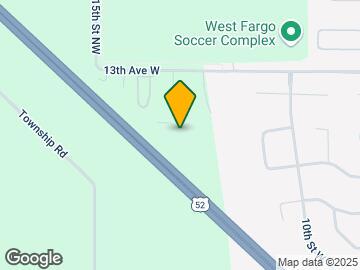
Map
- Shopping
- Colleges
- Grocery
- Medical
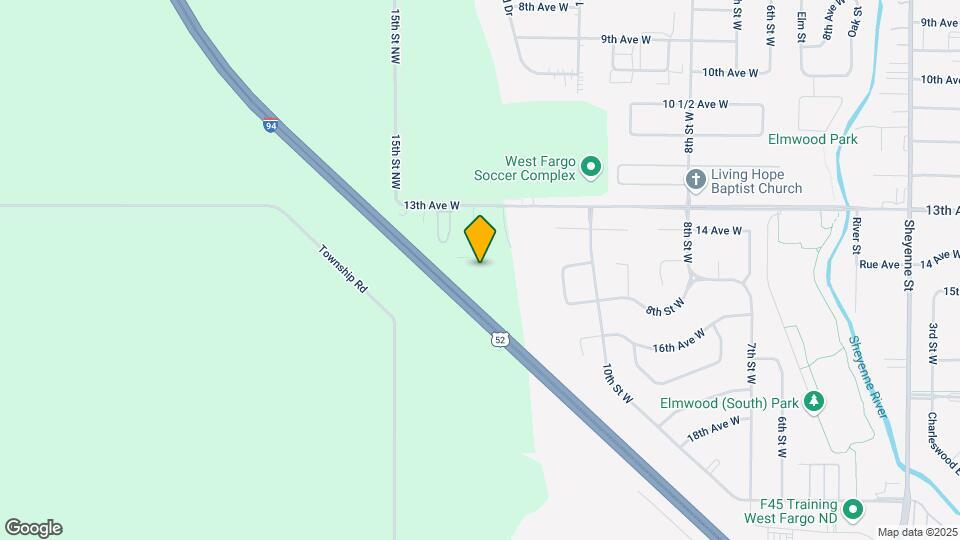
Map
Getting Around
20 / 100 Somewhat walkable
100 / 100 Exceptionally car friendly
 details
Getting to Know the Area
40 / 100 Restaurants
30 / 100 Cafes
40 / 100 Nightlife
40 / 100 Shopping
70 / 100 Noise Level
Frequently Asked Questions about West Creek Crossing Apartments
Where is West Creek Crossing Apartments located?
West Creek Crossing Apartments is located at 1400 12th St W, West Fargo, ND
What is the current rent range at West Creek Crossing Apartments?
Studio to 2 Bedroom Apartments at West Creek Crossing Apartments currently range from $900 to $1,443
When is the leasing office open?
- The office Hours for West Creek Crossing Apartments are
- Monday 8:00 am–5:00 pm
- Tuesday 8:00 am–5:00 pm
- Wednesday 8:00 am–5:00 pm
- Thursday 8:00 am–5:00 pm
- Friday 8:00 am–5:00 pm
- Saturday Closed
- Sunday Closed
Are pets allowed?
Call us today to find out our pet policy and if we allow pets
Nearby Schools
Westside Elementary School
West Fargo High School
Cheney Middle School
About GreatSchools Data on ApartmentHomeLiving.com.
Points of Interest
Time and distance from West Creek Crossing Apartments.
Big Box and Retail
Menards
Aldi
Petco
Colleges and Universities
Groceries
Aldi
Hospitals
Military Bases
Hector Field Airport Air Guard Station
Shopping Centers
West Creek Crossing Apartments has 5 shopping centers within 2.0 miles.
Nearby Neighborhoods
Rental Price Ranges in the Area
| Bedroom | Average Rent | Cheapest Rent | Highest Rent |
|---|---|---|---|
| West Fargo Studio Apartments | $993 | $520 | $1,625 |
| West Fargo 1 Bedroom Apartments | $1,216 | $540 | $2,285 |
| West Fargo 2 Bedroom Apartments | $1,465 | $595 | $2,915 |
| West Fargo 3 Bedroom Apartments | $1,878 | $740 | $2,950 |
| West Fargo 4 Bedroom Apartments | $2,675 | $2,675 | $2,675 |
| 3 Bedroom Homes | $2,012 | $1,329 | $2,600 |
| 4 Bedroom Homes | $2,638 | $1,895 | $3,500 |
| 5 Bedroom Homes | $2,866 | $2,650 | $3,300 |
Browse Top Apartments in West Fargo
By Price
- Cheap West Fargo Apartments
- West Fargo Apartments Under $600
- West Fargo Apartments Under $700
- West Fargo Apartments Under $800
- West Fargo Apartments Under $900
- West Fargo Apartments Under $1000
- West Fargo Apartments Under $1200
- West Fargo Apartments Under $1500
- West Fargo Apartments Under $2000
- West Fargo Luxury Apartments
By Community Type
- West Fargo Apartments with Rent Specials
- West Fargo Top Rated Apartments
- West Fargo Corporate Apartments
- West Fargo Furnished Apartments
- West Fargo Gated Apartments
- West Fargo Loft Apartments
- New West Fargo Apartments
- West Fargo Senior Apartments
- West Fargo Short-term Apartments
- West Fargo Student Apartments
- West Fargo Apartments with Utilities Included
Max of 2. Pet fee based on full-grown size of pet. Call for Details.