


- Studio–2 Bedrooms
- $856-$1,312 Pricing
- 550–1,350 Square Feet
Rent Specials
1st full month rent free & be entered into a $100 gift card drawing if you apply within 48 hours of tour & move in by August 31st *Applicable only on 12 month or longer lease term
About West End Terrace Apartments
Welcome to West End Terrace Apartments, located in the Central West End. Choose from our studio, 1 and 2 bedroom apartment homes that feature spacious closets, central heat and air, fully equipped kitchen with bar, large living rooms, and more. Our renovated units have a washer/dryer, ceiling fans, wood-look flooring, and scenic courtyard views. Located in the Central West End, you will have everything you need just minutes away. Come see why West End Terrace is the place to call home!
West End Terrace Apartments is located in the Central West End Neighborhood and 63108 Zip code of St. Louis, MO. This community is professionally managed by Mills Properties
Unique Features and Amenities
- 24-Hour Fitness Center
- BBQ Area
- Central Heat and Air
- Gated Entry
- Off-street Parking
- Parking
- Scenic Courtyard Views
- Smart Package Lockers
Property Contact Info

- Listed by:
- Agency:
- Vendor Logo:
- Website:
- View Property Website
- Call Us:
- (314) 579-3946
- Disclaimer:
Office Hours
| Monday | 8:30 am–5:00 pm |
| Tuesday | 8:30 am–5:00 pm |
| Wednesday | 8:30 am–5:00 pm |
| Thursday | 8:30 am–5:00 pm |
| Friday | 8:30 am–5:00 pm |
| Saturday | 10:00 am–4:00 pm |
| Sunday | Closed |
Floorplan Pricing and Availability
West End Terrace Apartments offers Studio to 2 Bedroom apartments starting from $856 and having 550–1,350 sq ft. Here is the current pricing and availability:
New! Interactive Property Map
Studio
Studio
From $856
Studio, 1 Bath, 550 sq ftAvailable Aug 29Model Gallery
Floorplans
Availability Details
Price Availability Date Unit Sq Ft View Details $856 August 29, 2026 85-A6 550 $1,107 September 15, 2026 60-A5 550 Model Amenities and Features
Features
- High Speed Internet Access
Model Rent and Fees
Model Price Range
- $856 - $1,107
Unit 85-A6 Amenities and Features
Features
- High Speed Internet Access
Unique Features
- Wood Look Flooring
Unit 85-A6 Rent and Fees
Unit Price
- $856
Model Rent and Fees
Model Price Range
- $856 - $1,107
Unit 60-A5 Amenities and Features
Features
- High Speed Internet Access
Unique Features
- Renovated Studio
- Washer and Dryer
- Wood Look Flooring
Unit 60-A5 Rent and Fees
Unit Price
- $1,107
Model Rent and Fees
Model Price Range
- $856 - $1,107
Apartment Model: StudioFrom $856Studio, 1 Bath, 550 sq ftAvailable August 29, 2026![]()
Studio - Floorplan Apartment Unit: 85-A6Apartment Model: Studio$856Studio, 1 Bath, 550 sq ftAvailable August 29, 2026Apartment Unit: 60-A5Apartment Model: Studio$1,107Studio, 1 Bath, 550 sq ftAvailable September 15, 20261 Bedroom
1 Bed 1 Bath
From $886
1 Bed, 1 Bath, 650 sq ftAvailable NowModel Gallery
Floorplans
3D Tours
Availability Details
Price Availability Date Unit Sq Ft View Details $902 Available Now 60-C6 650 $902 Available Now 85-A4 650 $886 Available Now 60-B7 650 Model Amenities and Features
Features
- High Speed Internet Access
Model Rent and Fees
Model Price Range
- $886 - $902
Unit 60-C6 Amenities and Features
Features
- High Speed Internet Access
Unique Features
- Wood Look Flooring
Unit 60-C6 Rent and Fees
Unit Price
- $902
Model Rent and Fees
Model Price Range
- $886 - $902
Unit 85-A4 Amenities and Features
Features
- High Speed Internet Access
Unique Features
- Wood Look Flooring
Unit 85-A4 Rent and Fees
Unit Price
- $902
Model Rent and Fees
Model Price Range
- $886 - $902
Unit 60-B7 Amenities and Features
Features
- High Speed Internet Access
Unit 60-B7 Rent and Fees
Unit Price
- $886
Model Rent and Fees
Model Price Range
- $886 - $902
Apartment Model: 1 Bed 1 BathFrom $8861 Bedroom, 1 Bath, 650 sq ftAvailable NowFloorplans3D Tours![]()
1 Bed 1 Bath - Floorplan 1 Bed 1 Bath - 3D Tour Apartment Unit: 60-C6Apartment Model: 1 Bed 1 Bath$9021 Bedroom, 1 Bath, 650 sq ftAvailable NowApartment Unit: 85-A4Apartment Model: 1 Bed 1 Bath$9021 Bedroom, 1 Bath, 650 sq ftAvailable NowApartment Unit: 60-B7Apartment Model: 1 Bed 1 Bath$8861 Bedroom, 1 Bath, 650 sq ftAvailable Now2 Bedrooms
Show Unavailable Floorplans2 Bed 2 Bath
From $1,060
2 Beds, 2 Baths, 950 sq ftAvailable NowModel Gallery
Floorplans
3D Tours
Availability Details
Price Availability Date Unit Sq Ft View Details $1,312 Available Now 337-C2 950 $1,292 Available Now 69-C3 950 $1,060 Available Now 75-C2 950 Model Amenities and Features
Features
- High Speed Internet Access
Model Rent and Fees
Model Price Range
- $977 - $1,312
Current Available Pricing
- $1,060 - $1,312
Unit 337-C2 Amenities and Features
Features
- High Speed Internet Access
Unique Features
- Renovated 2 Bedroom
- Washer and Dryer
- Wood Look Flooring
Unit 337-C2 Rent and Fees
Unit Price
- $1,312
Model Rent and Fees
Model Price Range
- $977 - $1,312
Unit 69-C3 Amenities and Features
Features
- High Speed Internet Access
Unique Features
- Renovated 2 Bedroom
- Washer and Dryer
Unit 69-C3 Rent and Fees
Unit Price
- $1,292
Model Rent and Fees
Model Price Range
- $977 - $1,312
Unit 75-C2 Amenities and Features
Features
- High Speed Internet Access
Unique Features
- Washer and Dryer
- Wood Look Flooring
Unit 75-C2 Rent and Fees
Unit Price
- $1,060
Model Rent and Fees
Model Price Range
- $977 - $1,312
Apartment Model: 2 Bed 2 BathFrom $9772 Bedroom, 2 Bath, 950 sq ftAvailable NowFloorplans3D Tours![]()
2 Bed 2 Bath - Floorplan 2 Bed 2 Bath - 3D Tour 2 Bed 2 Bath - 3D Tour Apartment Unit: 337-C2Apartment Model: 2 Bed 2 Bath$1,3122 Bedroom, 2 Bath, 950 sq ftAvailable NowApartment Unit: 69-C3Apartment Model: 2 Bed 2 Bath$1,2922 Bedroom, 2 Bath, 950 sq ftAvailable NowApartment Unit: 75-C2Apartment Model: 2 Bed 2 Bath$1,0602 Bedroom, 2 Bath, 950 sq ftAvailable Now2 Bedroom Townhome
2 Beds, 1.5 Baths, 1350 sq ftModel Gallery
Floorplans
Availability Details
Availability Date Unit Sq Ft Call for Availability 2 Bedroom Townhome 1350 sq ft Model Amenities and Features
Features
- High Speed Internet Access
Apartment Model: 2 Bedroom TownhomeCall For Rates2 Bedroom, 1.5 Bath, 1350 sq ftUnavailable![]()
2 Bedroom Townhome - Floorplan
Schedule a Tour
3D Tours
Property Information
- 195 Units
- 3 Stories
- Built in 1972
Lease Terms
- 6 - 15 mo
- Short Term Lease Options
Fees and Policies
The fees listed below are community-provided and may exclude utilities or add-ons. All payments are made directly to the property and are non-refundable unless otherwise specified.
Required Fees
One-Time Basics
- Due at Application
- Application Fee Per ApplicantiCharged per applicant.$60.00
- Due at Move-In
- Administrative FeeiCharged per unit.$250.00
Other Fees and Policies
Pet Fees
- Cat
- One-Time Pet FeeiMax of 255. Charged Per Pet.$250.00
- Monthly Pet FeeiMax of 255. Charged Per Pet.$25.00
- Dog
- Monthly Pet FeeiMax of 255. Charged Per Pet.$25.00
- One-Time Pet FeeiMax of 255. Charged Per Pet.$250.00
We welcome 2 pets per apartment. There is a one-time, non-refundable pet fee of $250 per pet. Pet rent is $25 per month per animal. We use a third-party pet screening company during the application process for all applicants to complete. Please contact our leasing office for complete Pet Policy information.
Max of 255.
Parking Fees
- Street
- Parking DepositiCharged Per Vehicle.$0.00
Property Fee Disclaimer: Based on community-supplied data and independent market research. Subject to change without notice. May exclude fees for mandatory or optional services and usage-based utilities.
Features and Amenities
Unique Amenities
- 24-Hour Fitness Center
- BBQ Area
- Central Heat and Air
- Gated Entry
- Off-street Parking
- Parking
- Scenic Courtyard Views
- Smart Package Lockers
On-Site Services
- Property Manager On Site
- Maintenance On Site
- Laundry Facilities
Community Features
- Clubhouse
- Business Center
- Corporate Housing
Outdoor Features
- Grill
- Courtyard
- Gated
Recreation and Fitness
- Fitness Center
- Pool

Map
- Shopping
- Colleges
- Grocery
- Medical

Map
Getting Around
90 / 100 Exceptionally walkable
50 / 100 Some public transit
70 / 100 Moderately bikeable
60 / 100 Moderately car friendly
Getting to Know the Area
80 / 100 Restaurants
90 / 100 Cafes
90 / 100 Nightlife
80 / 100 Shopping
90 / 100 Parks
90 / 100 Noise Level
Frequently Asked Questions about West End Terrace Apartments
Where is West End Terrace Apartments located?

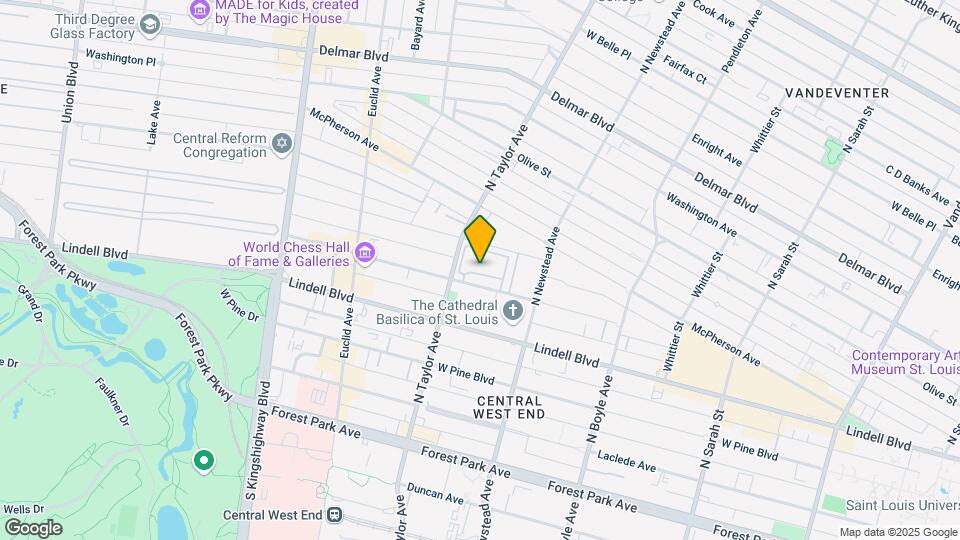
West End Terrace Apartments is located at 4466 Greenwich Ct near the Central West End area of St. Louis, MO
What is the current rent range at West End Terrace Apartments?
Studio to 2 Bedroom Apartments at West End Terrace Apartments currently range from $856 to $1,312
When is the leasing office open?
- The office Hours for West End Terrace Apartments are
- Monday 8:30 am–5:00 pm
- Tuesday 8:30 am–5:00 pm
- Wednesday 8:30 am–5:00 pm
- Thursday 8:30 am–5:00 pm
- Friday 8:30 am–5:00 pm
- Saturday 10:00 am–4:00 pm
- Sunday Closed
Are pets allowed?
Call us today to find out our pet policy and if we allow pets
Are there any rent specials?
The current rent special at West End Terrace Apartments is: 1st full month rent free & be entered into a $100 gift card drawing if you apply within 48 hours of tour & move in by August 31st *Applicable only on 12 month or longer lease term.
Renters Reviews and Ratings
Awful management, unsafe property
Property Manager Responded
Bad management
Property Manager Responded
Decent place to live
Property Manager Responded
Excited in the beginning, but extremely disappointed
Property Manager Responded
West End Terrace
Property Manager Responded
West End Terrace
Property Manager Responded
West End Terrace
Property Manager Responded
Great for short term
Property Manager Responded
Hope you have as much fun her as we do
Property Manager Responded
Nearby Schools
Roosevelt High School
Adams Elementary School
Long Middle Community Ed. Center
About GreatSchools Data on ApartmentHomeLiving.com.
Points of Interest
Time and distance from West End Terrace Apartments.
Big Box and Retail
Autozone
Walgreens
Colleges and Universities
Groceries
Schnucks
Save A Lot
Save-A-Lot
Hospitals
Barnes-Jewish Hospital
Shriner Hospital For Children
Shriners Children's St. Louis
Military Bases
US Army Reserve Center
Price Support Center
Lambert-St Louis Air National Guard
Restaurants and Dining
Shopping Centers
West End Terrace Apartments has 5 shopping centers within 1.9 miles.
Nearby Neighborhoods
Rental Price Ranges in the Area
| Bedroom | Average Rent | Cheapest Rent | Highest Rent |
|---|---|---|---|
| St. Louis Studio Apartments | $1,218 | $200 | $3,000 |
| St. Louis 1 Bedroom Apartments | $1,471 | $200 | $4,000 |
| St. Louis 2 Bedroom Apartments | $1,776 | $550 | $7,935 |
| St. Louis 3 Bedroom Apartments | $2,213 | $674 | $6,895 |
| St. Louis 4 Bedroom Apartments | $893 | $675 | $3,850 |
| St. Louis 5 Bedroom Apartments | $2,250 | $1,800 | $2,700 |
Browse Top Apartments in St. Louis
By Price
- Cheap St. Louis Apartments
- St. Louis Apartments Under $500
- St. Louis Apartments Under $600
- St. Louis Apartments Under $700
- St. Louis Apartments Under $800
- St. Louis Apartments Under $900
- St. Louis Apartments Under $1000
- St. Louis Apartments Under $1200
- St. Louis Apartments Under $1500
- St. Louis Apartments Under $2000
- St. Louis Luxury Apartments
By Community Type
- St. Louis Apartments for Rent by Owner
- St. Louis Apartments with Rent Specials
- St. Louis Top Rated Apartments
- St. Louis Corporate Apartments
- St. Louis Furnished Apartments
- St. Louis Gated Apartments
- St. Louis Loft Apartments
- St. Louis Low Income Apartments
- St. Louis Military Apartments
- New St. Louis Apartments
- St. Louis Senior Apartments
- St. Louis Short-term Apartments
- St. Louis Student Apartments
- St. Louis Apartments with Utilities Included


Max of 255.