- 1–3 Bedrooms
- $975-$1,195 Pricing
- 756–1,384 Square Feet
About West Haven
Enjoy the best in apartment living at West Haven Apartment Homes in Omaha, NE! We are an apartment community in Omaha with 1 and 2 bedroom apartments and 3 bedroom townhomes. Our community combines quality apartments, a wonderful location, and excellent management to create a great rental experience.The features of West Haven are a blend of necessity and functionality. All of our apartments have a ceiling fan, spacious closets, and extra storage. Our pet-friendly community has a dog park, swimming pool, garages, and so many more awesome apartment amenities! We want our apartment to become your new home.We are conveniently located near dining, shopping, entertainment, and schools – plus our residents have quick access to I-80. Our property is near UNMC, UNO, Nebraska Methodist College, Oak View Mall, and Westroads MallWe are proud to provide wonderful apartment rentals in Omaha, NE. Our staff is here to serve you and create an enjoyable rental experience. Welcome home!
West Haven is located in the West Omaha Neighborhood and 68154 Zip code of Omaha, NE. This community is professionally managed by Monarch Investment and Management Group
Unique Features and Amenities
- BBQ/Picnic Area
- Built-In Microwave
- Cats Allowed
- Ceiling Fan(s)
- Central Air Conditioning
- Controlled Entry
- Electric Range
- Emergency Maintenance
- Flex Rent Payment
- Garbage Disposal
- Large Closets
- Large Dogs Allowed
- Off Street Parking
- Online Payments Accepted
- Pet Friendly
- Preinstalled WiFi with 1st Month Free from Cox
- Upgraded Carpet
- Upgraded Flooring
- W/D Connections (Townhomes Only)
- Walk-in Closet
Property Contact Info

- Listed by:
- Agency:
- Vendor Logo:
- Website:
- View Property Website
- Call Us:
- (531) 233-4841
- Disclaimer:
Office Hours
| Monday | 8:00 am–5:00 pm |
| Tuesday | 8:00 am–5:00 pm |
| Wednesday | 8:00 am–5:00 pm |
| Thursday | 8:00 am–5:00 pm |
| Friday | 8:00 am–5:00 pm |
| Saturday | Closed |
| Sunday | Closed |
Floorplan Pricing and Availability
West Haven offers 1 to 3 Bedroom apartments starting from $975 and having 756–1,384 sq ft. Here is the current pricing and availability:
New! Interactive Property Map
1 Bedroom
Wakeley
$975
1 Bed, 1 Bath, 756 sq ftAvailable NowModel Gallery
Floorplans
Photos
Availability Details
Price Availability Date Unit Sq Ft Deposit View Details $975 Available Now 5-15 756 $500 $975 July 31, 2026 1-22 756 $500 $975 August 14, 2026 2-21 756 $500 Model Amenities and Features
Features
- Air Conditioning
- Heating
Kitchen
- Dishwasher
- Disposal
- Kitchen
- Microwave
- Range
- Refrigerator
Living Space
- Hardwood Floors
- Walk-In Closets
Model Rent and Fees
Model Price
- $975
Unit 5-15 Amenities and Features
Features
- Air Conditioning
- Heating
Kitchen
- Dishwasher
- Disposal
- Kitchen
- Microwave
- Range
- Refrigerator
Living Space
- Hardwood Floors
- Walk-In Closets
Unit 5-15 Rent and Fees
Unit Price
- $975
View Details and Rent EstimateDeposit
- $500 deposit
Model Rent and Fees
Price
- $975
Unit 1-22 Amenities and Features
Features
- Air Conditioning
- Heating
Kitchen
- Dishwasher
- Disposal
- Kitchen
- Microwave
- Range
- Refrigerator
Living Space
- Hardwood Floors
- Walk-In Closets
Unit 1-22 Rent and Fees
Unit Price
- $975
View Details and Rent EstimateDeposit
- $500 deposit
Model Rent and Fees
Price
- $975
Unit 2-21 Amenities and Features
Features
- Air Conditioning
- Heating
Kitchen
- Dishwasher
- Disposal
- Kitchen
- Microwave
- Range
- Refrigerator
Living Space
- Hardwood Floors
- Walk-In Closets
Unit 2-21 Rent and Fees
Unit Price
- $975
View Details and Rent EstimateDeposit
- $500 deposit
Model Rent and Fees
Price
- $975
Apartment Model: Wakeley$9751 Bedroom, 1 Bath, 756 sq ftAvailable NowFloorplansPhotos![]()
Wakeley - Image 1 ![]()
Wakeley - Image 2 ![]()
Wakeley - Image 3 ![]()
Wakeley - Image 4 ![]()
Wakeley - Image 5 ![]()
Wakeley - Image 6 ![]()
Wakeley - Image 7 ![]()
Wakeley - Image 8 ![]()
Wakeley - Image 9 ![]()
Wakeley - Image 10 ![]()
Wakeley - Floorplan Apartment Unit: 5-15Apartment Model: Wakeley$9751 Bedroom, 1 Bath, 756 sq ftAvailable NowApartment Unit: 1-22Apartment Model: Wakeley$9751 Bedroom, 1 Bath, 756 sq ftAvailable July 31, 2026Apartment Unit: 2-21Apartment Model: Wakeley$9751 Bedroom, 1 Bath, 756 sq ftAvailable August 14, 20262 Bedrooms
Burke
$1,195
2 Beds, 1 Bath, 1012 sq ftAvailable NowModel Gallery
Floorplans
Availability Details
Price Availability Date Unit Sq Ft Deposit View Details $1,195 Available Now 1-16 1012 $500 $1,195 Available Now 6-06 1012 $500 $1,195 July 31, 2026 7-11 1012 $500 Model Amenities and Features
Features
- Air Conditioning
- Heating
Kitchen
- Dishwasher
- Disposal
- Kitchen
- Microwave
- Range
- Refrigerator
Living Space
- Hardwood Floors
- Walk-In Closets
Model Rent and Fees
Model Price
- $1,195
Unit 1-16 Amenities and Features
Features
- Air Conditioning
- Heating
Kitchen
- Dishwasher
- Disposal
- Kitchen
- Microwave
- Range
- Refrigerator
Living Space
- Hardwood Floors
- Walk-In Closets
Unit 1-16 Rent and Fees
Unit Price
- $1,195
View Details and Rent EstimateDeposit
- $500 deposit
Model Rent and Fees
Price
- $1,195
Unit 6-06 Amenities and Features
Features
- Air Conditioning
- Heating
Kitchen
- Dishwasher
- Disposal
- Kitchen
- Microwave
- Range
- Refrigerator
Living Space
- Hardwood Floors
- Walk-In Closets
Unit 6-06 Rent and Fees
Unit Price
- $1,195
View Details and Rent EstimateDeposit
- $500 deposit
Model Rent and Fees
Price
- $1,195
Unit 7-11 Amenities and Features
Features
- Air Conditioning
- Heating
Kitchen
- Dishwasher
- Disposal
- Kitchen
- Microwave
- Range
- Refrigerator
Living Space
- Hardwood Floors
- Walk-In Closets
Unit 7-11 Rent and Fees
Unit Price
- $1,195
View Details and Rent EstimateDeposit
- $500 deposit
Model Rent and Fees
Price
- $1,195
Apartment Model: BurkeFrom $1,1952 Bedroom, 1 Bath, 1012 sq ftAvailable Now![]()
Burke - Floorplan Apartment Unit: 1-16Apartment Model: Burke$1,1952 Bedroom, 1 Bath, 1012 sq ftAvailable NowApartment Unit: 6-06Apartment Model: Burke$1,1952 Bedroom, 1 Bath, 1012 sq ftAvailable NowApartment Unit: 7-11Apartment Model: Burke$1,1952 Bedroom, 1 Bath, 1012 sq ftAvailable July 31, 20263 Bedrooms
Davenport
3 Beds, 1.5 Baths, 1384 sq ftModel Gallery
Floorplans
Availability Details
Availability Date Unit Sq Ft Call for Availability Davenport 1384 sq ft Model Amenities and Features
Features
- Air Conditioning
Kitchen
- Dishwasher
- Disposal
- Kitchen
- Microwave
- Range
- Refrigerator
Living Space
- Hardwood Floors
- Walk-In Closets
Apartment Model: DavenportCall For Rates3 Bedroom, 1.5 Bath, 1384 sq ftUnavailable![]()
Davenport - Floorplan
Schedule a Tour
3D Tours
Property Information
- Renovated In 2009
- 150 Units
- 2 Stories
- Built in 1969
Lease Terms
- 11 - 16 mo
- Short Term Lease Options
Fees and Policies
The fees listed below are community-provided and may exclude utilities or add-ons. All payments are made directly to the property and are non-refundable unless otherwise specified. Use the Cost Calculator to determine costs based on your needs.
Required Fees
One-Time Basics
- Due at Application
- Application Fee Per ApplicantiCharged per applicant.$40.00
- Reservation/Holding FeeiCharged Per Unit.$100.00
Other Fees and Policies
Pet Fees
- Cat
- Cat FeeiCharged per Pet.$300.00
- Cat RentiCharged Per Pet.$25.00/mo
- Dog
- Dog FeeiCharged per Pet.$300.00
- Dog RentiCharged Per Pet.$25.00/mo
Restricted breeds include Pit Bull, German Shepherd, Rottweiler, Wolf Dog, and any mix of these breeds. Final determination of breed eligibility rests with property staff.
There is a non-refundable pet fee of $300 per pet at move-in, plus a monthly pet fee of $25 per dog or cat.
Parking Info and Fees
- Surface Lot
- Garage Parking
- Other
Property Fee Disclaimer: Based on community-supplied data and independent market research. Subject to change without notice. May exclude fees for mandatory or optional services and usage-based utilities.
Features and Amenities
On-Site Services
- Maintenance On Site
- Property Manager On Site
- Pet Play Area
- Online Services
- 24 Hour Access
- Laundry Facilities
Community Features
- Corporate Housing
- Walk Up
Outdoor Features
- Grill
- Picnic Area
- Controlled Access
- Patio
Recreation and Fitness
- Pool
Interior Features
- Ceiling Fans
- High Speed Internet Access
- Heating
- Tub/Shower
- Cable Ready
- Washer/Dryer Hookup
- Air Conditioning
Kitchen Amenities
- Dishwasher
- Microwave
- Island Kitchen
- Range
- Refrigerator
- Oven
- Pantry
- Disposal
- Kitchen
Living Area Features
- Walk In Closets
- Basement
- Dining Room
- Linen Closet
- Window Coverings
- Vinyl Flooring
- Carpet
- Hardwood Floors

Map
- Shopping
- Colleges
- Grocery
- Medical
- Parks

Map
Frequently Asked Questions about West Haven
Where is West Haven located?
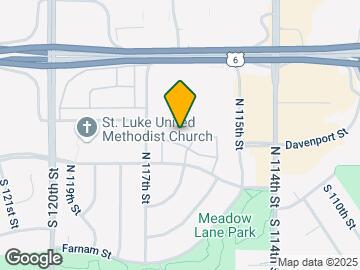

West Haven is located at 288 N 116th Ct near the West Omaha area of Omaha, NE
What is the current rent range at West Haven?
1 Bedroom to 3 Bedroom Apartments at West Haven currently range from $975 to $1,195
When is the leasing office open?
- The office Hours for West Haven are
- Monday 8:00 am–5:00 pm
- Tuesday 8:00 am–5:00 pm
- Wednesday 8:00 am–5:00 pm
- Thursday 8:00 am–5:00 pm
- Friday 8:00 am–5:00 pm
- Saturday Closed
- Sunday Closed
Are pets allowed?
Call us today to find out our pet policy and if we allow pets
Renters Reviews and Ratings
Very helpful, very nice
Great Changes
Property Manager Responded
Great apartment!
Property Manager Responded
Necesito apartment
Property Manager Responded
West haven
Property Manager Responded
Great management
Property Manager Responded
Have been the best since day 1
Property Manager Responded
West Haven
Property Manager Responded
Great place to live….
Property Manager Responded
Very happy with West Haven
Property Manager Responded
Save your Money, do not live here
SO Impressed!
Nearby Schools
Burke High School
Crestridge Magnet Center
Beveridge Magnet Middle School
About GreatSchools Data on ApartmentHomeLiving.com.
Points of Interest
Time and distance from West Haven.
Big Box and Retail
Menards
Costco
Goodwill
Colleges and Universities
Metropolitan Community College of Omaha - Applied Technology Center
Metropolitan Community College of Omaha - Sarpy Center
Groceries
Trader Joe's
Aldi
Hy-Vee
Hospitals
Military Bases
Offutt Air Force Base
Parks and Recreation
West Haven has 2 parks within 9.0 miles, including Gene Leahy Mall, and Heartland of America Park.
Shopping Centers
West Haven has 5 shopping centers within 0.5 miles.
Nearby Neighborhoods
Rental Price Ranges in the Area
| Bedroom | Average Rent | Cheapest Rent | Highest Rent |
|---|---|---|---|
| Omaha Studio Apartments | $1,143 | $475 | $2,318 |
| Omaha 1 Bedroom Apartments | $1,302 | $510 | $10,000+ |
| Omaha 2 Bedroom Apartments | $1,671 | $620 | $4,158 |
| Omaha 3 Bedroom Apartments | $2,244 | $925 | $6,625 |
| Omaha 4 Bedroom Apartments | $2,527 | $679 | $7,995 |
Browse Top Apartments in Omaha
By Price
By Community Type
- Omaha Apartments for Rent by Owner
- Omaha Apartments with Rent Specials
- Omaha Top Rated Apartments
- Omaha Corporate Apartments
- Omaha Furnished Apartments
- Omaha Gated Apartments
- Omaha Loft Apartments
- Omaha Low Income Apartments
- Omaha Military Apartments
- New Omaha Apartments
- Omaha Senior Apartments
- Omaha Short-term Apartments
- Omaha Student Apartments
- Omaha Apartments with Utilities Included


There is a non-refundable pet fee of $300 per pet at move-in, plus a monthly pet fee of $25 per dog or cat.