


- 3 Bedroom Bedrooms
- $2,085-$2,130 Pricing
- 1,140 Square Feet
Property Information
- Built in 2018
- 3 Stories
- 68 Units
About West Townes
Amenities: Great Location • Close to Mountains • In-Suite Laundry Suite and Building: - Three-bedroom suites - Spacious living rooms - Suites come with appliances such as stove and fridge (Stainless steel options available) - Dishwasher available - In-suite laundry - In-suite storage - Unfinished basement - Residents have access to surface parking Neighbourhood: - Amenities at the edge of the neighbourhood - Short drive to Bow Valley and Cowboy Trail - Quick access to Heritage and Sunset Park - Nearby fitness and recreation facilities Special Offers: Rent payment reporting to Equifax and flexible rent payments available | Powered by: Zenbase Exclusive TELUS Offer: Save 25% on any Internet tier and Optik TV products as an ALC resident in Alberta. Key Features: - Virtual Showings: Book online or call 1- for an in-person tour - Mountain Proximity: Enjoy weekends exploring the Rocky Mountains - Prime Location: Close to parks, shopping, dining, and amenities Community Benefits: - Pet friendly - 24-hour resident service - Three-day maintenance turnaround - Professional cleaning and landscaping - Refer-a-friend program About the Property Welcome to West Townes townhomes in Cochrane! Your gateway to the fresh mountain air and tranquil living. Choosing Avenue Living means more than just finding a place to live - it's about joining a community that values quality, convenience, and exceptional service. Our dedicated team is committed to ensuring your rental experience is smooth and enjoyable from start to finish. Contact us now to secure your townhome and start enjoying the lifestyle you deserve! Location Details: If you want to rent an apartment in a place that blends the charm of world-famous MacKay’s Ice Cream with instant access to mountain trails, Cochrane is calling your name. Only about 20 minutes from Calgary, it's the perfect choice if you want the quiet of the foothills without giving up the perks of the city. A growing technology hub, Cochrane is home to the Garmin Canada headquarters, which recently expanded its STEM workforce, as well as several established engineering and professional service firms. Families are a primary demographic here, supported by the Rocky View School Division and the Lakeland Catholic School District, both of which are currently expanding to keep pace with the town's rapid growth. The Spray Lake Sawmills Centre, a modern 325,000-square-foot facility, serves as the town’s athletic hub, featuring ice arenas, aquatics, curling, a gymnasium, an indoor track, a fitness centre, and much more. Residents also enjoy proximity to the Bow River and Glenbow Ranch Provincial Park, offering miles of paved pathways and world-class hiking. Ready to find your new home in one of Alberta's most vibrant communities? Visit our spacious townhomes for rent in Cochrane and find the perfect setting for your family's next chapter.
Property Contact Info

- Listed by:
- Agency:
- Vendor Logo:
- Website:
- View Property Website
- Call Us:
- (877) 714-1155
- Disclaimer:
Floorplan Pricing and Availability
New! Interactive Property Map
 ApartmentHomeLiving.com's new Interactive Property Map allows you to see where every available unit is located at this community.Try It Now >
3 Bedrooms
- 3 Bedroom
From $2,105
3 Beds, 2.5 Baths, 1140 sq ftAvailable NowAvailability Details
Price Availability Date Unit Sq Ft View Details $2,130 Available Now 0201 1140 $2,130 Available Now 0501 1140 $2,130 Available Now 0503 1140 Model Amenities and Features
Features
- Washer/Dryer
Kitchen
- Dishwasher
- Range
- Refrigerator
Model Rent and Fees
Model Price Range
- $2,085 - $2,130
Current Available Pricing
- $2,130
Unit 0201 Amenities and Features
Features
- Washer/Dryer
Kitchen
- Dishwasher
- Range
- Refrigerator
Unit 0201 Rent and Fees
Unit Price
- $2,130
Model Rent and Fees
Model Price Range
- $2,085 - $2,130
Unit 0501 Amenities and Features
Features
- Washer/Dryer
Kitchen
- Dishwasher
- Range
- Refrigerator
Unit 0501 Rent and Fees
Unit Price
- $2,130
Model Rent and Fees
Model Price Range
- $2,085 - $2,130
Unit 0503 Amenities and Features
Features
- Washer/Dryer
Kitchen
- Dishwasher
- Range
- Refrigerator
Unit 0503 Rent and Fees
Unit Price
- $2,130
Model Rent and Fees
Model Price Range
- $2,085 - $2,130
Apartment Unit: 0201Apartment Model: - 3 Bedroom3 Bedroom, 2.5 Bath, 1140 sq ftAvailable NowApartment Unit: 0501Apartment Model: - 3 Bedroom3 Bedroom, 2.5 Bath, 1140 sq ftAvailable NowApartment Unit: 0503Apartment Model: - 3 Bedroom3 Bedroom, 2.5 Bath, 1140 sq ftAvailable Now

Lease Terms
- 12 mo
Fees and Policies
The fees listed below are community-provided and may exclude utilities or add-ons. All payments are made directly to the property and are non-refundable unless otherwise specified.
Other Fees and Policies
Pet Fees
- Cat
- Monthly Pet FeeiCharged Per Pet.$30.00/mo
- Dog
- Monthly Pet FeeiCharged Per Unit.$30.00/mo
Up to two pets per household are welcome, with a monthly fee of $30 per pet. A non-refundable pet fee is required based on weight. Pets must undertake a pet interview, during which more details will be provided at the time of viewing.
Property Fee Disclaimer: Based on community-supplied data and independent market research. Subject to change without notice. May exclude fees for mandatory or optional services and usage-based utilities.
Features and Amenities
Unique Amenities
- In-suite storage
- Parks nearby
- Surface parking
- Unfinished basement
- Washer in suite
Community Features
- Walk Up
Recreation and Fitness
- Walking/Biking Trails
Interior Features
- Tub/Shower
- Heating
- Cable Ready
- Washer/Dryer
- Air Conditioning
Kitchen Amenities
- Microwave
- Oven
- Kitchen
- Stainless Steel Appliances
- Freezer
- Refrigerator
- Range
- Dishwasher
Living Area Features
- Basement
Outdoor Features
- Porch
- Lawn
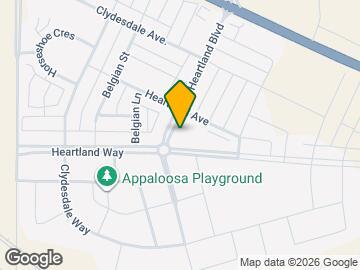
Map
- Shopping
- Grocery
- Nearby Properties

Map
Getting Around
20 / 100 Somewhat walkable
60 / 100 Moderately bikeable
80 / 100 Very car friendly
 details
Getting to Know the Area
40 / 100 Restaurants
40 / 100 Cafes
20 / 100 Nightlife
40 / 100 Shopping
90 / 100 Noise Level
Nearby Schools
Holy Spirit School
St. Timothy
Bow Valley High School
Cochrane Christian Academy
Mitford School
Rancheview School
. Points of Interest
Time and distance from West Townes.
Big Box and Retail
Safeway
Walmart
Groceries
Safeway
Nearby Neighborhoods
Nearby Apartments
Nearby Homes
Official Apartment Search
See Cochrane Apartments for Rent
Did You Know?
The average Cochrane resident moves 34 days after starting their Cochrane rental search.
Browse Top Apartments in Cochrane
By Community Type
Protect yourself from fraud. Avoid Scams and Fraud
Rental Price Ranges in the Area
| Bedroom | Average Rent | Cheapest Rent | Highest Rent |
|---|---|---|---|
| Cochrane Studio Apartments | $1,075 | $1,075 | $1,075 |
| Cochrane 1 Bedroom Apartments | $1,422 | $1,200 | $1,645 |
| Cochrane 2 Bedroom Apartments | $1,675 | $1,300 | $2,050 |
| Cochrane 3 Bedroom Apartments | $3,006 | $2,495 | $4,359 |
| 2 Bedroom Homes | $1,608 | $1,250 | $2,250 |
| 3 Bedroom Homes | $2,480 | $1,950 | $2,945 |
| 4 Bedroom Homes | $3,495 | $1,990 | $8,750 |
| 5 Bedroom Homes | $3,495 | $3,495 | $3,495 |
Up to two pets per household are welcome, with a monthly fee of $30 per pet. A non-refundable pet fee is required based on weight. Pets must undertake a pet interview, during which more details will be provided at the time of viewing.