


- 1–3 Bedrooms
- $1,810-$3,354 Pricing
- 628–1,326 Square Feet
Rent Specials
1 MONTH FREE!~~Enjoy 1 month free rent on select suites — while supplies last!
About West Village Towers
Wake up to one-of-a-kind breathtaking views of Calgary and the Rockies. Located in the expanding and up-and-coming West Downtown Calgary, West Village Towers is designed for superb city living. As community well-being is at the heart of our philosophy, we’ve poured our hearts into building an environment unlike anything else in the province. ??When residents move into West Village Towers, they’re immediately welcomed into an indoor neighbourhood that enhances everyday living. Green courtyard space, a 40th-floor fitness facility, state-of-the-art roof-top amenities, and luxurious living spaces make everyday living easy. This first-of-its-kind micro-community provides residents with the ability to live, work and play within the complex. Each of our apartment units has been purposely designed and crafted to make you feel right at home. Our residences are meticulously designed to maximize breathtaking views and natural light with expansive dimensions and soaring ceiling heights. We have reserved the top three floors of the Towers for our luxury penthouse units. Experience high-class living in your palace in the sky that overlooks mountain tops and rivers, providing you with maximum comfort and tranquility. Select penthouse units are equipped with expansive kitchens, floor-to-ceiling windows, and extra large terraces of a one-of-a-kind living experience.
Property Contact Info
- Listed by:
- Agency:
- Vendor Logo:
- Website:
- View Property Website
- Call Us:
- (825) 258-5909
- Disclaimer:
Floorplan Pricing and Availability
West Village Towers offers 1 to 3 Bedroom apartments starting from $1,810 and having 628–1,326 sq ft. Here is the current pricing and availability:
New! Interactive Property Map
 ApartmentHomeLiving.com's new Interactive Property Map allows you to see where every available unit is located at this community.Try It Now >
1 Bedroom
1 Bed 1 Bath
$1,810
1 Bed, 2 Baths, 628 sq ftAvailable NowModel Gallery
Floorplans
Photos
Availability Details
Price Availability Date Unit Sq Ft $1,810 Available Now 1 Bed 1 Bath 628 sq ft Model Amenities and Features
Features
- Air Conditioning
- Balcony
- Heating
- Sprinkler System
- Tub/Shower
- Washer/Dryer
Kitchen
- Freezer
- Kitchen
- Microwave
- Oven
- Refrigerator
- Stainless Steel Appliances
Living Space
- Floor to Ceiling Windows
- Vinyl Flooring
- Window Coverings
Model Rent and Fees
Model Price
- $1,810
Apartment Model: 1 Bed 1 Bath$1,8101 Bedroom, 2 Bath, 628 sq ftAvailable NowFloorplansPhotos![]()
1 Bed 1 Bath - Image 1 ![]()
1 Bed 1 Bath - Image 2 ![]()
1 Bed 1 Bath - Image 3 ![]()
1 Bed 1 Bath - Image 4 ![]()
1 Bed 1 Bath - Image 5 ![]()
1 Bed 1 Bath - Image 6 ![]()
1 Bed 1 Bath - Image 7 ![]()
1 Bed 1 Bath - Image 8 ![]()
1 Bed 1 Bath - Image 9 ![]()
1 Bed 1 Bath - Image 10 ![]()
1 Bed 1 Bath - Floorplan 1 Bed Penthouse
$3,178
1 Bed, 1 Bath, 912 sq ftAvailable NowModel Gallery
Floorplans
Availability Details
Price Availability Date Unit Sq Ft $3,178 Available Now 1 Bed Penthouse 912 sq ft Model Amenities and Features
Features
- Air Conditioning
- Balcony
- Heating
- Smoke Free
- Sprinkler System
- Tub/Shower
- Washer/Dryer
Kitchen
- Dishwasher
- Freezer
- Granite Countertops
- Kitchen
- Microwave
- Oven
- Refrigerator
- Stainless Steel Appliances
Living Space
- Floor to Ceiling Windows
- High Ceilings
- Views
- Vinyl Flooring
- Window Coverings
Model Rent and Fees
Model Price
- $3,178
Apartment Model: 1 Bed Penthouse$3,1781 Bedroom, 1 Bath, 912 sq ftAvailable Now![]()
1 Bed Penthouse - Floorplan 2 Bedrooms
2 Bed 2 Bath
$2,196
2 Beds, 2 Baths, 1027 sq ftAvailable NowAvailability Details
Price Availability Date Unit Sq Ft $2,196 Available Now 2 Bed 2 Bath 1027 sq ft Model Amenities and Features
Features
- Air Conditioning
- Balcony
- Heating
- Smoke Free
- Sprinkler System
- Storage Space
- Tub/Shower
- Washer/Dryer
- Wi-Fi
Kitchen
- Dishwasher
- Disposal
- Freezer
- Granite Countertops
- Kitchen
- Microwave
- Oven
- Range
- Refrigerator
- Stainless Steel Appliances
Model Rent and Fees
Model Price
- $2,196
2 Bed Townhome
$2,418
2 Beds, 2 Baths, 1158 sq ftAvailable NowLargest 2 BedroomThis is the largest 2 Bedroom at this PropertyAvailability Details
Price Availability Date Unit Sq Ft $2,418 Available Now 2 Bed Townhome 1158 sq ft Model Amenities and Features
Features
- Air Conditioning
- Balcony
- Heating
- Smoke Free
- Sprinkler System
- Storage Space
- Tub/Shower
- Washer/Dryer
- Wi-Fi
Kitchen
- Dishwasher
- Disposal
- Freezer
- Granite Countertops
- Kitchen
- Microwave
- Oven
- Range
- Refrigerator
- Stainless Steel Appliances
Model Rent and Fees
Model Price
- $2,418
2 Bed 2 Bath - Larger
$2,436
2 Beds, 2 Baths, 1018 sq ftAvailable NowModel Gallery
Floorplans
Photos
Availability Details
Price Availability Date Unit Sq Ft $2,436 Available Now 2 Bed 2 Bath - Larger 1018 sq ft Model Amenities and Features
Features
- Air Conditioning
- Balcony
- Heating
- Smoke Free
- Sprinkler System
- Tub/Shower
- Washer/Dryer
Kitchen
- Dishwasher
- Freezer
- Granite Countertops
- Kitchen
- Microwave
- Oven
- Refrigerator
Living Space
- Floor to Ceiling Windows
- Views
- Vinyl Flooring
- Window Coverings
Model Rent and Fees
Model Price
- $2,436
Apartment Model: 2 Bed 2 Bath - Larger$2,4362 Bedroom, 2 Bath, 1018 sq ftAvailable NowFloorplansPhotos![]()
2 Bed 2 Bath - Larger - Image 1 ![]()
2 Bed 2 Bath - Larger - Image 2 ![]()
2 Bed 2 Bath - Larger - Image 3 ![]()
2 Bed 2 Bath - Larger - Image 4 ![]()
2 Bed 2 Bath - Larger - Image 5 ![]()
2 Bed 2 Bath - Larger - Image 6 ![]()
2 Bed 2 Bath - Larger - Image 7 ![]()
2 Bed 2 Bath - Larger - Image 8 ![]()
2 Bed 2 Bath - Larger - Image 9 ![]()
2 Bed 2 Bath - Larger - Image 10 ![]()
2 Bed 2 Bath - Larger - Floorplan 2 Bed 2 Bath
$2,452
2 Beds, 2 Baths, 995 sq ftAvailable NowModel Gallery
Floorplans
Availability Details
Price Availability Date Unit Sq Ft $2,452 Available Now 2 Bed 2 Bath 995 sq ft Model Amenities and Features
Features
- Air Conditioning
- Balcony
- Heating
- Sprinkler System
- Tub/Shower
- Washer/Dryer
Kitchen
- Dishwasher
- Kitchen
- Microwave
- Oven
- Refrigerator
- Stainless Steel Appliances
Living Space
- Floor to Ceiling Windows
- Views
- Vinyl Flooring
- Window Coverings
Model Rent and Fees
Model Price
- $2,452
Apartment Model: 2 Bed 2 Bath$2,4522 Bedroom, 2 Bath, 995 sq ftAvailable Now![]()
2 Bed 2 Bath - Floorplan 2 Bed Penthouse
$3,354
2 Beds, 2 Baths, 1043 sq ftAvailable NowModel Gallery
Floorplans
Availability Details
Price Availability Date Unit Sq Ft $3,354 Available Now 2 Bed Penthouse 1043 sq ft Model Amenities and Features
Features
- Air Conditioning
- Balcony
- Heating
- Smoke Free
- Sprinkler System
- Tub/Shower
- Washer/Dryer
- Wi-Fi
Kitchen
- Dishwasher
- Freezer
- Granite Countertops
- Kitchen
- Microwave
- Oven
- Refrigerator
- Stainless Steel Appliances
Living Space
- Floor to Ceiling Windows
- High Ceilings
- Vinyl Flooring
- Window Coverings
Model Rent and Fees
Model Price
- $3,354
Apartment Model: 2 Bed Penthouse$3,3542 Bedroom, 2 Bath, 1043 sq ftAvailable Now![]()
2 Bed Penthouse - Floorplan 3 Bedrooms
3 Bed 2 Bath
$3,218
3 Beds, 2 Baths, 1326 sq ftAvailable NowModel Gallery
Floorplans
Photos
Availability Details
Price Availability Date Unit Sq Ft $3,218 Available Now 3 Bed 2 Bath 1326 sq ft Model Amenities and Features
Features
- Air Conditioning
- Balcony
- Heating
- Tub/Shower
- Washer/Dryer
Kitchen
- Dishwasher
- Freezer
- Granite Countertops
- Kitchen
- Microwave
- Oven
- Refrigerator
- Stainless Steel Appliances
Living Space
- Views
- Vinyl Flooring
- Window Coverings
Model Rent and Fees
Model Price
- $3,218
Apartment Model: 3 Bed 2 Bath$3,2183 Bedroom, 2 Bath, 1326 sq ftAvailable NowFloorplansPhotos![]()
3 Bed 2 Bath - Image 1 ![]()
3 Bed 2 Bath - Image 2 ![]()
3 Bed 2 Bath - Image 3 ![]()
3 Bed 2 Bath - Image 4 ![]()
3 Bed 2 Bath - Image 5 ![]()
3 Bed 2 Bath - Image 6 ![]()
3 Bed 2 Bath - Image 7 ![]()
3 Bed 2 Bath - Image 8 ![]()
3 Bed 2 Bath - Image 9 ![]()
3 Bed 2 Bath - Image 10 ![]()
3 Bed 2 Bath - Floorplan


Schedule a Tour
Videos
3D Tours
Property Information
- Built in 2021
- 41 Stories
- 554 Units
Fees and Policies
The fees listed below are community-provided and may exclude utilities or add-ons. All payments are made directly to the property and are non-refundable unless otherwise specified.
Other Fees and Policies
Property Fee Disclaimer: Based on community-supplied data and independent market research. Subject to change without notice. May exclude fees for mandatory or optional services and usage-based utilities.
Features and Amenities
On-Site Services
- Maintenance On Site
- Package Service
- Property Manager On Site
- Concierge
- 24 Hour Access
- Key Fob Entry
- Public Transportation
Community Features
- Lounge
- Clubhouse
- Elevator
Outdoor Features
- Grill
- Picnic Area
- Courtyard
- Controlled Access
Recreation and Fitness
- Fitness Center
Interior Features
- Balcony
- Storage Space
- Heating
- Sprinkler System
- Tub/Shower
- Washer/Dryer
- Air Conditioning
- Wi Fi
- Smoke Free
Kitchen Amenities
- Range
- Refrigerator
- Oven
- Dishwasher
- Microwave
- Disposal
- Freezer
- Stainless Steel Appliances
- Kitchen
- Granite Countertops
Living Area Features
- High Ceilings
- Floor To Ceiling Windows
- Vinyl Flooring
- Window Coverings
- Views
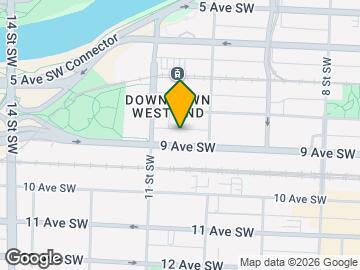
Map
- Shopping
- Colleges
- Grocery
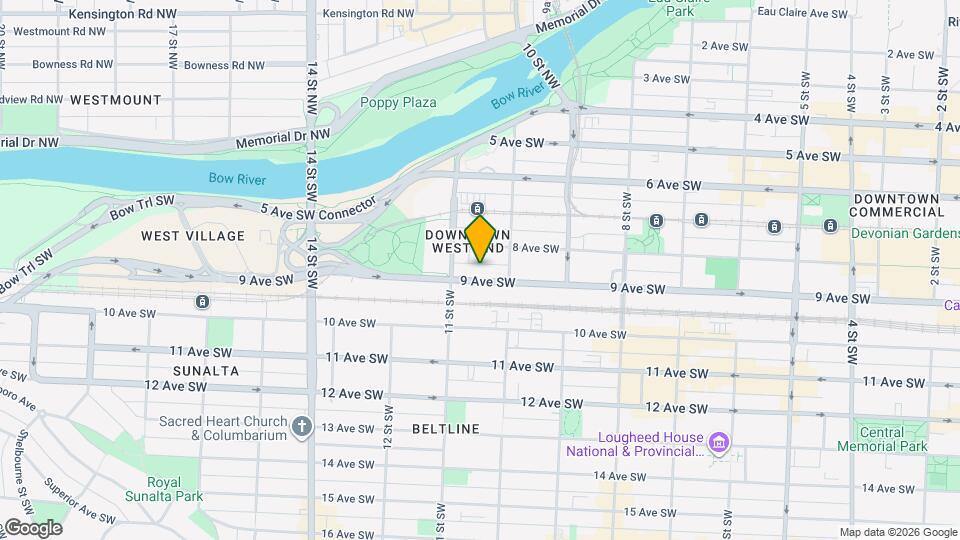
Map
Getting Around
70 / 100 Moderately walkable
90 / 100 Exceptional public transit
80 / 100 Very Bikeable
50 / 100 Fairly car friendly
 details
Getting to Know the Area
90 / 100 Restaurants
100 / 100 Cafes
90 / 100 Nightlife
90 / 100 Shopping
90 / 100 Parks
40 / 100 Noise Level
Frequently Asked Questions about West Village Towers
Where is West Village Towers located?
West Village Towers is located at 850 11 St SW near the North Hill Downtown Beltline area of Calgary, AB
What is the current rent range at West Village Towers?
1 Bedroom to 3 Bedroom Apartments at West Village Towers currently range from $1,810 to $3,354
Are pets allowed?
Call us today to find out our pet policy and if we allow pets
Are there any rent specials?
The current rent special at West Village Towers is: 1 MONTH FREE!~~Enjoy 1 month free rent on select suites — while supplies last!.
Nearby Schools
St. Mary's High School
Mount Royal School
Connaught School
Western Canada High School
Sacred Heart Elementary School
St. Monica School
. Points of Interest
Time and distance from West Village Towers.
Big Box and Retail
Safeway
Lowe's
Costco
Colleges and Universities
Mount Royal University - Lincoln Park Campus
Groceries
Safeway
Nearby Neighborhoods
Rental Price Ranges in the Area
| Bedroom | Average Rent | Cheapest Rent | Highest Rent |
|---|---|---|---|
| Calgary Studio Apartments | $1,484 | $1,125 | $1,900 |
| Calgary 1 Bedroom Apartments | $1,775 | $1,000 | $5,612 |
| Calgary 2 Bedroom Apartments | $2,094 | $1,199 | $5,867 |
| Calgary 3 Bedroom Apartments | $2,501 | $1,217 | $6,297 |
| Calgary 4 Bedroom Apartments | $4,969 | $2,400 | $7,541 |
Browse Top Apartments in Calgary
By Price
By Community Type
- Calgary Apartments with Rent Specials
- Calgary Top Rated Apartments
- Calgary Corporate Apartments
- Calgary Furnished Apartments
- Calgary Gated Apartments
- Calgary Loft Apartments
- New Calgary Apartments
- Calgary Senior Apartments
- Calgary Short-term Apartments
- Calgary Student Apartments
- Calgary Apartments with Utilities Included