


- Studio–2 Bedrooms
- $1,085-$1,565 Pricing
- 476–1,214 Square Feet
Rent Specials
One Month Free~~RENT DISCOUNT - ALL 1 Bedrooms are $1,100/Month. One month free with a 13 month lease agreement One time discount of $600 for preferred employers. NTT Data 7725 Connect OKC Outlet Mall Paycom Mike Monroney Aeronautical Center Hobby Lobby
About Westgate Park
Welcome to Westgate Park Residential, a brand-new apartment community in West Oklahoma City that offers modern and convenient living. Westgate Park Residential is a 100-acre master-planned development located in the fastest-growing area in West Oklahoma City. Our apartment community is perfectly placed just minutes from downtown and provides a direct route to Will Rogers World Airport and Kilpatrick Turnpike. Our community is part of the larger Westgate Park development, which will include retail, dining, entertainment options, and close to some of the largest employer groups in the area: NTT Data, 7725 Connect, the OKC Outlet Mall and Paycom. Our 444 apartment homes are situated on 20 acres and offer studio, 1 & 2 bedroom units to fit your needs. Our community boasts 15 residential buildings, including state-of-the-art resident clubhouse and fitness facilities, all located just minutes from I-40 and the Kilpatrick Turnpike and are within walking distance to restaurants, retail space, and services, making it easy to enjoy the best of what the Westgate Park Development has to offer. Our community amenities are designed to create a comfortable and enjoyable living experience. You can host small gatherings in our seating areas, grill your favorite meals at our grilling stations, or relax by the fire pits while enjoying outdoor TV areas. Our dog park will accommodate large and small dogs and features a peek-a-boo fence for your enjoyment and your pet's safety! Our swimming pool with a theater wall is perfect for a refreshing swim, and you can even enjoy a dive-in movie night. We also have pickleball, basketball, and sand volleyball courts, as well as a patio pub with seating, outdoor grills, and fire pits. Our resident clubhouse is accessible 24/7. We offer outdoor TV's, pavilions, fireplaces, and a complimentary coffee station in our hospitality area to our residents.
Westgate Park is located in the Southwest Oklahoma City Neighborhood and 73127 Zip code of Oklahoma City, OK. This community is professionally managed by Gardner Tanenbaum
Property Contact Info
- Listed by:
- Agency:
- Vendor Logo:
- Website:
- View Property Website
- Call Us:
- (405) 679-2422
- Disclaimer:
Office Hours
| Monday | 9:00 am–6:00 pm |
| Tuesday | 9:00 am–6:00 pm |
| Wednesday | 9:00 am–6:00 pm |
| Thursday | 9:00 am–6:00 pm |
| Friday | 9:00 am–6:00 pm |
| Saturday | 10:00 am–3:00 pm |
| Sunday | Closed |
Floorplan Pricing and Availability
Westgate Park offers Studio to 2 Bedroom apartments starting from $1,085 and having 476–1,214 sq ft. Here is the current pricing and availability:
New! Interactive Property Map
 ApartmentHomeLiving.com's new Interactive Property Map allows you to see where every available unit is located at this community.Try It Now >
Studio
Studio
$1,085
Studio, 1 Bath, 476 sq ftAvailable NowAvailability Details
Price Availability Date Unit Sq Ft Deposit $1,085 Available Now Studio 476 sq ft $150 Model Amenities and Features
Features
- Air Conditioning
- Ceiling Fans
- Double Vanities
- Fireplace
- Heating
- Smoke Free
- Tub/Shower
- Washer/Dryer
Kitchen
- Dishwasher
- Disposal
- Freezer
- Ice Maker
- Island Kitchen
- Kitchen
- Microwave
- Oven
- Pantry
- Quartz Countertops
- Refrigerator
- Stainless Steel Appliances
Model Rent and Fees
Model Price
- $1,085
Deposit
- $150 deposit
Studio ADA
$1,085
Studio, 1 Bath, 476 sq ftAvailable NowAvailability Details
Price Availability Date Unit Sq Ft Deposit $1,085 Available Now Studio ADA 476 sq ft $150 Model Amenities and Features
Features
- Air Conditioning
- Ceiling Fans
- Double Vanities
- Fireplace
- Heating
- Smoke Free
- Tub/Shower
- Washer/Dryer
Kitchen
- Dishwasher
- Disposal
- Freezer
- Ice Maker
- Island Kitchen
- Kitchen
- Microwave
- Oven
- Pantry
- Quartz Countertops
- Refrigerator
- Stainless Steel Appliances
Model Rent and Fees
Model Price
- $1,085
Deposit
- $150 deposit
1 Bedroom
Floorplan A2
$1,100
1 Bed, 1 Bath, 769 sq ftAvailable NowModel Gallery
Photos
Availability Details
Price Availability Date Unit Sq Ft Deposit $1,100 Available Now A2 769 sq ft $200 Model Amenities and Features
Features
- Air Conditioning
- Ceiling Fans
- Double Vanities
- Fireplace
- Heating
- Smoke Free
- Tub/Shower
- Washer/Dryer
Kitchen
- Dishwasher
- Disposal
- Freezer
- Ice Maker
- Island Kitchen
- Kitchen
- Microwave
- Oven
- Pantry
- Quartz Countertops
- Refrigerator
- Stainless Steel Appliances
Model Rent and Fees
Model Price
- $1,100
Deposit
- $200 deposit
Apartment Model: A2$1,1001 Bedroom, 1 Bath, 769 sq ftAvailable Now![]()
A2 - Image A1 ADA2
$1,100
1 Bed, 1 Bath, 796 sq ftAvailable NowAvailability Details
Price Availability Date Unit Sq Ft Deposit $1,100 Available Now A1 ADA2 796 sq ft $200 Model Amenities and Features
Features
- Air Conditioning
- Ceiling Fans
- Double Vanities
- Fireplace
- Heating
- Smoke Free
- Tub/Shower
- Washer/Dryer
Kitchen
- Dishwasher
- Disposal
- Freezer
- Ice Maker
- Island Kitchen
- Kitchen
- Microwave
- Oven
- Pantry
- Quartz Countertops
- Refrigerator
- Stainless Steel Appliances
Model Rent and Fees
Model Price
- $1,100
Deposit
- $200 deposit
Floorplan A1
$1,100
1 Bed, 1 Bath, 796 sq ftAvailable NowModel Gallery
Photos
Availability Details
Price Availability Date Unit Sq Ft Deposit $1,100 Available Now A1 796 sq ft $200 Model Amenities and Features
Features
- Air Conditioning
- Ceiling Fans
- Double Vanities
- Fireplace
- Heating
- Smoke Free
- Tub/Shower
- Washer/Dryer
Kitchen
- Dishwasher
- Disposal
- Freezer
- Ice Maker
- Island Kitchen
- Kitchen
- Microwave
- Oven
- Pantry
- Quartz Countertops
- Refrigerator
- Stainless Steel Appliances
Model Rent and Fees
Model Price
- $1,100
Deposit
- $200 deposit
Apartment Model: A1$1,1001 Bedroom, 1 Bath, 796 sq ftAvailable Now![]()
A1 - Image 1 ![]()
A1 - Image 2 ![]()
A1 - Image 3 ![]()
A1 - Image 4 ![]()
A1 - Image 5 ![]()
A1 - Image 6 ![]()
A1 - Image 7 A1 ADA1
$1,100
1 Bed, 1 Bath, 796 sq ftAvailable NowAvailability Details
Price Availability Date Unit Sq Ft Deposit $1,100 Available Now A1 ADA1 796 sq ft $200 Model Amenities and Features
Features
- Air Conditioning
- Ceiling Fans
- Double Vanities
- Fireplace
- Heating
- Smoke Free
- Tub/Shower
- Washer/Dryer
Kitchen
- Dishwasher
- Disposal
- Freezer
- Ice Maker
- Island Kitchen
- Kitchen
- Microwave
- Oven
- Pantry
- Quartz Countertops
- Refrigerator
- Stainless Steel Appliances
Model Rent and Fees
Model Price
- $1,100
Deposit
- $200 deposit
2 Bedrooms
Show Unavailable FloorplansFloorplan B1
$1,505
2 Beds, 2 Baths, 1078 sq ftAvailable NowModel Gallery
Photos
Availability Details
Price Availability Date Unit Sq Ft Deposit $1,505 Available Now B1 1078 sq ft $250 Model Amenities and Features
Features
- Air Conditioning
- Ceiling Fans
- Double Vanities
- Fireplace
- Heating
- Smoke Free
- Tub/Shower
- Washer/Dryer
Kitchen
- Dishwasher
- Disposal
- Freezer
- Ice Maker
- Island Kitchen
- Kitchen
- Microwave
- Oven
- Pantry
- Quartz Countertops
- Refrigerator
- Stainless Steel Appliances
Model Rent and Fees
Model Price
- $1,505
Deposit
- $250 deposit
Apartment Model: B1$1,5052 Bedroom, 2 Bath, 1078 sq ftAvailable Now![]()
B1 - Image 1 ![]()
B1 - Image 2 ![]()
B1 - Image 3 ![]()
B1 - Image 4 ![]()
B1 - Image 5 ![]()
B1 - Image 6 ![]()
B1 - Image 7 ![]()
B1 - Image 8 Floorplan B2
$1,565
2 Beds, 2 Baths, 1214 sq ftAvailable Oct 1Availability Details
Price Availability Date Unit Sq Ft Deposit $1,565 October 1, 2026 B2 1214 sq ft $250 Model Amenities and Features
Features
- Air Conditioning
- Ceiling Fans
- Double Vanities
- Fireplace
- Heating
- Smoke Free
- Tub/Shower
- Washer/Dryer
Kitchen
- Dishwasher
- Disposal
- Freezer
- Ice Maker
- Island Kitchen
- Kitchen
- Microwave
- Oven
- Pantry
- Quartz Countertops
- Refrigerator
- Stainless Steel Appliances
Model Rent and Fees
Model Price
- $1,565
Deposit
- $250 deposit
B2 ADA
2 Beds, 2 Baths, 1214 sq ftAvailability Details
Price Availability Date Unit Sq Ft Deposit $1,565 Call for Availability B2 ADA 1214 sq ft $250 Model Amenities and Features
Features
- Air Conditioning
- Ceiling Fans
- Double Vanities
- Fireplace
- Heating
- Smoke Free
- Tub/Shower
- Washer/Dryer
Kitchen
- Dishwasher
- Disposal
- Freezer
- Ice Maker
- Island Kitchen
- Kitchen
- Microwave
- Oven
- Pantry
- Quartz Countertops
- Refrigerator
- Stainless Steel Appliances
Model Rent and Fees
Model Price
- $1,565
Deposit
- $250 deposit


Schedule a Tour
3D Tours
Property Information
- 444 Units
- 3 Stories
- Built in 2024
- Furnished Units Available
Lease Terms
- 12 mo
Fees and Policies
The fees listed below are community-provided and may exclude utilities or add-ons. All payments are made directly to the property and are non-refundable unless otherwise specified.
Required Fees
One-Time Basics
- Due at Application
- Application Fee Per ApplicantiCharged per applicant.$60.00
- Due at Move-In
- Administrative FeeiCharged per unit.$100.00
Pet Policy and Fees
Cats
- 2 Pet Limit
Up to 2 pets allowed per apartment home
Dogs
- 2 Pet Limit
Breed restrictions apply - call for details. Up to 2 pets allowed per apartment home, breed restriction's apply.
Parking Info and Fees
- Surface Lot
Property Fee Disclaimer: Based on community-supplied data and independent market research. Subject to change without notice. May exclude fees for mandatory or optional services and usage-based utilities.
Features and Amenities
On-Site Services
- Maintenance On Site
- Property Manager On Site
- Trash Pickup Door To Door
- Car Charging Station
- Pet Play Area
- 24 Hour Access
- Key Fob Entry
Community Features
- Conference Rooms
- Multi Use Room
- Clubhouse
- Breakfast/Coffee Concierge
Outdoor Features
- Grill
- Picnic Area
- Controlled Access
- Patio
Recreation and Fitness
- Fitness Center
- Media Center/Movie Theatre
- Basketball Court
- Pickleball Court
- Volleyball Court
- Pool
Interior Features
- Ceiling Fans
- Fireplace
- Double Vanities
- Tub/Shower
- Heating
- Washer/Dryer
- Air Conditioning
- Smoke Free
Kitchen Amenities
- Island Kitchen
- Refrigerator
- Stainless Steel Appliances
- Ice Maker
- Kitchen
- Disposal
- Freezer
- Dishwasher
- Microwave
- Oven
- Pantry
- Quartz Countertops
Living Area Features
- Walk In Closets
- Carpet
- Linen Closet
- Vinyl Flooring
Map
- Shopping
- Colleges
- Grocery
- Medical
Map
Getting Around
30 / 100 Somewhat walkable
40 / 100 Fairly bikeable
100 / 100 Exceptionally car friendly
 details
Getting to Know the Area
50 / 100 Restaurants
20 / 100 Cafes
40 / 100 Nightlife
30 / 100 Shopping
90 / 100 Noise Level
Frequently Asked Questions about Westgate Park
Where is Westgate Park located?
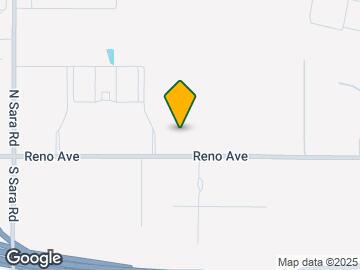
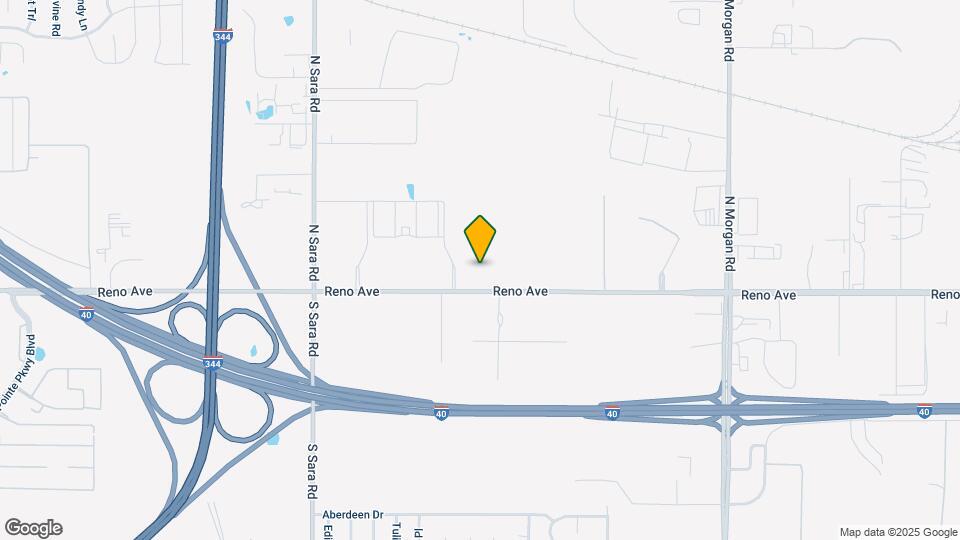
Westgate Park is located at 10333 W Reno Ave near the Southwest Oklahoma City area of Oklahoma City, OK
What is the current rent range at Westgate Park?
Studio to 2 Bedroom Apartments at Westgate Park currently range from $1,085 to $1,565
When is the leasing office open?
- The office Hours for Westgate Park are
- Monday 9:00 am–6:00 pm
- Tuesday 9:00 am–6:00 pm
- Wednesday 9:00 am–6:00 pm
- Thursday 9:00 am–6:00 pm
- Friday 9:00 am–6:00 pm
- Saturday 10:00 am–3:00 pm
- Sunday Closed
Are pets allowed?
Call us today to find out our pet policy and if we allow pets
Are there any rent specials?
The current rent special at Westgate Park is: One Month Free~~RENT DISCOUNT - ALL 1 Bedrooms are $1,100/Month. One month free with a 13 month lease agreement One time discount of $600 for preferred employers. NTT Data 7725 Connect OKC Outlet Mall Paycom Mike Monroney Aeronautical Center Hobby Lobby.
Nearby Schools
Mustang Creek Elementary School
Mustang North Middle School
Mustang Trails Elementary School
Canyon Ridge Intermediate School
Mustang High School
About GreatSchools Data on ApartmentHomeLiving.com.
Points of Interest
Time and distance from Westgate Park.
Big Box and Retail
Burlington
Walmart
Staples
Colleges and Universities
Groceries
Aldi
Winco Foods
Homeland
Hospitals
Integris Canadian Valley Hospital
Integris Community Hospital - Council Crossing
Integris Baptist Medical Center
Shopping Centers
Westgate Park has 5 shopping centers within 1.6 miles.
Nearby Neighborhoods
Rental Price Ranges in the Area
| Bedroom | Average Rent | Cheapest Rent | Highest Rent |
|---|---|---|---|
| Oklahoma City Studio Apartments | $1,053 | $550 | $3,092 |
| Oklahoma City 1 Bedroom Apartments | $1,120 | $550 | $10,000+ |
| Oklahoma City 2 Bedroom Apartments | $1,334 | $639 | $9,451 |
| Oklahoma City 3 Bedroom Apartments | $1,812 | $789 | $4,995 |
| Oklahoma City 4 Bedroom Apartments | $1,723 | $615 | $3,900 |
Browse Top Apartments in Oklahoma City
By Price
- Cheap Oklahoma City Apartments
- Oklahoma City Apartments Under $500
- Oklahoma City Apartments Under $600
- Oklahoma City Apartments Under $700
- Oklahoma City Apartments Under $800
- Oklahoma City Apartments Under $900
- Oklahoma City Apartments Under $1000
- Oklahoma City Apartments Under $1200
- Oklahoma City Apartments Under $1500
- Oklahoma City Apartments Under $2000
- Oklahoma City Luxury Apartments
By Community Type
- Oklahoma City Apartments for Rent by Owner
- Oklahoma City Apartments with Rent Specials
- Oklahoma City Top Rated Apartments
- Oklahoma City Corporate Apartments
- Oklahoma City Furnished Apartments
- Oklahoma City Gated Apartments
- Oklahoma City Loft Apartments
- Oklahoma City Low Income Apartments
- Oklahoma City Military Apartments
- New Oklahoma City Apartments
- Oklahoma City Senior Apartments
- Oklahoma City Short-term Apartments
- Oklahoma City Student Apartments
- Oklahoma City Apartments with Utilities Included