


- 1–2 Bedrooms
- $788-$2,161 Total Monthly Price
Total Monthly Price
Base Rent$788 - $2,161Total Monthly Price$788 - $2,161 - 540–965 Square Feet
Rent Specials
$25 application fee!
About Westlake at Summer Cove
Westlake at Summer Cove combines the tranquil beauty of lush, green surroundings with the contemporary elegance of our suite of amenities. Discover all the comforts of home available in our selection of one and two-bedroom floorplans featuring unique accents such as vaulted ceilings, spacious walk-in closets and plush carpeting. This pet-friendly community also offers an enclosed pet park for all your furry friends. From the inside out, you will love our amazing amenities. Westlake at Summer Cove features a state-of-the-art fitness center, children's playground, picnic areas with grilling stations and resort-style swimming pools.
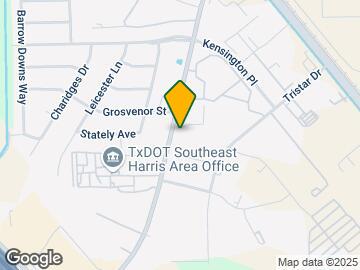
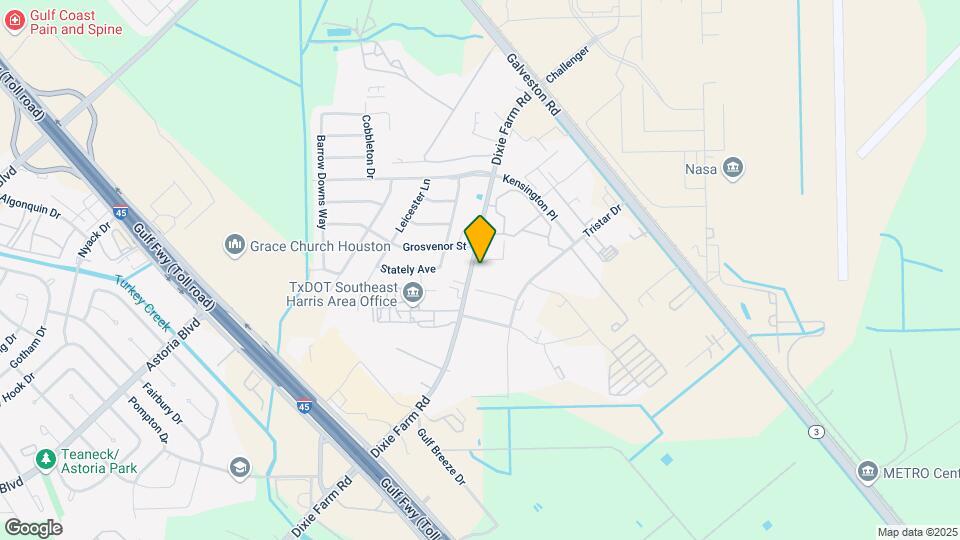
Westlake at Summer Cove is located in the Southbelt Ellington Neighborhood and 77034 Zip code of Houston, TX. This community is professionally managed by Asden Investment Properties
Unique Features and Amenities
- Carpeting
- Ceiling fans in bedrooms
- Clothes care centers
- Community dog park
- Community kitchen with coffee/tea bar
- Covered poolside grilling area with seating
- Mature landscaping and open greenspaces
- Mini blinds
- Open surface parking
- Patio/Balcony
- Reserved parking and covered parking available
- Resident clubroom with seating and TV
- Walk-in closet
Property Contact Info

- Listed by:
- Agency:
- Vendor Logo:
- Website:
- View Property Website
- Call Us:
- (832) 780-3855
- Disclaimer:
Office Hours
| Monday | 8:00 am–5:00 pm |
| Tuesday | 8:00 am–5:00 pm |
| Wednesday | 8:00 am–5:00 pm |
| Thursday | 8:00 am–5:00 pm |
| Friday | 8:00 am–5:00 pm |
| Saturday | Closed |
| Sunday | 10:00 am–5:00 pm |
Floorplan Pricing and Availability
Westlake at Summer Cove offers 1 to 2 Bedroom apartments starting from $788 and having 540–965 sq ft. Here is the current pricing and availability:
New! Interactive Property Map
1 Bedroom
Floorplan A1
From $788
1 Bed, 1 Bath, 540 sq ftTotal Monthly PriceAvailable NowTotal Monthly Price
Base Rent$788 - $1,366Total Monthly Price$788 - $1,366Cheapest 1 BedroomThis is the cheapest 1 Bedroom at this PropertyModel Gallery
Photos
Availability Details
Prices shown for this property are the Total Monthly Price including Fees.Price Availability Date Unit Sq Ft View Details $788 Available Now 812-2 540 $788 Available Now 1106-2 540 $788 Available Now 606-1 540 Model Amenities and Features
Features
- Air Conditioning
- Cable Ready
- Ceiling Fans
- Heating
- Tub/Shower
- Washer/Dryer Hookup
Kitchen
- Dishwasher
- Disposal
- Kitchen
- Range
Living Space
- Carpet
- Dining Room
- Walk-In Closets
Model Lease Information
Model Price Range
- $788 - $1,366Total Monthly PriceBase Rent: $788 - $1,366Required Monthly Fees: None
Current Available Pricing
- $788Total Monthly Price
Unit 812-2 Amenities and Features
Features
- Air Conditioning
- Cable Ready
- Ceiling Fans
- Heating
- Tub/Shower
- Washer/Dryer Hookup
Kitchen
- Dishwasher
- Disposal
- Kitchen
- Range
Living Space
- Carpet
- Dining Room
- Walk-In Closets
Unit 812-2 Lease Information
Unit Price
- $788Total Monthly PriceBase Rent: $788Required Monthly Fees: None
View Details and Rent EstimateModel Lease Information
Model Price Range
- $788 - $1,366Total Monthly Price
Unit 1106-2 Amenities and Features
Features
- Air Conditioning
- Cable Ready
- Ceiling Fans
- Heating
- Tub/Shower
- Washer/Dryer Hookup
Kitchen
- Dishwasher
- Disposal
- Kitchen
- Range
Living Space
- Carpet
- Dining Room
- Walk-In Closets
Unit 1106-2 Lease Information
Unit Price
- $788Total Monthly PriceBase Rent: $788Required Monthly Fees: None
View Details and Rent EstimateModel Lease Information
Model Price Range
- $788 - $1,366Total Monthly Price
Unit 606-1 Amenities and Features
Features
- Air Conditioning
- Cable Ready
- Ceiling Fans
- Heating
- Tub/Shower
- Washer/Dryer Hookup
Kitchen
- Dishwasher
- Disposal
- Kitchen
- Range
Living Space
- Carpet
- Dining Room
- Walk-In Closets
Unit 606-1 Lease Information
Unit Price
- $788Total Monthly PriceBase Rent: $788Required Monthly Fees: None
View Details and Rent EstimateModel Lease Information
Model Price Range
- $788 - $1,366Total Monthly Price
Apartment Model: A1From $7881 Bedroom, 1 Bath, 540 sq ftAvailable Now![]()
A1 - Image 1 ![]()
A1 - Image 2 ![]()
A1 - Image 3 ![]()
A1 - Image 4 ![]()
A1 - Image 5 Apartment Unit: 812-2Apartment Model: A1$7881 Bedroom, 1 Bath, 540 sq ftAvailable NowApartment Unit: 1106-2Apartment Model: A1$7881 Bedroom, 1 Bath, 540 sq ftAvailable NowApartment Unit: 606-1Apartment Model: A1$7881 Bedroom, 1 Bath, 540 sq ftAvailable NowFloorplan A2
From $845
1 Bed, 1 Bath, 683 sq ftTotal Monthly PriceAvailable Sep 25Total Monthly Price
Base Rent$845 - $1,436Total Monthly Price$845 - $1,436Model Gallery
Photos
Availability Details
Prices shown for this property are the Total Monthly Price including Fees.Price Availability Date Unit Sq Ft View Details $845 September 25, 2026 803-2 683 $845 October 2, 2026 602-2 683 $845 October 2, 2026 812-1 683 Model Amenities and Features
Features
- Air Conditioning
- Cable Ready
- Ceiling Fans
- Heating
- Tub/Shower
- Washer/Dryer Hookup
Kitchen
- Dishwasher
- Disposal
- Kitchen
- Range
Living Space
- Carpet
- Dining Room
- Walk-In Closets
Model Lease Information
Model Price Range
- $845 - $1,436Total Monthly PriceBase Rent: $845 - $1,436Required Monthly Fees: None
Current Available Pricing
- $845Total Monthly Price
Unit 803-2 Amenities and Features
Features
- Air Conditioning
- Cable Ready
- Ceiling Fans
- Heating
- Tub/Shower
- Washer/Dryer Hookup
Kitchen
- Dishwasher
- Disposal
- Kitchen
- Range
Living Space
- Carpet
- Dining Room
- Walk-In Closets
Unit 803-2 Lease Information
Unit Price
- $845Total Monthly PriceBase Rent: $845Required Monthly Fees: None
View Details and Rent EstimateModel Lease Information
Model Price Range
- $845 - $1,436Total Monthly Price
Unit 602-2 Amenities and Features
Features
- Air Conditioning
- Cable Ready
- Ceiling Fans
- Heating
- Tub/Shower
- Washer/Dryer Hookup
Kitchen
- Dishwasher
- Disposal
- Kitchen
- Range
Living Space
- Carpet
- Dining Room
- Walk-In Closets
Unit 602-2 Lease Information
Unit Price
- $845Total Monthly PriceBase Rent: $845Required Monthly Fees: None
View Details and Rent EstimateModel Lease Information
Model Price Range
- $845 - $1,436Total Monthly Price
Unit 812-1 Amenities and Features
Features
- Air Conditioning
- Cable Ready
- Ceiling Fans
- Heating
- Tub/Shower
- Washer/Dryer Hookup
Kitchen
- Dishwasher
- Disposal
- Kitchen
- Range
Living Space
- Carpet
- Dining Room
- Walk-In Closets
Unit 812-1 Lease Information
Unit Price
- $845Total Monthly PriceBase Rent: $845Required Monthly Fees: None
View Details and Rent EstimateModel Lease Information
Model Price Range
- $845 - $1,436Total Monthly Price
Apartment Model: A2From $8451 Bedroom, 1 Bath, 683 sq ftAvailable September 25, 2026![]()
A2 - Image 1 ![]()
A2 - Image 2 ![]()
A2 - Image 3 ![]()
A2 - Image 4 ![]()
A2 - Image 5 ![]()
A2 - Image 6 ![]()
A2 - Image 7 Apartment Unit: 803-2Apartment Model: A2$8451 Bedroom, 1 Bath, 683 sq ftAvailable September 25, 2026Apartment Unit: 602-2Apartment Model: A2$8451 Bedroom, 1 Bath, 683 sq ftAvailable October 2, 2026Apartment Unit: 812-1Apartment Model: A2$8451 Bedroom, 1 Bath, 683 sq ftAvailable October 2, 2026Floorplan A4
From $1,081
1 Bed, 1 Bath, 818 sq ftTotal Monthly PriceAvailable Oct 16Total Monthly Price
Base Rent$1,081 - $1,727Total Monthly Price$1,081 - $1,727Model Gallery
Photos
Availability Details
Prices shown for this property are the Total Monthly Price including Fees.Price Availability Date Unit Sq Ft $1,081 October 16, 2026 301-2 818 Unit 301-2 Amenities and Features
Features
- Air Conditioning
- Cable Ready
- Ceiling Fans
- Heating
- Tub/Shower
- Washer/Dryer Hookup
Kitchen
- Dishwasher
- Disposal
- Kitchen
- Range
Living Space
- Carpet
- Dining Room
- Walk-In Closets
Unit 301-2 Lease Information
Unit Price
- $1,081Total Monthly PriceBase Rent: $1,081Required Monthly Fees: None
View Details and Rent EstimateModel Lease Information
Model Price Range
- $1,081 - $1,727Total Monthly Price
Apartment Model: A4From $1,0811 Bedroom, 1 Bath, 818 sq ftAvailable October 16, 2026![]()
A4 - Image 1 ![]()
A4 - Image 2 ![]()
A4 - Image 3 ![]()
A4 - Image 4 ![]()
A4 - Image 5 ![]()
A4 - Image 6 ![]()
A4 - Image 7 ![]()
A4 - Image 8 Apartment Unit: 301-2Apartment Model: A4$1,0811 Bedroom, 1 Bath, 818 sq ftAvailable October 16, 2026Floorplan A3
From $1,065
1 Bed, 1 Bath, 818 sq ftTotal Monthly PriceAvailable Oct 21Total Monthly Price
Base Rent$1,065 - $1,707Total Monthly Price$1,065 - $1,707Availability Details
Prices shown for this property are the Total Monthly Price including Fees.Price Availability Date Unit Sq Ft View Details $1,065 October 21, 2026 1213-1 818 $1,065 October 23, 2026 1015-1 818 Model Amenities and Features
Features
- Air Conditioning
- Balcony
- Cable Ready
- Ceiling Fans
- Fireplace
- Heating
- Tub/Shower
- Washer/Dryer Hookup
Kitchen
- Dishwasher
- Disposal
- Kitchen
- Oven
- Range
- Refrigerator
- Stainless Steel Appliances
Model Lease Information
Model Price Range
- $1,065 - $1,707Total Monthly PriceBase Rent: $1,065 - $1,707Required Monthly Fees: None
Current Available Pricing
- $1,065Total Monthly Price
Unit 1213-1 Lease Information
Unit Price
- $1,065Total Monthly PriceBase Rent: $1,065Required Monthly Fees: None
View Details and Rent EstimateModel Lease Information
Model Price Range
- $1,065 - $1,707Total Monthly Price
Unit 1015-1 Lease Information
Unit Price
- $1,065Total Monthly PriceBase Rent: $1,065Required Monthly Fees: None
View Details and Rent EstimateModel Lease Information
Model Price Range
- $1,065 - $1,707Total Monthly Price
Apartment Unit: 1213-1Apartment Model: A3$1,0651 Bedroom, 1 Bath, 818 sq ftAvailable October 21, 2026Apartment Unit: 1015-1Apartment Model: A3$1,0651 Bedroom, 1 Bath, 818 sq ftAvailable October 23, 2026Floorplan AD1
From $1,091
1 Bed, 1 Bath, 816 sq ftTotal Monthly PriceAvailable Oct 29Total Monthly Price
Base Rent$1,091 - $1,739Total Monthly Price$1,091 - $1,739Availability Details
Prices shown for this property are the Total Monthly Price including Fees.Price Availability Date Unit Sq Ft $1,091 October 29, 2026 1219-1 816 Model Amenities and Features
Features
- Air Conditioning
- Balcony
- Cable Ready
- Ceiling Fans
- Fireplace
- Heating
- Tub/Shower
- Washer/Dryer Hookup
Kitchen
- Dishwasher
- Disposal
- Kitchen
- Oven
- Range
- Refrigerator
- Stainless Steel Appliances
Unit 1219-1 Lease Information
Unit Price
- $1,091Total Monthly PriceBase Rent: $1,091Required Monthly Fees: None
View Details and Rent EstimateModel Lease Information
Model Price Range
- $1,091 - $1,739Total Monthly Price
Apartment Unit: 1219-1Apartment Model: AD1$1,0911 Bedroom, 1 Bath, 816 sq ftAvailable October 29, 20262 Bedrooms
Floorplan B1
From $1,285
2 Beds, 1 Bath, 850 sq ftTotal Monthly PriceAvailable NowTotal Monthly Price
Base Rent$1,285 - $2,131Total Monthly Price$1,285 - $2,131Model Gallery
Floorplans
Photos
Availability Details
Prices shown for this property are the Total Monthly Price including Fees.Price Availability Date Unit Sq Ft View Details $1,285 Available Now 1403-2 850 $1,285 August 28, 2026 1206-2 850 $1,285 August 31, 2026 1506-2 850 Model Amenities and Features
Features
- Air Conditioning
- Cable Ready
- Ceiling Fans
- Heating
- Tub/Shower
- Washer/Dryer Hookup
Kitchen
- Dishwasher
- Disposal
- Kitchen
- Range
Living Space
- Carpet
- Dining Room
- Walk-In Closets
Model Lease Information
Model Price Range
- $1,285 - $2,131Total Monthly PriceBase Rent: $1,285 - $2,131Required Monthly Fees: None
Current Available Pricing
- $1,285Total Monthly Price
Unit 1403-2 Amenities and Features
Features
- Air Conditioning
- Cable Ready
- Ceiling Fans
- Heating
- Tub/Shower
- Washer/Dryer Hookup
Kitchen
- Dishwasher
- Disposal
- Kitchen
- Range
Living Space
- Carpet
- Dining Room
- Walk-In Closets
Unit 1403-2 Lease Information
Unit Price
- $1,285Total Monthly PriceBase Rent: $1,285Required Monthly Fees: None
View Details and Rent EstimateModel Lease Information
Model Price Range
- $1,285 - $2,131Total Monthly Price
Unit 1206-2 Amenities and Features
Features
- Air Conditioning
- Cable Ready
- Ceiling Fans
- Heating
- Tub/Shower
- Washer/Dryer Hookup
Kitchen
- Dishwasher
- Disposal
- Kitchen
- Range
Living Space
- Carpet
- Dining Room
- Walk-In Closets
Unit 1206-2 Lease Information
Unit Price
- $1,285Total Monthly PriceBase Rent: $1,285Required Monthly Fees: None
View Details and Rent EstimateModel Lease Information
Model Price Range
- $1,285 - $2,131Total Monthly Price
Unit 1506-2 Amenities and Features
Features
- Air Conditioning
- Cable Ready
- Ceiling Fans
- Heating
- Tub/Shower
- Washer/Dryer Hookup
Kitchen
- Dishwasher
- Disposal
- Kitchen
- Range
Living Space
- Carpet
- Dining Room
- Walk-In Closets
Unit 1506-2 Lease Information
Unit Price
- $1,285Total Monthly PriceBase Rent: $1,285Required Monthly Fees: None
View Details and Rent EstimateModel Lease Information
Model Price Range
- $1,285 - $2,131Total Monthly Price
Apartment Model: B1From $1,2852 Bedroom, 1 Bath, 850 sq ftAvailable NowFloorplansPhotos![]()
B1 - Image 1 ![]()
B1 - Image 2 ![]()
B1 - Image 3 ![]()
B1 - Image 4 ![]()
B1 - Image 5 ![]()
B1 - Image 6 Floor plans are artist's rendering. All dimensions are approximate. Actual product and specifications may vary in dimension or detail. Not all features are available in every rental home. Please see a representative for details.
![]()
B1 - Floorplan Apartment Unit: 1403-2Apartment Model: B1$1,2852 Bedroom, 1 Bath, 850 sq ftAvailable NowApartment Unit: 1206-2Apartment Model: B1$1,2852 Bedroom, 1 Bath, 850 sq ftAvailable August 28, 2026Apartment Unit: 1506-2Apartment Model: B1$1,2852 Bedroom, 1 Bath, 850 sq ftAvailable August 31, 2026Floorplan B2
From $1,339
2 Beds, 2 Baths, 965 sq ftTotal Monthly PriceAvailable Sep 18Total Monthly Price
Base Rent$1,339 - $2,161Total Monthly Price$1,339 - $2,161Model Gallery
Floorplans
Photos
Availability Details
Prices shown for this property are the Total Monthly Price including Fees.Price Availability Date Unit Sq Ft View Details $1,339 September 18, 2026 1102-1 965 $1,339 September 18, 2026 1107-1 965 $1,339 September 18, 2026 202-2 965 Model Amenities and Features
Features
- Air Conditioning
- Cable Ready
- Ceiling Fans
- Heating
- Tub/Shower
- Washer/Dryer Hookup
Kitchen
- Dishwasher
- Disposal
- Kitchen
- Range
Living Space
- Carpet
- Dining Room
- Walk-In Closets
Model Lease Information
Model Price Range
- $1,339 - $2,161Total Monthly PriceBase Rent: $1,339 - $2,161Required Monthly Fees: None
Current Available Pricing
- $1,339Total Monthly Price
Unit 1102-1 Amenities and Features
Features
- Air Conditioning
- Cable Ready
- Ceiling Fans
- Heating
- Tub/Shower
- Washer/Dryer Hookup
Kitchen
- Dishwasher
- Disposal
- Kitchen
- Range
Living Space
- Carpet
- Dining Room
- Walk-In Closets
Unit 1102-1 Lease Information
Unit Price
- $1,339Total Monthly PriceBase Rent: $1,339Required Monthly Fees: None
View Details and Rent EstimateModel Lease Information
Model Price Range
- $1,339 - $2,161Total Monthly Price
Unit 1107-1 Amenities and Features
Features
- Air Conditioning
- Cable Ready
- Ceiling Fans
- Heating
- Tub/Shower
- Washer/Dryer Hookup
Kitchen
- Dishwasher
- Disposal
- Kitchen
- Range
Living Space
- Carpet
- Dining Room
- Walk-In Closets
Unit 1107-1 Lease Information
Unit Price
- $1,339Total Monthly PriceBase Rent: $1,339Required Monthly Fees: None
View Details and Rent EstimateModel Lease Information
Model Price Range
- $1,339 - $2,161Total Monthly Price
Unit 202-2 Amenities and Features
Features
- Air Conditioning
- Cable Ready
- Ceiling Fans
- Heating
- Tub/Shower
- Washer/Dryer Hookup
Kitchen
- Dishwasher
- Disposal
- Kitchen
- Range
Living Space
- Carpet
- Dining Room
- Walk-In Closets
Unit 202-2 Lease Information
Unit Price
- $1,339Total Monthly PriceBase Rent: $1,339Required Monthly Fees: None
View Details and Rent EstimateModel Lease Information
Model Price Range
- $1,339 - $2,161Total Monthly Price
Apartment Model: B2From $1,3392 Bedroom, 2 Bath, 965 sq ftAvailable September 18, 2026FloorplansPhotos![]()
B2 - Image 1 ![]()
B2 - Image 2 ![]()
B2 - Image 3 ![]()
B2 - Image 4 ![]()
B2 - Image 5 ![]()
B2 - Image 6 ![]()
B2 - Image 7 ![]()
B2 - Image 8 ![]()
B2 - Image 9 ![]()
B2 - Image 10 Floor plans are artist's rendering. All dimensions are approximate. Actual product and specifications may vary in dimension or detail. Not all features are available in every rental home. Please see a representative for details.
![]()
B2 - Floorplan Apartment Unit: 1102-1Apartment Model: B2$1,3392 Bedroom, 2 Bath, 965 sq ftAvailable September 18, 2026Apartment Unit: 1107-1Apartment Model: B2$1,3392 Bedroom, 2 Bath, 965 sq ftAvailable September 18, 2026Apartment Unit: 202-2Apartment Model: B2$1,3392 Bedroom, 2 Bath, 965 sq ftAvailable September 18, 2026
Schedule a Tour
Videos
3D Tours
Property Information
- 376 Units
- 2 Stories
- Built in 1982
Fees and Policies
The fees listed below are community-provided and may exclude utilities or add-ons. All payments are made directly to the property and are non-refundable unless otherwise specified. Use the Cost Calculator to determine costs based on your needs.
Required Fees
One-Time Basics
- Due at Application
- Application Fee Per ApplicantiCharged per applicant.$50.00
- Due at Move-In
- Administrative FeeiCharged per unit.$100.00
Utilities
- Pest ControliCharged per unit.$5.00/mo
- Utility Trash FeeiCharged per unit.$8.00/mo
Other Fees and Policies
Pet Fees
- Cat
- One-Time Pet FeeiMax of 2. Charged Per Pet.$300.00
- Monthly Pet FeeiMax of 2. Charged Per Pet.$10.00/mo
- Dog
- One-Time Pet FeeiMax of 2. Charged Per Pet.$300.00
- Monthly Pet FeeiMax of 2. Charged Per Pet.$10.00/mo
Max of 2.
Parking Fees
- Parking
- Parking FeeiMax of 1. Charged per vehicle.$25-$35/mo
- Other
Max of 1. Reserved is $25 and covered is $35.
Additional Parking Options
Property Fee Disclaimer: Based on community-supplied data and independent market research. Subject to change without notice. May exclude fees for mandatory or optional services and usage-based utilities.
Features and Amenities
On-Site Services
- Maintenance On Site
- Property Manager On Site
- Laundry Facilities
Community Features
- Business Center
- Clubhouse
- Corporate Housing
- Walk Up
Outdoor Features
- Sundeck
- Picnic Area
- Controlled Access
- Patio
Recreation and Fitness
- Fitness Center
- Spa
- Playground
- Pool
Interior Features
- Balcony
- Tub/Shower
- Heating
- Ceiling Fans
- Fireplace
- Cable Ready
- Washer/Dryer Hookup
- Air Conditioning
Kitchen Amenities
- Dishwasher
- Oven
- Range
- Refrigerator
- Kitchen
- Stainless Steel Appliances
- Disposal
Living Area Features
- Walk In Closets
- Vaulted Ceiling
- Den
- Dining Room
- Office
- Vinyl Flooring
- Carpet

Map
- Shopping
- Colleges
- Grocery
- Medical

Map
Getting Around
50 / 100 Fairly walkable
40 / 100 Fairly bikeable
100 / 100 Exceptionally car friendly
Getting to Know the Area
50 / 100 Restaurants
20 / 100 Cafes
20 / 100 Nightlife
20 / 100 Shopping
30 / 100 Parks
0 / 100 Noise Level
Frequently Asked Questions about Westlake at Summer Cove
Where is Westlake at Summer Cove located?
Westlake at Summer Cove is located at 725 FM 1959 Rd near the Southbelt Ellington area of Houston, TX
What is the current rent range at Westlake at Summer Cove?
1 Bedroom to 2 Bedroom Apartments at Westlake at Summer Cove currently range from $788 to $2,161
When is the leasing office open?
- The office Hours for Westlake at Summer Cove are
- Monday 8:00 am–5:00 pm
- Tuesday 8:00 am–5:00 pm
- Wednesday 8:00 am–5:00 pm
- Thursday 8:00 am–5:00 pm
- Friday 8:00 am–5:00 pm
- Saturday Closed
- Sunday 10:00 am–5:00 pm
Are pets allowed?
Call us today to find out our pet policy and if we allow pets
Are there any rent specials?
The current rent special at Westlake at Summer Cove is: $25 application fee!.
Renters Reviews and Ratings
good apartments and workers
the worst
Horrible place
Property Manager Responded
Love this place.
Property Manager Responded
Satisfied Renter
Property Manager Responded
Very Impressed
Property Manager Responded
D NOT MOVE HERE!!!!!
Property Manager Responded
they don't care
Property Manager Responded
My Texas home
Property Manager Responded
becoming unbearable
Property Manager Responded
My experience from "Abdallah Taleb "
Property Manager Responded
Nearby Schools
Thompson Intermediate School
Dobie High School
Fred Roberts Middle
About GreatSchools Data on ApartmentHomeLiving.com.
Points of Interest
Time and distance from Westlake at Summer Cove.
Big Box and Retail
Walgreens
Kohl's
Macy's
Colleges and Universities
University of Houston Clear Lake - Clear Lake Campus
Groceries
Heb
Aldi
Hospitals
Chi St Luke's Patients Medical Center
Military Bases
Lyndon B Johnson Space Center
Restaurants and Dining
Shopping Centers
Westlake at Summer Cove has 5 shopping centers within 1.3 miles.
Nearby Neighborhoods
Rental Price Ranges in the Area
| Bedroom | Average Rent | Cheapest Rent | Highest Rent |
|---|---|---|---|
| Houston Studio Apartments | $1,311 | $422 | $5,060 |
| Houston 1 Bedroom Apartments | $1,353 | $367 | $10,000+ |
| Houston 2 Bedroom Apartments | $1,727 | $567 | $10,000+ |
| Houston 3 Bedroom Apartments | $2,309 | $686 | $10,000+ |
| Houston 4 Bedroom Apartments | $2,968 | $649 | $10,000+ |
| Houston 5 Bedroom Apartments | $7,838 | $840 | $10,000+ |
| Houston 6 Bedroom Apartments | $8,469 | $2,600 | $10,000+ |
Browse Top Apartments in Houston
By Price
- Cheap Houston Apartments
- Houston Apartments Under $500
- Houston Apartments Under $600
- Houston Apartments Under $700
- Houston Apartments Under $800
- Houston Apartments Under $900
- Houston Apartments Under $1000
- Houston Apartments Under $1200
- Houston Apartments Under $1500
- Houston Apartments Under $2000
- Houston Luxury Apartments
By Community Type
- Houston Apartments for Rent by Owner
- Houston Apartments with Rent Specials
- Houston Top Rated Apartments
- Houston Corporate Apartments
- Houston Furnished Apartments
- Houston Gated Apartments
- Houston Loft Apartments
- Houston Low Income Apartments
- Houston Military Apartments
- New Houston Apartments
- Houston Senior Apartments
- Houston Short-term Apartments
- Houston Student Apartments
- Houston Apartments with Utilities Included


Max of 2.