


- 2–3 Bedrooms
- $1,640-$1,869 Pricing
- 962–1,800 Square Feet
Property Information
- 224 Units
- 2 Stories
- Built in 1971
About Westland Park
Building Amenities/Information: Telus PureFibre Optic internet is available. Located in a beautiful neighbourhood with tree lined streets, Westland Park Townhomes boast 3 levels of living space and includes 1 ½ bathrooms. Most units have been upgraded with Berber carpet flooring and the bathrooms have tub surrounds as well as cultured marble countertops. Each unit has a private fenced yard, grassed area, a patio and storage shed. Westland Park complex sits on 15 acres of beautifully landscaped lawns, stunning mature trees and colorful flower beds. Elite Features: Stainless steel, energy efficient appliances Full height kitchen backsplash Vinyl tile kitchen floors Select units include quartz counters Watersaver toilets New cupboards Ceramic top range
Property Contact Info

- Listed by:
- Agency:
- Vendor Logo:
- Website:
- View Property Website
- Call Us:
- (844) 841-0497
- Disclaimer:
Office Hours
| Monday | 8:00 am–4:30 pm |
| Tuesday | 8:00 am–4:30 pm |
| Wednesday | 8:00 am–4:30 pm |
| Thursday | 8:00 am–7:00 pm |
| Friday | 8:00 am–4:30 pm |
| Saturday | 9:00 am–1:00 pm |
| Sunday | Closed |
Floorplan Pricing and Availability
New! Interactive Property Map
 ApartmentHomeLiving.com's new Interactive Property Map allows you to see where every available unit is located at this community.Try It Now >
2 Bedrooms
Classic 2 Bedroom
$1,640
2 Beds, 1.5 Baths, 962 sq ftAvailable NowAvailability Details
Price Availability Date Unit Sq Ft $1,640 Available Now Classic 2 Bedroom 962 sq ft Model Amenities and Features
Features
- Cable Ready
- Heating
- Smoke Free
- Storage Space
- Tub/Shower
- Washer/Dryer
- Windows
Kitchen
- Dishwasher
- Freezer
- Kitchen
- Quartz Countertops
- Range
- Refrigerator
- Stainless Steel Appliances
Model Rent and Fees
Model Price
- $1,640
Elite 2 Bedroom
$1,815
2 Beds, 1.5 Baths, 962 sq ftAvailable NowAvailability Details
Price Availability Date Unit Sq Ft $1,815 Available Now Elite 2 Bedroom 962 sq ft Model Amenities and Features
Features
- Cable Ready
- Heating
- Smoke Free
- Storage Space
- Tub/Shower
- Washer/Dryer
- Windows
Kitchen
- Dishwasher
- Freezer
- Kitchen
- Quartz Countertops
- Range
- Refrigerator
- Stainless Steel Appliances
Model Rent and Fees
Model Price
- $1,815
3 Bedrooms
Show Unavailable FloorplansClassic 3 Bedroom
$1,694
3 Beds, 1.5 Baths, 1102 sq ftAvailable NowAvailability Details
Price Availability Date Unit Sq Ft $1,694 Available Now Classic 3 Bedroom 1102 sq ft Model Amenities and Features
Features
- Cable Ready
- Heating
- Smoke Free
- Storage Space
- Tub/Shower
- Washer/Dryer
- Windows
Kitchen
- Dishwasher
- Freezer
- Kitchen
- Quartz Countertops
- Range
- Refrigerator
- Stainless Steel Appliances
Model Rent and Fees
Model Price
- $1,694
Elite 3 Bedroom
$1,869
3 Beds, 1.5 Baths, 1102 sq ftAvailable NowAvailability Details
Price Availability Date Unit Sq Ft $1,869 Available Now Elite 3 Bedroom 1102 sq ft Model Amenities and Features
Features
- Cable Ready
- Heating
- Smoke Free
- Storage Space
- Tub/Shower
- Washer/Dryer
- Windows
Kitchen
- Dishwasher
- Freezer
- Kitchen
- Quartz Countertops
- Range
- Refrigerator
- Stainless Steel Appliances
Model Rent and Fees
Model Price
- $1,869
Elite House 3 Bedroom
3 Beds, 2 Baths, 1800 sq ftLargest 3 BedroomThis is the largest 3 Bedroom at this PropertyAvailability Details
Availability Date Unit Sq Ft Call for Availability Elite House 3 Bedroom 1800 sq ft Model Amenities and Features
Features
- Cable Ready
- Heating
- Smoke Free
- Storage Space
- Tub/Shower
- Washer/Dryer
- Windows
Kitchen
- Dishwasher
- Freezer
- Kitchen
- Quartz Countertops
- Range
- Refrigerator
- Stainless Steel Appliances
Fees and Policies
The fees listed below are community-provided and may exclude utilities or add-ons. All payments are made directly to the property and are non-refundable unless otherwise specified.
Other Fees and Policies
Pet Fees
- Cat
- Pet DepositiMax of 1. Charged per Pet.$0.00
- One-Time Pet FeeiMax of 1. Charged Per Pet.$300.00
- Monthly Pet FeeiMax of 1. Charged Per Pet.$40.00/mo
- Dog
- Pet DepositiMax of 1. Charged per Pet.$0.00
- One-Time Pet FeeiMax of 1. Charged Per Pet.$300.00
- Monthly Pet FeeiMax of 1. Charged Per Pet.$40.00/mo
American Bulldogs, Bull Terriers, Cane Corsos, Doberman Pinschers, Pit bulls, Rottweilers, Staffordshire Terriers, and mixes of all listed breeds or related breeds are not allowed. Please see leasing office for full pet policy.
Max of 1.
Parking Fees
- Surface Lot
- Parking FeeiCharged per vehicle.$0.00/mo
Each unit comes with one powered stall.
Property Fee Disclaimer: Based on community-supplied data and independent market research. Subject to change without notice. May exclude fees for mandatory or optional services and usage-based utilities.
Features and Amenities
On-Site Services
- Property Manager On Site
Interior Features
- Windows
- Storage Space
- Heating
- Tub/Shower
- Cable Ready
- Washer/Dryer
- Smoke Free
Kitchen Amenities
- Refrigerator
- Range
- Freezer
- Quartz Countertops
- Kitchen
- Stainless Steel Appliances
- Dishwasher
Living Area Features
- Basement
- Linen Closet
- Double Pane Windows
- Carpet
- Vinyl Flooring
Outdoor Features
- Lawn
- Patio
- Yard
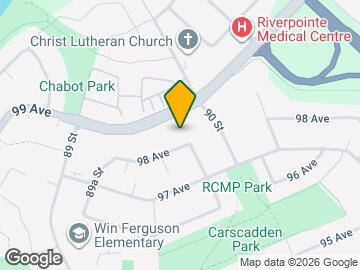
Map
- Shopping
- Colleges
- Nearby Properties

Map
Getting Around
40 / 100 Fairly walkable
30 / 100 Limited public transit
80 / 100 Very Bikeable
90 / 100 Exceptionally car friendly
 details
Getting to Know the Area
50 / 100 Restaurants
30 / 100 Cafes
20 / 100 Nightlife
40 / 100 Shopping
70 / 100 Noise Level
Nearby Schools
École Parc Elementaire
Rudolph Hennig Junior High School
Win Ferguson Community School
Fort Saskatchewan High School
St. André Bessette Catholic High School
St. John XXIII Catholic School
. Points of Interest
Time and distance from Westland Park.
Big Box and Retail
Walmart
Goodwill
Petsmart
Colleges and Universities
Concordia University College of Alberta - Main Campus
Nearby Neighborhoods
Nearby Apartments
Nearby Homes
Official Apartment Search
See Fort Saskatchewan Apartments for Rent
See Fort Saskatchewan Homes For Rent
Did You Know?
The average Fort Saskatchewan resident moves 34 days after starting their Fort Saskatchewan rental search.
Browse Top Apartments in Fort Saskatchewan
By Community Type
Protect yourself from fraud. Avoid Scams and Fraud
Rental Price Ranges in the Area
| Bedroom | Average Rent | Cheapest Rent | Highest Rent |
|---|---|---|---|
| Fort Saskatchewan 1 Bedroom Apartments | $1,264 | $1,264 | $1,264 |
| Fort Saskatchewan 2 Bedroom Apartments | $1,525 | $1,525 | $1,525 |
| 2 Bedroom Homes | $1,475 | $1,050 | $2,195 |
| 3 Bedroom Homes | $1,971 | $1,685 | $2,350 |
| 4 Bedroom Homes | $2,350 | $2,350 | $2,350 |
Max of 1.