


- 1–2 Bedrooms
- $964-$1,653 Total Monthly Price
Total Monthly Price
Base Rent$964 - $1,653Total Monthly Price$964 - $1,653 - 545–1,079 Square Feet
About Westmount at Copper Mill Apartments
Welcome home to Westmount at Copper Mill Apartments in Houston, TX, where comfort and convenience come together. Choose from spacious one- and two-bedroom apartment homes featuring granite countertops, large closets, and a blend of vinyl plank flooring and plush carpet. Kitchens are designed to fit your style, offering either stainless steel or black appliances, along with the flexibility of in-home washers and dryers or washer and dryer hookups. Beyond your front door, enjoy a community built for everyday living—unwind by the swimming pool, stay active in the fitness center, or gather with friends at the grilling stations. With a clubhouse, business center, playground, and pet-friendly amenities including a dog park, Westmount at Copper Mill offers a relaxed, welcoming place to call home.
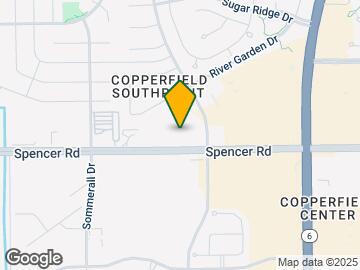
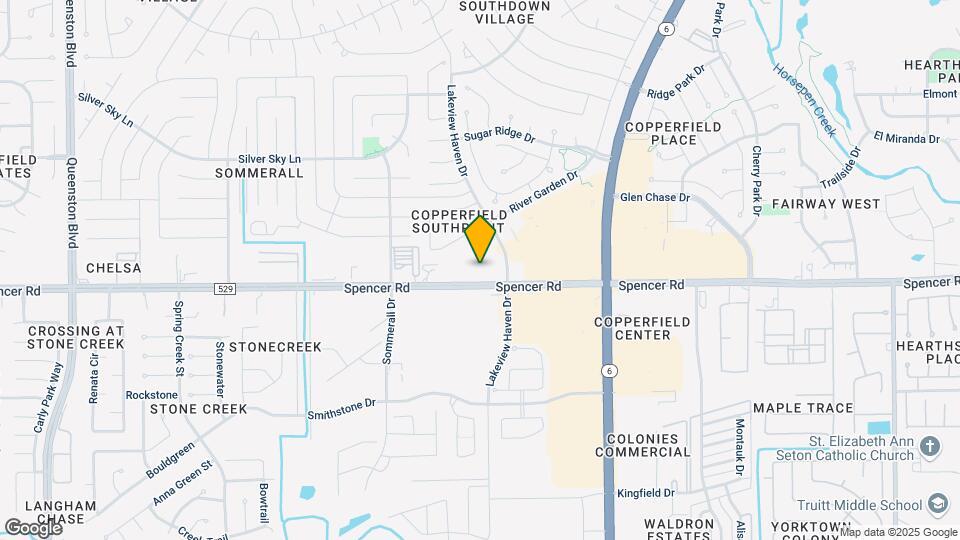
Westmount at Copper Mill Apartments is located in the Bear Creek Copperfield Neighborhood and 77095 Zip code of Houston, TX. This community is professionally managed by BH Management Services
Unique Features and Amenities
- All Black Appliance Package
- All-black Appliance Package
- Black Appliances
- Built-in Bookshelves
- Cozy Fireplace
- Electric Range
- Fully-equipped Kitchen
- Gorgeous Kitchen Back Splash
- Gorgeous Tile Backsplash
- Grilling Station
- High Ceilings
- In-Sink Disposal
- Large Closets
- Newly Renovated Interiors
- Oversized Closets
- Pet Friendly
- Private Patio or Balcony
- Reserved Parking
- Stunning Views
- Valet Waste Service
- Vaulted Ceilings
- Vinyl Plank Flooring
- Washer and Dryer
- Washer and Dryer Hookups
Property Contact Info

- Listed by:
- Agency:
- Vendor Logo:
- Website:
- View Property Website
- Call Us:
- (832) 952-1540
- Disclaimer:
Office Hours
| Monday | 9:00 am–6:00 pm |
| Tuesday | 9:00 am–6:00 pm |
| Wednesday | 9:00 am–6:00 pm |
| Thursday | 9:00 am–6:00 pm |
| Friday | 9:00 am–6:00 pm |
| Saturday | 10:00 am–5:00 pm |
| Sunday | 1:00 pm–5:00 pm |
Floorplan Pricing and Availability
Westmount at Copper Mill Apartments offers 1 to 2 Bedroom apartments starting from $964 and having 545–1,079 sq ft. Here is the current pricing and availability:
New! Interactive Property Map
1 Bedroom
Floorplan A1
From $964
1 Bed, 1 Bath, 545 sq ftTotal Monthly PriceAvailable NowTotal Monthly Price
Base Rent$964 - $1,047Total Monthly Price$964 - $1,047Cheapest 1 BedroomThis is the cheapest 1 Bedroom at this PropertyModel Gallery
Floorplans
Availability Details
Prices shown for this property are the Total Monthly Price including Fees.Price Availability Date Unit Sq Ft View Details $974 Available Now 0517 545 $964 Available Now 0520 545 Model Amenities and Features
Features
- Air Conditioning
- Ceiling Fans
- Washer/Dryer Hookup
Living Space
- Walk-In Closets
Model Lease Information
Model Price Range
- $964 - $1,047Total Monthly PriceBase Rent: $964 - $1,047Required Monthly Fees: None
Current Available Pricing
- $964 - $974 Total Monthly Price
Unit 0517 Amenities and Features
Features
- Air Conditioning
- Ceiling Fans
- Washer/Dryer Hookup
Living Space
- Walk-In Closets
Unit 0517 Lease Information
Unit Price
- $974Total Monthly PriceBase Rent: $974Required Monthly Fees: None
View Details and Rent EstimateModel Lease Information
Model Price Range
- $964 - $1,047Total Monthly Price
Unit 0520 Amenities and Features
Features
- Air Conditioning
- Ceiling Fans
- Washer/Dryer Hookup
Living Space
- Walk-In Closets
Unit 0520 Lease Information
Unit Price
- $964Total Monthly PriceBase Rent: $964Required Monthly Fees: None
View Details and Rent EstimateModel Lease Information
Model Price Range
- $964 - $1,047Total Monthly Price
Apartment Model: A1From $9641 Bedroom, 1 Bath, 545 sq ftAvailable NowFloor plans are artist's rendering. All dimensions are approximate. Actual product and specifications may vary in dimension or detail. Not all features are available in every rental home. Please see a representative for details.
![]()
A1 - Floorplan Apartment Unit: 0517Apartment Model: A1$9741 Bedroom, 1 Bath, 545 sq ftAvailable NowApartment Unit: 0520Apartment Model: A1$9641 Bedroom, 1 Bath, 545 sq ftAvailable NowFloorplan A3
From $1,017
1 Bed, 1 Bath, 687 sq ftTotal Monthly PriceAvailable NowTotal Monthly Price
Base Rent$1,017 - $1,169Total Monthly Price$1,017 - $1,169Model Gallery
Floorplans
Availability Details
Prices shown for this property are the Total Monthly Price including Fees.Price Availability Date Unit Sq Ft View Details $1,043 Available Now 1411 687 $1,017 Available Now 1408 687 $1,043 Available Now 1412 687 Model Amenities and Features
Features
- Air Conditioning
- Ceiling Fans
- Washer/Dryer Hookup
Living Space
- Walk-In Closets
Model Lease Information
Model Price Range
- $1,017 - $1,169Total Monthly PriceBase Rent: $1,017 - $1,169Required Monthly Fees: None
Current Available Pricing
- $1,017 - $1,043 Total Monthly Price
Unit 1411 Amenities and Features
Features
- Air Conditioning
- Ceiling Fans
- Washer/Dryer Hookup
Living Space
- Walk-In Closets
Unit 1411 Lease Information
Unit Price
- $1,043Total Monthly PriceBase Rent: $1,043Required Monthly Fees: None
View Details and Rent EstimateModel Lease Information
Model Price Range
- $1,017 - $1,169Total Monthly Price
Unit 1408 Amenities and Features
Features
- Air Conditioning
- Ceiling Fans
- Washer/Dryer Hookup
Living Space
- Walk-In Closets
Unit 1408 Lease Information
Unit Price
- $1,017Total Monthly PriceBase Rent: $1,017Required Monthly Fees: None
View Details and Rent EstimateModel Lease Information
Model Price Range
- $1,017 - $1,169Total Monthly Price
Unit 1412 Amenities and Features
Features
- Air Conditioning
- Ceiling Fans
- Washer/Dryer Hookup
Living Space
- Walk-In Closets
Unit 1412 Lease Information
Unit Price
- $1,043Total Monthly PriceBase Rent: $1,043Required Monthly Fees: None
View Details and Rent EstimateModel Lease Information
Model Price Range
- $1,017 - $1,169Total Monthly Price
Apartment Model: A3From $1,0171 Bedroom, 1 Bath, 687 sq ftAvailable NowFloor plans are artist's rendering. All dimensions are approximate. Actual product and specifications may vary in dimension or detail. Not all features are available in every rental home. Please see a representative for details.
![]()
A3 - Floorplan Apartment Unit: 1411Apartment Model: A3$1,0431 Bedroom, 1 Bath, 687 sq ftAvailable NowApartment Unit: 1408Apartment Model: A3$1,0171 Bedroom, 1 Bath, 687 sq ftAvailable NowApartment Unit: 1412Apartment Model: A3$1,0431 Bedroom, 1 Bath, 687 sq ftAvailable NowFloorplan A2
From $1,020
1 Bed, 1 Bath, 678 sq ftTotal Monthly PriceAvailable NowTotal Monthly Price
Base Rent$1,020 - $1,134Total Monthly Price$1,020 - $1,134Model Gallery
Floorplans
Photos
3D Tours
Availability Details
Prices shown for this property are the Total Monthly Price including Fees.Price Availability Date Unit Sq Ft View Details $1,020 Available Now 0311 678 $1,020 Available Now 0404 678 $1,053 Available Now 0418 678 Model Amenities and Features
Features
- Air Conditioning
- Ceiling Fans
- Washer/Dryer Hookup
Living Space
- Walk-In Closets
Model Lease Information
Model Price Range
- $1,020 - $1,134Total Monthly PriceBase Rent: $1,020 - $1,134Required Monthly Fees: None
Current Available Pricing
- $1,020 - $1,053 Total Monthly Price
Unit 0311 Amenities and Features
Features
- Air Conditioning
- Ceiling Fans
- Washer/Dryer Hookup
Living Space
- Walk-In Closets
Unit 0311 Lease Information
Unit Price
- $1,020Total Monthly PriceBase Rent: $1,020Required Monthly Fees: None
View Details and Rent EstimateModel Lease Information
Model Price Range
- $1,020 - $1,134Total Monthly Price
Unit 0404 Amenities and Features
Features
- Air Conditioning
- Ceiling Fans
- Washer/Dryer Hookup
Living Space
- Walk-In Closets
Unit 0404 Lease Information
Unit Price
- $1,020Total Monthly PriceBase Rent: $1,020Required Monthly Fees: None
View Details and Rent EstimateModel Lease Information
Model Price Range
- $1,020 - $1,134Total Monthly Price
Unit 0418 Amenities and Features
Features
- Air Conditioning
- Ceiling Fans
- Washer/Dryer Hookup
Living Space
- Walk-In Closets
Unit 0418 Lease Information
Unit Price
- $1,053Total Monthly PriceBase Rent: $1,053Required Monthly Fees: None
View Details and Rent EstimateModel Lease Information
Model Price Range
- $1,020 - $1,134Total Monthly Price
Apartment Model: A2From $1,0201 Bedroom, 1 Bath, 678 sq ftAvailable NowFloorplansPhotos3D Tours![]()
A2 - Image 1 ![]()
A2 - Image 2 ![]()
A2 - Image 3 ![]()
A2 - Image 4 ![]()
A2 - Image 5 Floor plans are artist's rendering. All dimensions are approximate. Actual product and specifications may vary in dimension or detail. Not all features are available in every rental home. Please see a representative for details.
![]()
A2 - Floorplan A2 - 3D Tour Apartment Unit: 0311Apartment Model: A2$1,0201 Bedroom, 1 Bath, 678 sq ftAvailable NowApartment Unit: 0404Apartment Model: A2$1,0201 Bedroom, 1 Bath, 678 sq ftAvailable NowApartment Unit: 0418Apartment Model: A2$1,0531 Bedroom, 1 Bath, 678 sq ftAvailable NowFloorplan A4
From $1,108
1 Bed, 1 Bath, 702 sq ftTotal Monthly PriceAvailable NowTotal Monthly Price
Base Rent$1,108 - $1,285Total Monthly Price$1,108 - $1,285Model Gallery
Floorplans
Availability Details
Prices shown for this property are the Total Monthly Price including Fees.Price Availability Date Unit Sq Ft View Details $1,158 Available Now 0120 702 $1,158 Available Now 0124 702 $1,108 Available Now 0111 702 Model Amenities and Features
Features
- Air Conditioning
- Ceiling Fans
- Washer/Dryer Hookup
Living Space
- Walk-In Closets
Model Lease Information
Model Price Range
- $1,108 - $1,285Total Monthly PriceBase Rent: $1,108 - $1,285Required Monthly Fees: None
Current Available Pricing
- $1,108 - $1,158 Total Monthly Price
Unit 0120 Amenities and Features
Features
- Air Conditioning
- Ceiling Fans
- Washer/Dryer Hookup
Living Space
- Walk-In Closets
Unit 0120 Lease Information
Unit Price
- $1,158Total Monthly PriceBase Rent: $1,158Required Monthly Fees: None
View Details and Rent EstimateModel Lease Information
Model Price Range
- $1,108 - $1,285Total Monthly Price
Unit 0124 Amenities and Features
Features
- Air Conditioning
- Ceiling Fans
- Washer/Dryer Hookup
Living Space
- Walk-In Closets
Unit 0124 Lease Information
Unit Price
- $1,158Total Monthly PriceBase Rent: $1,158Required Monthly Fees: None
View Details and Rent EstimateModel Lease Information
Model Price Range
- $1,108 - $1,285Total Monthly Price
Unit 0111 Amenities and Features
Features
- Air Conditioning
- Ceiling Fans
- Washer/Dryer Hookup
Living Space
- Walk-In Closets
Unit 0111 Lease Information
Unit Price
- $1,108Total Monthly PriceBase Rent: $1,108Required Monthly Fees: None
View Details and Rent EstimateModel Lease Information
Model Price Range
- $1,108 - $1,285Total Monthly Price
Apartment Model: A4From $1,1081 Bedroom, 1 Bath, 702 sq ftAvailable NowFloor plans are artist's rendering. All dimensions are approximate. Actual product and specifications may vary in dimension or detail. Not all features are available in every rental home. Please see a representative for details.
![]()
A4 - Floorplan Apartment Unit: 0120Apartment Model: A4$1,1581 Bedroom, 1 Bath, 702 sq ftAvailable NowApartment Unit: 0124Apartment Model: A4$1,1581 Bedroom, 1 Bath, 702 sq ftAvailable NowApartment Unit: 0111Apartment Model: A4$1,1081 Bedroom, 1 Bath, 702 sq ftAvailable NowFloorplan A5
From $1,158
1 Bed, 1 Bath, 795 sq ftTotal Monthly PriceAvailable NowTotal Monthly Price
Base Rent$1,158 - $1,308Total Monthly Price$1,158 - $1,308Largest 1 BedroomThis is the largest 1 Bedroom at this PropertyModel Gallery
Floorplans
Availability Details
Prices shown for this property are the Total Monthly Price including Fees.Price Availability Date Unit Sq Ft View Details $1,158 Available Now 0911 795 $1,158 Available Now 0908 795 $1,158 Available Now 1303 795 Model Amenities and Features
Features
- Air Conditioning
- Ceiling Fans
- Washer/Dryer Hookup
Living Space
- Walk-In Closets
Model Lease Information
Model Price Range
- $1,158 - $1,308Total Monthly PriceBase Rent: $1,158 - $1,308Required Monthly Fees: None
Current Available Pricing
- $1,158Total Monthly Price
Unit 0911 Amenities and Features
Features
- Air Conditioning
- Ceiling Fans
- Washer/Dryer Hookup
Living Space
- Walk-In Closets
Unit 0911 Lease Information
Unit Price
- $1,158Total Monthly PriceBase Rent: $1,158Required Monthly Fees: None
View Details and Rent EstimateModel Lease Information
Model Price Range
- $1,158 - $1,308Total Monthly Price
Unit 0908 Amenities and Features
Features
- Air Conditioning
- Ceiling Fans
- Washer/Dryer Hookup
Living Space
- Walk-In Closets
Unit 0908 Lease Information
Unit Price
- $1,158Total Monthly PriceBase Rent: $1,158Required Monthly Fees: None
View Details and Rent EstimateModel Lease Information
Model Price Range
- $1,158 - $1,308Total Monthly Price
Unit 1303 Amenities and Features
Features
- Air Conditioning
- Ceiling Fans
- Washer/Dryer Hookup
Living Space
- Walk-In Closets
Unit 1303 Lease Information
Unit Price
- $1,158Total Monthly PriceBase Rent: $1,158Required Monthly Fees: None
View Details and Rent EstimateModel Lease Information
Model Price Range
- $1,158 - $1,308Total Monthly Price
Apartment Model: A5From $1,1581 Bedroom, 1 Bath, 795 sq ftAvailable NowFloor plans are artist's rendering. All dimensions are approximate. Actual product and specifications may vary in dimension or detail. Not all features are available in every rental home. Please see a representative for details.
![]()
A5 - Floorplan Apartment Unit: 0911Apartment Model: A5$1,1581 Bedroom, 1 Bath, 795 sq ftAvailable NowApartment Unit: 0908Apartment Model: A5$1,1581 Bedroom, 1 Bath, 795 sq ftAvailable NowApartment Unit: 1303Apartment Model: A5$1,1581 Bedroom, 1 Bath, 795 sq ftAvailable Now2 Bedrooms
Floorplan B1
From $1,185
2 Beds, 1 Bath, 907 sq ftTotal Monthly PriceAvailable NowTotal Monthly Price
Base Rent$1,185 - $1,348Total Monthly Price$1,185 - $1,348Cheapest 2 BedroomThis is the cheapest 2 Bedroom at this PropertyModel Gallery
Floorplans
Availability Details
Prices shown for this property are the Total Monthly Price including Fees.Price Availability Date Unit Sq Ft View Details $1,255 Available Now 0324 907 $1,185 Available Now 0405 907 $1,185 Available Now 0305 907 Model Amenities and Features
Features
- Air Conditioning
- Ceiling Fans
- Washer/Dryer Hookup
Living Space
- Walk-In Closets
Model Lease Information
Model Price Range
- $1,185 - $1,348Total Monthly PriceBase Rent: $1,185 - $1,348Required Monthly Fees: None
Current Available Pricing
- $1,185 - $1,255 Total Monthly Price
Unit 0324 Amenities and Features
Features
- Air Conditioning
- Ceiling Fans
- Washer/Dryer Hookup
Living Space
- Walk-In Closets
Unit 0324 Lease Information
Unit Price
- $1,255Total Monthly PriceBase Rent: $1,255Required Monthly Fees: None
View Details and Rent EstimateModel Lease Information
Model Price Range
- $1,185 - $1,348Total Monthly Price
Unit 0405 Amenities and Features
Features
- Air Conditioning
- Ceiling Fans
- Washer/Dryer Hookup
Living Space
- Walk-In Closets
Unit 0405 Lease Information
Unit Price
- $1,185Total Monthly PriceBase Rent: $1,185Required Monthly Fees: None
View Details and Rent EstimateModel Lease Information
Model Price Range
- $1,185 - $1,348Total Monthly Price
Unit 0305 Amenities and Features
Features
- Air Conditioning
- Ceiling Fans
- Washer/Dryer Hookup
Living Space
- Walk-In Closets
Unit 0305 Lease Information
Unit Price
- $1,185Total Monthly PriceBase Rent: $1,185Required Monthly Fees: None
View Details and Rent EstimateModel Lease Information
Model Price Range
- $1,185 - $1,348Total Monthly Price
Apartment Model: B1From $1,1852 Bedroom, 1 Bath, 907 sq ftAvailable NowFloor plans are artist's rendering. All dimensions are approximate. Actual product and specifications may vary in dimension or detail. Not all features are available in every rental home. Please see a representative for details.
![]()
B1 - Floorplan Apartment Unit: 0324Apartment Model: B1$1,2552 Bedroom, 1 Bath, 907 sq ftAvailable NowApartment Unit: 0405Apartment Model: B1$1,1852 Bedroom, 1 Bath, 907 sq ftAvailable NowApartment Unit: 0305Apartment Model: B1$1,1852 Bedroom, 1 Bath, 907 sq ftAvailable NowFloorplan B2
From $1,244
2 Beds, 2 Baths, 965 sq ftTotal Monthly PriceAvailable NowTotal Monthly Price
Base Rent$1,244 - $1,375Total Monthly Price$1,244 - $1,375Model Gallery
Floorplans
Availability Details
Prices shown for this property are the Total Monthly Price including Fees.Price Availability Date Unit Sq Ft View Details $1,244 Available Now 0716 965 $1,244 Available Now 0611 965 $1,244 Available Now 0704 965 Model Amenities and Features
Features
- Air Conditioning
- Ceiling Fans
- Washer/Dryer Hookup
Living Space
- Walk-In Closets
Model Lease Information
Model Price Range
- $1,244 - $1,375Total Monthly PriceBase Rent: $1,244 - $1,375Required Monthly Fees: None
Current Available Pricing
- $1,244Total Monthly Price
Unit 0716 Amenities and Features
Features
- Air Conditioning
- Ceiling Fans
- Washer/Dryer Hookup
Living Space
- Walk-In Closets
Unit 0716 Lease Information
Unit Price
- $1,244Total Monthly PriceBase Rent: $1,244Required Monthly Fees: None
View Details and Rent EstimateModel Lease Information
Model Price Range
- $1,244 - $1,375Total Monthly Price
Unit 0611 Amenities and Features
Features
- Air Conditioning
- Ceiling Fans
- Washer/Dryer Hookup
Living Space
- Walk-In Closets
Unit 0611 Lease Information
Unit Price
- $1,244Total Monthly PriceBase Rent: $1,244Required Monthly Fees: None
View Details and Rent EstimateModel Lease Information
Model Price Range
- $1,244 - $1,375Total Monthly Price
Unit 0704 Amenities and Features
Features
- Air Conditioning
- Ceiling Fans
- Washer/Dryer Hookup
Living Space
- Walk-In Closets
Unit 0704 Lease Information
Unit Price
- $1,244Total Monthly PriceBase Rent: $1,244Required Monthly Fees: None
View Details and Rent EstimateModel Lease Information
Model Price Range
- $1,244 - $1,375Total Monthly Price
Apartment Model: B2From $1,2442 Bedroom, 2 Bath, 965 sq ftAvailable NowFloor plans are artist's rendering. All dimensions are approximate. Actual product and specifications may vary in dimension or detail. Not all features are available in every rental home. Please see a representative for details.
![]()
B2 - Floorplan Apartment Unit: 0716Apartment Model: B2$1,2442 Bedroom, 2 Bath, 965 sq ftAvailable NowApartment Unit: 0611Apartment Model: B2$1,2442 Bedroom, 2 Bath, 965 sq ftAvailable NowApartment Unit: 0704Apartment Model: B2$1,2442 Bedroom, 2 Bath, 965 sq ftAvailable NowFloorplan B3
From $1,329
2 Beds, 2 Baths, 1079 sq ftTotal Monthly PriceAvailable NowTotal Monthly Price
Base Rent$1,329 - $1,653Total Monthly Price$1,329 - $1,653Largest 2 BedroomThis is the largest 2 Bedroom at this PropertyModel Gallery
Floorplans
Availability Details
Prices shown for this property are the Total Monthly Price including Fees.Price Availability Date Unit Sq Ft View Details $1,525 Available Now 1201 1079 $1,329 October 10, 2026 1110 1079 Model Amenities and Features
Features
- Air Conditioning
- Ceiling Fans
- Washer/Dryer Hookup
Living Space
- Walk-In Closets
Model Lease Information
Model Price Range
- $1,329 - $1,653Total Monthly PriceBase Rent: $1,329 - $1,653Required Monthly Fees: None
Current Available Pricing
- $1,329 - $1,525 Total Monthly Price
Unit 1201 Amenities and Features
Features
- Air Conditioning
- Ceiling Fans
- Washer/Dryer Hookup
Living Space
- Walk-In Closets
Unit 1201 Lease Information
Unit Price
- $1,525Total Monthly PriceBase Rent: $1,525Required Monthly Fees: None
View Details and Rent EstimateModel Lease Information
Model Price Range
- $1,329 - $1,653Total Monthly Price
Unit 1110 Amenities and Features
Features
- Air Conditioning
- Ceiling Fans
- Washer/Dryer Hookup
Living Space
- Walk-In Closets
Unit 1110 Lease Information
Unit Price
- $1,329Total Monthly PriceBase Rent: $1,329Required Monthly Fees: None
View Details and Rent EstimateModel Lease Information
Model Price Range
- $1,329 - $1,653Total Monthly Price
Apartment Model: B3From $1,3292 Bedroom, 2 Bath, 1079 sq ftAvailable NowFloor plans are artist's rendering. All dimensions are approximate. Actual product and specifications may vary in dimension or detail. Not all features are available in every rental home. Please see a representative for details.
![]()
B3 - Floorplan Apartment Unit: 1201Apartment Model: B3$1,5252 Bedroom, 2 Bath, 1079 sq ftAvailable NowApartment Unit: 1110Apartment Model: B3$1,3292 Bedroom, 2 Bath, 1079 sq ftAvailable October 10, 2026
Schedule a Tour
3D Tours
Property Information
- 234 Units
- 3 Stories
- Built in 1982
Lease Terms
- 5 - 15 mo
- Short Term Lease Options
Fees and Policies
The fees listed below are community-provided and may exclude utilities or add-ons. All payments are made directly to the property and are non-refundable unless otherwise specified. Use the Cost Calculator to determine costs based on your needs.
Required Fees
One-Time Basics
- Due at Application
- Application FeeiMax of 1. Charged Per Applicant.$60.00
- Due at Move-In
- Administrative FeeiMax of 1. Charged Per Unit.$135.00
Utilities
- Monthly Common Area MaintenanceiMax of 1. Charged per unit.$5.00/mo
- Pest Control ServiceiMax of 1. Charged per unit.$6.00/mo
- Doorstep Trash RemovaliMax of 1. Charged per unit.$25.00/mo
Other Fees and Policies
Personal Add-Ons
- Washer/DryeriMax of 1. Contact local utility providers to get monthly cost estimates based on approximate household usage. Charged per unit.$50.00/mo
Pet Fees
- Cat
- Pet FeeiMax of 2. Large dogs welcome, breed restrictions will apply. Amount varies based on number of pets, connect with an agent for more details. Charged Per Pet.$400.00
- Pet RentiMax of 2. Large dogs welcome, breed restrictions will apply. Amount varies based on number of pets, connect with an agent for more details. Charged Per Pet.$15.00/mo
- Dog
- Pet FeeiMax of 2. Large dogs welcome, breed restrictions will apply. Amount varies based on number of pets, connect with an agent for more details. Charged Per Pet.$400.00
- Pet RentiMax of 2. Large dogs welcome, breed restrictions will apply. Amount varies based on number of pets, connect with an agent for more details. Charged Per Pet.$15.00/mo
None
Max of 2. We welcome 2 pet per unit home. Please call our leasing office for complete pet policy information.
None
Max of 2. We welcome 2 pet per unit home. Please call our leasing office for complete pet policy information.
Parking Fees
- Parking
- Parking FeeiMax of 1. Charged Per Vehicle.$20.00/mo
- Surface Lot
- Other
Max of 1.
Additional Parking Options
Property Fee Disclaimer: Based on community-supplied data and independent market research. Subject to change without notice. May exclude fees for mandatory or optional services and usage-based utilities.
Features and Amenities
On-Site Services
- Maintenance On Site
- Property Manager On Site
- Laundry Facilities
Community Features
- Business Center
- Clubhouse
- Corporate Housing
- Walk Up
Outdoor Features
- Grill
- Patio
Recreation and Fitness
- Fitness Center
- Playground
- Pool
Interior Features
- Balcony
- Storage Space
- Ceiling Fans
- Fireplace
- High Speed Internet Access
- Heating
- Cable Ready
- Washer/Dryer Hookup
- Washer/Dryer
- Air Conditioning
Kitchen Amenities
- Dishwasher
- Microwave
- Oven
- Range
- Refrigerator
- Disposal
- Freezer
- Stainless Steel Appliances
- Kitchen
- Granite Countertops
Living Area Features
- Walk In Closets
- Built In Bookshelves
- Views
- Window Coverings
- Carpet

Map
- Shopping
- Colleges
- Grocery
- Medical
- Parks

Map
Getting Around
70 / 100 Moderately walkable
50 / 100 Fairly bikeable
100 / 100 Exceptionally car friendly
Getting to Know the Area
80 / 100 Restaurants
70 / 100 Cafes
70 / 100 Nightlife
80 / 100 Shopping
0 / 100 Parks
30 / 100 Noise Level
Frequently Asked Questions about Westmount at Copper Mill Apartments
Where is Westmount at Copper Mill Apartments located?
Westmount at Copper Mill Apartments is located at 15910 FM 529 near the Bear Creek Copperfield area of Houston, TX
What is the current rent range at Westmount at Copper Mill Apartments?
1 Bedroom to 2 Bedroom Apartments at Westmount at Copper Mill Apartments currently range from $964 to $1,525
When is the leasing office open?
- The office Hours for Westmount at Copper Mill Apartments are
- Monday 9:00 am–6:00 pm
- Tuesday 9:00 am–6:00 pm
- Wednesday 9:00 am–6:00 pm
- Thursday 9:00 am–6:00 pm
- Friday 9:00 am–6:00 pm
- Saturday 10:00 am–5:00 pm
- Sunday 1:00 pm–5:00 pm
Are pets allowed?
Call us today to find out our pet policy and if we allow pets
Renters Reviews and Ratings
Verified RenterSubmitted by a verified resident of the apartment community. Participating residents may receive reward points in exchange for posting a review during their lease term, regardless of the nature of the review.
Property Manager Responded
Verified RenterSubmitted by a verified resident of the apartment community. Participating residents may receive reward points in exchange for posting a review during their lease term, regardless of the nature of the review.
Property Manager Responded
Verified RenterSubmitted by a verified resident of the apartment community. Participating residents may receive reward points in exchange for posting a review during their lease term, regardless of the nature of the review.
Property Manager Responded
Verified RenterSubmitted by a verified resident of the apartment community. Participating residents may receive reward points in exchange for posting a review during their lease term, regardless of the nature of the review.
Property Manager Responded
Verified RenterSubmitted by a verified resident of the apartment community. Participating residents may receive reward points in exchange for posting a review during their lease term, regardless of the nature of the review.
Property Manager Responded
Verified RenterSubmitted by a verified resident of the apartment community. Participating residents may receive reward points in exchange for posting a review during their lease term, regardless of the nature of the review.
Property Manager Responded
Verified RenterSubmitted by a verified resident of the apartment community. Participating residents may receive reward points in exchange for posting a review during their lease term, regardless of the nature of the review.
Property Manager Responded
Verified RenterSubmitted by a verified resident of the apartment community. Participating residents may receive reward points in exchange for posting a review during their lease term, regardless of the nature of the review.
Property Manager Responded
Verified RenterSubmitted by a verified resident of the apartment community. Participating residents may receive reward points in exchange for posting a review during their lease term, regardless of the nature of the review.
Property Manager Responded
Verified RenterSubmitted by a verified resident of the apartment community. Participating residents may receive reward points in exchange for posting a review during their lease term, regardless of the nature of the review.
Property Manager Responded
Verified RenterSubmitted by a verified resident of the apartment community. Participating residents may receive reward points in exchange for posting a review during their lease term, regardless of the nature of the review.
Property Manager Responded
Verified RenterSubmitted by a verified resident of the apartment community. Participating residents may receive reward points in exchange for posting a review during their lease term, regardless of the nature of the review.
Property Manager Responded
Nearby Schools
Lowery Elementary School
Langham Creek High School
About GreatSchools Data on ApartmentHomeLiving.com.
Points of Interest
Time and distance from Westmount at Copper Mill Apartments.
Big Box and Retail
Walmart
Target
Lowe's
Colleges and Universities
Groceries
Food Town
Aldi
Heb
Hospitals
Parks and Recreation
Westmount at Copper Mill Apartments has 1 park within 3.1 miles, including Bear Creek Country Club & Golf Course.
Restaurants and Dining
Shopping Centers
Westmount at Copper Mill Apartments has 5 shopping centers within 0.4 miles.
Nearby Neighborhoods
Rental Price Ranges in the Area
| Bedroom | Average Rent | Cheapest Rent | Highest Rent |
|---|---|---|---|
| Houston Studio Apartments | $1,316 | $305 | $5,528 |
| Houston 1 Bedroom Apartments | $1,364 | $350 | $10,000+ |
| Houston 2 Bedroom Apartments | $1,748 | $567 | $10,000+ |
| Houston 3 Bedroom Apartments | $2,333 | $686 | $10,000+ |
| Houston 4 Bedroom Apartments | $2,871 | $649 | $10,000+ |
| Houston 5 Bedroom Apartments | $8,099 | $835 | $10,000+ |
Browse Top Apartments in Houston
By Price
- Cheap Houston Apartments
- Houston Apartments Under $500
- Houston Apartments Under $600
- Houston Apartments Under $700
- Houston Apartments Under $800
- Houston Apartments Under $900
- Houston Apartments Under $1000
- Houston Apartments Under $1200
- Houston Apartments Under $1500
- Houston Apartments Under $2000
- Houston Luxury Apartments
By Community Type
- Houston Apartments for Rent by Owner
- Houston Apartments with Rent Specials
- Houston Top Rated Apartments
- Houston Corporate Apartments
- Houston Furnished Apartments
- Houston Gated Apartments
- Houston Loft Apartments
- Houston Low Income Apartments
- Houston Military Apartments
- New Houston Apartments
- Houston Senior Apartments
- Houston Short-term Apartments
- Houston Student Apartments
- Houston Apartments with Utilities Included


Max of 1.