


- 1–3 Bedrooms
- $1,198-$5,557 Pricing
- 739–1,480 Square Feet
Rent Specials
Why wait to love where you live? Move into your new home and enjoy TWO WEEKS FREE! *Restrictions apply. Call today to schedule your tour!
About Weston Point
Weston Point Apartments offers spacious one, two, and three-bedroom apartments in Overland Park, Kansas—ideally located near Town Center Plaza, Corbin Park, and major highways including I-435 and Highway 69. Our pet-friendly community combines everyday convenience with comfortable living, featuring full-size washers and dryers, walk-in closets, and private patios or balconies in every home. Whether you're commuting to major employers in the Kansas City metro or looking to live in the Blue Valley School District, Weston Point places you close to everything that matters—without sacrificing space, comfort, or value.
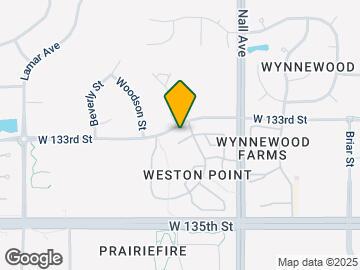

Weston Point is located in the Outlying Johnson County KS Neighborhood and 66209 Zip code of Overland Park, KS. This community is professionally managed by RPM
Unique Features and Amenities
- Beautiful wooded landscape
- Carports
- Ceiling fans in living rooms
- Clubhouse with fireside lounge and billiards
- Complimentary mountain bikes for resident use
- Computer nooks*
- Cyber café with coffee bar
- Double bowl vanities*
- Full-sized washer/dryers in every unit
- Garages with remote access
- Generous walk-in closets
- Large windows for natural lighting
- Lofty nine-foot ceilings on every level
- Oversized soaking tubs
- Single French doors to patios
- Skilled maintenance staff on-call 24/7
- Steel entry doors with privacy lock and viewer
- Upgraded units
- Wood-burning fireplaces*
Property Contact Info

- Listed by:
- Agency:
- Vendor Logo:
- Website:
- View Property Website
- Call Us:
- (816) 441-4692
- Disclaimer:
Office Hours
| Monday | 9:00 am–6:00 pm |
| Tuesday | 9:00 am–6:00 pm |
| Wednesday | 9:00 am–6:00 pm |
| Thursday | 9:00 am–6:00 pm |
| Friday | 9:00 am–6:00 pm |
| Saturday | 10:00 am–5:00 pm |
| Sunday | Closed |
Floorplan Pricing and Availability
Weston Point offers 1 to 3 Bedroom apartments starting from $1,198 and having 739–1,480 sq ft. Here is the current pricing and availability:
New! Interactive Property Map
1 Bedroom
Floorplan A1
From $1,198
1 Bed, 1 Bath, 739 sq ftAvailable NowModel Gallery
Floorplans
3D Tours
Availability Details
Price Availability Date Unit Sq Ft View Details $1,358 Available Now 2023 739 $1,358 Available Now 1727 739 $1,198 Available Soon 1612 739 Model Amenities and Features
Features
- Ceiling Fans
- Washer/Dryer
Living Space
- Walk-In Closets
Model Rent and Fees
Model Price Range
- $1,198 - $2,900
Current Available Pricing
- $1,198 - $1,358
Unit 2023 Amenities and Features
Features
- Ceiling Fans
- Washer/Dryer
Living Space
- Walk-In Closets
Unit 2023 Rent and Fees
Unit Price
- $1,358
View Details and Rent EstimateModel Rent and Fees
Model Price Range
- $1,198 - $2,900
Unit 1727 Amenities and Features
Features
- Ceiling Fans
- Washer/Dryer
Living Space
- Walk-In Closets
Unit 1727 Rent and Fees
Unit Price
- $1,358
View Details and Rent EstimateModel Rent and Fees
Model Price Range
- $1,198 - $2,900
Unit 1612 Amenities and Features
Features
- Ceiling Fans
- Washer/Dryer
Living Space
- Walk-In Closets
Unit 1612 Rent and Fees
Unit Price
- $1,198
View Details and Rent EstimateModel Rent and Fees
Model Price Range
- $1,198 - $2,900
Apartment Model: A1From $1,1981 Bedroom, 1 Bath, 739 sq ftAvailable NowFloorplans3D Tours![]()
A1 - Floorplan A1 - 3D Tour Apartment Unit: 2023Apartment Model: A1$1,3581 Bedroom, 1 Bath, 739 sq ftAvailable NowApartment Unit: 1727Apartment Model: A1$1,3581 Bedroom, 1 Bath, 739 sq ftAvailable NowApartment Unit: 1612Apartment Model: A1$1,1981 Bedroom, 1 Bath, 739 sq ftAvailable SoonFloorplan A2
From $1,263
1 Bed, 1 Bath, 817 sq ftAvailable NowModel Gallery
Floorplans
Availability Details
Price Availability Date Unit Sq Ft View Details $1,393 Available Now 1111 817 $1,263 Available Now 1227 817 $1,343 Available Now 1316 817 Model Amenities and Features
Features
- Ceiling Fans
- Washer/Dryer
Living Space
- Walk-In Closets
Model Rent and Fees
Model Price Range
- $1,263 - $3,071
Current Available Pricing
- $1,263 - $1,393
Unit 1111 Amenities and Features
Features
- Ceiling Fans
- Washer/Dryer
Living Space
- Walk-In Closets
Unit 1111 Rent and Fees
Unit Price
- $1,393
View Details and Rent EstimateModel Rent and Fees
Model Price Range
- $1,263 - $3,071
Unit 1227 Amenities and Features
Features
- Ceiling Fans
- Washer/Dryer
Living Space
- Walk-In Closets
Unit 1227 Rent and Fees
Unit Price
- $1,263
View Details and Rent EstimateModel Rent and Fees
Model Price Range
- $1,263 - $3,071
Unit 1316 Amenities and Features
Features
- Ceiling Fans
- Washer/Dryer
Living Space
- Walk-In Closets
Unit 1316 Rent and Fees
Unit Price
- $1,343
View Details and Rent EstimateModel Rent and Fees
Model Price Range
- $1,263 - $3,071
Apartment Model: A2From $1,2631 Bedroom, 1 Bath, 817 sq ftAvailable Now![]()
A2 - Floorplan Apartment Unit: 1111Apartment Model: A2$1,3931 Bedroom, 1 Bath, 817 sq ftAvailable NowApartment Unit: 1227Apartment Model: A2$1,2631 Bedroom, 1 Bath, 817 sq ftAvailable NowApartment Unit: 1316Apartment Model: A2$1,3431 Bedroom, 1 Bath, 817 sq ftAvailable Now2 Bedrooms
Floorplan B3
From $1,418
2 Beds, 2 Baths, 1031 sq ftAvailable NowCheapest 2 BedroomThis is the cheapest 2 Bedroom at this PropertyModel Gallery
Floorplans
3D Tours
Availability Details
Price Availability Date Unit Sq Ft View Details $1,538 Available Now 2115 1031 $1,653 Available Now 1518 1031 $1,418 September 18, 2026 1524 1031 Model Amenities and Features
Features
- Ceiling Fans
- Washer/Dryer
Living Space
- Walk-In Closets
Model Rent and Fees
Model Price Range
- $1,418 - $3,742
Current Available Pricing
- $1,418 - $1,653
Unit 2115 Amenities and Features
Features
- Ceiling Fans
- Washer/Dryer
Living Space
- Walk-In Closets
Unit 2115 Rent and Fees
Unit Price
- $1,538
View Details and Rent EstimateModel Rent and Fees
Model Price Range
- $1,418 - $3,742
Unit 1518 Amenities and Features
Features
- Ceiling Fans
- Washer/Dryer
Living Space
- Walk-In Closets
Unit 1518 Rent and Fees
Unit Price
- $1,653
View Details and Rent EstimateModel Rent and Fees
Model Price Range
- $1,418 - $3,742
Unit 1524 Amenities and Features
Features
- Ceiling Fans
- Washer/Dryer
Living Space
- Walk-In Closets
Unit 1524 Rent and Fees
Unit Price
- $1,418
View Details and Rent EstimateModel Rent and Fees
Model Price Range
- $1,418 - $3,742
Apartment Model: B3From $1,4182 Bedroom, 2 Bath, 1031 sq ftAvailable NowFloorplans3D Tours![]()
B3 - Floorplan B3 - 3D Tour Apartment Unit: 2115Apartment Model: B3$1,5382 Bedroom, 2 Bath, 1031 sq ftAvailable NowApartment Unit: 1518Apartment Model: B3$1,6532 Bedroom, 2 Bath, 1031 sq ftAvailable NowApartment Unit: 1524Apartment Model: B3$1,4182 Bedroom, 2 Bath, 1031 sq ftAvailable September 18, 2026Floorplan B2
From $1,448
2 Beds, 2 Baths, 1142 sq ftAvailable NowModel Gallery
Floorplans
Availability Details
Price Availability Date Unit Sq Ft View Details $1,713 Available Now 1724 1142 $1,448 November 3, 2026 0625 1142 $1,713 November 13, 2026 1924 1142 Model Amenities and Features
Features
- Ceiling Fans
- Washer/Dryer
Living Space
- Walk-In Closets
Model Rent and Fees
Model Price Range
- $1,448 - $3,699
Current Available Pricing
- $1,448 - $1,713
Unit 1724 Amenities and Features
Features
- Ceiling Fans
- Washer/Dryer
Living Space
- Walk-In Closets
Unit 1724 Rent and Fees
Unit Price
- $1,713
View Details and Rent EstimateModel Rent and Fees
Model Price Range
- $1,448 - $3,699
Unit 0625 Amenities and Features
Features
- Ceiling Fans
- Washer/Dryer
Living Space
- Walk-In Closets
Unit 0625 Rent and Fees
Unit Price
- $1,448
View Details and Rent EstimateModel Rent and Fees
Model Price Range
- $1,448 - $3,699
Unit 1924 Amenities and Features
Features
- Ceiling Fans
- Washer/Dryer
Living Space
- Walk-In Closets
Unit 1924 Rent and Fees
Unit Price
- $1,713
View Details and Rent EstimateModel Rent and Fees
Model Price Range
- $1,448 - $3,699
Apartment Model: B2From $1,4482 Bedroom, 2 Bath, 1142 sq ftAvailable Now![]()
B2 - Floorplan Apartment Unit: 1724Apartment Model: B2$1,7132 Bedroom, 2 Bath, 1142 sq ftAvailable NowApartment Unit: 0625Apartment Model: B2$1,4482 Bedroom, 2 Bath, 1142 sq ftAvailable November 3, 2026Apartment Unit: 1924Apartment Model: B2$1,7132 Bedroom, 2 Bath, 1142 sq ftAvailable November 13, 2026Floorplan B1
From $1,678
2 Beds, 2 Baths, 1007 sq ftAvailable Sep 21Model Gallery
Floorplans
Availability Details
Price Availability Date Unit Sq Ft View Details $1,678 September 21, 2026 0814 1007 $1,678 October 16, 2026 0818 1007 $1,678 November 13, 2026 0911 1007 Model Amenities and Features
Features
- Ceiling Fans
- Washer/Dryer
Living Space
- Walk-In Closets
Model Rent and Fees
Model Price Range
- $1,678 - $3,629
Current Available Pricing
- $1,678
Unit 0814 Amenities and Features
Features
- Ceiling Fans
- Washer/Dryer
Living Space
- Walk-In Closets
Unit 0814 Rent and Fees
Unit Price
- $1,678
View Details and Rent EstimateModel Rent and Fees
Model Price Range
- $1,678 - $3,629
Unit 0818 Amenities and Features
Features
- Ceiling Fans
- Washer/Dryer
Living Space
- Walk-In Closets
Unit 0818 Rent and Fees
Unit Price
- $1,678
View Details and Rent EstimateModel Rent and Fees
Model Price Range
- $1,678 - $3,629
Unit 0911 Amenities and Features
Features
- Ceiling Fans
- Washer/Dryer
Living Space
- Walk-In Closets
Unit 0911 Rent and Fees
Unit Price
- $1,678
View Details and Rent EstimateModel Rent and Fees
Model Price Range
- $1,678 - $3,629
Apartment Model: B1From $1,6782 Bedroom, 2 Bath, 1007 sq ftAvailable September 21, 2026![]()
B1 - Floorplan Apartment Unit: 0814Apartment Model: B1$1,6782 Bedroom, 2 Bath, 1007 sq ftAvailable September 21, 2026Apartment Unit: 0818Apartment Model: B1$1,6782 Bedroom, 2 Bath, 1007 sq ftAvailable October 16, 2026Apartment Unit: 0911Apartment Model: B1$1,6782 Bedroom, 2 Bath, 1007 sq ftAvailable November 13, 2026Floorplan B5
From $1,723
2 Beds, 2 Baths, 1237 sq ftAvailable Nov 6Largest 2 BedroomThis is the largest 2 Bedroom at this PropertyModel Gallery
Floorplans
Availability Details
Price Availability Date Unit Sq Ft $1,723 November 6, 2026 1224 1237 Unit 1224 Amenities and Features
Features
- Ceiling Fans
- Washer/Dryer
Living Space
- Walk-In Closets
Unit 1224 Rent and Fees
Unit Price
- $1,723
View Details and Rent EstimateModel Rent and Fees
Model Price Range
- $1,723 - $3,136
Apartment Model: B5From $1,7232 Bedroom, 2 Bath, 1237 sq ftAvailable November 6, 2026![]()
B5 - Floorplan Apartment Unit: 1224Apartment Model: B5$1,7232 Bedroom, 2 Bath, 1237 sq ftAvailable November 6, 2026Floorplan B4
2 Beds, 2 Baths, 1110 sq ftAvailable SoonModel Gallery
Floorplans
Availability Details
Availability Date Unit Sq Ft Available Soon B4 1110 sq ft Model Amenities and Features
Features
- Ceiling Fans
- Washer/Dryer
Living Space
- Walk-In Closets
Apartment Model: B4Call For Rates2 Bedroom, 2 Bath, 1110 sq ftAvailable Soon![]()
B4 - Floorplan 3 Bedrooms
Floorplan C1
From $2,217
3 Beds, 2 Baths, 1335 sq ftAvailable Sep 18Model Gallery
Floorplans
Availability Details
Price Availability Date Unit Sq Ft View Details $2,372 September 18, 2026 1014 1335 $2,217 September 25, 2026 0214 1335 Model Amenities and Features
Features
- Ceiling Fans
- Washer/Dryer
Living Space
- Walk-In Closets
Model Rent and Fees
Model Price Range
- $2,217 - $5,557
Current Available Pricing
- $2,217 - $2,372
Unit 1014 Amenities and Features
Features
- Ceiling Fans
- Washer/Dryer
Living Space
- Walk-In Closets
Unit 1014 Rent and Fees
Unit Price
- $2,372
View Details and Rent EstimateModel Rent and Fees
Model Price Range
- $2,217 - $5,557
Unit 0214 Amenities and Features
Features
- Ceiling Fans
- Washer/Dryer
Living Space
- Walk-In Closets
Unit 0214 Rent and Fees
Unit Price
- $2,217
View Details and Rent EstimateModel Rent and Fees
Model Price Range
- $2,217 - $5,557
Apartment Model: C1From $2,2173 Bedroom, 2 Bath, 1335 sq ftAvailable September 18, 2026![]()
C1 - Floorplan Apartment Unit: 1014Apartment Model: C1$2,3723 Bedroom, 2 Bath, 1335 sq ftAvailable September 18, 2026Apartment Unit: 0214Apartment Model: C1$2,2173 Bedroom, 2 Bath, 1335 sq ftAvailable September 25, 2026Floorplan C2
3 Beds, 2 Baths, 1480 sq ftAvailable SoonModel Gallery
Floorplans
Availability Details
Availability Date Unit Sq Ft Available Soon C2 1480 sq ft Model Amenities and Features
Features
- Ceiling Fans
- Washer/Dryer
Living Space
- Walk-In Closets
Apartment Model: C2Call For Rates3 Bedroom, 2 Bath, 1480 sq ftAvailable Soon![]()
C2 - Floorplan
Schedule a Tour
3D Tours
Property Information
- 350 Units
- 2 Stories
- Built in 1999
Fees and Policies
The fees listed below are community-provided and may exclude utilities or add-ons. All payments are made directly to the property and are non-refundable unless otherwise specified. Use the Cost Calculator to determine costs based on your needs.
Required Fees
One-Time Basics
- Due at Move-In
- Utility - New Account FeeiMax of 1. One-time charge to activate new utility services. Charged Per Unit.$20.00
- Community Account Setup FeeiMax of 1. Charge for establishing resident accounts and access to community systems. Charged per unit.$15.00
Utilities
- Utility - ElectriciMax of 1. Cost of electricity usage for your apartment. Charged Per Unit.Usage-Based/mo
- Utility - Stormwater / DrainageiMax of 1. Local stormwater management and drainage system fee. Charged Per Unit.Usage-Based/mo
- Utility - GasiMax of 1. Cost of gas usage for your apartment. Charged Per Unit.Usage-Based/mo
- Pest Control ServicesiMax of 1. Regular pest prevention and treatment services. Charged Per Unit.$5.00/mo
- Utility Service FeeiMax of 1. Monthly fee for utility bill processing and administration. Charged Per Unit.$5.50/mo
- Trash Services - DoorstepiMax of 1. Fee for doorstep trash and recycle pickup service. Charged Per Unit.$25.00/mo
- Utility - Submetered WateriMax of 1. Utility - Water Usage Charged per unit.Usage-Based/mo
- Utility - Submetered SeweriMax of 1. Utility - Sewer Service Charged per unit.Usage-Based/mo
- Trash Service FeeiMax of 1. Trash Service Fee Charged per unit.Usage-Based/mo
- Landscape FeeiMax of 1. Monthly charge for landscape maintenance services. Charged per unit.$0.00/mo
Other Fees and Policies
Personal Add-Ons
- Amenity / Clubhouse Rental Deposit (Refundable)iMax of 1. Refundable deposit for potential damages during a clubhouse rental. Charged Per Occurrence.$250.00/per occurrence
- Amenity / Clubhouse Rental FeeiMax of 1. Fee for reserving the community clubhouse for events or gatherings. Charged Per Occurrence.$50.00/per occurrence
- Trash Services - HaulingiMax of 1. Cost of trash collection, removal, and hauling services. Charged per unit.Usage-Based
Situational Fees
- Satellite Deposit (Refundable)iMax of 1. Deposit to cover potential damages from satellite installation. Charged Per Unit.$250.00
- Utility - Vacant Processing FeeiMax of 1. Utility - Vacant Processing Fee Charged Per Occurrence.$50.00/per occurrence
- Non-Sufficient Funds (NSF)iMax of 1. Charge for returned payments due to non-sufficient funds. Charged Per Occurrence.$30.00/per occurrence
- Renters Liability Non-ComplianceiMax of 1. Fee for not maintaining required renters liability insurance coverage. Charged Per Occurrence.$50.00/per occurrence
- Intra-Community Transfer FeeiMax of 1. Charge for transferring to another home within the same community. Charged Per Occurrence.$500.00/per occurrence
- Utility - Vacant Cost RecoveryiMax of 1. Utility - Vacant Cost Recovery Charged Per Occurrence.Usage-Based/per occurrence
- Utility Non-transferred Utility FeeiMax of 1. Charge for utility costs not moved to residents name. Charged Per Occurrence.$50.00/per occurrence
- Utility Vacant cost RecoveryiMax of 1. Utility Vacant cost Recovery Charged Per Unit.Usage-Based
- Utility - Final Bill FeeiMax of 1. One-time charge for processing and closing a utility account. Charged per unit.$20.00
Max of 1.
Pet Fees
- Pet FeeiMax of 2. Fee for allowing pets in the home. Charged Per Pet.$300.00
- Pet RentiMax of 2. Monthly charge for keeping a pet in the home. Charged Per Pet.$25.00/mo
- Pet / Animal Lease ViolationiMax of 2. Fee issued for unauthorized pets or violations of pet policy. Charged Per Pet.Varies
Max of 2.
Cats
None
Dogs
None
Others
AllowedParking Info and Fees
- Other
Property Fee Disclaimer: Based on community-supplied data and independent market research. Subject to change without notice. May exclude fees for mandatory or optional services and usage-based utilities.
Features and Amenities
Community Features
- Clubhouse
Interior Features
- Ceiling Fans
- Fireplace
Living Area Features
- Walk In Closets
Outdoor Features
- Patio

Map
- Shopping
- Colleges
- Grocery
- Medical
- Parks

Map
Getting Around
60 / 100 Moderately walkable
50 / 100 Fairly bikeable
80 / 100 Very car friendly
Getting to Know the Area
70 / 100 Restaurants
60 / 100 Cafes
70 / 100 Nightlife
80 / 100 Shopping
70 / 100 Parks
100 / 100 Noise Level
Frequently Asked Questions about Weston Point
Where is Weston Point located?
Weston Point is located at 13340-13340 Outlook Dr near the Outlying Johnson County KS area of Overland Park, KS
What is the current rent range at Weston Point?
1 Bedroom to 3 Bedroom Apartments at Weston Point currently range from $1,198 to $5,557
When is the leasing office open?
- The office Hours for Weston Point are
- Monday 9:00 am–6:00 pm
- Tuesday 9:00 am–6:00 pm
- Wednesday 9:00 am–6:00 pm
- Thursday 9:00 am–6:00 pm
- Friday 9:00 am–6:00 pm
- Saturday 10:00 am–5:00 pm
- Sunday Closed
Are pets allowed?
Call us today to find out our pet policy and if we allow pets
Are there any rent specials?
The current rent special at Weston Point is: Why wait to love where you live? Move into your new home and enjoy TWO WEEKS FREE! *Restrictions apply. Call today to schedule your tour!.
Renters Reviews and Ratings
Hidden Fees
Property Manager Responded
Extremely Unfriendly. Would not recommend.
Property Manager Responded
Great Apartment :)
Property Manager Responded
Worst Apartments Ever
Property Manager Responded
Favorite apartment complex.
Property Manager Responded
Looks can be decieving!
It's Just OK
sassy1
Nearby Schools
Blue Valley North High School
Overland Trail Elementary School
Overland Trail Middle School
About GreatSchools Data on ApartmentHomeLiving.com.
Points of Interest
Time and distance from Weston Point.
Arts Museums and Landmarks
Big Box and Retail
Walgreens
Kohl's
Lowe's
Colleges and Universities
Groceries
The Fresh Market
Whole Foods
Price Chopper
Hospitals
Parks and Recreation
Weston Point has 1 park within 9.7 miles, including Swope Park.
Shopping Centers
Weston Point has 5 shopping centers within 1.1 miles.
Nearby Neighborhoods
Rental Price Ranges in the Area
| Bedroom | Average Rent | Cheapest Rent | Highest Rent |
|---|---|---|---|
| Overland Park Studio Apartments | $1,628 | $717 | $10,000+ |
| Overland Park 1 Bedroom Apartments | $1,490 | $745 | $3,177 |
| Overland Park 2 Bedroom Apartments | $1,937 | $910 | $5,331 |
| Overland Park 3 Bedroom Apartments | $2,498 | $1,075 | $7,806 |
| 2 Bedroom Homes | $1,766 | $850 | $3,250 |
| 3 Bedroom Homes | $2,403 | $1,400 | $4,750 |
| 4 Bedroom Homes | $3,061 | $1,745 | $5,400 |
| 5 Bedroom Homes | $4,372 | $2,625 | $8,995 |
| 6 Bedroom Homes | $2,295 | $2,295 | $2,295 |
Browse Top Apartments in Overland Park
By Price
- Cheap Overland Park Apartments
- Overland Park Apartments Under $700
- Overland Park Apartments Under $800
- Overland Park Apartments Under $900
- Overland Park Apartments Under $1000
- Overland Park Apartments Under $1200
- Overland Park Apartments Under $1500
- Overland Park Apartments Under $2000
- Overland Park Luxury Apartments
By Community Type
- Overland Park Apartments for Rent by Owner
- Overland Park Apartments with Rent Specials
- Overland Park Top Rated Apartments
- Overland Park Corporate Apartments
- Overland Park Furnished Apartments
- Overland Park Gated Apartments
- Overland Park Loft Apartments
- New Overland Park Apartments
- Overland Park Senior Apartments
- Overland Park Short-term Apartments
- Overland Park Student Apartments
- Overland Park Apartments with Utilities Included


Max of 1.