

Request Notification
Westview Ranch
Pearsall, TX 78061

- 1–3 Bedrooms
- 700–1,296 Square Feet
About Westview Ranch
Welcome home to Westview Ranch.
Westview Ranch is located in the 78061 Zip code of Pearsall, TX.
Property Contact Info
Floorplan Pricing and Availability
New! Interactive Property Map
1 Bedroom
1 Bed
1 Bed, 1 Bath, 700 sq ftModel Gallery
Floorplans
Availability Details
Availability Date Unit Sq Ft Deposit Unavailable 1 Bed 700 sq ft $150 Apartment Model: 1 Bed1 Bedroom, 1 Bath, 700 sq ftUnavailable![]()
1 Bed - Floorplan 1 ![]()
1 Bed - Floorplan 2 11-50
1 Bed, 1 Bath, 701 sq ftModel Gallery
Floorplans
Availability Details
Availability Date Unit Sq Ft Deposit Unavailable 11-50 701 sq ft $150 Apartment Model: 11-501 Bedroom, 1 Bath, 701 sq ftUnavailable![]()
11-50 - Floorplan 11-60
1 Bed, 1 Bath, 701 sq ftModel Gallery
Floorplans
Availability Details
Availability Date Unit Sq Ft Deposit Unavailable 11-60 701 sq ft $150 Apartment Model: 11-601 Bedroom, 1 Bath, 701 sq ftUnavailable![]()
11-60 - Floorplan 2 Bedrooms
Show Unavailable Floorplans21.5TH-50
2 Beds, 1.5 Baths, 990 sq ftAvailable NowCheapest 2 BedroomThis is the cheapest 2 Bedroom at this PropertyModel Gallery
Floorplans
Availability Details
Availability Date Unit Sq Ft Available Now 903 990 Available Now 1003 990 September 18, 2026 302 990 Apartment Model: 21.5TH-502 Bedroom, 1.5 Bath, 990 sq ftAvailable Now![]()
21.5TH-50 - Floorplan Apartment Unit: 903Apartment Model: 21.5TH-502 Bedroom, 1.5 Bath, 990 sq ftAvailable NowApartment Unit: 1003Apartment Model: 21.5TH-502 Bedroom, 1.5 Bath, 990 sq ftAvailable NowApartment Unit: 302Apartment Model: 21.5TH-502 Bedroom, 1.5 Bath, 990 sq ftAvailable September 18, 202622TH-60
2 Beds, 2 Baths, 1058 sq ftAvailable Sep 16Model Gallery
Floorplans
Availability Details
Availability Date Unit Sq Ft September 16, 2026 1200 1058 Apartment Model: 22TH-602 Bedroom, 2 Bath, 1058 sq ftAvailable September 16, 2026![]()
22TH-60 - Floorplan Apartment Unit: 1200Apartment Model: 22TH-602 Bedroom, 2 Bath, 1058 sq ftAvailable September 16, 202622-60
2 Beds, 2 Baths, 968 sq ftAvailable Sep 26Model Gallery
Floorplans
Availability Details
Availability Date Unit Sq Ft September 26, 2026 203 968 October 1, 2026 202 968 Apartment Model: 22-602 Bedroom, 2 Bath, 968 sq ftAvailable September 26, 2026![]()
22-60 - Floorplan Apartment Unit: 203Apartment Model: 22-602 Bedroom, 2 Bath, 968 sq ftAvailable September 26, 2026Apartment Unit: 202Apartment Model: 22-602 Bedroom, 2 Bath, 968 sq ftAvailable October 1, 20262 Bed 990 sf
2 Beds, 1.5 Baths, 990 sq ftModel Gallery
Floorplans
Availability Details
Availability Date Unit Sq Ft Deposit Unavailable 2 Bed 990 sf 990 sq ft $250 Apartment Model: 2 Bed 990 sf2 Bedroom, 1.5 Bath, 990 sq ftUnavailable![]()
2 Bed 990 sf - Floorplan 1 ![]()
2 Bed 990 sf - Floorplan 2 21.5TH-60
2 Beds, 1.5 Baths, 990 sq ftModel Gallery
Floorplans
Availability Details
Availability Date Unit Sq Ft Deposit Unavailable 21.5TH-60 990 sq ft $250 Apartment Model: 21.5TH-602 Bedroom, 1.5 Bath, 990 sq ftUnavailable![]()
21.5TH-60 - Floorplan 2-60
2 Beds, 2 Baths, 968 sq ftModel Gallery
Floorplans
Availability Details
Availability Date Unit Sq Ft Deposit Unavailable 2-60 968 sq ft $250 Apartment Model: 2-602 Bedroom, 2 Bath, 968 sq ftUnavailable![]()
2-60 - Floorplan 22-50
2 Beds, 2 Baths, 968 sq ftModel Gallery
Floorplans
Availability Details
Availability Date Unit Sq Ft Deposit Unavailable 22-50 968 sq ft $250 Apartment Model: 22-502 Bedroom, 2 Bath, 968 sq ftUnavailable![]()
22-50 - Floorplan 2 Bed 968 sf
2 Beds, 2 Baths, 968 sq ftModel Gallery
Floorplans
Availability Details
Availability Date Unit Sq Ft Deposit Unavailable 2 Bed 968 sf 968 sq ft $250 Apartment Model: 2 Bed 968 sf2 Bedroom, 2 Bath, 968 sq ftUnavailable![]()
2 Bed 968 sf - Floorplan 1 ![]()
2 Bed 968 sf - Floorplan 2 22TH-40
2 Beds, 2 Baths, 1058 sq ftModel Gallery
Floorplans
Availability Details
Availability Date Unit Sq Ft Deposit Unavailable 22TH-40 1058 sq ft $250 Apartment Model: 22TH-402 Bedroom, 2 Bath, 1058 sq ftUnavailable![]()
22TH-40 - Floorplan 22TH-50
2 Beds, 2 Baths, 1058 sq ftModel Gallery
Floorplans
Availability Details
Availability Date Unit Sq Ft Deposit Unavailable 22TH-50 1058 sq ft $250 Apartment Model: 22TH-502 Bedroom, 2 Bath, 1058 sq ftUnavailable![]()
22TH-50 - Floorplan 2 Bed 1058 sf
2 Beds, 2 Baths, 1058 sq ftModel Gallery
Floorplans
Availability Details
Availability Date Unit Sq Ft Deposit Unavailable 2 Bed 1058 sf 1058 sq ft $250 Apartment Model: 2 Bed 1058 sf2 Bedroom, 2 Bath, 1058 sq ftUnavailable![]()
2 Bed 1058 sf - Floorplan 3 Bedrooms
Show Unavailable Floorplans32TH-60
3 Beds, 2 Baths, 1296 sq ftAvailable NowModel Gallery
Floorplans
Availability Details
Availability Date Unit Sq Ft Available Now 905 1296 Available Now 700 1296 Available Now 901 1296 Apartment Model: 32TH-603 Bedroom, 2 Bath, 1296 sq ftAvailable Now![]()
32TH-60 - Floorplan Apartment Unit: 905Apartment Model: 32TH-603 Bedroom, 2 Bath, 1296 sq ftAvailable NowApartment Unit: 700Apartment Model: 32TH-603 Bedroom, 2 Bath, 1296 sq ftAvailable NowApartment Unit: 901Apartment Model: 32TH-603 Bedroom, 2 Bath, 1296 sq ftAvailable Now32TH-50
3 Beds, 2 Baths, 1296 sq ftAvailable Sep 18Cheapest 3 BedroomThis is the cheapest 3 Bedroom at this PropertyModel Gallery
Floorplans
Availability Details
Availability Date Unit Sq Ft September 18, 2026 305 1296 October 1, 2026 701 1296 Apartment Model: 32TH-503 Bedroom, 2 Bath, 1296 sq ftAvailable September 18, 2026![]()
32TH-50 - Floorplan Apartment Unit: 305Apartment Model: 32TH-503 Bedroom, 2 Bath, 1296 sq ftAvailable September 18, 2026Apartment Unit: 701Apartment Model: 32TH-503 Bedroom, 2 Bath, 1296 sq ftAvailable October 1, 20263 Bed
3 Beds, 2 Baths, 1163 sq ftModel Gallery
Floorplans
Availability Details
Availability Date Unit Sq Ft Deposit Unavailable 3 Bed 1163 sq ft $350 Apartment Model: 3 Bed3 Bedroom, 2 Bath, 1163 sq ftUnavailable![]()
3 Bed - Floorplan 1 ![]()
3 Bed - Floorplan 2
Property Information
- 72 Units
- 2 Stories
- Built in 2004
Lease Terms
- 3 - 13 mo
Fees and Policies
The fees listed below are community-provided and may exclude utilities or add-ons. All payments are made directly to the property and are non-refundable unless otherwise specified.
Required Fees
One-Time Basics
- Due at Application
- Application Fee Per ApplicantiCharged per applicant.$22.00
Pet Policy and Fees
Cats
- 2 Pet Limit
Please call our Leasing Office for complete Pet Policy information.
Dogs
- 2 Pet Limit
Please call our Leasing Office for complete Pet Policy information.
Property Fee Disclaimer: Based on community-supplied data and independent market research. Subject to change without notice. May exclude fees for mandatory or optional services and usage-based utilities.
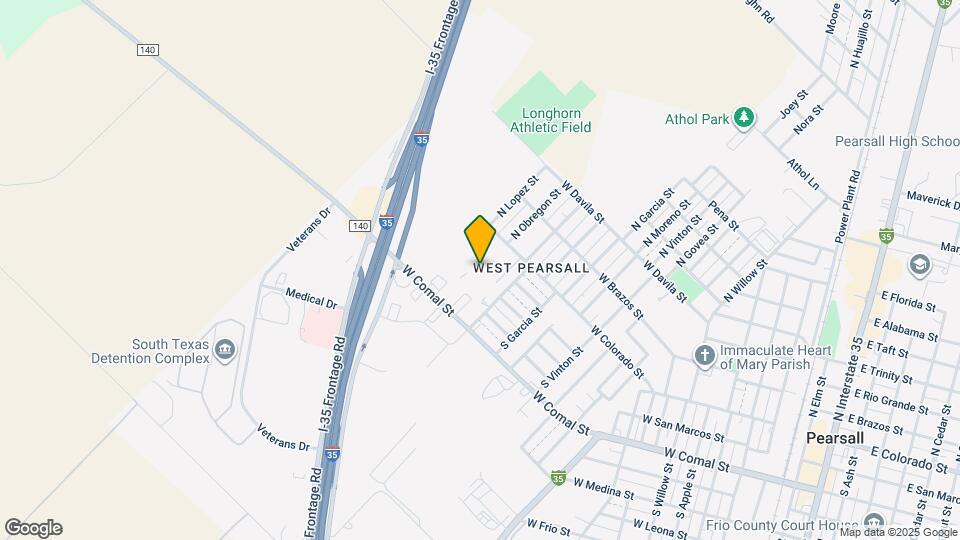
Map
- Shopping
- Medical

Map
Getting Around
30 / 100 Somewhat walkable
30 / 100 Somewhat Bikeable
100 / 100 Exceptionally car friendly
Getting to Know the Area
50 / 100 Restaurants
40 / 100 Cafes
50 / 100 Nightlife
30 / 100 Shopping
100 / 100 Noise Level
Renters Reviews and Ratings
Nearby Schools
Ted Flores Elementary School
Pearsall High School
Pearsall Junior High School
About GreatSchools Data on ApartmentHomeLiving.com.
Points of Interest
Time and distance from Westview Ranch.
Big Box and Retail
Radioshack
Hospitals
Rental Price Ranges in the Area
| Bedroom | Average Rent | Cheapest Rent | Highest Rent |
|---|---|---|---|
| Pearsall Studio Apartments | $901 | $570 | $1,160 |
| Pearsall 1 Bedroom Apartments | $1,145 | $675 | $1,950 |
| Pearsall 2 Bedroom Apartments | $1,324 | $739 | $2,340 |
| Pearsall 3 Bedroom Apartments | $1,482 | $601 | $2,430 |
| Pearsall 4 Bedroom Apartments | $1,901 | $667 | $2,305 |
| 2 Bedroom Homes | $980 | $750 | $1,300 |
| 3 Bedroom Homes | $1,737 | $1,295 | $2,500 |
| 4 Bedroom Homes | $1,607 | $1,450 | $1,795 |
Nearby Homes
Did You Know?
22% of apartment shoppers plan to spend 4-6 months in their apartment search.


