


- 1–3 Bedrooms
- $2,111-$2,980 Total Monthly Price
Total Monthly Price
Base Rent$2,111 - $2,980Total Monthly Price$2,111 - $2,980 - 732–1,125 Square Feet
Rent Specials
*Limited-Time Offer: Earn Up to $1,500 in Concessions on Select Homes!* Contact our leasing team for full details on this limited time special on select homes.
About Westview Village
Welcome home to Westview Village! Offering a variety of one-, two-, and three-bedroom layout options, Westview has the floor plans, the amenities and the lifestyle you're looking for in a new home.Surrounded by lush greenery, our pet-friendly apartment homes are light and airy, just waiting for you to add your personal touch. Each apartment home features vaulted ceilings, fully-equipped kitchens with abundant cabinet space, wrap-around fireplaces and oversized closets. Many homes are also recently renovated with bright, stylish fixtures and finishes.Westview Village is conveniently located in Renton, just a short walk from Valley Medical Center, which also offers easy freeway access to Seattle, Tacoma and beyond. Schedule your tour or apply online today to reserve your future home!
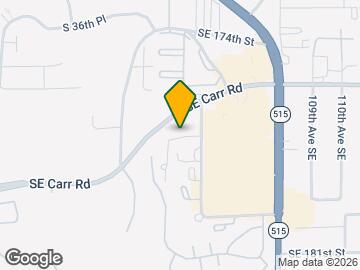
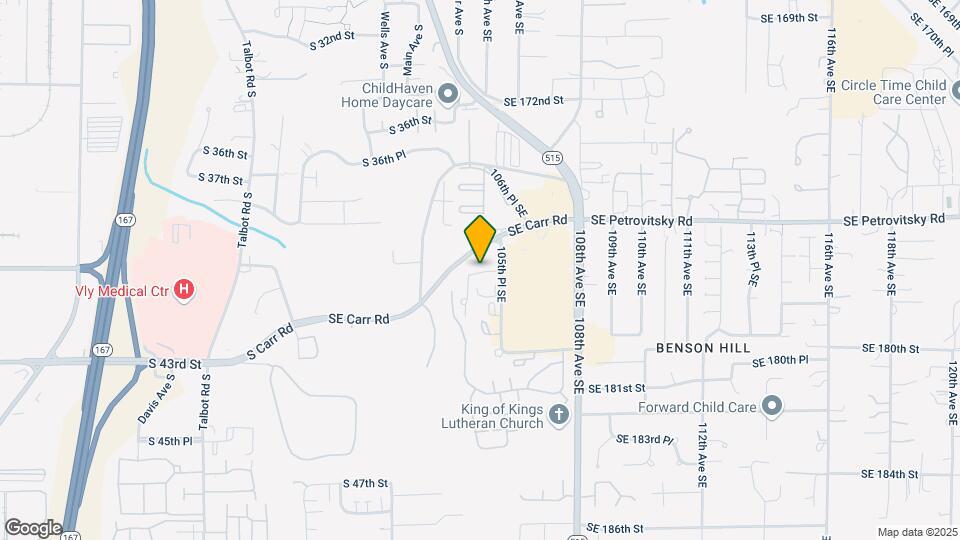
Westview Village is located in the Vantage Glen Neighborhood and 98055 Zip code of Renton, WA. This community is professionally managed by Thrive Communities
Unique Features and Amenities
- BBQ/Picnic Area
- Bilt Rewards - Earn Points on Rent
- Carpeting
- Ceiling Fan
- Courtyard with Fire Pit
- Extra Storage
- Kitchen Pantry
- Large Walk-In Closets
- New Dog Park
- Patio/Balcony
- Resident Rewards Program
- Vaulted Ceilings
Property Contact Info

- Listed by:
- Agency:
- Vendor Logo:
- Website:
- View Property Website
- Call Us:
- (206) 309-8771
- Disclaimer:
Office Hours
| Monday | 9:00 am–6:00 pm |
| Tuesday | 9:00 am–6:00 pm |
| Wednesday | 9:00 am–6:00 pm |
| Thursday | 9:00 am–6:00 pm |
| Friday | 9:00 am–6:00 pm |
| Saturday | 10:00 am–5:00 pm |
| Sunday | Closed |
Floorplan Pricing and Availability
Westview Village offers 1 to 3 Bedroom apartments starting from $2,111 and having 732–1,125 sq ft. Here is the current pricing and availability:
New! Interactive Property Map
1 Bedroom
1x1 Renovated
From $2,111
1 Bed, 1 Bath, 732 sq ftTotal Monthly PriceAvailable NowTotal Monthly Price
Base Rent$2,111 - $2,191Total Monthly Price$2,111 - $2,191Model Gallery
Floorplans
Availability Details
Prices shown for this property are the Total Monthly Price including Fees.Price Availability Date Unit Sq Ft Deposit View Details $2,111 Available Now J-103 732 $300 $2,156 September 7, 2026 J-301 732 $300 Model Amenities and Features
Features
- Balcony
- Ceiling Fans
- Fireplace
- Washer/Dryer
Kitchen
- Kitchen
- Pantry
Model Lease Information
Model Price Range
- $2,111 - $2,191Total Monthly PriceBase Rent: $2,111 - $2,191Required Monthly Fees: None
Current Available Pricing
- $2,111 - $2,156 Total Monthly Price
Unit J-103 Lease Information
Unit Price
- $2,111Total Monthly PriceBase Rent: $2,111Required Monthly Fees: None
View Details and Rent EstimateDeposit
- $300 deposit
Model Lease Information
Model Price Range
- $2,111 - $2,191Total Monthly Price
Unit J-301 Lease Information
Unit Price
- $2,156Total Monthly PriceBase Rent: $2,156Required Monthly Fees: None
View Details and Rent EstimateDeposit
- $300 deposit
Model Lease Information
Model Price Range
- $2,111 - $2,191Total Monthly Price
Apartment Model: 1x1 RenovatedFrom $2,1111 Bedroom, 1 Bath, 732 sq ftAvailable NowFloor plans are artist's rendering. All dimensions are approximate. Actual product and specifications may vary in dimension or detail. Not all features are available in every rental home. Please see a representative for details.
![]()
1x1 Renovated - Floorplan Apartment Unit: J-103Apartment Model: 1x1 Renovated$2,1111 Bedroom, 1 Bath, 732 sq ftAvailable NowApartment Unit: J-301Apartment Model: 1x1 Renovated$2,1561 Bedroom, 1 Bath, 732 sq ftAvailable September 7, 20262 Bedrooms
2x2 Renovated
From $2,339
2 Beds, 2 Baths, 938 sq ftTotal Monthly PriceAvailable NowTotal Monthly Price
Base Rent$2,339 - $2,377Total Monthly Price$2,339 - $2,377Model Gallery
Floorplans
Availability Details
Prices shown for this property are the Total Monthly Price including Fees.Price Availability Date Unit Sq Ft Deposit $2,339 Available Now D-201 938 $300 Model Amenities and Features
Features
- Balcony
- Ceiling Fans
- Fireplace
- Washer/Dryer
Kitchen
- Kitchen
- Pantry
Unit D-201 Lease Information
Unit Price
- $2,339Total Monthly PriceBase Rent: $2,339Required Monthly Fees: None
View Details and Rent EstimateDeposit
- $300 deposit
Model Lease Information
Model Price Range
- $2,339 - $2,377Total Monthly Price
Apartment Model: 2x2 RenovatedFrom $2,3392 Bedroom, 2 Bath, 938 sq ftAvailable NowFloor plans are artist's rendering. All dimensions are approximate. Actual product and specifications may vary in dimension or detail. Not all features are available in every rental home. Please see a representative for details.
![]()
2x2 Renovated - Floorplan Apartment Unit: D-201Apartment Model: 2x2 Renovated$2,3392 Bedroom, 2 Bath, 938 sq ftAvailable Now2x2 Large Renovated
From $2,469
2 Beds, 2 Baths, 943 sq ftTotal Monthly PriceAvailable NowTotal Monthly Price
Base Rent$2,469 - $2,509Total Monthly Price$2,469 - $2,509Model Gallery
Floorplans
Availability Details
Prices shown for this property are the Total Monthly Price including Fees.Price Availability Date Unit Sq Ft Deposit $2,469 Available Now H-303 943 $300 Model Amenities and Features
Features
- Balcony
- Ceiling Fans
- Fireplace
- Washer/Dryer
Kitchen
- Kitchen
- Pantry
Unit H-303 Lease Information
Unit Price
- $2,469Total Monthly PriceBase Rent: $2,469Required Monthly Fees: None
View Details and Rent EstimateDeposit
- $300 deposit
Model Lease Information
Model Price Range
- $2,469 - $2,509Total Monthly Price
Apartment Model: 2x2 Large RenovatedFrom $2,4692 Bedroom, 2 Bath, 943 sq ftAvailable NowFloor plans are artist's rendering. All dimensions are approximate. Actual product and specifications may vary in dimension or detail. Not all features are available in every rental home. Please see a representative for details.
![]()
2x2 Large Renovated - Floorplan Apartment Unit: H-303Apartment Model: 2x2 Large Renovated$2,4692 Bedroom, 2 Bath, 943 sq ftAvailable Now3 Bedrooms
3x2 Renovated
From $2,932
3 Beds, 2 Baths, 1125 sq ftTotal Monthly PriceAvailable NowTotal Monthly Price
Base Rent$2,932 - $2,980Total Monthly Price$2,932 - $2,980Model Gallery
Floorplans
Availability Details
Prices shown for this property are the Total Monthly Price including Fees.Price Availability Date Unit Sq Ft Deposit $2,932 Available Now H-302 1125 $300 Model Amenities and Features
Features
- Balcony
- Ceiling Fans
- Fireplace
- Washer/Dryer
Kitchen
- Kitchen
- Pantry
Unit H-302 Lease Information
Unit Price
- $2,932Total Monthly PriceBase Rent: $2,932Required Monthly Fees: None
View Details and Rent EstimateDeposit
- $300 deposit
Model Lease Information
Model Price Range
- $2,932 - $2,980Total Monthly Price
Apartment Model: 3x2 RenovatedFrom $2,9323 Bedroom, 2 Bath, 1125 sq ftAvailable NowFloor plans are artist's rendering. All dimensions are approximate. Actual product and specifications may vary in dimension or detail. Not all features are available in every rental home. Please see a representative for details.
![]()
3x2 Renovated - Floorplan Apartment Unit: H-302Apartment Model: 3x2 Renovated$2,9323 Bedroom, 2 Bath, 1125 sq ftAvailable Now
Schedule a Tour
3D Tours
Property Information
- 120 Units
- 3 Stories
- Built in 1990
Fees and Policies
The fees listed below are community-provided and may exclude utilities or add-ons. All payments are made directly to the property and are non-refundable unless otherwise specified. Use the Cost Calculator to determine costs based on your needs.
Required Fees
One-Time Basics
- Due at Application
- Application FeeiApplication Fee Charged Per Applicant.$62.02
- Holding DepositiMax of 1. Amount to hold rental home off the market at time of application. Amount applied to security deposit and/or amounts owed upon application approval. Refundable per terms of application. Charged per unit.$300.00
- Due at Move-In
- Non Refundable Administative FeeiMax of 1. Non Refundable Administative Fee Charged per unit.$300.00
Utilities
- Common Area ElectricityiMax of 1. Common Area Electricity Charged Per Unit.Varies/mo
- ElectricityiMax of 1. Electricity Charged Per Unit.Varies/mo
- GasiMax of 1. Gas Charged Per Unit.Varies/mo
- SeweriMax of 1. Sewer Charged Per Unit.Varies/mo
- WateriMax of 1. Water Charged Per Unit.Varies/mo
- Utility Billing Service FeeiMax of 1. Utility Billing Service Fee Charged per unit.$5.50/mo
- TrashiMax of 1. Trash Charged per unit.Varies/mo
Other Fees and Policies
Personal Add-Ons
- Liability CoverageiMax of 1. Liability Coverage if Not Provided by Resident Charged per unit.$20.00/mo
Pet Fees
- Cat
- Cat DepositiMax of 2. Cat Deposit - Per Cat (Up to 2 pets total permitted) Charged Per Pet.$300.00
- Cat FeeiMax of 2. Cat Fee - Per Pet (Up to 2 pets total permitted) Charged Per Pet.$300.00
- Cat RentiMax of 2. Cat Rent - Per Cat - Limit 2 pets total Charged Per Pet.$50.00/mo
- Dog
- Dog DepositiMax of 2. Dog Deposit - Per Dog (Up to 2 pets total permitted) Charged Per Pet.$300.00
- Dog FeeiMax of 2. Dog Fee - Per Pet (Up to 2 pets total permitted) Charged Per Pet.$300.00
- Dog RentiMax of 2. Dog Rent - Per Dog - Limit 2 pets total Charged Per Pet.$35.00/mo
Max of 2.
Max of 2.
Parking Fees
- Parking
- ParkingiParking (Garage, Carport & Uncovered) Charged Per Vehicle.$40-$150/mo
- Garage Parking
- Other
Additional Parking Options
Property Fee Disclaimer: Based on community-supplied data and independent market research. Subject to change without notice. May exclude fees for mandatory or optional services and usage-based utilities.
Features and Amenities
On-Site Services
- Maintenance On Site
- Package Service
- Property Manager On Site
Community Features
- Clubhouse
- Walk Up
Outdoor Features
- Grill
- Courtyard
- Picnic Area
- Patio
Recreation and Fitness
- Fitness Center
- Spa
Interior Features
- Balcony
- Ceiling Fans
- Fireplace
- Washer/Dryer
Kitchen Amenities
- Pantry
- Kitchen
Living Area Features
- Walk In Closets
- Vaulted Ceiling
- Recreation Room
- Hardwood Floors

Map
- Shopping
- Colleges
- Grocery
- Medical
- Transportation

Map
Getting Around
70 / 100 Moderately walkable
30 / 100 Limited public transit
40 / 100 Fairly bikeable
100 / 100 Exceptionally car friendly
Getting to Know the Area
70 / 100 Restaurants
70 / 100 Cafes
50 / 100 Nightlife
60 / 100 Shopping
80 / 100 Parks
40 / 100 Noise Level
Frequently Asked Questions about Westview Village
Where is Westview Village located?
Westview Village is located at 17735 105Th Pl SE near the Vantage Glen area of Renton, WA
What is the current rent range at Westview Village?
1 Bedroom to 3 Bedroom Apartments at Westview Village currently range from $2,111 to $2,980
When is the leasing office open?
- The office Hours for Westview Village are
- Monday 9:00 am–6:00 pm
- Tuesday 9:00 am–6:00 pm
- Wednesday 9:00 am–6:00 pm
- Thursday 9:00 am–6:00 pm
- Friday 9:00 am–6:00 pm
- Saturday 10:00 am–5:00 pm
- Sunday Closed
Are pets allowed?
Call us today to find out our pet policy and if we allow pets
Are there any rent specials?
The current rent special at Westview Village is: *Limited-Time Offer: Earn Up to $1,500 in Concessions on Select Homes!* Contact our leasing team for full details on this limited time special on select homes..
Renters Reviews and Ratings
Verified Renter
Property Manager Responded
Verified Renter
Property Manager Responded
Verified Renter
Property Manager Responded
Verified Renter
Property Manager Responded
Verified Renter
Property Manager Responded
Verified Renter
Property Manager Responded
Verified Renter
Property Manager Responded
Verified Renter
Verified Renter
Verified Renter
Terrible, Horrible, No Good, Very Bad
Nearby Schools
Lindbergh Senior High School
Nelsen Middle School
Benson Hill Elementary School
About GreatSchools Data on ApartmentHomeLiving.com.
Points of Interest
Time and distance from Westview Village.
Big Box and Retail
Safeway
Albertsons
Costco
Colleges and Universities
Groceries
Fred Meyer
Safeway
Winco Foods
Hospitals
Shopping Centers
Westview Village has 5 shopping centers within 1.0 miles.
Transit Stations
ST Light Rail & Tukwila Intl Blvd Station (NB)-LINK to Sea-Tac
Nearby Neighborhoods
Rental Price Ranges in the Area
| Bedroom | Average Rent | Cheapest Rent | Highest Rent |
|---|---|---|---|
| Renton Studio Apartments | $1,659 | $1,250 | $2,592 |
| Renton 1 Bedroom Apartments | $1,879 | $999 | $3,175 |
| Renton 2 Bedroom Apartments | $2,324 | $1,380 | $8,400 |
| Renton 3 Bedroom Apartments | $2,925 | $1,716 | $7,732 |
| Renton 4 Bedroom Apartments | $2,050 | $1,850 | $2,700 |
| 2 Bedroom Homes | $2,246 | $1,695 | $3,350 |
| 3 Bedroom Homes | $3,178 | $2,495 | $4,825 |
| 4 Bedroom Homes | $3,872 | $1,200 | $6,650 |
| 5 Bedroom Homes | $3,436 | $975 | $4,495 |
| 7 Bedroom Homes | $8,475 | $8,475 | $8,475 |
Browse Top Apartments in Renton
By Price
By Community Type
- Renton Apartments for Rent by Owner
- Renton Apartments with Rent Specials
- Renton Top Rated Apartments
- Renton Corporate Apartments
- Renton Furnished Apartments
- Renton Gated Apartments
- Renton Loft Apartments
- Renton Low Income Apartments
- New Renton Apartments
- Renton Senior Apartments
- Renton Short-term Apartments
- Renton Student Apartments
- Renton Apartments with Utilities Included


Max of 1.