

- 1–3 Bedrooms
- $1,545-$2,145 Total Monthly Price12 Month Lease Term
Total Monthly Price
Base Rent$1,395 - $1,995Required Monthly Fees$150Total Monthly Price$1,545 - $2,145 - 710–1,488 Square Feet
About Westyn Village
Welcome to Westyn Village! Imagine coming home to a community that perfectly blends luxury living with a vibrant lifestyle—where your surroundings inspire comfort, your amenities cater to every need, and your location connects you effortlessly to the best of what Forest has to offer. At Westyn Village, you’re not just finding a place to live; you’re discovering the home you’ve always dreamed of! Offering state-of-the-art amenities. Please call to confirm unit availability.
Westyn Village is located in the 24551 Zip code of Forest, VA. This community is professionally managed by TPB Properties

Property Contact Info

- Listed by:
- Agency:
- Vendor Logo:
- Website:
- View Property Website
- Call Us:
- (434) 771-0579
- Disclaimer:
Office Hours
| Monday | By Appointment |
| Tuesday | By Appointment |
| Wednesday | By Appointment |
| Thursday | By Appointment |
| Friday | By Appointment |
| Saturday | Closed |
| Sunday | Closed |
Floorplan Pricing and Availability
Westyn Village offers 1 to 3 Bedroom apartments starting from $1,545 and having 710–1,488 sq ft. Here is the current pricing and availability:
New! Interactive Property Map
1 Bedroom
1 bedroom
$1,545
1 Bed, 1 Bath, 710 sq ftTotal Monthly PriceAvailable NowTotal Monthly Price
Base Rent$1,395Required Monthly Fees$150Total Monthly Price$1,545Model Gallery
Floorplans
Availability Details
Prices shown for this property are the Total Monthly Price including Fees.Price Availability Date Unit Sq Ft $1,545 Available Now 1 bedroom 710 sq ft Model Amenities and Features
Features
- Air Conditioning
- Balcony
- Ceiling Fans
- Heating
- Smoke Free
- Sprinkler System
- Trash Compactor
- Tub/Shower
- Washer/Dryer
- Wheelchair Accessible (Rooms)
- Wi-Fi
Kitchen
- Dishwasher
- Freezer
- Ice Maker
- Island Kitchen
- Kitchen
- Microwave
- Oven
- Pantry
- Quartz Countertops
- Range
- Refrigerator
- Stainless Steel Appliances
Model Lease Information
Model Price
- $1,545Total Monthly PriceBase Rent: $1,395Required Monthly Fees: $150
Apartment Model: 1 bedroom$1,5451 Bedroom, 1 Bath, 710 sq ftAvailable NowFloor plans are artist's rendering. All dimensions are approximate. Actual product and specifications may vary in dimension or detail. Not all features are available in every rental home. Please see a representative for details.
![]()
1 bedroom - Floorplan 1 bedroom w/ Den
$1,645
1 Bed, 1 Bath, 951 sq ftTotal Monthly PriceAvailable NowTotal Monthly Price
Base Rent$1,495Required Monthly Fees$150Total Monthly Price$1,645Model Gallery
Floorplans
Availability Details
Prices shown for this property are the Total Monthly Price including Fees.Price Availability Date Unit Sq Ft $1,645 Available Now 1 bedroom w/ Den 951 sq ft Model Amenities and Features
Features
- Air Conditioning
- Balcony
- Ceiling Fans
- Heating
- Smoke Free
- Sprinkler System
- Trash Compactor
- Tub/Shower
- Washer/Dryer
- Wheelchair Accessible (Rooms)
- Wi-Fi
Kitchen
- Dishwasher
- Freezer
- Ice Maker
- Island Kitchen
- Kitchen
- Microwave
- Oven
- Pantry
- Quartz Countertops
- Range
- Refrigerator
- Stainless Steel Appliances
Model Lease Information
Model Price
- $1,645Total Monthly PriceBase Rent: $1,495Required Monthly Fees: $150
Apartment Model: 1 bedroom w/ Den$1,6451 Bedroom, 1 Bath, 951 sq ftAvailable NowFloor plans are artist's rendering. All dimensions are approximate. Actual product and specifications may vary in dimension or detail. Not all features are available in every rental home. Please see a representative for details.
![]()
1 bedroom w/ Den - Floorplan 2 Bedrooms
2 bedroom
$1,745
2 Beds, 2 Baths, 1041 sq ftTotal Monthly PriceAvailable NowTotal Monthly Price
Base Rent$1,595Required Monthly Fees$150Total Monthly Price$1,745Model Gallery
Floorplans
Availability Details
Prices shown for this property are the Total Monthly Price including Fees.Price Availability Date Unit Sq Ft $1,745 Available Now 2 bedroom 1041 sq ft Model Amenities and Features
Features
- Air Conditioning
- Balcony
- Ceiling Fans
- Heating
- Smoke Free
- Sprinkler System
- Trash Compactor
- Tub/Shower
- Washer/Dryer
- Wheelchair Accessible (Rooms)
- Wi-Fi
Kitchen
- Dishwasher
- Freezer
- Ice Maker
- Island Kitchen
- Kitchen
- Microwave
- Oven
- Pantry
- Quartz Countertops
- Range
- Refrigerator
- Stainless Steel Appliances
Model Lease Information
Model Price
- $1,745Total Monthly PriceBase Rent: $1,595Required Monthly Fees: $150
Apartment Model: 2 bedroom$1,7452 Bedroom, 2 Bath, 1041 sq ftAvailable NowFloor plans are artist's rendering. All dimensions are approximate. Actual product and specifications may vary in dimension or detail. Not all features are available in every rental home. Please see a representative for details.
![]()
2 bedroom - Floorplan 2 bedroom
$1,845
2 Beds, 2 Baths, 1090 sq ftTotal Monthly PriceAvailable NowTotal Monthly Price
Base Rent$1,695Required Monthly Fees$150Total Monthly Price$1,845Model Gallery
Floorplans
Availability Details
Prices shown for this property are the Total Monthly Price including Fees.Price Availability Date Unit Sq Ft $1,845 Available Now 2 bedroom 1090 sq ft Model Amenities and Features
Features
- Air Conditioning
- Balcony
- Ceiling Fans
- Heating
- Smoke Free
- Sprinkler System
- Trash Compactor
- Tub/Shower
- Washer/Dryer
- Wheelchair Accessible (Rooms)
- Wi-Fi
Kitchen
- Dishwasher
- Freezer
- Ice Maker
- Island Kitchen
- Kitchen
- Microwave
- Oven
- Pantry
- Quartz Countertops
- Range
- Refrigerator
- Stainless Steel Appliances
Model Lease Information
Model Price
- $1,845Total Monthly PriceBase Rent: $1,695Required Monthly Fees: $150
Apartment Model: 2 bedroom$1,8452 Bedroom, 2 Bath, 1090 sq ftAvailable NowFloor plans are artist's rendering. All dimensions are approximate. Actual product and specifications may vary in dimension or detail. Not all features are available in every rental home. Please see a representative for details.
![]()
2 bedroom - Floorplan 3 Bedrooms
3 bedroom
$2,045
3 Beds, 2 Baths, 1389 sq ftTotal Monthly PriceAvailable NowTotal Monthly Price
Base Rent$1,895Required Monthly Fees$150Total Monthly Price$2,045Model Gallery
Floorplans
Availability Details
Prices shown for this property are the Total Monthly Price including Fees.Price Availability Date Unit Sq Ft $2,045 Available Now 3 bedroom 1389 sq ft Model Amenities and Features
Features
- Air Conditioning
- Balcony
- Ceiling Fans
- Heating
- Smoke Free
- Sprinkler System
- Trash Compactor
- Tub/Shower
- Washer/Dryer
- Wheelchair Accessible (Rooms)
- Wi-Fi
Kitchen
- Dishwasher
- Freezer
- Ice Maker
- Island Kitchen
- Kitchen
- Microwave
- Oven
- Pantry
- Quartz Countertops
- Range
- Refrigerator
- Stainless Steel Appliances
Model Lease Information
Model Price
- $2,045Total Monthly PriceBase Rent: $1,895Required Monthly Fees: $150
Apartment Model: 3 bedroom$2,0453 Bedroom, 2 Bath, 1389 sq ftAvailable NowFloor plans are artist's rendering. All dimensions are approximate. Actual product and specifications may vary in dimension or detail. Not all features are available in every rental home. Please see a representative for details.
![]()
3 bedroom - Floorplan 3 bedroom
$2,145
3 Beds, 2 Baths, 1488 sq ftTotal Monthly PriceAvailable NowTotal Monthly Price
Base Rent$1,995Required Monthly Fees$150Total Monthly Price$2,145Model Gallery
Floorplans
Availability Details
Prices shown for this property are the Total Monthly Price including Fees.Price Availability Date Unit Sq Ft $2,145 Available Now 3 bedroom 1488 sq ft Model Amenities and Features
Features
- Air Conditioning
- Balcony
- Ceiling Fans
- Heating
- Smoke Free
- Sprinkler System
- Trash Compactor
- Tub/Shower
- Washer/Dryer
- Wheelchair Accessible (Rooms)
- Wi-Fi
Kitchen
- Dishwasher
- Freezer
- Ice Maker
- Island Kitchen
- Kitchen
- Microwave
- Oven
- Pantry
- Quartz Countertops
- Range
- Refrigerator
- Stainless Steel Appliances
Model Lease Information
Model Price
- $2,145Total Monthly PriceBase Rent: $1,995Required Monthly Fees: $150
Apartment Model: 3 bedroom$2,1453 Bedroom, 2 Bath, 1488 sq ftAvailable NowFloor plans are artist's rendering. All dimensions are approximate. Actual product and specifications may vary in dimension or detail. Not all features are available in every rental home. Please see a representative for details.
![]()
3 bedroom - Floorplan
Schedule a Tour
3D Tours
Property Information
- 384 Units
- 3 Stories
- Built in 2023
- Furnished
Lease Terms
- 12 mo
Fees and Policies
The fees listed below are community-provided and may exclude utilities or add-ons. All payments are made directly to the property and are non-refundable unless otherwise specified.
Required Fees
One-Time Basics
- Due at Application
- Application Fee Per ApplicantiCharged per applicant.$50.00
Utilities
- Utility BundleiCharged per unit.$150.00/mo
Pet Policy and Fees
Cats
- 2 Pet Limit
- 50 Lb Weight Limit
- Spayed/Neutered
Nonrefundable pet deposit of $350. 00 for one pet, $550. 00 for two pets. $30. 00 monthly pet rent per pet.
Comments: Two pet maximum - cannot exceed a 50lb combined weight limit.
Dogs
- 2 Pet Limit
- 50 Lb Weight Limit
- Spayed/Neutered
Nonrefundable pet deposit of $350. 00 for one pet, $550. 00 for two pets. $30. 00 monthly pet rent per pet. Dogs are required to register with PooPrints.
Comments: Two pet maximum - cannot exceed a combined weight limit of 50lbs.
Parking Info and Fees
- Surface LotiParking decal provided.
Property Fee Disclaimer: Based on community-supplied data and independent market research. Subject to change without notice. May exclude fees for mandatory or optional services and usage-based utilities.
Features and Amenities
On-Site Services
- Maintenance On Site
- Property Manager On Site
- Online Services
- Renters Insurance Program
- 24 Hour Access
- Key Fob Entry
Community Features
- Conference Rooms
- Multi Use Room
- Business Center
- Clubhouse
- Elevator
Outdoor Features
- Controlled Access
- Patio
Recreation and Fitness
- Hot Tub
- Fitness Center
- Media Center/Movie Theatre
- Spa
- Gameroom
- Pool
Interior Features
- Balcony
- Sprinkler System
- Tub/Shower
- Heating
- Ceiling Fans
- Trash Compactor
- Washer/Dryer
- Air Conditioning
- Wi Fi
- Wheelchair Accessible (Rooms)
- Smoke Free
Kitchen Amenities
- Range
- Refrigerator
- Island Kitchen
- Oven
- Pantry
- Dishwasher
- Microwave
- Stainless Steel Appliances
- Ice Maker
- Kitchen
- Quartz Countertops
- Freezer
Living Area Features
- High Ceilings
- Walk In Closets
- Crown Molding
- Vinyl Flooring
- Carpet
- Office
- Tile Floors
- Window Coverings

Map
- Shopping
- Colleges
- Grocery
- Medical

Map
Getting Around
20 / 100 Somewhat walkable
20 / 100 Somewhat Bikeable
100 / 100 Exceptionally car friendly
Getting to Know the Area
40 / 100 Restaurants
30 / 100 Cafes
20 / 100 Nightlife
20 / 100 Shopping
20 / 100 Noise Level
Frequently Asked Questions about Westyn Village
Where is Westyn Village located?
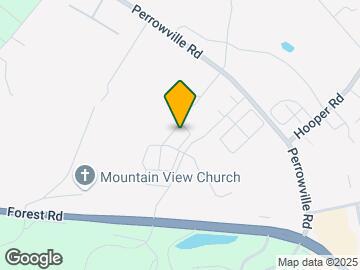
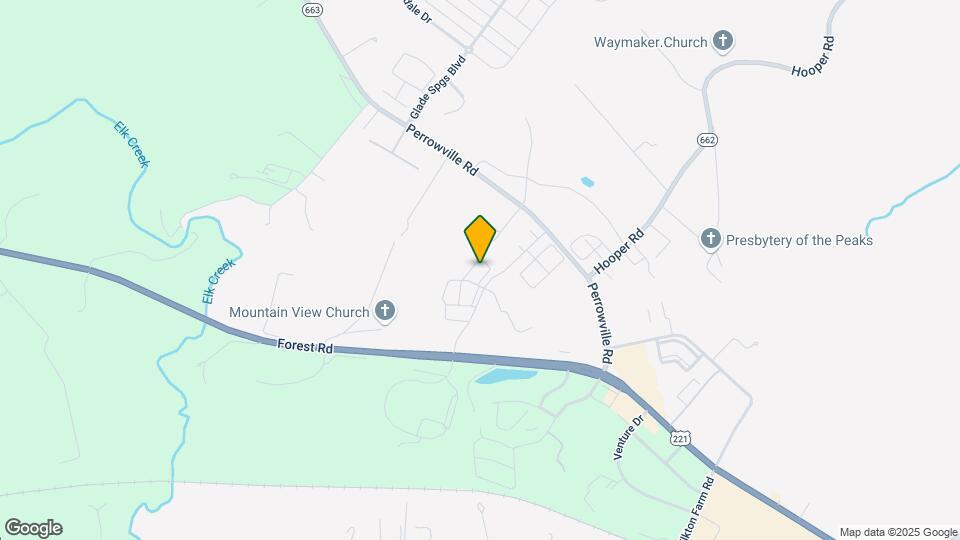
Westyn Village is located at 1154 Westyn Village Way, Forest, VA
What is the current rent range at Westyn Village?
1 Bedroom to 3 Bedroom Apartments at Westyn Village currently range from $1,545 to $2,145
When is the leasing office open?
- The office Hours for Westyn Village are
- Monday By Appointment
- Tuesday By Appointment
- Wednesday By Appointment
- Thursday By Appointment
- Friday By Appointment
- Saturday Closed
- Sunday Closed
Are pets allowed?
Call us today to find out our pet policy and if we allow pets
Renters Reviews and Ratings
Nearby Schools
Forest Elementary School
Jefferson Forest High School
Forest Middle School
About GreatSchools Data on ApartmentHomeLiving.com.
Points of Interest
Time and distance from Westyn Village.
Big Box and Retail
Kroger
Goodwill
Walgreens
Colleges and Universities
Groceries
Kroger
Aldi
Food Lion
Hospitals
Centra
Shopping Centers
Westyn Village has 5 shopping centers within 4.3 miles.
Nearby Neighborhoods
Rental Price Ranges in the Area
| Bedroom | Average Rent | Cheapest Rent | Highest Rent |
|---|---|---|---|
| Forest Studio Apartments | $800 | $800 | $800 |
| Forest 1 Bedroom Apartments | $1,272 | $684 | $2,297 |
| Forest 2 Bedroom Apartments | $1,352 | $825 | $2,475 |
| Forest 3 Bedroom Apartments | $1,648 | $880 | $2,637 |
| Forest 4 Bedroom Apartments | $2,252 | $1,995 | $2,795 |
| 2 Bedroom Homes | $1,282 | $750 | $1,895 |
| 3 Bedroom Homes | $1,926 | $1,200 | $2,950 |
| 4 Bedroom Homes | $2,458 | $1,850 | $3,200 |
| 5 Bedroom Homes | $2,572 | $2,250 | $2,895 |
Browse Top Apartments in Forest
By Price
By Community Type
- Forest Apartments for Rent by Owner
- Forest Apartments with Rent Specials
- Forest Top Rated Apartments
- Forest Corporate Apartments
- Forest Furnished Apartments
- Forest Gated Apartments
- Forest Low Income Apartments
- New Forest Apartments
- Forest Short-term Apartments
- Forest Student Apartments
- Forest Apartments with Utilities Included


Property Manager Responded