- Studio–2 Bedrooms
- $2,150-$2,450 Total Monthly Price
Total Monthly Price
Base Rent$2,150 - $2,450Total Monthly Price$2,150 - $2,450 - 278–894 Square Feet
About Weymouth Place
Living rooms are spacious with sliders that lead to your private balcony or patio. Community amenities include outdoor swimming pool with sun deck, picnic areas with BBQ grills, outdoor playground/tot-lot, on-site management and leasing office. Rent includes free Heat, Hot Water, Trash Removal, Parking, and 24-hour fitness center. Laundry is conveniently located in each building. MBTA is 2 miles to Weymouth Landing/East Braintree Commuter Rail Station providing direct access to Boston's South Station. Our modern, pet-friendly community offers studios, one and two bedroom apts with lots of closet space. Each apartment comes with fully applianced kitchens, ceramic tile flooring and wood flooring in open floor plan living rooms. Kitchens contain stainless sink with disposal, dishwasher and full-size refrigerator. Residents are literally steps to major retail- Shaw's, Super Stop & Shop, Wal-Mart, Walgreens, Bank of America, Citizens Bank, Panera Bread as well as the regional South Shore Plaza anchored by Ann Taylor and Nordstrom's. Welcome to Weymouth Place- a short distance to Boston or I-95/Route 128 office market, as well as South Shore shopping, dining and major medical areas. Let us schedule your private showing; contact Lian Duval or email . We look forward to having you make Weymouth Place - your place! Click here to apply directly online.
Weymouth Place is located in the East Weymouth Neighborhood and 02189 Zip code of Weymouth, MA. This community is professionally managed by Universal Properties
Unique Features and Amenities
- Air Conditioner
- BBQ/Picnic Area
- Carpeting
- Efficient Appliances
- Extra Storage
- Large Closets
- Patio/Balcony
- Spanish Speaking Staff
- Wheelchair Access
Property Contact Info

- Listed by:
- Agency:
- Vendor Logo:
- Website:
- View Property Website
- Call Us:
- (339) 300-8181
- Disclaimer:
Office Hours
| Monday | 8:00 am–4:00 pm |
| Tuesday | 8:00 am–4:00 pm |
| Wednesday | 8:00 am–4:00 pm |
| Thursday | 8:00 am–4:00 pm |
| Friday | 8:00 am–4:00 pm |
| Saturday | Closed |
| Sunday | Closed |
Floorplan Pricing and Availability
Weymouth Place offers Studio to 2 Bedroom apartments starting from $2,150 and having 278–894 sq ft. Here is the current pricing and availability:
New! Interactive Property Map
Studio
The Chamblee Studio
Studio, 1 Bath, 278 sq ftModel Gallery
Floorplans
Availability Details
Prices shown for this property are the Total Monthly Price including Fees.Availability Date Unit Sq Ft Call for Availability The Chamblee Studio 278 sq ft Model Amenities and Features
Features
- High Speed Internet Access
- Smoke Free
Apartment Model: The Chamblee StudioCall For RatesStudio, 1 Bath, 278 sq ftUnavailableFloor plans are artist's rendering. All dimensions are approximate. Actual product and specifications may vary in dimension or detail. Not all features are available in every rental home. Please see a representative for details.
![]()
The Chamblee Studio - Floorplan 1 Bedroom
Show Unavailable FloorplansThe Alcott
$2,150
1 Bed, 1 Bath, 595 sq ftTotal Monthly PriceAvailable NowTotal Monthly Price
Base Rent$2,150Total Monthly Price$2,150Cheapest 1 BedroomThis is the cheapest 1 Bedroom at this PropertyModel Gallery
Floorplans
Availability Details
Prices shown for this property are the Total Monthly Price including Fees.Price Availability Date Unit Sq Ft $2,150 Available Now 582-23 595 Model Amenities and Features
Features
- Air Conditioning
- Balcony
- Cable Ready
- Heating
- High Speed Internet Access
- Smoke Free
- Washer/Dryer
Kitchen
- Dishwasher
- Disposal
- Instant Hot Water
- Kitchen
- Oven
- Refrigerator
Unit 582-23 Lease Information
Unit Price
- $2,150Total Monthly PriceBase Rent: $2,150Required Monthly Fees: None
Model Lease Information
Price
- $2,150Total Monthly Price
Apartment Model: The Alcott$2,1501 Bedroom, 1 Bath, 595 sq ftAvailable NowFloor plans are artist's rendering. All dimensions are approximate. Actual product and specifications may vary in dimension or detail. Not all features are available in every rental home. Please see a representative for details.
![]()
The Alcott - Floorplan Apartment Unit: 582-23Apartment Model: The Alcott$2,1501 Bedroom, 1 Bath, 595 sq ftAvailable NowThe Allenbee
$2,200
1 Bed, 1 Bath, 615 sq ftTotal Monthly PriceAvailable NowTotal Monthly Price
Base Rent$2,200Total Monthly Price$2,200Model Gallery
Floorplans
Availability Details
Prices shown for this property are the Total Monthly Price including Fees.Price Availability Date Unit Sq Ft View Details $2,200 Available Now 605-23 615 $2,200 Available Now 609-94 615 Model Amenities and Features
Features
- Air Conditioning
- Balcony
- Cable Ready
- Heating
- High Speed Internet Access
- Smoke Free
- Washer/Dryer
Kitchen
- Dishwasher
- Disposal
- Instant Hot Water
- Kitchen
- Oven
- Refrigerator
Model Lease Information
Model Price
- $2,200Total Monthly PriceBase Rent: $2,200Required Monthly Fees: None
Unit 605-23 Lease Information
Unit Price
- $2,200Total Monthly PriceBase Rent: $2,200Required Monthly Fees: None
Model Lease Information
Price
- $2,200Total Monthly Price
Unit 609-94 Lease Information
Unit Price
- $2,200Total Monthly PriceBase Rent: $2,200Required Monthly Fees: None
Model Lease Information
Price
- $2,200Total Monthly Price
Apartment Model: The AllenbeeFrom $2,2001 Bedroom, 1 Bath, 615 sq ftAvailable NowFloor plans are artist's rendering. All dimensions are approximate. Actual product and specifications may vary in dimension or detail. Not all features are available in every rental home. Please see a representative for details.
![]()
The Allenbee - Floorplan Apartment Unit: 605-23Apartment Model: The Allenbee$2,2001 Bedroom, 1 Bath, 615 sq ftAvailable NowApartment Unit: 609-94Apartment Model: The Allenbee$2,2001 Bedroom, 1 Bath, 615 sq ftAvailable NowThe Andrews
1 Bed, 1 Bath, 633 sq ftLargest 1 BedroomThis is the largest 1 Bedroom at this PropertyModel Gallery
Floorplans
Availability Details
Prices shown for this property are the Total Monthly Price including Fees.Availability Date Unit Sq Ft Call for Availability The Andrews 633 sq ft Model Amenities and Features
Features
- Air Conditioning
- Balcony
- Cable Ready
- Heating
- High Speed Internet Access
- Smoke Free
- Washer/Dryer
Kitchen
- Dishwasher
- Disposal
- Instant Hot Water
- Kitchen
- Oven
- Refrigerator
Apartment Model: The AndrewsCall For Rates1 Bedroom, 1 Bath, 633 sq ftUnavailableFloor plans are artist's rendering. All dimensions are approximate. Actual product and specifications may vary in dimension or detail. Not all features are available in every rental home. Please see a representative for details.
![]()
The Andrews - Floorplan 2 Bedrooms
Show Unavailable FloorplansThe Blake
$2,350
2 Beds, 1 Bath, 735 sq ftTotal Monthly PriceAvailable NowTotal Monthly Price
Base Rent$2,350Total Monthly Price$2,350Cheapest 2 BedroomThis is the cheapest 2 Bedroom at this PropertyModel Gallery
Floorplans
Availability Details
Prices shown for this property are the Total Monthly Price including Fees.Price Availability Date Unit Sq Ft View Details $2,350 Available Now 605-26 735 $2,350 Available Now 605-05 735 $2,350 Available Now 609-71 735 Model Amenities and Features
Features
- Air Conditioning
- Balcony
- Cable Ready
- Heating
- High Speed Internet Access
- Smoke Free
- Washer/Dryer
Kitchen
- Dishwasher
- Disposal
- Instant Hot Water
- Kitchen
- Oven
- Refrigerator
Model Lease Information
Model Price
- $2,350Total Monthly PriceBase Rent: $2,350Required Monthly Fees: None
Unit 605-26 Lease Information
Unit Price
- $2,350Total Monthly PriceBase Rent: $2,350Required Monthly Fees: None
Model Lease Information
Price
- $2,350Total Monthly Price
Unit 605-05 Lease Information
Unit Price
- $2,350Total Monthly PriceBase Rent: $2,350Required Monthly Fees: None
Model Lease Information
Price
- $2,350Total Monthly Price
Unit 609-71 Lease Information
Unit Price
- $2,350Total Monthly PriceBase Rent: $2,350Required Monthly Fees: None
Model Lease Information
Price
- $2,350Total Monthly Price
Apartment Model: The BlakeFrom $2,3502 Bedroom, 1 Bath, 735 sq ftAvailable NowFloor plans are artist's rendering. All dimensions are approximate. Actual product and specifications may vary in dimension or detail. Not all features are available in every rental home. Please see a representative for details.
![]()
The Blake - Floorplan Apartment Unit: 605-26Apartment Model: The Blake$2,3502 Bedroom, 1 Bath, 735 sq ftAvailable NowApartment Unit: 605-05Apartment Model: The Blake$2,3502 Bedroom, 1 Bath, 735 sq ftAvailable NowApartment Unit: 609-71Apartment Model: The Blake$2,3502 Bedroom, 1 Bath, 735 sq ftAvailable NowThe Bryant
$2,400
2 Beds, 1 Bath, 788 sq ftTotal Monthly PriceAvailable NowTotal Monthly Price
Base Rent$2,400Total Monthly Price$2,400Model Gallery
Floorplans
Availability Details
Prices shown for this property are the Total Monthly Price including Fees.Price Availability Date Unit Sq Ft View Details $2,400 Available Now 582-05 788 $2,400 Available Now 582-32 788 $2,400 October 1, 2026 586-32 788 Model Amenities and Features
Features
- High Speed Internet Access
- Smoke Free
Model Lease Information
Model Price
- $2,400Total Monthly PriceBase Rent: $2,400Required Monthly Fees: None
Unit 582-05 Amenities and Features
Features
- High Speed Internet Access
- Smoke Free
Unit 582-05 Lease Information
Unit Price
- $2,400Total Monthly PriceBase Rent: $2,400Required Monthly Fees: None
Model Lease Information
Price
- $2,400Total Monthly Price
Unit 582-32 Amenities and Features
Features
- High Speed Internet Access
- Smoke Free
Unit 582-32 Lease Information
Unit Price
- $2,400Total Monthly PriceBase Rent: $2,400Required Monthly Fees: None
Model Lease Information
Price
- $2,400Total Monthly Price
Unit 586-32 Amenities and Features
Features
- High Speed Internet Access
- Smoke Free
Unit 586-32 Lease Information
Unit Price
- $2,400Total Monthly PriceBase Rent: $2,400Required Monthly Fees: None
Model Lease Information
Price
- $2,400Total Monthly Price
Apartment Model: The BryantFrom $2,4002 Bedroom, 1 Bath, 788 sq ftAvailable NowFloor plans are artist's rendering. All dimensions are approximate. Actual product and specifications may vary in dimension or detail. Not all features are available in every rental home. Please see a representative for details.
![]()
The Bryant - Floorplan Apartment Unit: 582-05Apartment Model: The Bryant$2,4002 Bedroom, 1 Bath, 788 sq ftAvailable NowApartment Unit: 582-32Apartment Model: The Bryant$2,4002 Bedroom, 1 Bath, 788 sq ftAvailable NowApartment Unit: 586-32Apartment Model: The Bryant$2,4002 Bedroom, 1 Bath, 788 sq ftAvailable October 1, 2026The Barlow
$2,450
2 Beds, 1.5 Baths, 870 sq ftTotal Monthly PriceAvailable NowTotal Monthly Price
Base Rent$2,450Total Monthly Price$2,450Model Gallery
Floorplans
3D Tours
Availability Details
Prices shown for this property are the Total Monthly Price including Fees.Price Availability Date Unit Sq Ft View Details $2,450 Available Now 590-311 870 $2,450 Available Now 590-709 870 $2,450 Available Now 590-509 870 Model Amenities and Features
Features
- Air Conditioning
- Balcony
- Cable Ready
- Heating
- High Speed Internet Access
- Smoke Free
- Washer/Dryer
Kitchen
- Dishwasher
- Disposal
- Instant Hot Water
- Kitchen
- Oven
- Refrigerator
Model Lease Information
Model Price
- $2,450Total Monthly PriceBase Rent: $2,450Required Monthly Fees: None
Unit 590-311 Lease Information
Unit Price
- $2,450Total Monthly PriceBase Rent: $2,450Required Monthly Fees: None
Model Lease Information
Price
- $2,450Total Monthly Price
Unit 590-709 Lease Information
Unit Price
- $2,450Total Monthly PriceBase Rent: $2,450Required Monthly Fees: None
Model Lease Information
Price
- $2,450Total Monthly Price
Unit 590-509 Lease Information
Unit Price
- $2,450Total Monthly PriceBase Rent: $2,450Required Monthly Fees: None
Model Lease Information
Price
- $2,450Total Monthly Price
Apartment Model: The BarlowFrom $2,4502 Bedroom, 1.5 Bath, 870 sq ftAvailable NowFloorplans3D ToursFloor plans are artist's rendering. All dimensions are approximate. Actual product and specifications may vary in dimension or detail. Not all features are available in every rental home. Please see a representative for details.
![]()
The Barlow - Floorplan The Barlow - 3D Tour Apartment Unit: 590-311Apartment Model: The Barlow$2,4502 Bedroom, 1.5 Bath, 870 sq ftAvailable NowApartment Unit: 590-709Apartment Model: The Barlow$2,4502 Bedroom, 1.5 Bath, 870 sq ftAvailable NowApartment Unit: 590-509Apartment Model: The Barlow$2,4502 Bedroom, 1.5 Bath, 870 sq ftAvailable NowThe Barron
2 Beds, 1 Bath, 894 sq ftLargest 2 BedroomThis is the largest 2 Bedroom at this PropertyModel Gallery
Floorplans
Availability Details
Prices shown for this property are the Total Monthly Price including Fees.Availability Date Unit Sq Ft Call for Availability The Barron 894 sq ft Model Amenities and Features
Features
- Air Conditioning
- Balcony
- Cable Ready
- Heating
Kitchen
- Dishwasher
- Kitchen
- Oven
- Refrigerator
Living Space
- Vaulted Ceiling
Outdoor Space
- Grill
Apartment Model: The BarronCall For Rates2 Bedroom, 1 Bath, 894 sq ftUnavailableFloor plans are artist's rendering. All dimensions are approximate. Actual product and specifications may vary in dimension or detail. Not all features are available in every rental home. Please see a representative for details.
![]()
The Barron - Floorplan
Schedule a Tour
3D Tours
Property Information
- 211 Units
- 7 Stories
- Built in 1970
- Renovated In 2009
Fees and Policies
The fees listed below are community-provided and may exclude utilities or add-ons. All payments are made directly to the property and are non-refundable unless otherwise specified.
Required Fees
One-Time Basics
- Due at Application
- Application Fee Per ApplicantiCharged per unit.$0.00
- Due at Move-In
- OtheriCharged per unit.$250.00
Other Fees and Policies
Pet Fees
- Cat
- Cat RentiCharged Per Pet.$50.00/mo
- Dog
- Dog RentiCharged Per Pet.$50.00/mo
None
Combined Max weight for dogs is 65 lbs.
Breed Restrictions Apply.
Parking Info and Fees
- Surface Lot
- 1 Max
Property Fee Disclaimer: Based on community-supplied data and independent market research. Subject to change without notice. May exclude fees for mandatory or optional services and usage-based utilities.
Features and Amenities
Unique Amenities
- Air Conditioner
- BBQ/Picnic Area
- Carpeting
- Efficient Appliances
- Extra Storage
- Large Closets
- Patio/Balcony
- Spanish Speaking Staff
- Wheelchair Access
On-Site Services
- Maintenance On Site
- Package Service
- Property Manager On Site
- Recycling
- Public Transportation
- 24 Hour Access
- Laundry Facilities
Community Features
- Walk Up
- Elevator
Outdoor Features
- Grill
- Courtyard
- Sundeck
- Picnic Area
- Deck
- Patio
Recreation and Fitness
- Fitness Center
- Playground
- Pool
Interior Features
- Balcony
- High Speed Internet Access
- Heating
- Cable Ready
- Washer/Dryer
- Air Conditioning
- Smoke Free
Kitchen Amenities
- Disposal
- Refrigerator
- Instant Hot Water
- Kitchen
- Dishwasher
- Oven
Living Area Features
- Vaulted Ceiling
- Tile Floors
- Window Coverings
- Office
- Hardwood Floors

Map
- Shopping
- Colleges
- Grocery
- Medical
- Parks
- Transportation

Map
Getting Around
50 / 100 Fairly walkable
30 / 100 Limited public transit
50 / 100 Fairly bikeable
80 / 100 Very car friendly
Getting to Know the Area
60 / 100 Restaurants
60 / 100 Cafes
50 / 100 Nightlife
50 / 100 Shopping
80 / 100 Parks
0 / 100 Noise Level
Frequently Asked Questions about Weymouth Place
Where is Weymouth Place located?
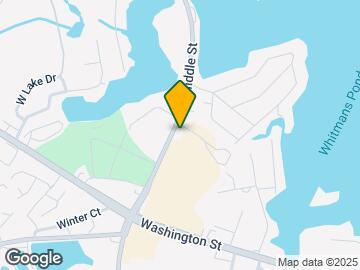
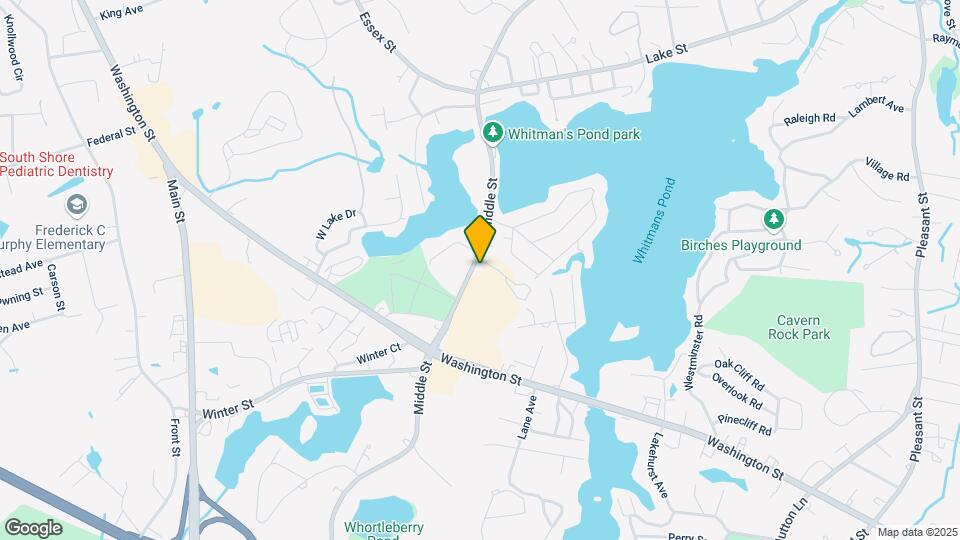
Weymouth Place is located at 590-609 Middle St near the East Weymouth area of Weymouth, MA
What is the current rent range at Weymouth Place?
Studio to 2 Bedroom Apartments at Weymouth Place currently range from $2,150 to $2,450
When is the leasing office open?
- The office Hours for Weymouth Place are
- Monday 8:00 am–4:00 pm
- Tuesday 8:00 am–4:00 pm
- Wednesday 8:00 am–4:00 pm
- Thursday 8:00 am–4:00 pm
- Friday 8:00 am–4:00 pm
- Saturday Closed
- Sunday Closed
Are pets allowed?
Call us today to find out our pet policy and if we allow pets
Renters Reviews and Ratings
Good location
Would not recommend
Great place!
Stay Away
A safe, affordable Community for families, singles and seniors
Nearby Schools
William Seach Elementary School
Weymouth High School
Abigail Adams Middle School
About GreatSchools Data on ApartmentHomeLiving.com.
Points of Interest
Time and distance from Weymouth Place.
Arts Museums and Landmarks
Big Box and Retail
Walgreens
Walgreen's
Colleges and Universities
Groceries
Stop & Shop
Shaw's
Market Basket
Hospitals
South Shore Hospital
Beth Israel Deaconess Hospital - Milton
Signature Healthcare Brockton Hospital
Military Bases
S Weymouth Naval Air Station Weymouth
S Weymouth Naval Air Station Rockland
Parks and Recreation
Weymouth Place has 2 parks within 11.6 miles, including Castle Island, and Arnold Arboretum.
Restaurants and Dining
Sibling Rivalry
Shopping Centers
Weymouth Place has 5 shopping centers within 0.8 miles.
Transit Stations
Weymouth Landing/ East Braintree-Greenbush Line
West Hingham-Greenbush Line
Nearby Neighborhoods
Rental Price Ranges in the Area
| Bedroom | Average Price | Cheapest Price | Highest Price |
|---|---|---|---|
| Weymouth Studio Apartments | $2,797 | $1,661 | $10,000+ |
| Weymouth 1 Bedroom Apartments | $2,586 | $1,510 | $7,051 |
| Weymouth 2 Bedroom Apartments | $3,231 | $1,812 | $10,000+ |
| Weymouth 3 Bedroom Apartments | $3,697 | $950 | $5,599 |
| Weymouth 4 Bedroom Apartments | $3,837 | $3,475 | $4,200 |
| 2 Bedroom Homes | $2,775 | $2,050 | $3,700 |
| 3 Bedroom Homes | $3,600 | $2,750 | $9,000 |
| 4 Bedroom Homes | $8,800 | $3,200 | $10,000+ |
| 5 Bedroom Homes | $4,683 | $3,750 | $5,200 |
Browse Top Apartments in Weymouth
By Price
By Community Type
- Weymouth Apartments for Rent by Owner
- Weymouth Apartments with Rent Specials
- Weymouth Top Rated Apartments
- Weymouth Corporate Apartments
- Weymouth Furnished Apartments
- Weymouth Gated Apartments
- Weymouth Low Income Apartments
- New Weymouth Apartments
- Weymouth Senior Apartments
- Weymouth Short-term Apartments
- Weymouth Student Apartments
- Weymouth Apartments with Utilities Included


| Restrictions: None.