

Contact
Whispering Lakes Apartments

- 1–2 Bedrooms
- $1,240-$1,590 Pricing
- 750–1,150 Square Feet
About Whispering Lakes Apartments
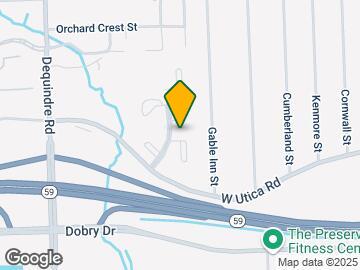
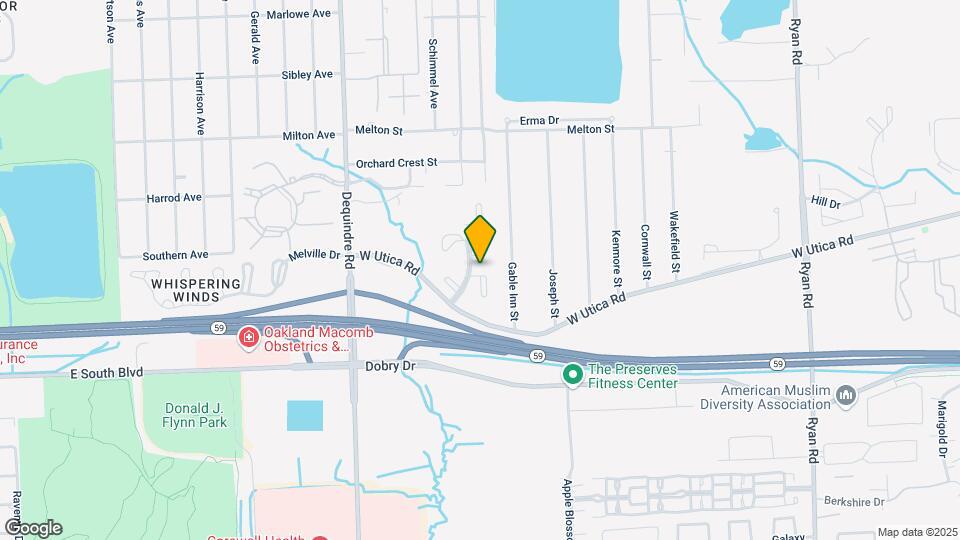
Welcome to Whispering Lakes Apartments, a privately-owned complex nestled off Dequindre Road and M-59. Our prime location offers convenient access to Troy Beaumont Hospital, Downtown Rochester, a variety of restaurants, shopping centers, and is less than an hour from Detroit and DTW airport. Our community boasts a range of floor plans to suit your lifestyle, from 1-bedroom ground and upper-level apartments to 2-bedroom apartments with one or two bathrooms, both on the ground and upper levels. Each apartment features private entries, large walk-in closets, and washer/dryer hookups, with the added benefit of a carport included in the rent. Residents enjoy the accommodating maintenance and office staff, as well as the opportunity to cultivate personal gardens. In a unique gesture of community spirit, the owner provides two flats of flowers per residence during May for tenants to plant and maintain in their personal garden. Whispering Lakes Apartments is also pet-friendly, allowing up to two cats per apartment. With a community pool and proximity to local amenities, our residents find living here a truly enjoyable experience. Discover the comfort and convenience of Whispering Lakes Apartments today.
Whispering Lakes Apartments is located in the Shelby Township Utica Neighborhood and 48317 Zip code of Shelby Township, MI. This community is professionally managed by Sparty Investments Llc
Property Contact Info
- Listed by:
- Agency:
- Vendor Logo:
- Website:
- View Property Website
- Call Us:
- (947) 208-5846
- Disclaimer:
Office Hours
| Monday | Closed |
| Tuesday | 9:00 am–5:00 pm |
| Wednesday | 9:00 am–5:00 pm |
| Thursday | 9:00 am–5:00 pm |
| Friday | 9:00 am–5:00 pm |
| Saturday | Closed |
| Sunday | Closed |
Floorplan Pricing and Availability
Whispering Lakes Apartments offers 1 to 2 Bedroom apartments starting from $1,440 and having 750–1,150 sq ft. Here is the current pricing and availability:
New! Interactive Property Map
1 Bedroom
Plan A-1 (1 Bedroom / 1 Bath Main)
1 Bed, 1 Bath, 750 sq ftModel Gallery
Floorplans
Photos
3D Tours
Availability Details
Price Availability Date Unit Sq Ft $1,240 Call for Availability Plan A-1 (1 Bedroom / 1 Bath Main) 750 sq ft Model Amenities and Features
Features
- High Speed Internet Access
- Washer/Dryer Hookup
Kitchen
- Dishwasher
- Disposal
- Stainless Steel Appliances
Living Space
- Walk-In Closets
Model Rent and Fees
Model Price
- $1,240
Apartment Model: Plan A-1 (1 Bedroom / 1 Bath Main)$1,2401 Bedroom, 1 Bath, 750 sq ftUnavailableFloorplansPhotos3D Tours![]()
Plan A-1 (1 Bedroom / 1 Bath Main) - Image 1 ![]()
Plan A-1 (1 Bedroom / 1 Bath Main) - Image 2 ![]()
Plan A-1 (1 Bedroom / 1 Bath Main) - Image 3 ![]()
Plan A-1 (1 Bedroom / 1 Bath Main) - Image 4 ![]()
Plan A-1 (1 Bedroom / 1 Bath Main) - Floorplan Plan A-1 (1 Bedroom / 1 Bath Main) - 3D Tour Plan A-2 (1 Bedroom / 1 Bath Upper)
1 Bed, 1 Bath, 810 sq ftAvailability Details
Price Availability Date Unit Sq Ft $1,295 Call for Availability Plan A-2 (1 Bedroom / 1 Bath Upper) 810 sq ft Model Amenities and Features
Features
- Balcony
- Fireplace
- High Speed Internet Access
- Washer/Dryer Hookup
Kitchen
- Dishwasher
- Disposal
Living Space
- High Ceilings
- Vaulted Ceiling
- Vinyl Flooring
- Walk-In Closets
Model Rent and Fees
Model Price
- $1,295
2 Bedrooms
Show Unavailable FloorplansPlan B-1 (2 Bedroom / 1 Bath Main)
$1,440
2 Beds, 1 Bath, 950 sq ftAvailable NowModel Gallery
3D Tours
Availability Details
Price Availability Date Unit Sq Ft Deposit $1,440 Available Now Plan B-1 (2 Bedroom / 1 Bath Main) 950 sq ft $800 Model Amenities and Features
Features
- High Speed Internet Access
- Washer/Dryer Hookup
Kitchen
- Dishwasher
- Disposal
- Stainless Steel Appliances
Living Space
- Walk-In Closets
Model Rent and Fees
Model Price
- $1,440
Deposit
- $800 deposit
Apartment Model: Plan B-1 (2 Bedroom / 1 Bath Main)$1,4402 Bedroom, 1 Bath, 950 sq ftAvailable NowPlan B-1 (2 Bedroom / 1 Bath Main) - 3D Tour Plan B-2 (2 Bedroom / 1 Bath Upper)
2 Beds, 1 Bath, 1010 sq ftModel Gallery
Photos
Availability Details
Price Availability Date Unit Sq Ft $1,550 Call for Availability Plan B-2 (2 Bedroom / 1 Bath Upper) 1010 sq ft Model Amenities and Features
Features
- High Speed Internet Access
- Washer/Dryer Hookup
Kitchen
- Dishwasher
- Disposal
- Stainless Steel Appliances
Living Space
- Hardwood Floors
- Vaulted Ceiling
- Vinyl Flooring
- Walk-In Closets
Model Rent and Fees
Model Price
- $1,550
Apartment Model: Plan B-2 (2 Bedroom / 1 Bath Upper)$1,5502 Bedroom, 1 Bath, 1010 sq ftUnavailable![]()
Plan B-2 (2 Bedroom / 1 Bath Upper) - Image 1 ![]()
Plan B-2 (2 Bedroom / 1 Bath Upper) - Image 2 ![]()
Plan B-2 (2 Bedroom / 1 Bath Upper) - Image 3 ![]()
Plan B-2 (2 Bedroom / 1 Bath Upper) - Image 4 ![]()
Plan B-2 (2 Bedroom / 1 Bath Upper) - Image 5 Plan C-1 (2 Bedroom / 2 Bath Main)
2 Beds, 2 Baths, 1020 sq ftModel Gallery
Photos
Availability Details
Price Availability Date Unit Sq Ft $1,470 Call for Availability Plan C-1 (2 Bedroom / 2 Bath Main) 1020 sq ft Model Amenities and Features
Features
- High Speed Internet Access
- Washer/Dryer Hookup
Kitchen
- Dishwasher
- Disposal
Living Space
- Walk-In Closets
Model Rent and Fees
Model Price
- $1,470
Apartment Model: Plan C-1 (2 Bedroom / 2 Bath Main)$1,4702 Bedroom, 2 Bath, 1020 sq ftUnavailable![]()
Plan C-1 (2 Bedroom / 2 Bath Main) - Image 1 ![]()
Plan C-1 (2 Bedroom / 2 Bath Main) - Image 2 ![]()
Plan C-1 (2 Bedroom / 2 Bath Main) - Image 3 ![]()
Plan C-1 (2 Bedroom / 2 Bath Main) - Image 4 ![]()
Plan C-1 (2 Bedroom / 2 Bath Main) - Image 5 Plan C-2 (2 Bedroom / 2 Bath Upper)
2 Beds, 2 Baths, 1150 sq ftLargest 2 BedroomThis is the largest 2 Bedroom at this PropertyModel Gallery
Floorplans
Photos
Availability Details
Price Availability Date Unit Sq Ft Deposit $1,590 Call for Availability Plan C-2 (2 Bedroom / 2 Bath Upper) 1150 sq ft $800 Model Amenities and Features
Features
- Balcony
- High Speed Internet Access
- Washer/Dryer Hookup
Kitchen
- Dishwasher
- Disposal
Living Space
- Vaulted Ceiling
- Walk-In Closets
Model Rent and Fees
Model Price
- $1,590
Deposit
- $800 deposit
Apartment Model: Plan C-2 (2 Bedroom / 2 Bath Upper)$1,5902 Bedroom, 2 Bath, 1150 sq ftUnavailableFloorplansPhotos![]()
Plan C-2 (2 Bedroom / 2 Bath Upper) - Image 1 ![]()
Plan C-2 (2 Bedroom / 2 Bath Upper) - Image 2 ![]()
Plan C-2 (2 Bedroom / 2 Bath Upper) - Image 3 ![]()
Plan C-2 (2 Bedroom / 2 Bath Upper) - Image 4 ![]()
Plan C-2 (2 Bedroom / 2 Bath Upper) - Image 5 ![]()
Plan C-2 (2 Bedroom / 2 Bath Upper) - Image 6 ![]()
Plan C-2 (2 Bedroom / 2 Bath Upper) - Image 7 ![]()
Plan C-2 (2 Bedroom / 2 Bath Upper) - Image 8 ![]()
Plan C-2 (2 Bedroom / 2 Bath Upper) - Image 9 ![]()
Plan C-2 (2 Bedroom / 2 Bath Upper) - Image 10 ![]()
Plan C-2 (2 Bedroom / 2 Bath Upper) - Floorplan
Schedule a Tour
3D Tours
Property Information
- 184 Units
- 2 Stories
- Built in 1993
Lease Terms
- 13 mo
Fees and Policies
The fees listed below are community-provided and may exclude utilities or add-ons. All payments are made directly to the property and are non-refundable unless otherwise specified.
Required Fees
One-Time Basics
- Due at Application
- Application Fee Per ApplicantiCharged Per Applicant.$65.00
- Due at Move-In
- Administrative FeeiCharged per unit.$500.00
Pet Policy and Fees
Cats
- 2 Pet Limit
- Spayed/Neutered
Must be neutered/spayed
Comments: No Monthly Fee
Parking Info and Fees
- Surface Lot
- 1 Max
- Covered
- 1 Max
Property Fee Disclaimer: Based on community-supplied data and independent market research. Subject to change without notice. May exclude fees for mandatory or optional services and usage-based utilities.
Features and Amenities
On-Site Services
- Maintenance On Site
- Property Manager On Site
Community Features
- Clubhouse
- Walk Up
Outdoor Features
- Sundeck
Recreation and Fitness
- Fitness Center
- Pool
Interior Features
- Balcony
- Security System
- Satellite Tv
- Fireplace
- High Speed Internet Access
- Cable Ready
- Washer/Dryer Hookup
- Air Conditioning
- Wi Fi
- Wheelchair Accessible (Rooms)
Kitchen Amenities
- Oven
- Range
- Refrigerator
- Dishwasher
- Stainless Steel Appliances
- Disposal
Living Area Features
- Walk In Closets
- Vaulted Ceiling
- Carpet
- Office
- Views

Map
- Shopping
- Colleges
- Grocery
- Medical
- Parks

Map
Getting Around
40 / 100 Fairly walkable
50 / 100 Fairly bikeable
100 / 100 Exceptionally car friendly
Getting to Know the Area
50 / 100 Restaurants
30 / 100 Cafes
40 / 100 Nightlife
40 / 100 Shopping
70 / 100 Parks
90 / 100 Noise Level
Frequently Asked Questions about Whispering Lakes Apartments
Where is Whispering Lakes Apartments located?
Whispering Lakes Apartments is located at 45425 Whispering Lakes Blvd near the Shelby Township Utica area of Shelby Township, MI
What is the current rent range at Whispering Lakes Apartments?
1 Bedrooms at Whispering Lakes Apartments currently start from $1,440. Call today for more info!
When is the leasing office open?
- The office Hours for Whispering Lakes Apartments are
- Monday Closed
- Tuesday 9:00 am–5:00 pm
- Wednesday 9:00 am–5:00 pm
- Thursday 9:00 am–5:00 pm
- Friday 9:00 am–5:00 pm
- Saturday Closed
- Sunday Closed
Are pets allowed?
Call us today to find out our pet policy and if we allow pets
Renters Reviews and Ratings
Great experience
Great place for a great price!
Very pleased
Amazing !
Best apartment complex
Highly recommend
Great Management & Maintenance Guys
Perfect
Poor management
Be careful - more than you think
Current Resident
Nearby Schools
Utica High School
West Utica Elementary School
Frank Jeannette Jr. High School
About GreatSchools Data on ApartmentHomeLiving.com.
Points of Interest
Time and distance from Whispering Lakes Apartments.
Big Box and Retail
Walmart
Lowe's
Kroger
Colleges and Universities
Walsh College of Accountancy and Business Administration - Troy Campus
Groceries
Kroger
Meijer
Hospitals
Military Bases
Detroit Arsenal
Parks and Recreation
Whispering Lakes Apartments has 1 park within 9.0 miles, including Cranbrook House and Gardens.
Restaurants and Dining
Shopping Centers
Whispering Lakes Apartments has 5 shopping centers within 1.9 miles.
Nearby Neighborhoods
Rental Price Ranges in the Area
| Bedroom | Average Rent | Cheapest Rent | Highest Rent |
|---|---|---|---|
| Shelby Township Studio Apartments | $1,476 | $1,324 | $1,544 |
| Shelby Township 1 Bedroom Apartments | $1,323 | $825 | $2,403 |
| Shelby Township 2 Bedroom Apartments | $1,746 | $925 | $3,065 |
| Shelby Township 3 Bedroom Apartments | $2,260 | $1,370 | $3,600 |
| 2 Bedroom Homes | $1,797 | $1,100 | $2,700 |
| 3 Bedroom Homes | $2,215 | $1,449 | $3,290 |
| 4 Bedroom Homes | $4,879 | $3,200 | $10,000+ |
| 6 Bedroom Homes | $4,490 | $4,490 | $4,490 |
Browse Top Apartments in Shelby Township
By Price
By Community Type
- Shelby Township Apartments with Rent Specials
- Shelby Township Top Rated Apartments
- Shelby Township Corporate Apartments
- Shelby Township Furnished Apartments
- Shelby Township Gated Apartments
- Shelby Township Loft Apartments
- Shelby Township Low Income Apartments
- New Shelby Township Apartments
- Shelby Township Senior Apartments
- Shelby Township Short-term Apartments
- Shelby Township Apartments with Utilities Included


