- 1–2 Bedrooms
- $850-$1,150 Pricing
- 750–900 Square Feet
About Whispering Pine Apartments
Privately Owned Whispering Pines – Holt Quietly tucked off the road, yet minutes from shopping and dining, Whispering Pines offers bright, spacious apartments in a peaceful community you’ll love coming home to. Privately owned. Professionally managed. Comfortable living. Rental Requirements: • Income 3.5x monthly rent • Credit, criminal & rental history screening • Renters insurance required • Security deposit due at move-in Not affiliated with Whispering Pines in Grand Ledge. Not income-based housing.
Whispering Pine Apartments is located in the 48842 Zip code of Holt, MI. This community is professionally managed by Whispering Pine Apartments
Unique Features and Amenities
- Blinds
- cable-ready
- dining area
- New Windows
- separate kitchen
- Shopping & Dining 5 minutes away
- spacious closets
Property Contact Info
- Listed by:
- Agency:
- Vendor Logo:
- Website:
- View Property Website
- Call Us:
- (517) 955-3271
- Disclaimer:
Office Hours
| Monday | By Appointment |
| Tuesday | By Appointment |
| Wednesday | By Appointment |
| Thursday | By Appointment |
| Friday | By Appointment |
| Saturday | Closed |
| Sunday | Closed |
Floorplan Pricing and Availability
Whispering Pine Apartments offers 1 to 2 Bedroom apartments starting from $850 and having 750–900 sq ft. Here is the current pricing and availability:
New! Interactive Property Map
1 Bedroom
Show Unavailable Floorplans1x1 Upgrade
1 Bed, 1 Bath, 750 sq ftModel Gallery
Photos
Availability Details
Price Availability Date Unit Sq Ft Deposit $950 Call for Availability 1x1 Upgrade 750 sq ft $500 Model Amenities and Features
Features
- Intercom
- Tub/Shower
Kitchen
- Freezer
- Kitchen
- Oven
- Range
- Refrigerator
Living Space
- Carpet
- Dining Room
- Double Pane Windows
- Large Bedrooms
- Linen Closet
- Vinyl Flooring
- Walk-In Closets
- Window Coverings
Model Rent and Fees
Model Price
- $950
Deposit
- $500 deposit
Apartment Model: 1x1 Upgrade$9501 Bedroom, 1 Bath, 750 sq ftUnavailable![]()
1x1 Upgrade - Image 1 ![]()
1x1 Upgrade - Image 2 ![]()
1x1 Upgrade - Image 3 ![]()
1x1 Upgrade - Image 4 ![]()
1x1 Upgrade - Image 5 ![]()
1x1 Upgrade - Image 6 ![]()
1x1 Upgrade - Image 7 ![]()
1x1 Upgrade - Image 8 1x1 Standard
$850
1 Bed, 1 Bath, 750 sq ftAvailable Dec 1Model Gallery
Floorplans
Availability Details
Price Availability Date Unit Sq Ft $850 December 1, 2026 26 750 Unit 26 Amenities and Features
Features
- Intercom
- Tub/Shower
Kitchen
- Kitchen
- Range
- Refrigerator
Living Space
- Carpet
- Dining Room
- Double Pane Windows
- Linen Closet
- Vinyl Flooring
- Walk-In Closets
- Window Coverings
Unique Features
- Blinds
Unit 26 Rent and Fees
Unit Price
- $850
View Details and Rent EstimateDeposit
- $500 deposit
Model Rent and Fees
Price
- $850
Apartment Model: 1x1 Standard$8501 Bedroom, 1 Bath, 750 sq ftAvailable December 1, 2026![]()
1x1 Standard - Floorplan Apartment Unit: 26Apartment Model: 1x1 Standard$8501 Bedroom, 1 Bath, 750 sq ftAvailable December 1, 20262 Bedrooms
Show Unavailable Floorplans2x1 Upgrade
2 Beds, 1 Bath, 900 sq ftAvailability Details
Price Availability Date Unit Sq Ft Deposit $1,150 Call for Availability 2x1 Upgrade 900 sq ft $500 Model Amenities and Features
Features
- Intercom
- Tub/Shower
Kitchen
- Freezer
- Kitchen
- Oven
- Range
- Refrigerator
Living Space
- Carpet
- Dining Room
- Double Pane Windows
- Large Bedrooms
- Linen Closet
- Vinyl Flooring
- Walk-In Closets
- Window Coverings
Model Rent and Fees
Model Price
- $1,150
Deposit
- $500 deposit
2x1 Standard
$1,050
2 Beds, 1 Bath, 900 sq ftAvailable Nov 1Model Gallery
Floorplans
Availability Details
Price Availability Date Unit Sq Ft $1,050 November 1, 2026 47 900 Unit 47 Amenities and Features
Features
- Intercom
- Tub/Shower
Kitchen
- Kitchen
- Oven
- Range
- Refrigerator
Living Space
- Carpet
- Dining Room
- Double Pane Windows
- Large Bedrooms
- Linen Closet
- Vinyl Flooring
- Walk-In Closets
- Window Coverings
Unit 47 Rent and Fees
Unit Price
- $1,050
View Details and Rent EstimateModel Rent and Fees
Price
- $1,050
Apartment Model: 2x1 Standard$1,0502 Bedroom, 1 Bath, 900 sq ftAvailable November 1, 2026![]()
2x1 Standard - Floorplan Apartment Unit: 47Apartment Model: 2x1 Standard$1,0502 Bedroom, 1 Bath, 900 sq ftAvailable November 1, 2026
Schedule a Tour
3D Tours
Property Information
- 104 Units
- 3 Stories
- Built in 1964
Lease Terms
- 12 mo
Fees and Policies
The fees listed below are community-provided and may exclude utilities or add-ons. All payments are made directly to the property and are non-refundable unless otherwise specified. Use the Cost Calculator to determine costs based on your needs.
Required Fees
One-Time Basics
- Due at Application
- Application Fee Per ApplicantiApplication fees are refunded if you are denied. If approved and you move in, the fee is credited toward your security deposit. Fees are non-refundable only if you are approved and elect not to move in. Charged Per Applicant.$50.00
- NONE! :)iCharged per unit.$0.00
Other Fees and Policies
Situational Fees
- Early Lease Termination/CancellationiResidents pay for rent and utilities in full until the apartment is re-rented or the lease term expires, whichever occurs first. Charged Per Occurrence.$250.00
- Dumpster ViolationiA $50 charge per dumpster will be assessed for each oversized load disposed of by a resident. Charged per unit.$50.00
Pet Fees
Pet Policies are Negotiable
- Cat
- Pet DepositiMax of 2. Charged Per Pet.$0.00
- One-Time Pet FeeiMax of 2. Charged Per Pet.$250.00
- Monthly Pet FeeiMax of 2. Charged Per Pet.$25.00/mo
indoor cats only
Parking Fees
- Covered
- Parking FeeiCharged Per Vehicle.$20.00/mo
- Surface LotiOpen parking for residents and guests
Optional carport rentals are available month-to-month. Open parking spaces are free for all residents to use.
Additional Parking Options
Property Fee Disclaimer: Based on community-supplied data and independent market research. Subject to change without notice. May exclude fees for mandatory or optional services and usage-based utilities.
Features and Amenities
Unique Amenities
- Blinds
- cable-ready
- dining area
- New Windows
- separate kitchen
- Shopping & Dining 5 minutes away
- spacious closets
On-Site Services
- Maintenance On Site
- Package Service
- Property Manager On Site
- Public Transportation
- Video Patrol
- Laundry Facilities
Outdoor Features
- Grill
- Fenced Lot
- Picnic Area
- Controlled Access
- Lawn
Interior Features
- Intercom
- Handrails
- Tub/Shower
- Heating
- High Speed Internet Access
- Cable Ready
- Air Conditioning
Kitchen Amenities
- Oven
- Range
- Kitchen
- Refrigerator
- Freezer
Living Area Features
- Walk In Closets
- Dining Room
- Linen Closet
- Carpet
- Double Pane Windows
- Window Coverings
- Large Bedrooms
- Vinyl Flooring

Map
- Shopping
- Colleges
- Grocery
- Medical

Map
Getting Around
50 / 100 Fairly walkable
30 / 100 Limited public transit
50 / 100 Fairly bikeable
90 / 100 Exceptionally car friendly
Getting to Know the Area
60 / 100 Restaurants
30 / 100 Cafes
20 / 100 Nightlife
60 / 100 Shopping
100 / 100 Noise Level
Frequently Asked Questions about Whispering Pine Apartments
Where is Whispering Pine Apartments located?
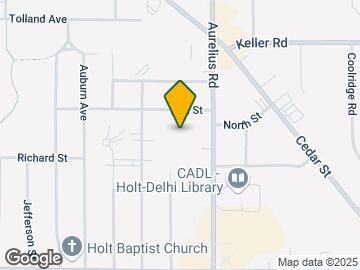
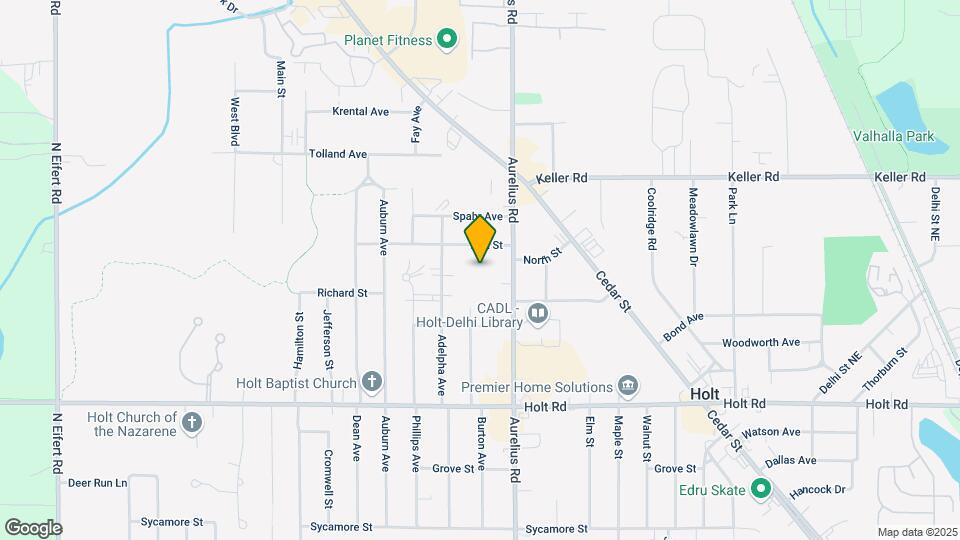
Whispering Pine Apartments is located at 2141 Aurelius Rd, Holt, MI
What is the current rent range at Whispering Pine Apartments?
1 Bedroom to 2 Bedroom Apartments at Whispering Pine Apartments currently range from $850 to $1,150
When is the leasing office open?
- The office Hours for Whispering Pine Apartments are
- Monday By Appointment
- Tuesday By Appointment
- Wednesday By Appointment
- Thursday By Appointment
- Friday By Appointment
- Saturday Closed
- Sunday Closed
Are pets allowed?
Call us today to find out our pet policy and if we allow pets
Renters Reviews and Ratings
Excellent
Good until
Great place to live
Nearby Schools
Horizon Elementary School
Hope Middle School
Holt Junior High School
Holt Senior High School
About GreatSchools Data on ApartmentHomeLiving.com.
Points of Interest
Time and distance from Whispering Pine Apartments.
Big Box and Retail
Target
Meijer
Kroger
Colleges and Universities
Groceries
Meijer
Kroger
Aldi
Hospitals
Mclaren Greater Lansing
University Of Michigan Health - Sparrow Lansing Hospital
Eaton Rapids Medical Center
Shopping Centers
Whispering Pine Apartments has 5 shopping centers within 0.9 miles.
Nearby Neighborhoods
Rental Price Ranges in the Area
| Bedroom | Average Rent | Cheapest Rent | Highest Rent |
|---|---|---|---|
| Holt Studio Apartments | $834 | $700 | $1,075 |
| Holt 1 Bedroom Apartments | $1,062 | $700 | $1,870 |
| Holt 2 Bedroom Apartments | $1,253 | $870 | $2,385 |
| Holt 3 Bedroom Apartments | $1,693 | $1,250 | $3,486 |
| Holt 4 Bedroom Apartments | $1,594 | $1,575 | $1,825 |
| 2 Bedroom Homes | $1,290 | $950 | $1,525 |
| 3 Bedroom Homes | $1,600 | $1,175 | $2,300 |
| 4 Bedroom Homes | $2,325 | $1,500 | $3,200 |


Max of 2. No dogs permitted. Cats are allowed with prior management approval. Pet rent is $25 per cat, per month, with a $250 non-refundable pet fee.