


- 1–3 Bedrooms
- $1,150-$1,710 Total Monthly Price
Total Monthly Price
Base Rent$1,150 - $1,710Total Monthly Price$1,150 - $1,710 - 752–1,298 Square Feet
Rent Specials
Summer Starts Here with 2 Months FREE! Move in by 7/15/2026 and receive 2 months FREE on select apartment homes.* Now’s the perfect time to settle into your new space, enjoy the season, and lock in unbeatable summer savings before this offer ends. Limited Time — Tour Today! *Subject to availability. Restrictions apply.
About Whitehall Estates
Whitehall Estates in Southwest Charlotte, NC features pet-friendly green spaces, an off-leash dog park, an outdoor lounge/BBQ area, fitness center, seasonal pool and more. Select from our modern 1, 2 & 3-bedroom floor plans ranging from 752 SF - 1,298 SF.
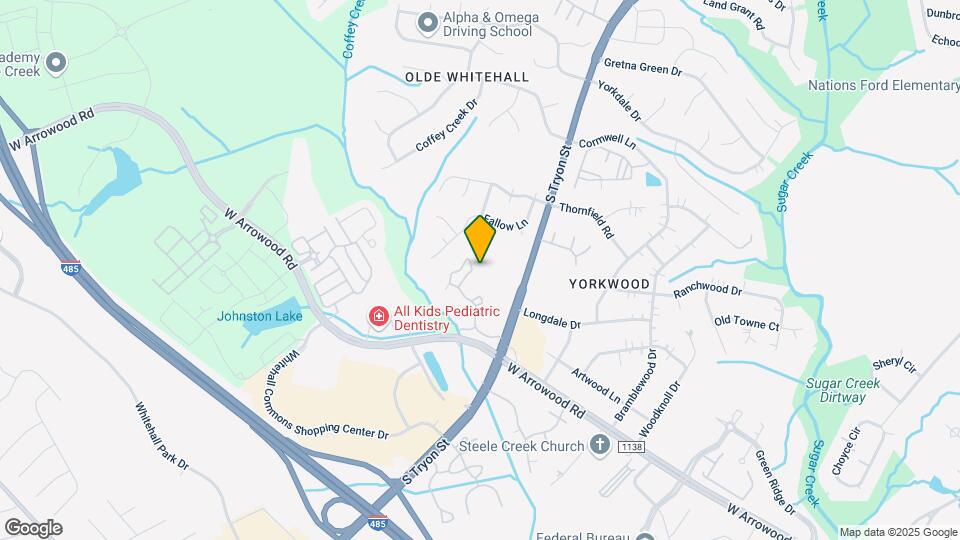
Whitehall Estates is located in the Olde Whitehall Neighborhood and 28273 Zip code of Charlotte, NC. This community is professionally managed by Parktown Living
Unique Features and Amenities
- BBQ/Picnic Areas
- Ceiling Fan
- Flexible, personalized rent payments via Flex app
- Night Patrol
- Off Street Parking
- Off-Leash Dog Park
- Online Payments Available
- Pet Agility Station
- Pet-Friendly
- Private Patio/Balcony
- W/D Hookup
- Wood Style Flooring*
Property Contact Info
- Listed by:
- Agency:
- Vendor Logo:
- Website:
- View Property Website
- Call Us:
- (803) 887-3371
- Disclaimer:
Office Hours
| Monday | 10:00 am–6:00 pm |
| Tuesday | 10:00 am–6:00 pm |
| Wednesday | 10:00 am–6:00 pm |
| Thursday | 10:00 am–6:00 pm |
| Friday | 10:00 am–6:00 pm |
| Saturday | 10:00 am–5:00 pm |
| Sunday | Closed |
Floorplan Pricing and Availability
Whitehall Estates offers 1 to 3 Bedroom apartments starting from $1,150 and having 752–1,298 sq ft. Here is the current pricing and availability:
New! Interactive Property Map
1 Bedroom
The Belmont
From $1,150
1 Bed, 1 Bath, 767 sq ftTotal Monthly PriceAvailable NowTotal Monthly Price
Base Rent$1,150 - $1,305Total Monthly Price$1,150 - $1,305Cheapest 1 BedroomThis is the cheapest 1 Bedroom at this PropertyModel Gallery
Floorplans
Availability Details
Prices shown for this property are the Total Monthly Price including Fees.Price Availability Date Unit Sq Ft Deposit View Details $1,165 Available Now 7734-R 767 $500 $1,290 Available Now 2310-BB 767 $500 $1,305 Available Now 7700-R 767 $500 Model Amenities and Features
Features
- Air Conditioning
- Balcony
- Cable Ready
- Ceiling Fans
- Fireplace
- High Speed Internet Access
- Washer/Dryer
- Washer/Dryer Hookup
Kitchen
- Dishwasher
- Disposal
- Ice Maker
- Microwave
- Refrigerator
Model Lease Information
Model Price Range
- $1,150 - $1,305Total Monthly PriceBase Rent: $1,150 - $1,305Required Monthly Fees: None
Current Available Pricing
- $1,165 - $1,305 Total Monthly Price
Unit 7734-R Lease Information
Unit Price
- $1,165Total Monthly PriceBase Rent: $1,165Required Monthly Fees: None
Deposit
- $500 deposit
Model Lease Information
Model Price Range
- $1,150 - $1,305Total Monthly Price
Unit 2310-BB Lease Information
Unit Price
- $1,290Total Monthly PriceBase Rent: $1,290Required Monthly Fees: None
Deposit
- $500 deposit
Model Lease Information
Model Price Range
- $1,150 - $1,305Total Monthly Price
Unit 7700-R Lease Information
Unit Price
- $1,305Total Monthly PriceBase Rent: $1,305Required Monthly Fees: None
Deposit
- $500 deposit
Model Lease Information
Model Price Range
- $1,150 - $1,305Total Monthly Price
Apartment Model: The BelmontFrom $1,1501 Bedroom, 1 Bath, 767 sq ftAvailable NowFloor plans are artist's rendering. All dimensions are approximate. Actual product and specifications may vary in dimension or detail. Not all features are available in every rental home. Please see a representative for details.
![]()
The Belmont - Floorplan Apartment Unit: 7734-RApartment Model: The Belmont$1,1651 Bedroom, 1 Bath, 767 sq ftAvailable NowApartment Unit: 2310-BBApartment Model: The Belmont$1,2901 Bedroom, 1 Bath, 767 sq ftAvailable NowApartment Unit: 7700-RApartment Model: The Belmont$1,3051 Bedroom, 1 Bath, 767 sq ftAvailable NowThe Farris
From $1,175
1 Bed, 1 Bath, 818 sq ftTotal Monthly PriceAvailable NowTotal Monthly Price
Base Rent$1,175 - $1,330Total Monthly Price$1,175 - $1,330Largest 1 BedroomThis is the largest 1 Bedroom at this PropertyModel Gallery
Floorplans
Availability Details
Prices shown for this property are the Total Monthly Price including Fees.Price Availability Date Unit Sq Ft Deposit View Details $1,175 Available Now 2525-E 818 $500 $1,330 Available Now 2506-I 818 $500 $1,325 Available Now 2418-I 818 $500 Model Amenities and Features
Features
- Air Conditioning
- Balcony
- Cable Ready
- Ceiling Fans
- Fireplace
- High Speed Internet Access
- Washer/Dryer
- Washer/Dryer Hookup
Kitchen
- Dishwasher
- Disposal
- Ice Maker
- Microwave
- Refrigerator
Model Lease Information
Model Price Range
- $1,175 - $1,330Total Monthly PriceBase Rent: $1,175 - $1,330Required Monthly Fees: None
Unit 2525-E Lease Information
Unit Price
- $1,175Total Monthly PriceBase Rent: $1,175Required Monthly Fees: None
Deposit
- $500 deposit
Model Lease Information
Model Price Range
- $1,175 - $1,330Total Monthly Price
Unit 2506-I Lease Information
Unit Price
- $1,330Total Monthly PriceBase Rent: $1,330Required Monthly Fees: None
Deposit
- $500 deposit
Model Lease Information
Model Price Range
- $1,175 - $1,330Total Monthly Price
Unit 2418-I Lease Information
Unit Price
- $1,325Total Monthly PriceBase Rent: $1,325Required Monthly Fees: None
Deposit
- $500 deposit
Model Lease Information
Model Price Range
- $1,175 - $1,330Total Monthly Price
Apartment Model: The FarrisFrom $1,1751 Bedroom, 1 Bath, 818 sq ftAvailable NowFloor plans are artist's rendering. All dimensions are approximate. Actual product and specifications may vary in dimension or detail. Not all features are available in every rental home. Please see a representative for details.
![]()
The Farris - Floorplan Apartment Unit: 2525-EApartment Model: The Farris$1,1751 Bedroom, 1 Bath, 818 sq ftAvailable NowApartment Unit: 2506-IApartment Model: The Farris$1,3301 Bedroom, 1 Bath, 818 sq ftAvailable NowApartment Unit: 2418-IApartment Model: The Farris$1,3251 Bedroom, 1 Bath, 818 sq ftAvailable NowThe Augusta
$1,165
1 Bed, 1 Bath, 752 sq ftTotal Monthly PriceAvailable Aug 10Total Monthly Price
Base Rent$1,165Total Monthly Price$1,165Model Gallery
Floorplans
Availability Details
Prices shown for this property are the Total Monthly Price including Fees.Price Availability Date Unit Sq Ft Deposit $1,165 August 10, 2026 2506-N 752 $500 Model Amenities and Features
Features
- Air Conditioning
- Balcony
- Cable Ready
- Ceiling Fans
- Fireplace
- High Speed Internet Access
- Washer/Dryer
- Washer/Dryer Hookup
Kitchen
- Dishwasher
- Disposal
- Ice Maker
- Microwave
- Refrigerator
Unit 2506-N Lease Information
Unit Price
- $1,165Total Monthly PriceBase Rent: $1,165Required Monthly Fees: None
Deposit
- $500 deposit
Model Lease Information
Price
- $1,165Total Monthly Price
Apartment Model: The Augusta$1,1651 Bedroom, 1 Bath, 752 sq ftAvailable August 10, 2026Floor plans are artist's rendering. All dimensions are approximate. Actual product and specifications may vary in dimension or detail. Not all features are available in every rental home. Please see a representative for details.
![]()
The Augusta - Floorplan Apartment Unit: 2506-NApartment Model: The Augusta$1,1651 Bedroom, 1 Bath, 752 sq ftAvailable August 10, 2026The Frankfort
$1,330
1 Bed, 1 Bath, 803 sq ftTotal Monthly PriceAvailable Sep 9Total Monthly Price
Base Rent$1,330Total Monthly Price$1,330Model Gallery
Floorplans
Availability Details
Prices shown for this property are the Total Monthly Price including Fees.Price Availability Date Unit Sq Ft Deposit $1,330 September 9, 2026 2310-A 803 $500 Model Amenities and Features
Features
- Air Conditioning
- Balcony
- Cable Ready
- Ceiling Fans
- Fireplace
- High Speed Internet Access
- Washer/Dryer
- Washer/Dryer Hookup
Kitchen
- Dishwasher
- Disposal
- Ice Maker
- Microwave
- Refrigerator
Unit 2310-A Lease Information
Unit Price
- $1,330Total Monthly PriceBase Rent: $1,330Required Monthly Fees: None
Deposit
- $500 deposit
Model Lease Information
Price
- $1,330Total Monthly Price
Apartment Model: The Frankfort$1,3301 Bedroom, 1 Bath, 803 sq ftAvailable September 9, 2026Floor plans are artist's rendering. All dimensions are approximate. Actual product and specifications may vary in dimension or detail. Not all features are available in every rental home. Please see a representative for details.
![]()
The Frankfort - Floorplan Apartment Unit: 2310-AApartment Model: The Frankfort$1,3301 Bedroom, 1 Bath, 803 sq ftAvailable September 9, 20262 Bedrooms
Show Unavailable FloorplansThe Saddler
From $1,400
2 Beds, 2 Baths, 1173 sq ftTotal Monthly PriceAvailable NowTotal Monthly Price
Base Rent$1,400 - $1,565Total Monthly Price$1,400 - $1,565Cheapest 2 BedroomThis is the cheapest 2 Bedroom at this PropertyModel Gallery
Floorplans
Availability Details
Prices shown for this property are the Total Monthly Price including Fees.Price Availability Date Unit Sq Ft Deposit View Details $1,400 Available Now 7734-V 1173 $500 $1,430 Available Now 2418-T 1173 $500 $1,565 Available Now 7722-M 1173 $500 Model Amenities and Features
Features
- Air Conditioning
- Balcony
- Cable Ready
- Ceiling Fans
- Fireplace
- High Speed Internet Access
- Washer/Dryer
- Washer/Dryer Hookup
Kitchen
- Dishwasher
- Disposal
- Ice Maker
- Microwave
- Refrigerator
Model Lease Information
Model Price Range
- $1,400 - $1,565Total Monthly PriceBase Rent: $1,400 - $1,565Required Monthly Fees: None
Unit 7734-V Lease Information
Unit Price
- $1,400Total Monthly PriceBase Rent: $1,400Required Monthly Fees: None
Deposit
- $500 deposit
Model Lease Information
Model Price Range
- $1,400 - $1,565Total Monthly Price
Unit 2418-T Lease Information
Unit Price
- $1,430Total Monthly PriceBase Rent: $1,430Required Monthly Fees: None
Deposit
- $500 deposit
Model Lease Information
Model Price Range
- $1,400 - $1,565Total Monthly Price
Unit 7722-M Lease Information
Unit Price
- $1,565Total Monthly PriceBase Rent: $1,565Required Monthly Fees: None
Deposit
- $500 deposit
Model Lease Information
Model Price Range
- $1,400 - $1,565Total Monthly Price
Apartment Model: The SaddlerFrom $1,4002 Bedroom, 2 Bath, 1173 sq ftAvailable NowFloor plans are artist's rendering. All dimensions are approximate. Actual product and specifications may vary in dimension or detail. Not all features are available in every rental home. Please see a representative for details.
![]()
The Saddler - Floorplan Apartment Unit: 7734-VApartment Model: The Saddler$1,4002 Bedroom, 2 Bath, 1173 sq ftAvailable NowApartment Unit: 2418-TApartment Model: The Saddler$1,4302 Bedroom, 2 Bath, 1173 sq ftAvailable NowApartment Unit: 7722-MApartment Model: The Saddler$1,5652 Bedroom, 2 Bath, 1173 sq ftAvailable NowThe Lexington
From $1,430
2 Beds, 2 Baths, 1158 sq ftTotal Monthly PriceAvailable NowTotal Monthly Price
Base Rent$1,430 - $1,565Total Monthly Price$1,430 - $1,565Model Gallery
Floorplans
Availability Details
Prices shown for this property are the Total Monthly Price including Fees.Price Availability Date Unit Sq Ft Deposit View Details $1,565 Available Now 7734-M 1158 $500 $1,540 Available Now 7734-S 1158 $500 $1,430 August 21, 2026 2418-W 1158 $500 Model Amenities and Features
Features
- Air Conditioning
- Balcony
- Cable Ready
- Ceiling Fans
- Fireplace
- High Speed Internet Access
- Washer/Dryer
- Washer/Dryer Hookup
Kitchen
- Dishwasher
- Disposal
- Ice Maker
- Microwave
- Refrigerator
Model Lease Information
Model Price Range
- $1,430 - $1,565Total Monthly PriceBase Rent: $1,430 - $1,565Required Monthly Fees: None
Unit 7734-M Lease Information
Unit Price
- $1,565Total Monthly PriceBase Rent: $1,565Required Monthly Fees: None
Deposit
- $500 deposit
Model Lease Information
Model Price Range
- $1,430 - $1,565Total Monthly Price
Unit 7734-S Lease Information
Unit Price
- $1,540Total Monthly PriceBase Rent: $1,540Required Monthly Fees: None
Deposit
- $500 deposit
Model Lease Information
Model Price Range
- $1,430 - $1,565Total Monthly Price
Unit 2418-W Lease Information
Unit Price
- $1,430Total Monthly PriceBase Rent: $1,430Required Monthly Fees: None
Deposit
- $500 deposit
Model Lease Information
Model Price Range
- $1,430 - $1,565Total Monthly Price
Apartment Model: The LexingtonFrom $1,4302 Bedroom, 2 Bath, 1158 sq ftAvailable NowFloor plans are artist's rendering. All dimensions are approximate. Actual product and specifications may vary in dimension or detail. Not all features are available in every rental home. Please see a representative for details.
![]()
The Lexington - Floorplan Apartment Unit: 7734-MApartment Model: The Lexington$1,5652 Bedroom, 2 Bath, 1158 sq ftAvailable NowApartment Unit: 7734-SApartment Model: The Lexington$1,5402 Bedroom, 2 Bath, 1158 sq ftAvailable NowApartment Unit: 2418-WApartment Model: The Lexington$1,4302 Bedroom, 2 Bath, 1158 sq ftAvailable August 21, 2026The Richmond
From $1,450
2 Beds, 2 Baths, 1275 sq ftTotal Monthly PriceAvailable NowTotal Monthly Price
Base Rent$1,450 - $1,615Total Monthly Price$1,450 - $1,615Largest 2 BedroomThis is the largest 2 Bedroom at this PropertyModel Gallery
Floorplans
Availability Details
Prices shown for this property are the Total Monthly Price including Fees.Price Availability Date Unit Sq Ft Deposit View Details $1,615 Available Now 7820-K 1275 $500 $1,565 Available Now 2415-J 1275 $500 $1,450 August 22, 2026 2506-K 1275 $500 Model Amenities and Features
Features
- Air Conditioning
- Balcony
- Cable Ready
- Ceiling Fans
- Fireplace
- High Speed Internet Access
- Washer/Dryer
- Washer/Dryer Hookup
Kitchen
- Dishwasher
- Disposal
- Ice Maker
- Microwave
- Refrigerator
Model Lease Information
Model Price Range
- $1,450 - $1,615Total Monthly PriceBase Rent: $1,450 - $1,615Required Monthly Fees: None
Unit 7820-K Lease Information
Unit Price
- $1,615Total Monthly PriceBase Rent: $1,615Required Monthly Fees: None
Deposit
- $500 deposit
Model Lease Information
Model Price Range
- $1,450 - $1,615Total Monthly Price
Unit 2415-J Lease Information
Unit Price
- $1,565Total Monthly PriceBase Rent: $1,565Required Monthly Fees: None
Deposit
- $500 deposit
Model Lease Information
Model Price Range
- $1,450 - $1,615Total Monthly Price
Unit 2506-K Lease Information
Unit Price
- $1,450Total Monthly PriceBase Rent: $1,450Required Monthly Fees: None
Deposit
- $500 deposit
Model Lease Information
Model Price Range
- $1,450 - $1,615Total Monthly Price
Apartment Model: The RichmondFrom $1,4502 Bedroom, 2 Bath, 1275 sq ftAvailable NowFloor plans are artist's rendering. All dimensions are approximate. Actual product and specifications may vary in dimension or detail. Not all features are available in every rental home. Please see a representative for details.
![]()
The Richmond - Floorplan Apartment Unit: 7820-KApartment Model: The Richmond$1,6152 Bedroom, 2 Bath, 1275 sq ftAvailable NowApartment Unit: 2415-JApartment Model: The Richmond$1,5652 Bedroom, 2 Bath, 1275 sq ftAvailable NowApartment Unit: 2506-KApartment Model: The Richmond$1,4502 Bedroom, 2 Bath, 1275 sq ftAvailable August 22, 2026The Roan
From $1,465
2 Beds, 2 Baths, 1245 sq ftTotal Monthly PriceAvailable NowTotal Monthly Price
Base Rent$1,465 - $1,615Total Monthly Price$1,465 - $1,615Model Gallery
Floorplans
Availability Details
Prices shown for this property are the Total Monthly Price including Fees.Price Availability Date Unit Sq Ft Deposit View Details $1,605 Available Now 2525-B 1245 $500 $1,615 July 25, 2026 7734-C 1245 $500 $1,465 August 7, 2026 2415-B 1245 $500 Model Amenities and Features
Features
- Air Conditioning
- Balcony
- Cable Ready
- Ceiling Fans
- Fireplace
- High Speed Internet Access
- Washer/Dryer
- Washer/Dryer Hookup
Kitchen
- Dishwasher
- Disposal
- Ice Maker
- Microwave
- Refrigerator
Model Lease Information
Model Price Range
- $1,465 - $1,615Total Monthly PriceBase Rent: $1,465 - $1,615Required Monthly Fees: None
Unit 2525-B Lease Information
Unit Price
- $1,605Total Monthly PriceBase Rent: $1,605Required Monthly Fees: None
Deposit
- $500 deposit
Model Lease Information
Model Price Range
- $1,465 - $1,615Total Monthly Price
Unit 7734-C Lease Information
Unit Price
- $1,615Total Monthly PriceBase Rent: $1,615Required Monthly Fees: None
Deposit
- $500 deposit
Model Lease Information
Model Price Range
- $1,465 - $1,615Total Monthly Price
Unit 2415-B Lease Information
Unit Price
- $1,465Total Monthly PriceBase Rent: $1,465Required Monthly Fees: None
Deposit
- $500 deposit
Model Lease Information
Model Price Range
- $1,465 - $1,615Total Monthly Price
Apartment Model: The RoanFrom $1,4652 Bedroom, 2 Bath, 1245 sq ftAvailable NowFloor plans are artist's rendering. All dimensions are approximate. Actual product and specifications may vary in dimension or detail. Not all features are available in every rental home. Please see a representative for details.
![]()
The Roan - Floorplan Apartment Unit: 2525-BApartment Model: The Roan$1,6052 Bedroom, 2 Bath, 1245 sq ftAvailable NowApartment Unit: 7734-CApartment Model: The Roan$1,6152 Bedroom, 2 Bath, 1245 sq ftAvailable July 25, 2026Apartment Unit: 2415-BApartment Model: The Roan$1,4652 Bedroom, 2 Bath, 1245 sq ftAvailable August 7, 2026The Belwin
2 Beds, 2 Baths, 1182 sq ftModel Gallery
Floorplans
Availability Details
Prices shown for this property are the Total Monthly Price including Fees.Availability Date Unit Sq Ft Call for Availability The Belwin 1182 sq ft Model Amenities and Features
Features
- Air Conditioning
- Balcony
- Cable Ready
- Ceiling Fans
- Fireplace
- High Speed Internet Access
- Washer/Dryer
- Washer/Dryer Hookup
Kitchen
- Dishwasher
- Disposal
- Ice Maker
- Microwave
- Refrigerator
Apartment Model: The BelwinCall For Rates2 Bedroom, 2 Bath, 1182 sq ftUnavailableFloor plans are artist's rendering. All dimensions are approximate. Actual product and specifications may vary in dimension or detail. Not all features are available in every rental home. Please see a representative for details.
![]()
The Belwin - Floorplan 3 Bedrooms
Show Unavailable FloorplansThe Worthington
From $1,585
3 Beds, 2 Baths, 1298 sq ftTotal Monthly PriceAvailable NowTotal Monthly Price
Base Rent$1,585 - $1,710Total Monthly Price$1,585 - $1,710Model Gallery
Floorplans
Availability Details
Prices shown for this property are the Total Monthly Price including Fees.Price Availability Date Unit Sq Ft Deposit View Details $1,710 Available Now 7722-X 1298 $500 $1,600 August 7, 2026 2310-DD 1298 $500 $1,600 August 23, 2026 7836-P 1298 $500 Model Amenities and Features
Features
- Air Conditioning
- Balcony
- Cable Ready
- Ceiling Fans
- Fireplace
- High Speed Internet Access
- Washer/Dryer
- Washer/Dryer Hookup
Kitchen
- Dishwasher
- Disposal
- Ice Maker
- Microwave
- Refrigerator
Model Lease Information
Model Price Range
- $1,585 - $1,710Total Monthly PriceBase Rent: $1,585 - $1,710Required Monthly Fees: None
Current Available Pricing
- $1,600 - $1,710 Total Monthly Price
Unit 7722-X Lease Information
Unit Price
- $1,710Total Monthly PriceBase Rent: $1,710Required Monthly Fees: None
Deposit
- $500 deposit
Model Lease Information
Model Price Range
- $1,585 - $1,710Total Monthly Price
Unit 2310-DD Lease Information
Unit Price
- $1,600Total Monthly PriceBase Rent: $1,600Required Monthly Fees: None
Deposit
- $500 deposit
Model Lease Information
Model Price Range
- $1,585 - $1,710Total Monthly Price
Unit 7836-P Lease Information
Unit Price
- $1,600Total Monthly PriceBase Rent: $1,600Required Monthly Fees: None
Deposit
- $500 deposit
Model Lease Information
Model Price Range
- $1,585 - $1,710Total Monthly Price
Apartment Model: The WorthingtonFrom $1,5853 Bedroom, 2 Bath, 1298 sq ftAvailable NowFloor plans are artist's rendering. All dimensions are approximate. Actual product and specifications may vary in dimension or detail. Not all features are available in every rental home. Please see a representative for details.
![]()
The Worthington - Floorplan Apartment Unit: 7722-XApartment Model: The Worthington$1,7103 Bedroom, 2 Bath, 1298 sq ftAvailable NowApartment Unit: 2310-DDApartment Model: The Worthington$1,6003 Bedroom, 2 Bath, 1298 sq ftAvailable August 7, 2026Apartment Unit: 7836-PApartment Model: The Worthington$1,6003 Bedroom, 2 Bath, 1298 sq ftAvailable August 23, 2026The Windsor
3 Beds, 2 Baths, 1268 sq ftModel Gallery
Floorplans
Availability Details
Prices shown for this property are the Total Monthly Price including Fees.Availability Date Unit Sq Ft Call for Availability The Windsor 1268 sq ft Model Amenities and Features
Features
- Air Conditioning
- Balcony
- Cable Ready
- Ceiling Fans
- Fireplace
- High Speed Internet Access
- Washer/Dryer
- Washer/Dryer Hookup
Kitchen
- Dishwasher
- Disposal
- Ice Maker
- Microwave
- Refrigerator
Apartment Model: The WindsorCall For Rates3 Bedroom, 2 Bath, 1268 sq ftUnavailableFloor plans are artist's rendering. All dimensions are approximate. Actual product and specifications may vary in dimension or detail. Not all features are available in every rental home. Please see a representative for details.
![]()
The Windsor - Floorplan
Schedule a Tour
3D Tours
Property Information
- 252 Units
- 3 Stories
- Built in 1996
Lease Terms
- 12 mo
- Short Term Lease Options
Fees and Policies
The fees listed below are community-provided and may exclude utilities or add-ons. All payments are made directly to the property and are non-refundable unless otherwise specified.
Other Fees and Policies
Pet Fees
- Cat
- Cat FeeiMax of 2. Charged Per Pet.$300.00
- Cat RentiCharged Per Pet.$25.00/mo
- Dog
- Dog FeeiMax of 2. Charged Per Pet.$300.00
- Dog RentiCharged Per Pet.$25.00/mo
None
None
Max of 2. Maximum.
Parking Info and Fees
- Surface Lot
Property Fee Disclaimer: Based on community-supplied data and independent market research. Subject to change without notice. May exclude fees for mandatory or optional services and usage-based utilities.
Features and Amenities
On-Site Services
- Maintenance On Site
- Property Manager On Site
- Online Services
- Concierge
- Pet Play Area
- Laundry Facilities
Community Features
- Business Center
- Clubhouse
- Lounge
- Walk Up
Outdoor Features
- Grill
- Sundeck
- Picnic Area
- Patio
Recreation and Fitness
- Fitness Center
- Tennis Court
- Playground
- Pool
Interior Features
- Balcony
- Ceiling Fans
- Fireplace
- High Speed Internet Access
- Cable Ready
- Washer/Dryer Hookup
- Washer/Dryer
- Air Conditioning
Kitchen Amenities
- Dishwasher
- Microwave
- Refrigerator
- Disposal
- Ice Maker
Living Area Features
- High Ceilings
- Vinyl Flooring
- Carpet

Map
- Shopping
- Colleges
- Grocery
- Medical
- Parks
- Transportation

Map
Frequently Asked Questions about Whitehall Estates
Where is Whitehall Estates located?
Whitehall Estates is located at 2400 Whitehall Estates Dr near the Olde Whitehall area of Charlotte, NC
What is the current rent range at Whitehall Estates?
1 Bedroom to 3 Bedroom Apartments at Whitehall Estates currently range from $1,150 to $1,710
When is the leasing office open?
- The office Hours for Whitehall Estates are
- Monday 10:00 am–6:00 pm
- Tuesday 10:00 am–6:00 pm
- Wednesday 10:00 am–6:00 pm
- Thursday 10:00 am–6:00 pm
- Friday 10:00 am–6:00 pm
- Saturday 10:00 am–5:00 pm
- Sunday Closed
Are pets allowed?
Call us today to find out our pet policy and if we allow pets
Are there any rent specials?
The current rent special at Whitehall Estates is: Summer Starts Here with 2 Months FREE! Move in by 7/15/2026 and receive 2 months FREE on select apartment homes.* Now’s the perfect time to settle into your new space, enjoy the season, and lock in unbeatable summer savings before this offer ends. Limited Time — Tour Today! *Subject to availability. Restrictions apply..
Renters Reviews and Ratings
staying here
Property Manager Responded
Awesome Location!!!
Property Manager Responded
GUN SHOOTING & COCKROACHES
It is okay and not for the more bougie
This is a... (Verified Renter)
The rent is... (Verified Renter)
Staff are very... (Verified Renter)
The apartment complex... (Verified Renter)
I recommended my... (Verified Renter)
Great location
Everyone has al... (Verified Renter)
Maintenance has always... (Verified Renter)
Nearby Schools
Robert F Kennedy Middle
Steele Creek Elementary
About GreatSchools Data on ApartmentHomeLiving.com.
Points of Interest
Time and distance from Whitehall Estates.
Arts Museums and Landmarks
Big Box and Retail
Lowe's
Walmart
Walgreens
Colleges and Universities
Central Piedmont Community College - Harper Campus
Central Piedmont Community College - Harris Campus
Groceries
Harris Teeter
Super G Mart
Aldi
Hospitals
Military Bases
North Carolina Air National Guard
Parks and Recreation
Whitehall Estates has 4 parks within 10.1 miles, including Charlotte Nature Museum, Grayson Skatepark, Nightmare on Independence, and Rosedale.
Restaurants and Dining
Shopping Centers
Whitehall Estates has 5 shopping centers within 0.7 miles.
Transit Stations
Nearby Neighborhoods
Rental Price Ranges in the Area
| Bedroom | Average Rent | Cheapest Rent | Highest Rent |
|---|---|---|---|
| Charlotte Studio Apartments | $1,468 | $799 | $5,476 |
| Charlotte 1 Bedroom Apartments | $1,668 | $650 | $6,053 |
| Charlotte 2 Bedroom Apartments | $2,120 | $599 | $10,000+ |
| Charlotte 3 Bedroom Apartments | $2,634 | $650 | $10,000+ |
| Charlotte 4 Bedroom Apartments | $3,235 | $769 | $10,000+ |
| Charlotte 5 Bedroom Apartments | $2,368 | $749 | $8,061 |
Browse Top Apartments in Charlotte
By Price
By Community Type
- Charlotte Apartments for Rent by Owner
- Charlotte Apartments with Rent Specials
- Charlotte Top Rated Apartments
- Charlotte Corporate Apartments
- Charlotte Furnished Apartments
- Charlotte Gated Apartments
- Charlotte Loft Apartments
- Charlotte Low Income Apartments
- Charlotte Military Apartments
- New Charlotte Apartments
- Charlotte Senior Apartments
- Charlotte Short-term Apartments
- Charlotte Student Apartments
- Charlotte Apartments with Utilities Included


Max of 2. Maximum.