


- 1–3 Bedrooms
- $1,303-$1,554 Pricing
- 830–2,166 Square Feet
About Whitnall Gardens Apartments
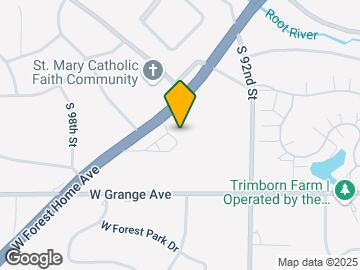
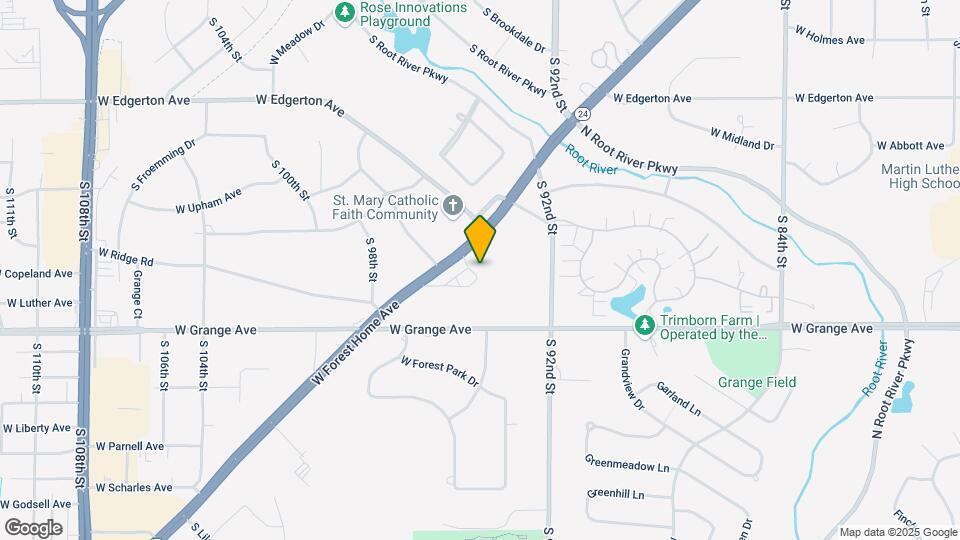
Theres a small town atmosphere to the communities surrounding Whitnall Gardens, where generations attend schools, volunteer and greet each other at the grocery storea friendly communitysolid, sensible and more polite. Whitnall Gardens offers the opportunity to live in this fine community with spacious Townhome Residences featuring three bedrooms, private entry, and full basement or Garden Residences featuring one and two bedroom apartments. No matter which lifestyle fits your needs, you will find a world of comfort and convenience at Whitnall Gardens. Your neighborhood is in the heart of the Village with a Forest Home address, within walking distance to Whitnall Park, St. Marys, Whitnall District Schools and the Village of Hales Corners shopping district. Come see why Whitnall Gardens is the place youll want to call home.
Whitnall Gardens Apartments is located in the 53130 Zip code of Hales Corners, WI. This community is professionally managed by Wimmer Brothers Realty, Inc.
Unique Features and Amenities
- 1 and 2 Bedroom Garden Residences
- 1, 2 and 3 Bedroom Homes
- 24 Hour Emergency Maintenance
- Abundant surface parking
- BBQ/Picnic Area
- Bike Racks
- Central AC + Gas Heat in all Townhomes
- Close to Freeways
- Community Laundry Center
- Easy Access to Expressways
- Extra Storage
- Freeway Flyer Access
- Pet Friendly Community
- Pet Waste Stations
- Private Patio or Balcony
- Private Patios
- Property Wide Recycling
- Respected Whitnall School District
- Select Units Include Heat & Hot Water
- Townhomes w/ Private Entry + Full Basement
- W/D Hook-Ups in Townhomes
- Walking Distance to Parks and Entertainment
Property Contact Info

- Listed by:
- Agency:
- Vendor Logo:
- Website:
- View Property Website
- Call Us:
- (855) 908-2161
- Disclaimer:
Floorplan Pricing and Availability
Whitnall Gardens Apartments offers 1 to 3 Bedroom apartments starting from $1,303 and having 830–2,166 sq ft. Here is the current pricing and availability:
New! Interactive Property Map
1 Bedroom
Garden - 1 Bed, 1 Bath
From $1,303
1 Bed, 1 Bath, 830-849 sq ftAvailable Aug 6Model Gallery
Floorplans
Photos
Availability Details
Price Availability Date Unit Sq Ft Deposit View Details $1,303 August 6, 2026 9563-06 830 $750 $1,328 August 14, 2026 9545-11 830 $750 Model Amenities and Features
Features
- High Speed Internet Access
Model Rent and Fees
Model Price Range
- $1,303 - $1,620
Current Available Pricing
- $1,303 - $1,328
Unit 9563-06 Amenities and Features
Features
- High Speed Internet Access
Unit 9563-06 Rent and Fees
Unit Price
- $1,303
Deposit
- $750 deposit
Model Rent and Fees
Model Price Range
- $1,303 - $1,620
Unit 9545-11 Amenities and Features
Features
- High Speed Internet Access
Unit 9545-11 Rent and Fees
Unit Price
- $1,328
Deposit
- $750 deposit
Model Rent and Fees
Model Price Range
- $1,303 - $1,620
Apartment Model: Garden - 1 Bed, 1 BathFrom $1,3031 Bedroom, 1 Bath, 830-849 sq ftAvailable August 6, 2026FloorplansPhotos![]()
Garden - 1 Bed, 1 Bath - Image 1 ![]()
Garden - 1 Bed, 1 Bath - Image 2 ![]()
Garden - 1 Bed, 1 Bath - Image 3 ![]()
Garden - 1 Bed, 1 Bath - Image 4 ![]()
Garden - 1 Bed, 1 Bath - Floorplan 1 ![]()
Garden - 1 Bed, 1 Bath - Floorplan 2 ![]()
Garden - 1 Bed, 1 Bath - Floorplan 3 ![]()
Garden - 1 Bed, 1 Bath - Floorplan 4 ![]()
Garden - 1 Bed, 1 Bath - Floorplan 5 ![]()
Garden - 1 Bed, 1 Bath - Floorplan 6 ![]()
Garden - 1 Bed, 1 Bath - Floorplan 7 Apartment Unit: 9563-06Apartment Model: Garden - 1 Bed, 1 Bath$1,3031 Bedroom, 1 Bath, 830 sq ftAvailable August 6, 2026Apartment Unit: 9545-11Apartment Model: Garden - 1 Bed, 1 Bath$1,3281 Bedroom, 1 Bath, 830 sq ftAvailable August 14, 20262 Bedrooms
Garden - 2 Bed, 1 Bath
From $1,544
2 Beds, 1 Bath, 1106-1125 sq ftAvailable Jun 23Model Gallery
Floorplans
Photos
Availability Details
Price Availability Date Unit Sq Ft Deposit View Details $1,554 June 23, 2026 9527-15 1106 $750 $1,544 July 24, 2026 9523-05 1106 $750 Model Amenities and Features
Features
- High Speed Internet Access
Model Rent and Fees
Model Price Range
- $1,544 - $2,102
Current Available Pricing
- $1,544 - $1,554
Unit 9527-15 Amenities and Features
Features
- High Speed Internet Access
Unit 9527-15 Rent and Fees
Unit Price
- $1,554
Deposit
- $750 deposit
Model Rent and Fees
Model Price Range
- $1,544 - $2,102
Unit 9523-05 Amenities and Features
Features
- High Speed Internet Access
Unit 9523-05 Rent and Fees
Unit Price
- $1,544
Deposit
- $750 deposit
Model Rent and Fees
Model Price Range
- $1,544 - $2,102
Apartment Model: Garden - 2 Bed, 1 BathFrom $1,5442 Bedroom, 1 Bath, 1106-1125 sq ftAvailable June 23, 2026FloorplansPhotos![]()
Garden - 2 Bed, 1 Bath - Image 1 ![]()
Garden - 2 Bed, 1 Bath - Image 2 ![]()
Garden - 2 Bed, 1 Bath - Image 3 ![]()
Garden - 2 Bed, 1 Bath - Image 4 ![]()
Garden - 2 Bed, 1 Bath - Image 5 ![]()
Garden - 2 Bed, 1 Bath - Image 6 ![]()
Garden - 2 Bed, 1 Bath - Image 7 ![]()
Garden - 2 Bed, 1 Bath - Image 8 ![]()
Garden - 2 Bed, 1 Bath - Image 9 ![]()
Garden - 2 Bed, 1 Bath - Image 10 ![]()
Garden - 2 Bed, 1 Bath - Floorplan 1 ![]()
Garden - 2 Bed, 1 Bath - Floorplan 2 Apartment Unit: 9527-15Apartment Model: Garden - 2 Bed, 1 Bath$1,5542 Bedroom, 1 Bath, 1106 sq ftAvailable June 23, 2026Apartment Unit: 9523-05Apartment Model: Garden - 2 Bed, 1 Bath$1,5442 Bedroom, 1 Bath, 1106 sq ftAvailable July 24, 20263 Bedrooms
Townhome - 3 Bed, 1.5 Bath
3 Beds, 1.5 Baths, 2109-2166 sq ftModel Gallery
Floorplans
Photos
Availability Details
Availability Date Unit Sq Ft Call for Availability Townhome - 3 Bed, 1.5 Bath 2109-2166 sq ft Model Amenities and Features
Features
- High Speed Internet Access
Apartment Model: Townhome - 3 Bed, 1.5 BathCall For Rates3 Bedroom, 1.5 Bath, 2109-2166 sq ftUnavailableFloorplansPhotos![]()
Townhome - 3 Bed, 1.5 Bath - Image 1 ![]()
Townhome - 3 Bed, 1.5 Bath - Image 2 ![]()
Townhome - 3 Bed, 1.5 Bath - Image 3 ![]()
Townhome - 3 Bed, 1.5 Bath - Image 4 ![]()
Townhome - 3 Bed, 1.5 Bath - Image 5 ![]()
Townhome - 3 Bed, 1.5 Bath - Image 6 ![]()
Townhome - 3 Bed, 1.5 Bath - Image 7 ![]()
Townhome - 3 Bed, 1.5 Bath - Image 8 ![]()
Townhome - 3 Bed, 1.5 Bath - Image 9 ![]()
Townhome - 3 Bed, 1.5 Bath - Image 10 ![]()
Townhome - 3 Bed, 1.5 Bath - Floorplan 1 ![]()
Townhome - 3 Bed, 1.5 Bath - Floorplan 2 ![]()
Townhome - 3 Bed, 1.5 Bath - Floorplan 3 ![]()
Townhome - 3 Bed, 1.5 Bath - Floorplan 4 ![]()
Townhome - 3 Bed, 1.5 Bath - Floorplan 5 ![]()
Townhome - 3 Bed, 1.5 Bath - Floorplan 6 ![]()
Townhome - 3 Bed, 1.5 Bath - Floorplan 7 ![]()
Townhome - 3 Bed, 1.5 Bath - Floorplan 8
Schedule a Tour
Videos
Property Information
- 86 Units
- 2 Stories
- Built in 1968
Fees and Policies
The fees listed below are community-provided and may exclude utilities or add-ons. All payments are made directly to the property and are non-refundable unless otherwise specified.
Required Fees
One-Time Basics
- Due at Application
- Application Fee Per ApplicantiCharged per applicant.$25.00
Other Fees and Policies
Pet Fees
- Cat
- Cat FeeiCharged per Pet.$200.00
- Cat RentiCharged Per Pet.$35.00/mo
- Dog
- Dog FeeiCharged per Pet.$200.00
- Dog RentiCharged Per Pet.$35.00/mo
None
Breed Restrictions: American Staffordshire Terrier, Alaskan Malamute, Akita, Cane Corso, Chow Chow, Doberman Pinscher, German Shepherd, Great Dane, Mastiffs, Presa Canario, Rottweiler, Pit Bull, Siberian Husky, No Mix of Wolf, No Mix of Any Restricted Breed.
no weight limit. doggie stations on site.
Parking Info and Fees
- Surface Lot
- Other
Property Fee Disclaimer: Based on community-supplied data and independent market research. Subject to change without notice. May exclude fees for mandatory or optional services and usage-based utilities.
Features and Amenities
On-Site Services
- Property Manager On Site
- Online Services
- Recycling
- 24 Hour Access
- Laundry Facilities
Community Features
- Corporate Housing
Outdoor Features
- Grill
- Picnic Area
- Sundeck
- Patio
Recreation and Fitness
- Pool
Interior Features
- Balcony
- Storage Space
- Ceiling Fans
- High Speed Internet Access
- Washer/Dryer Hookup
- Air Conditioning
- Wheelchair Accessible (Rooms)
Kitchen Amenities
- Range
- Refrigerator
- Dishwasher
- Oven
- Disposal
- Instant Hot Water
- Kitchen
Living Area Features
- Walk In Closets
- Vinyl Flooring
- Basement
- Dining Room
- Views
- Carpet

Map
- Shopping
- Colleges
- Schools
- Grocery
- Medical
- Parks

Map
Hours and Contact Info
| Monday | 8:00 am–5:00 pm |
| Tuesday | 8:00 am–5:00 pm |
| Wednesday | 8:00 am–5:00 pm |
| Thursday | 8:00 am–5:00 pm |
| Friday | 8:00 am–5:00 pm |
| Saturday | Closed |
| Sunday | Closed |
Frequently Asked Questions about Whitnall Gardens Apartments
Where is Whitnall Gardens Apartments located?
Whitnall Gardens Apartments is located at 9571 W Forest Home Ave, Hales Corners, WI
What is the current rent range at Whitnall Gardens Apartments?
1 Bedroom to 3 Bedroom Apartments at Whitnall Gardens Apartments currently range from $1,303 to $1,554
When is the leasing office open?
- The office Hours for Whitnall Gardens Apartments are
- Monday 8:00 am–5:00 pm
- Tuesday 8:00 am–5:00 pm
- Wednesday 8:00 am–5:00 pm
- Thursday 8:00 am–5:00 pm
- Friday 8:00 am–5:00 pm
- Saturday Closed
- Sunday Closed
Are pets allowed?
Call us today to find out our pet policy and if we allow pets
Renters Reviews and Ratings
Location Nice
September 6, 2015The number one reason I picked this reason was because there are windows on the front and back side of the apartment for nice airflow. The 2nd reason was because it's one large apartment building but it's set up in four family apartment style for apartment entry but the basement is shared. The 3rd reason was because they allow dogs without size restrictions just 5 breed restrictions for insurance purposes so I was able to finally get the English Mastiff puppy that I've been wanting for nearly 10 ...years. The biggest issue I have had here is problems with maintenance guy is stubborn and won't accept or ask for help on issues he cannot figure out.Read MoreReview from Apartments.com
Whitnall Gardens
August 3, 2015I absolutely love the area, so close to 76th street and 108th street. Jamie, the landlord is very easy to talk to and understanding. Has a good amount of storage room, all utilities paid except electric, neighbors are all very friendly. I would recommend this place to anyone.Review from Apartments.com
Points of Interest
Time and distance from Whitnall Gardens Apartments.
Arts Museums and Landmarks
Big Box and Retail
Walmart
Walgreen's
Petsmart
Colleges and Universities
Milwaukee Area Technical College - West Allis Campus
Milwaukee Area Technical College - Oak Creek Campus
Groceries
Aldi
Meijer
Trader Joe's
Hospitals
West Allis Memorial Hospital
Aurora St. Luke's Medical Center
Wheaton Franciscan Healthcare St. Francis
Military Bases
US Air Force Reserve
Wisconsin Air National Guard
Parks and Recreation
Whitnall Gardens Apartments has 4 parks within 11.8 miles, including Boerner Botanical Gardens, Mitchell Park Conservatory, Grant Park, and Lake Park.
Shopping Centers
Whitnall Gardens Apartments has 5 shopping centers within 1.0 miles.
Nearby Neighborhoods
Rental Price Ranges in the Area
| Bedroom | Average Rent | Cheapest Rent | Highest Rent |
|---|---|---|---|
| Hales Corners Studio Apartments | $1,517 | $1,499 | $1,536 |
| Hales Corners 1 Bedroom Apartments | $1,451 | $550 | $2,351 |
| Hales Corners 2 Bedroom Apartments | $1,745 | $661 | $2,745 |
| Hales Corners 3 Bedroom Apartments | $2,130 | $1,695 | $3,328 |
Browse Top Apartments in Hales Corners
By Price
By Community Type
- Hales Corners Apartments for Rent by Owner
- Hales Corners Apartments with Rent Specials
- Hales Corners Top Rated Apartments
- Hales Corners Corporate Apartments
- Hales Corners Furnished Apartments
- Hales Corners Gated Apartments
- Hales Corners Loft Apartments
- Hales Corners Low Income Apartments
- New Hales Corners Apartments
- Hales Corners Senior Apartments
- Hales Corners Short-term Apartments
- Hales Corners Student Apartments
- Hales Corners Apartments with Utilities Included


no weight limit.