
Your message has been sent! Thank you!

Willoughby Walk Apartments

Verified
This is a CoStar Verified® Listing

Willoughby Walk in Langley, BC is verified by CoStar’s® proprietary screening and fraud detection process, so you can shop and rent with confidence on ApartmentHomeLiving.com. Always protect yourself when shopping online.

(778) 900-4266
Check Availability
20839 78B Ave, Langley, BC V1M 3Z2

Contact

Willoughby Walk

20839 78B Ave
Langley, BC V1M 3Z2
(778) 900-4266
Willoughby Walk in Langley, BC - Building Photo
  • 1–3 Bedrooms
  • $1,995-$2,465 Pricing
  • 574–1,072 Square Feet

Rent Specials

Ask about our exclusive incentives!~~Avail special discounts, for new residents only! Contact the rental office for more information

About Willoughby Walk

Visit our Website: Willoughby Walk is a stunning, six story apartment building for rent in Langley. This pet friendly building is right in the heart of Willoughby, and some units offer gorgeous mountain views. The 9- unit purpose built rental offers luxury suites including, -bedroom, + den, 2-bedroom, 2 +den, and 3-bedroom units. Located in one of the most desirable areas of Langley, Willoughby Walk is less than a 5-minute drive to both the 2 St. Freeway exit and the Skytrain Park Ride Express Bus. Willoughby Walk is conveniently located nearby to community parklands and schools. Contact us today about making these brand-new luxury Langley apartment rentals your new home. What's included in your rent Water Included, Storage*, Parking*, *Visitor parking, *Underground parking Have Questions? Contact the Property Manager: 4-359-99

Property Contact Info

Office Hours

Monday9:00 am–5:30 pm
Tuesday9:00 am–5:30 pm
Wednesday9:00 am–5:30 pm
Thursday9:00 am–5:30 pm
Friday9:00 am–5:30 pm
SaturdayClosed
SundayClosed

Floorplan Pricing and Availability

Willoughby Walk offers 1 to 3 Bedroom apartments starting from $1,995 and having 574–1,072 sq ft. Here is the current pricing and availability:

  • 1 Bedroom

    1 Beds, 1 Baths

    1 Bed, 1 Bath, 574 sq ft
    Available Soon

    Availability Details

    Availability DateUnitSq Ft
    Available Soon1 Beds, 1 Baths574 sq ft

    Model Amenities and Features

    Features

    • Air Conditioning
    • Balcony
    • Heating
    • Storage Space
    • Washer/Dryer
    • Windows

    Kitchen

    • Dishwasher
    • Disposal
    • Granite Countertops
    • Kitchen
    • Microwave
    • Oven
    • Range
    • Refrigerator
    • Stainless Steel Appliances

    1 Beds, 1 Baths

    1 Bed, 1 Bath, 636 sq ft
    Available Soon

    Availability Details

    Availability DateUnitSq Ft
    Available Soon1 Beds, 1 Baths636 sq ft

    Model Amenities and Features

    Features

    • Air Conditioning
    • Balcony
    • Heating
    • Storage Space
    • Washer/Dryer
    • Windows

    Kitchen

    • Dishwasher
    • Disposal
    • Granite Countertops
    • Kitchen
    • Microwave
    • Oven
    • Range
    • Refrigerator
    • Stainless Steel Appliances

    1 Beds, 1 Baths

    1 Bed, 1 Bath, 644 sq ft
    Available Soon

    Availability Details

    Availability DateUnitSq Ft
    Available Soon1 Beds, 1 Baths644 sq ft

    Model Amenities and Features

    Features

    • Air Conditioning
    • Balcony
    • Heating
    • Storage Space
    • Washer/Dryer
    • Windows

    Kitchen

    • Dishwasher
    • Disposal
    • Granite Countertops
    • Kitchen
    • Microwave
    • Oven
    • Range
    • Refrigerator
    • Stainless Steel Appliances

    1 Beds, 1 Baths

    1 Bed, 1 Bath, 645 sq ft
    Available Soon
    Largest 1 BedroomThis is the largest 1 Bedroom at this Property

    Availability Details

    Availability DateUnitSq Ft
    Available Soon1 Beds, 1 Baths645 sq ft

    Model Amenities and Features

    Features

    • Air Conditioning
    • Balcony
    • Heating
    • Storage Space
    • Washer/Dryer
    • Windows

    Kitchen

    • Dishwasher
    • Disposal
    • Granite Countertops
    • Kitchen
    • Microwave
    • Oven
    • Range
    • Refrigerator
    • Stainless Steel Appliances
  • 2 Bedrooms

    2 Beds, 1 Baths

    $1,995

    2 Beds, 1 Bath, 636 sq ft
    Available Now

    Availability Details

    PriceAvailability DateUnitSq Ft
    $1,995Available Now2 Beds, 1 Baths636 sq ft

    Model Amenities and Features

    Features

    • Air Conditioning
    • Balcony
    • Storage Space
    • Washer/Dryer

    Interior

    • Elevator

    Kitchen

    • Dishwasher
    • Microwave
    • Range
    • Refrigerator

    Model Rent and Fees

    Model Price

    • $1,995

    2 Beds, 1 Baths

    $2,465

    2 Beds, 1 Bath, 831 sq ft
    Available Now

    Availability Details

    PriceAvailability DateUnitSq Ft
    $2,465Available Now2 Beds, 1 Baths831 sq ft

    Model Amenities and Features

    Features

    • Air Conditioning
    • Balcony
    • Storage Space
    • Washer/Dryer

    Interior

    • Elevator

    Kitchen

    • Dishwasher
    • Microwave
    • Range
    • Refrigerator

    Model Rent and Fees

    Model Price

    • $2,465

    2 Beds, 1 Baths

    2 Beds, 1 Bath, 856 sq ft
    Available Soon

    Availability Details

    Availability DateUnitSq Ft
    Available Soon2 Beds, 1 Baths856 sq ft

    Model Amenities and Features

    Features

    • Air Conditioning
    • Balcony
    • Heating
    • Storage Space
    • Washer/Dryer
    • Windows

    Kitchen

    • Dishwasher
    • Disposal
    • Granite Countertops
    • Kitchen
    • Microwave
    • Oven
    • Range
    • Refrigerator
    • Stainless Steel Appliances

    2 Beds, 1 Baths

    2 Beds, 1 Bath, 880 sq ft
    Available Soon

    Availability Details

    Availability DateUnitSq Ft
    Available Soon2 Beds, 1 Baths880 sq ft

    Model Amenities and Features

    Features

    • Air Conditioning
    • Balcony
    • Heating
    • Storage Space
    • Washer/Dryer
    • Windows

    Kitchen

    • Dishwasher
    • Disposal
    • Granite Countertops
    • Kitchen
    • Microwave
    • Oven
    • Range
    • Refrigerator
    • Stainless Steel Appliances

    2 Beds, 1 Baths

    2 Beds, 1 Bath, 988 sq ft
    Available Soon

    Availability Details

    Availability DateUnitSq Ft
    Available Soon2 Beds, 1 Baths988 sq ft

    Model Amenities and Features

    Features

    • Air Conditioning
    • Balcony
    • Heating
    • Storage Space
    • Washer/Dryer
    • Windows

    Kitchen

    • Dishwasher
    • Disposal
    • Granite Countertops
    • Kitchen
    • Microwave
    • Oven
    • Range
    • Refrigerator
    • Stainless Steel Appliances

    2 Beds, 1 Baths

    2 Beds, 1 Bath, 1034 sq ft
    Available Soon

    Availability Details

    Availability DateUnitSq Ft
    Available Soon2 Beds, 1 Baths1034 sq ft

    Model Amenities and Features

    Features

    • Air Conditioning
    • Balcony
    • Heating
    • Storage Space
    • Washer/Dryer
    • Windows

    Kitchen

    • Dishwasher
    • Disposal
    • Granite Countertops
    • Kitchen
    • Microwave
    • Oven
    • Range
    • Refrigerator
    • Stainless Steel Appliances

    2 Beds, 1 Baths

    2 Beds, 1 Bath, 1063 sq ft
    Available Soon

    Availability Details

    Availability DateUnitSq Ft
    Available Soon2 Beds, 1 Baths1063 sq ft

    Model Amenities and Features

    Features

    • Air Conditioning
    • Balcony
    • Heating
    • Storage Space
    • Washer/Dryer
    • Windows

    Kitchen

    • Dishwasher
    • Disposal
    • Granite Countertops
    • Kitchen
    • Microwave
    • Oven
    • Range
    • Refrigerator
    • Stainless Steel Appliances

    2 Beds, 1 Baths

    2 Beds, 1 Bath, 1072 sq ft
    Available Soon
    Largest 2 BedroomThis is the largest 2 Bedroom at this Property

    Availability Details

    Availability DateUnitSq Ft
    Available Soon2 Beds, 1 Baths1072 sq ft

    Model Amenities and Features

    Features

    • Air Conditioning
    • Balcony
    • Heating
    • Storage Space
    • Washer/Dryer
    • Windows

    Kitchen

    • Dishwasher
    • Disposal
    • Granite Countertops
    • Kitchen
    • Microwave
    • Oven
    • Range
    • Refrigerator
    • Stainless Steel Appliances

    2 bedroom 2 bath

    2 Beds, 2 Baths, 831-931 sq ft
    Available Soon

    Availability Details

    Availability DateUnitSq Ft
    Available Soon2 bedroom 2 bath831-931 sq ft

    Model Amenities and Features

    Features

    • Air Conditioning
    • Balcony
    • Heating
    • Storage Space
    • Washer/Dryer
    • Windows

    Kitchen

    • Dishwasher
    • Disposal
    • Granite Countertops
    • Kitchen
    • Microwave
    • Oven
    • Range
    • Refrigerator
    • Stainless Steel Appliances
  • 3 Bedrooms

    3 Beds, 1 Baths

    3 Beds, 1 Bath, 1066 sq ft
    Available Soon
    Largest 3 BedroomThis is the largest 3 Bedroom at this Property

    Availability Details

    Availability DateUnitSq Ft
    Available Soon3 Beds, 1 Baths1066 sq ft

    Model Amenities and Features

    Features

    • Air Conditioning
    • Balcony
    • Heating
    • Storage Space
    • Washer/Dryer
    • Windows

    Kitchen

    • Dishwasher
    • Disposal
    • Granite Countertops
    • Kitchen
    • Microwave
    • Oven
    • Range
    • Refrigerator
    • Stainless Steel Appliances

    3 bedroom 2 bath

    3 Beds, 2 Baths, 988 sq ft
    Available Soon

    Availability Details

    Availability DateUnitSq Ft
    Available Soon3 bedroom 2 bath988 sq ft

    Model Amenities and Features

    Features

    • Air Conditioning
    • Balcony
    • Heating
    • Storage Space
    • Washer/Dryer
    • Windows

    Kitchen

    • Dishwasher
    • Disposal
    • Granite Countertops
    • Kitchen
    • Microwave
    • Oven
    • Range
    • Refrigerator
    • Stainless Steel Appliances

    3 bedroom 3 bath

    3 Beds, 3 Baths, 1063 sq ft
    Available Soon

    Availability Details

    Availability DateUnitSq Ft
    Available Soon3 bedroom 3 bath1063 sq ft

    Model Amenities and Features

    Features

    • Air Conditioning
    • Balcony
    • Heating
    • Storage Space
    • Washer/Dryer
    • Windows

    Kitchen

    • Dishwasher
    • Disposal
    • Granite Countertops
    • Kitchen
    • Microwave
    • Oven
    • Range
    • Refrigerator
    • Stainless Steel Appliances
Price shown is base rent. Excludes user-selected optional fees and variable or usage-based fees and required charges due at or prior to move-in or at move-out. View Fees and Policies for details. Price, availability, fees, and any applicable rent special are subject to change without notice.

Schedule a Tour

Request Tour
Call us at: (778) 900-4266 to request a tour.

Property Information

  • 191 Units
  • 6 Stories
  • Built in 2019

Lease Terms

  • 12 Months
  • Short Term Lease Options

Fees and Policies

The fees listed below are community-provided and may exclude utilities or add-ons. All payments are made directly to the property and are non-refundable unless otherwise specified.

Ask About Our Fees

Other Fees and Policies

Pet Fees

Cat
Pet DepositiCharged Per Pet.Varies
Pet interview, Spayed/Neutered
Dog
Pet DepositiCharged Per Unit.Varies
Pet interview, Spayed/Neutered

Parking Fees

Covered
Parking FeeiCharged Per Vehicle.Varies/mo

Property Fee Disclaimer: Based on community-supplied data and independent market research. Subject to change without notice. May exclude fees for mandatory or optional services and usage-based utilities.

Features and Amenities

On-Site Services

  • Property Manager On Site
  • Public Transportation

Community Features

  • Lounge

Outdoor Features

  • Grill
  • Courtyard
  • Roof Terrace
  • Picnic Area

Recreation and Fitness

  • Fitness Center
  • Playground

Interior Features

  • Balcony
  • Windows
  • Storage Space
  • Heating
  • Washer/Dryer
  • Air Conditioning

Kitchen Amenities

  • Dishwasher
  • Microwave
  • Oven
  • Disposal
  • Range
  • Refrigerator
  • Stainless Steel Appliances
  • Kitchen
  • Granite Countertops

Living Area Features

  • Vinyl Flooring
  • Den
  • Tile Floors
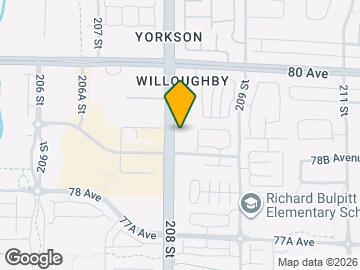
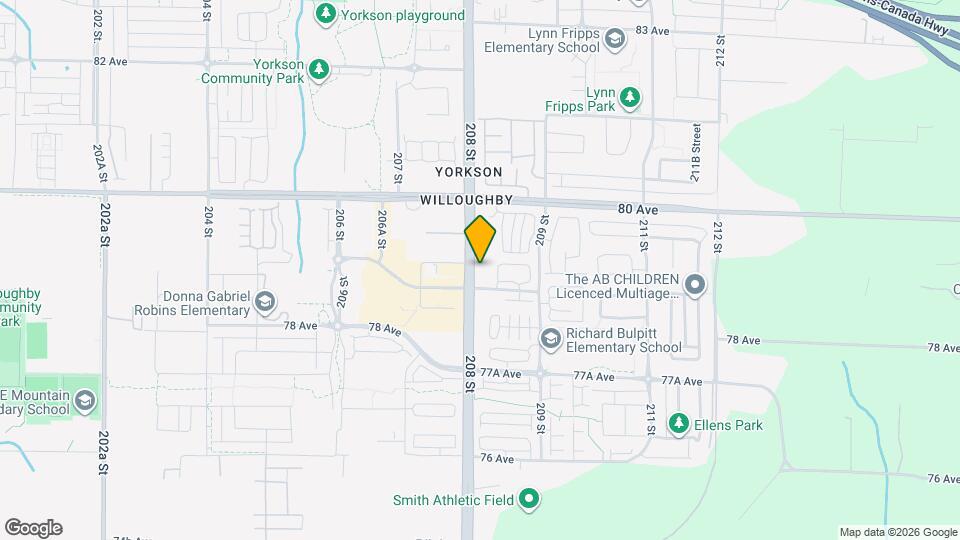
Google Map

Map

20839 78B Ave, Langley, BC V1M 3Z2

Getting Around

  • 50 / 100 Fairly walkable

    Some day-to-day needs are within walking distance

  • 30 / 100 Limited public transit

    Transit is available for some trips

  • 50 / 100 Fairly bikeable

    Somewhat suitable for bicycle commuting and/or recreation

  • 100 / 100 Exceptionally car friendly

    Excellent access to freeways and/or major arteries, with almost no chance of parking problems

Scores provided by Local Logic details

Getting to Know the Area

  • 60 / 100 Restaurants

    Variety of restaurants within a few minutes

  • 80 / 100 Cafes

    Wide variety of cafés within a few minutes

  • 30 / 100 Nightlife

    Some bars within walking distance

  • 60 / 100 Shopping

    Several shops within a few minutes

  • 100 / 100 Parks

    Exceptionally large amount of park space within a few minutes

  • 80 / 100 Noise Level

    Very few sources of noise nearby

Scores provided by Local Logic

Frequently Asked Questions about Willoughby Walk

Where is Willoughby Walk located?

Willoughby Walk is located at 20839 78B Ave near the Langley area of Langley, BC

What is the current rent range at Willoughby Walk?

1 Bedroom to 3 Bedroom Apartments at Willoughby Walk currently range from $1,995 to $2,465

When is the leasing office open?

  • The office Hours for Willoughby Walk are
  • Monday 9:00 am–5:30 pm
  • Tuesday 9:00 am–5:30 pm
  • Wednesday 9:00 am–5:30 pm
  • Thursday 9:00 am–5:30 pm
  • Friday 9:00 am–5:30 pm
  • Saturday Closed
  • Sunday Closed

Are pets allowed?

Call us today to find out our pet policy and if we allow pets

Are there any rent specials?

The current rent special at Willoughby Walk is: Ask about our exclusive incentives!~~Avail special discounts, for new residents only! Contact the rental office for more information.

Lifestyle Ratings

  • Pet Friendly 3.2

    Top Pet Friendly apartments have specified that they accept pets and feature a number pet friendly amenities for renters with furry friends.

    Rating Factors

    This 3.2-star Pet Friendly rating is based on the following features:

    • Balconies
    • Tile Floors
    • Courtyard
    • Heating
    • Air Conditioning
  • Family Friendly 3.2

    Family Friendly apartments feature the best community amenities for larger families like larger floorplans, playgrounds and day care options.

    Rating Factors

    This 3.2-star Family Friendly rating is based on the following features:

    • Fitness Center
    • Playground(s)
    • Washer/Dryer In Unit
    • Tile Floors
    • Roof Terrace
    • Dishwashers
    • Dens
    • Vinyl Flooring
    • Granite Countertops
    • Kitchens
    • Disposals
    • Air Conditioning
    • Heating
    • Storage Spaces
    • Balconies
    • Picnic Area
    • Courtyard
    • Grill(s)
    • Lounge
    • Public Transportation
    • Property Manager on Site
    See more
    See less
  • Student Living 3.2

    Rentals that are highly rated for the Student Living Lifestyle rating have top features and amenities that benefit students and others who enjoy living the student lifestyle.

    Rating Factors

    This 3.2-star Student Living rating is based on the following features:

    • Washer/Dryer In Unit
    • Storage Spaces
    • Fitness Center
    • Roof Terrace
    • Public Transportation
    • Property Manager on Site
    • Dens
    • Granite Countertops
    • Kitchens
    • Stainless Steel Appliances
    • Refrigerators
    • Ranges
    • Disposals
    • Ovens
    • Dishwashers
    • Air Conditioning
    • Heating
    • Balconies
    • Lounge
    • Picnic Area
    • Grill(s)
    • Courtyard
    See more
    See less
Learn more about Lifestyle Search

Renters Reviews and Ratings

5.0
1 Renters Reviews

A Home in a Safe Community!

December 17, 2025 - Review from Apartments.com
In the 6 months we have lived here in Willioughby Walk the management have been amazing! The building is clean, very well maintained and all the staff that we have met have been good to work with and supportive to maintaining a safe, clean and welcoming Environment.

Points of Interest

Time and distance from Willoughby Walk.

Big Box and Retail

Walmart

20202 66th Ave
4 minute drive / 2.0 miles away

Costco

20499 64 Ave
4 minute drive / 2.09 miles away

Safeway

7165 138th St
18 minute drive / 8.66 miles away

Colleges and Universities

Trinity Western University - Main Campus

7600 Glover Road
5 minute drive / 2.39 miles away

Kwantlen Polytechnic University - Langley Campus

20901 Langley Bypass
5 minute drive / 2.77 miles away

Kwantlen Polytechnic University - Surrey Campus

12666 - 72nd Avenue
21 minute drive / 10.06 miles away

Groceries

Safeway

7165 138th St
18 minute drive / 8.66 miles away

Nearby Neighborhoods

Surrey Langley White Rock

Studio to 5 Bedroom Apartments from $1,495
View Rentals

Richmond Delta

2 Bedroom Apartments from $2,700
View Rentals

Killarney

Studio to 5 Bedroom Apartments from $1,795
View Rentals

Rental Price Ranges in the Area

BedroomAverage RentCheapest RentHighest Rent
Langley Studio Apartments $1,499$1,499$1,499
Langley 1 Bedroom Apartments $1,741$1,450$2,170
Langley 2 Bedroom Apartments $2,301$1,500$4,424
Langley 3 Bedroom Apartments $3,399$2,430$5,370
2 Bedroom Homes$1,969$1,500$2,550
3 Bedroom Homes$3,353$2,750$3,900
5 Bedroom Homes$6,000$6,000$6,000

Browse Top Apartments in Langley

Viewing: Willoughby Walk | Desktop Version | Listing Updated: 09/23/2026 | AHLSLV